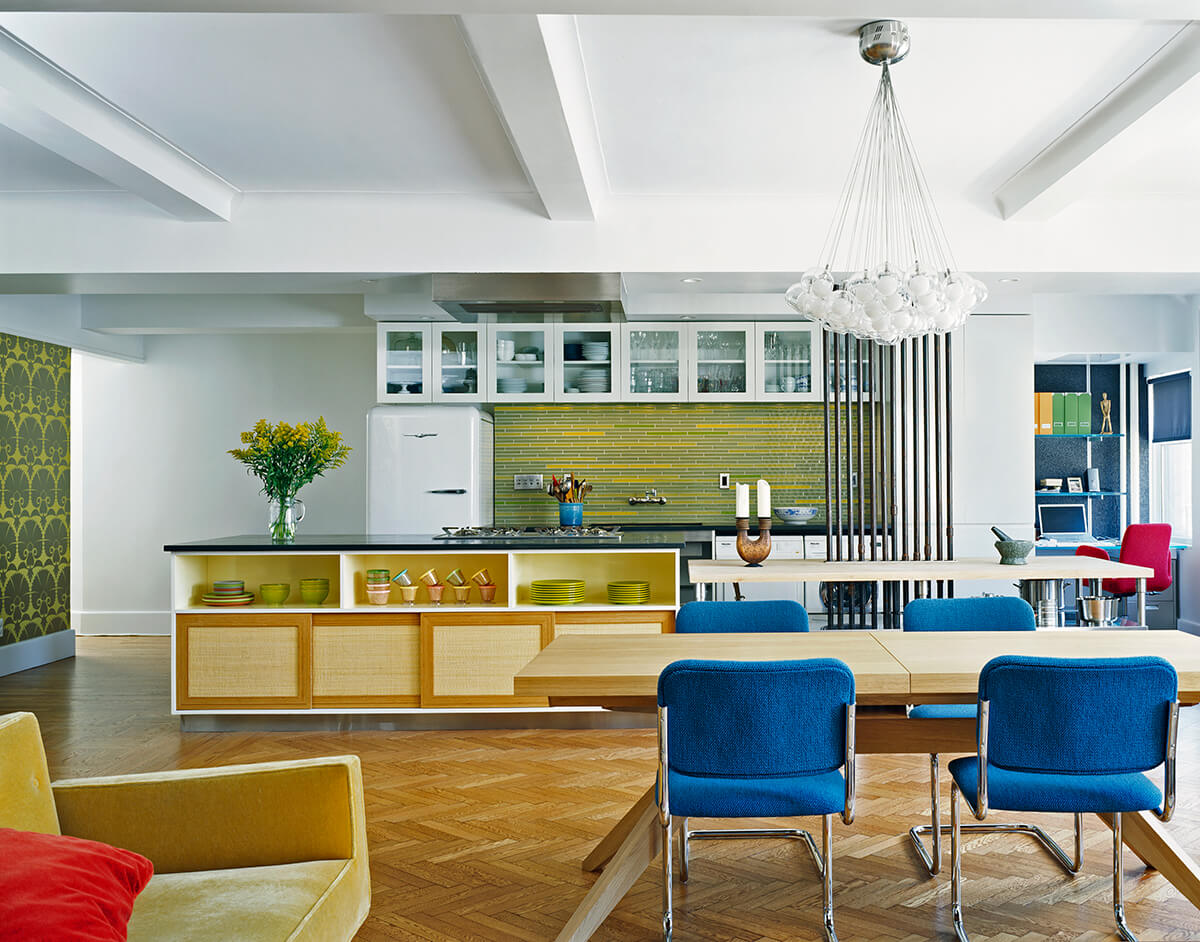
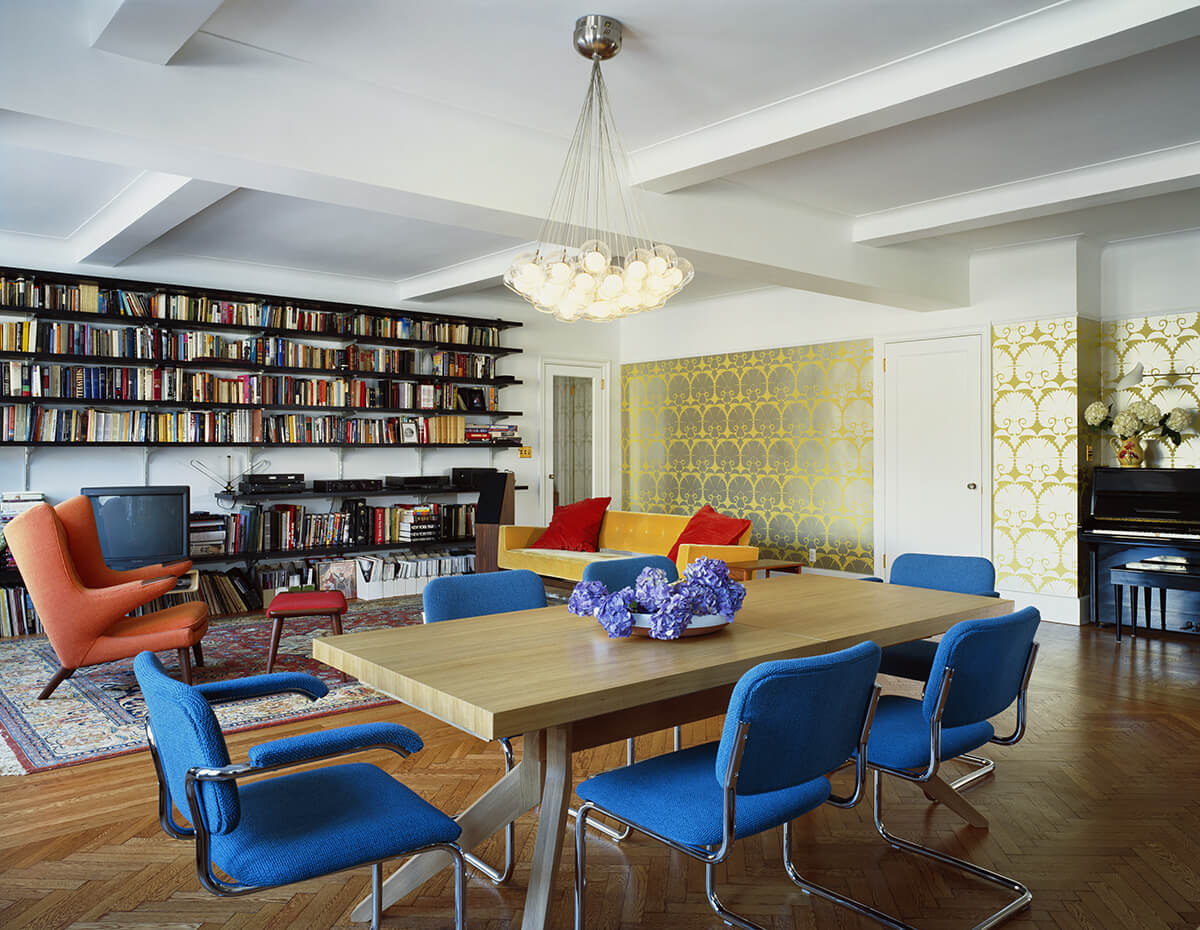
Can you create an open loft from a tortuous pre-war apartment with awkward corners and tight rooms? Yes, but it helps if you celebrate the remnants.
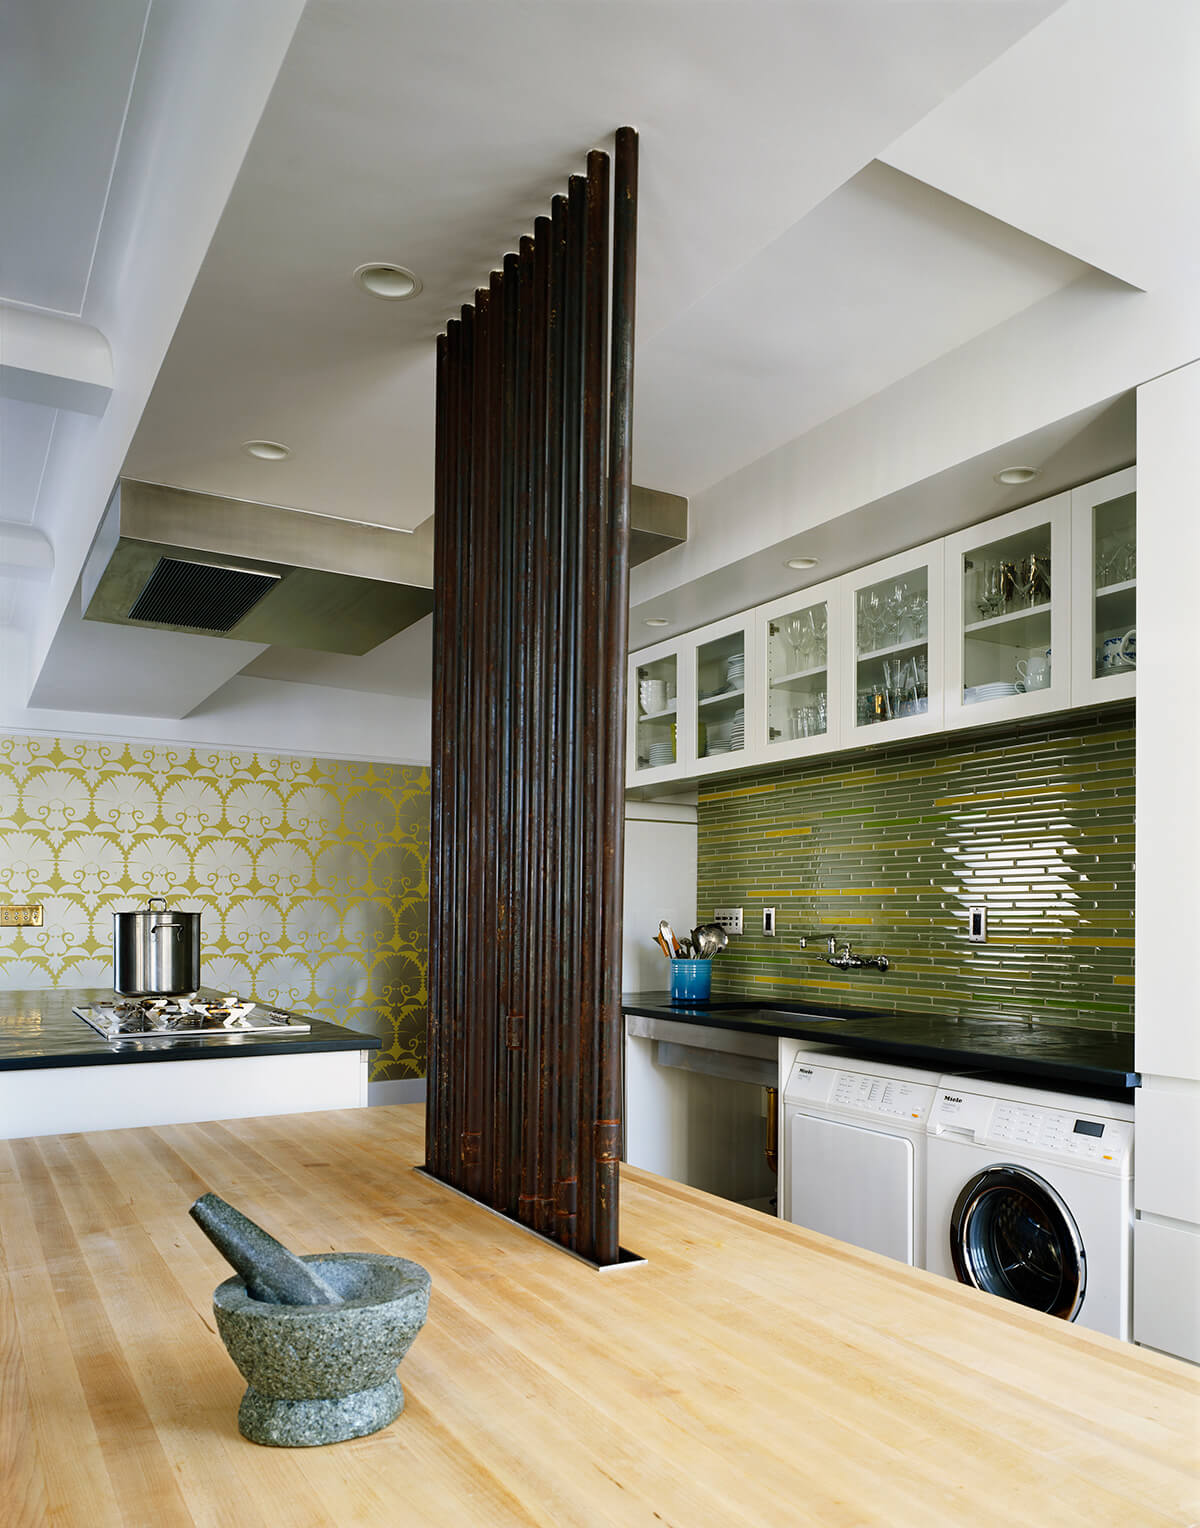
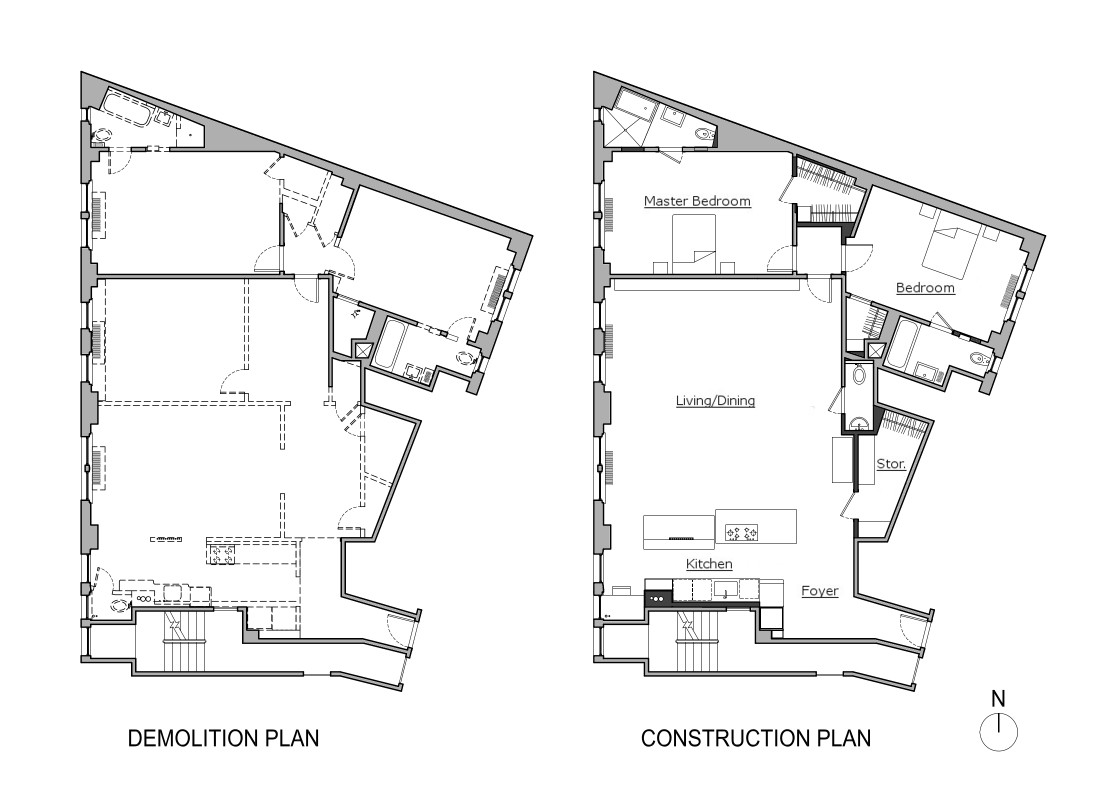
In this Manhattan Valley apartment, a wall full of gas risers could have thwarted our goal of an open kitchen. Instead, we chose to expose the pipes, turning them into a decorative screen and tailoring the island around them.
Likewise, old flooring patterns reveal the ghosts of walls removed. We eliminated an endless crooked hallway and lent its space to the usable rooms. Straightening its kinked wall created a clean surface for wallpaper, while also leaving extra space for a powder room and storage room.
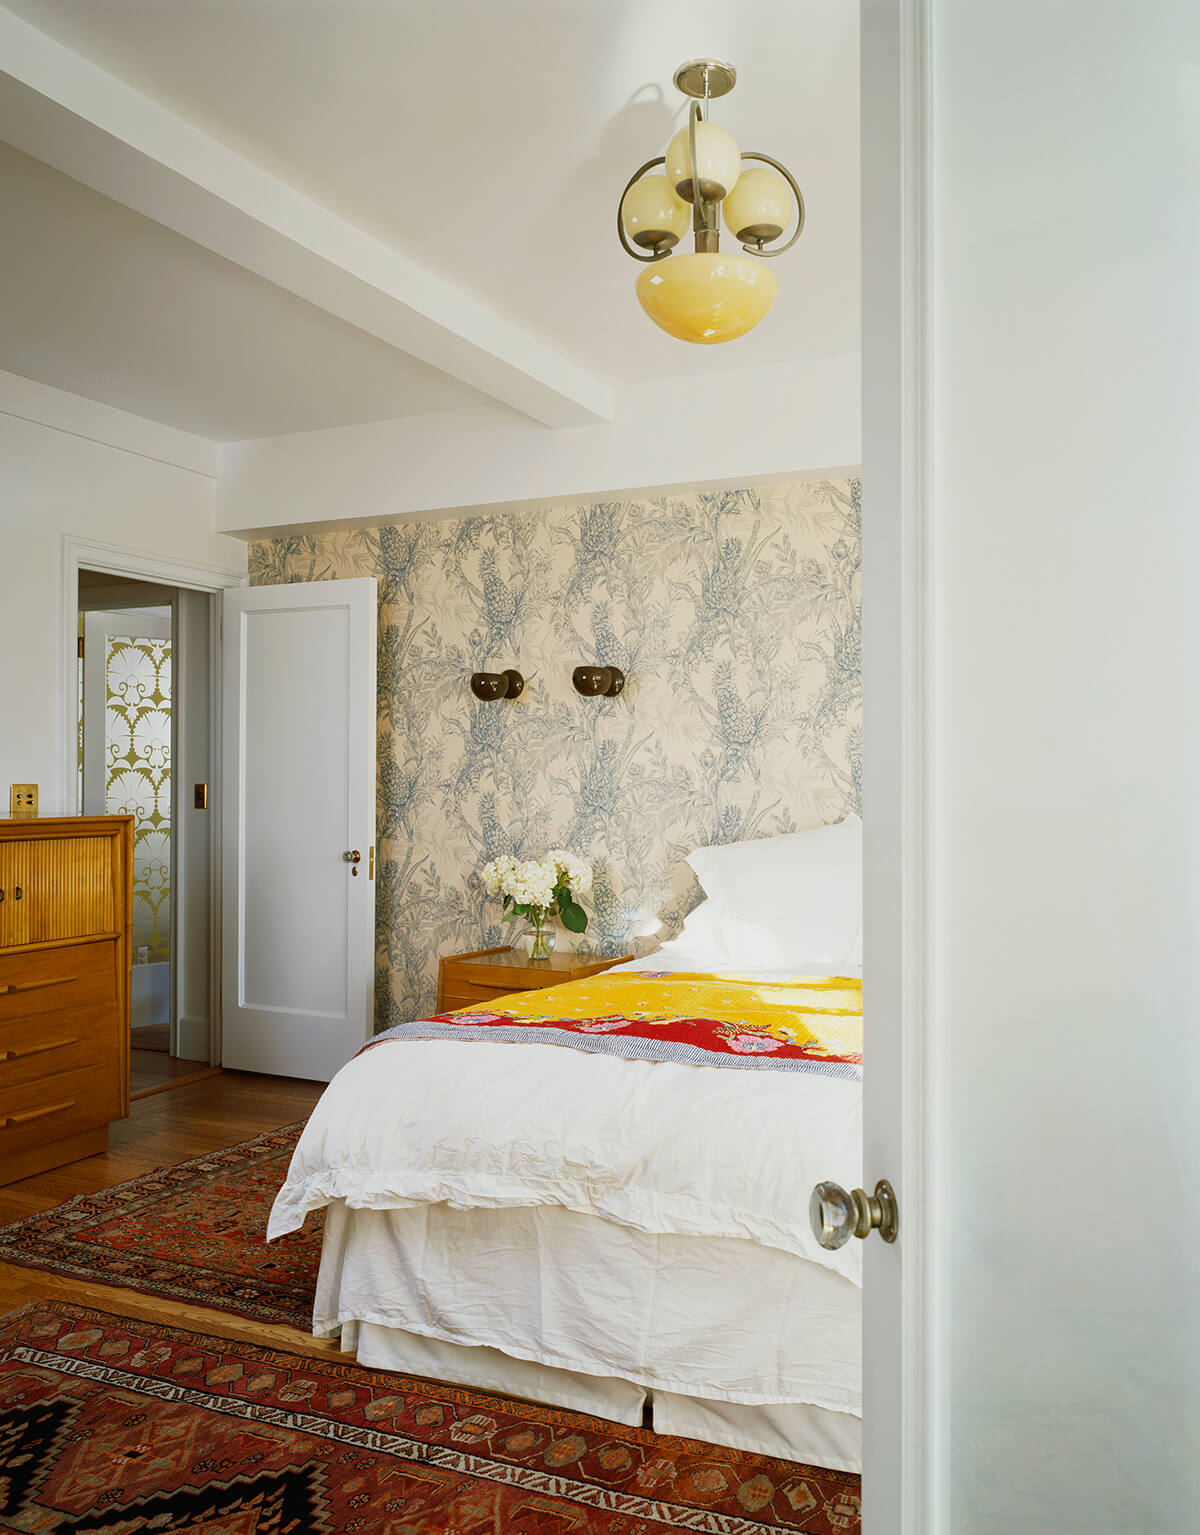
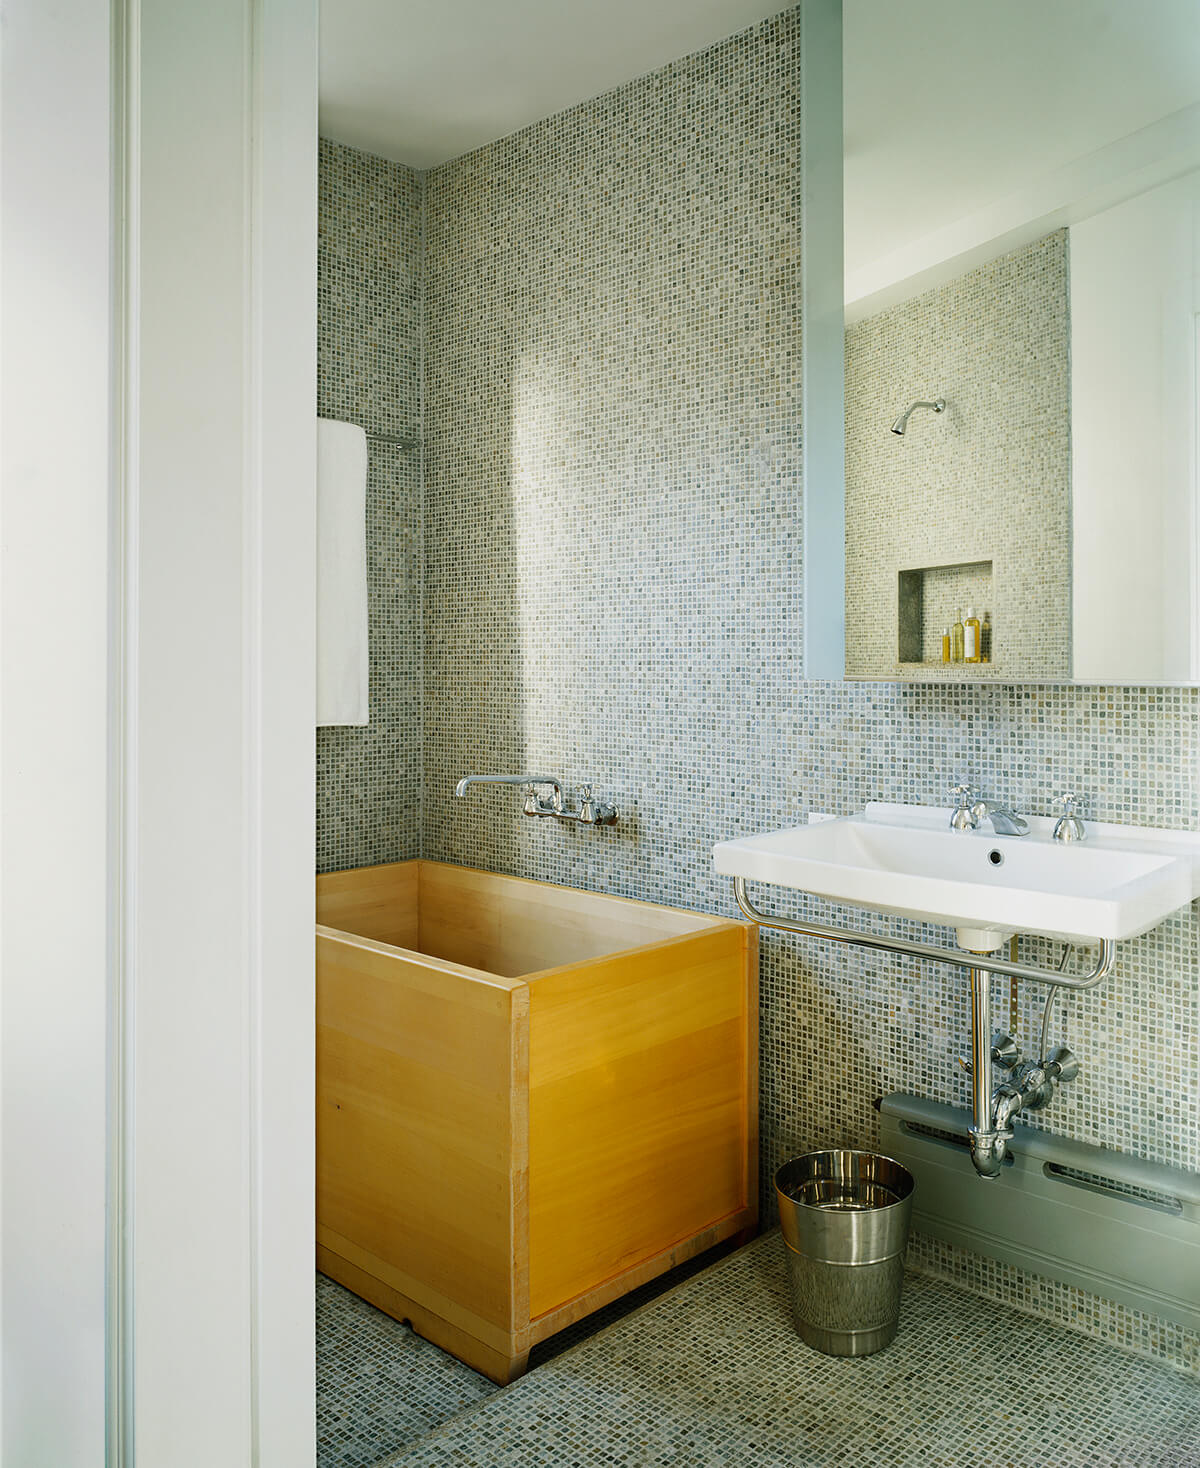
We tucked a home office and laundry discretely behind the kitchen. The primary suite features a cedar soaking tub that fills to the brim, with a sloped tile floor to drain the runoff.