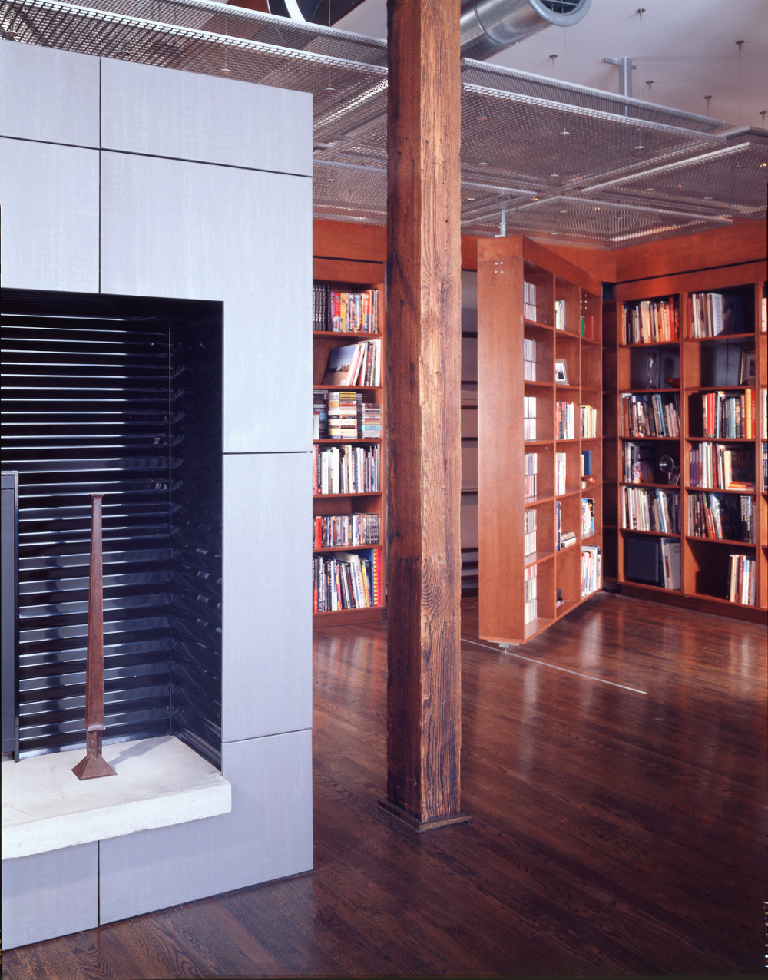
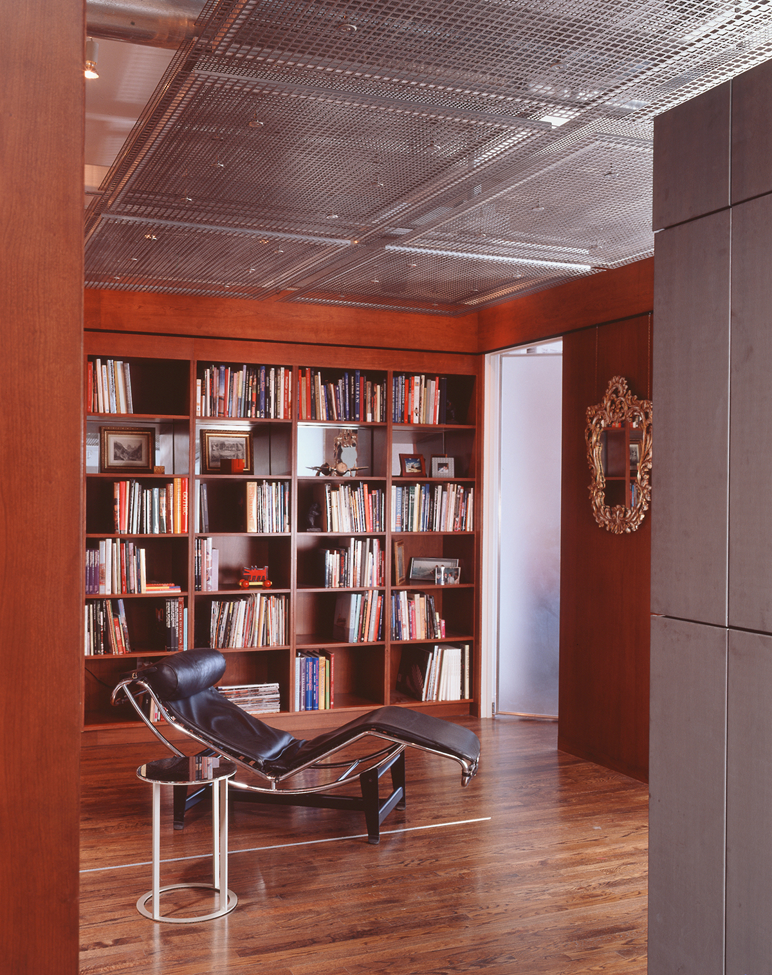
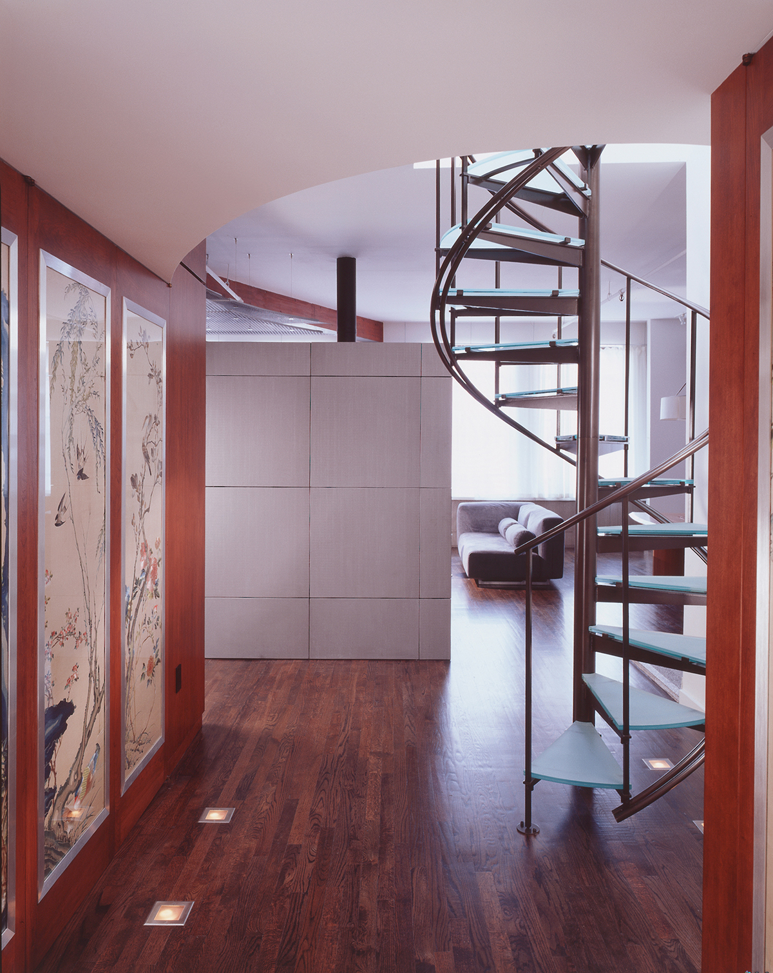
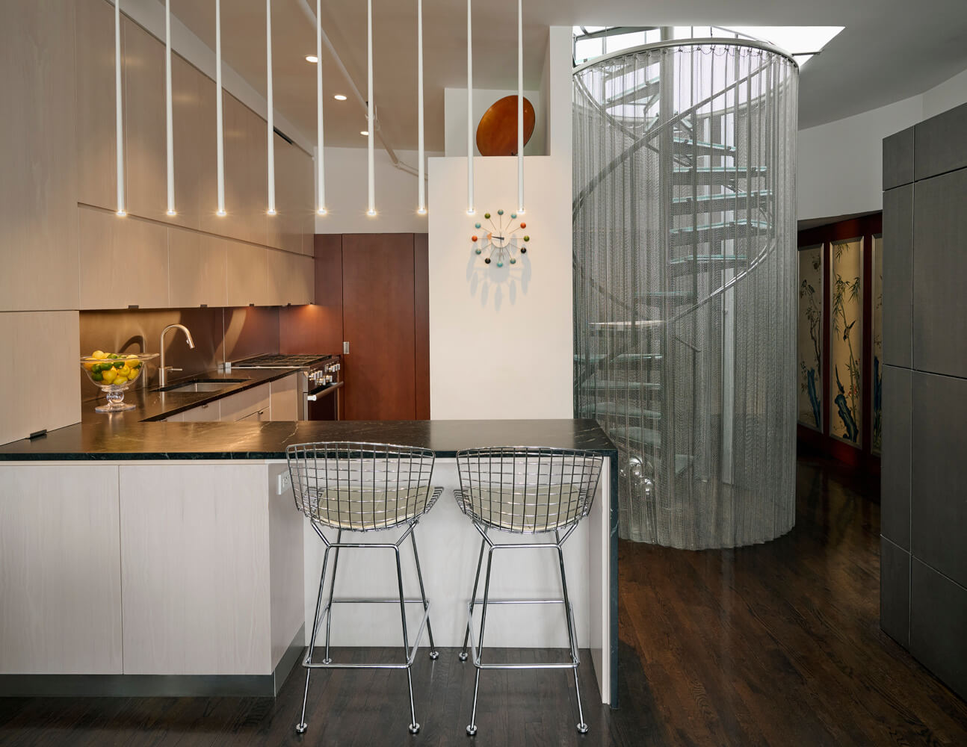
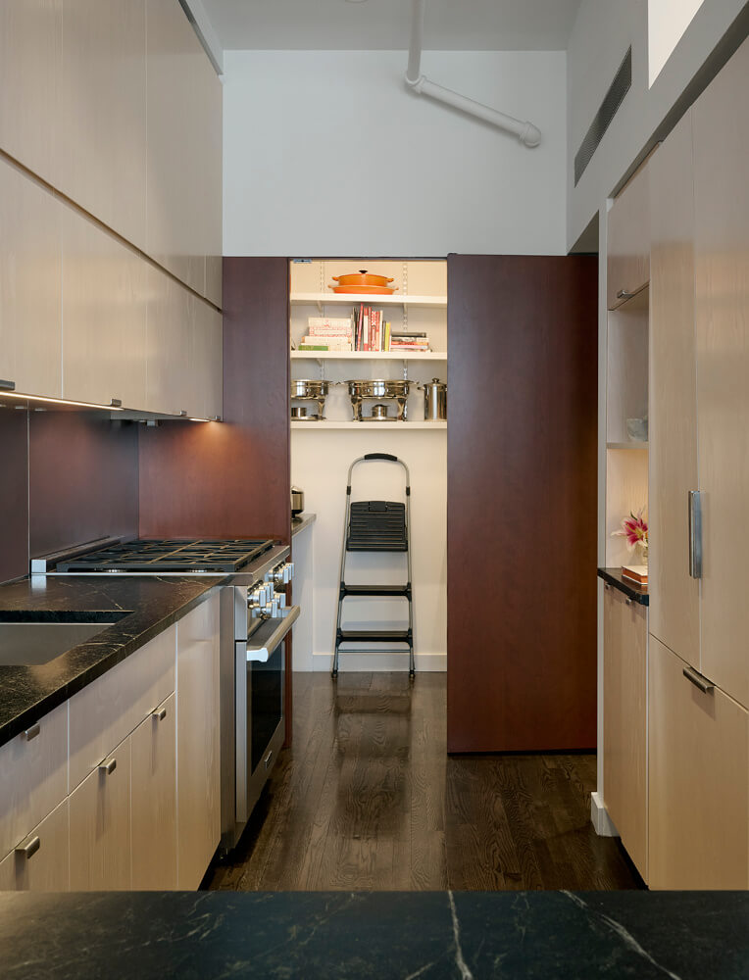
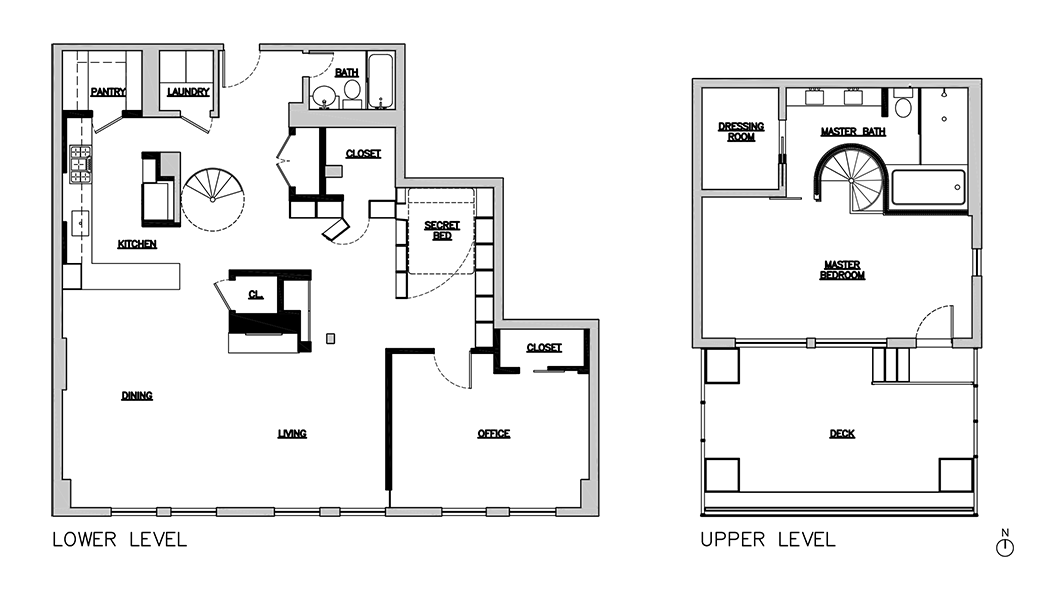
Our client, a renowned set designer, inspired us to fill this Chelsea penthouse with surprises. In the library, pivoting bookcases reveal a secret Murphy bed. We also hid an entry closet behind a row of heirloom Chinese screens in fitted wood panels.
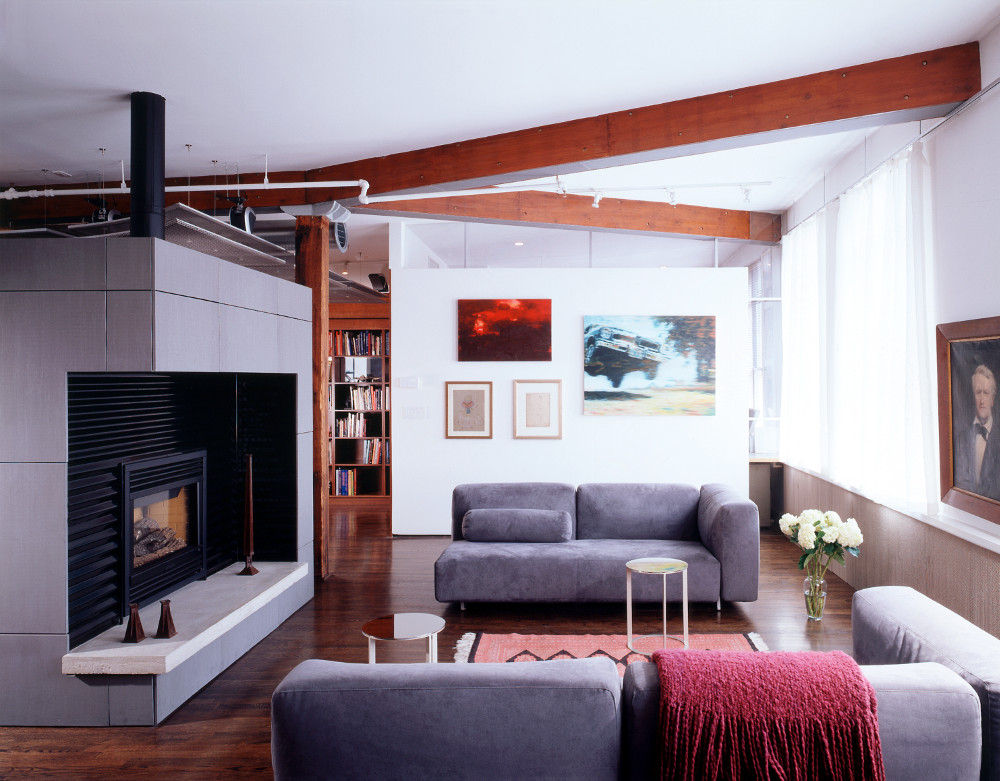
A giant zinc cube both defines and divides the common rooms. It holds a fireplace, the TV, and an extra closet.
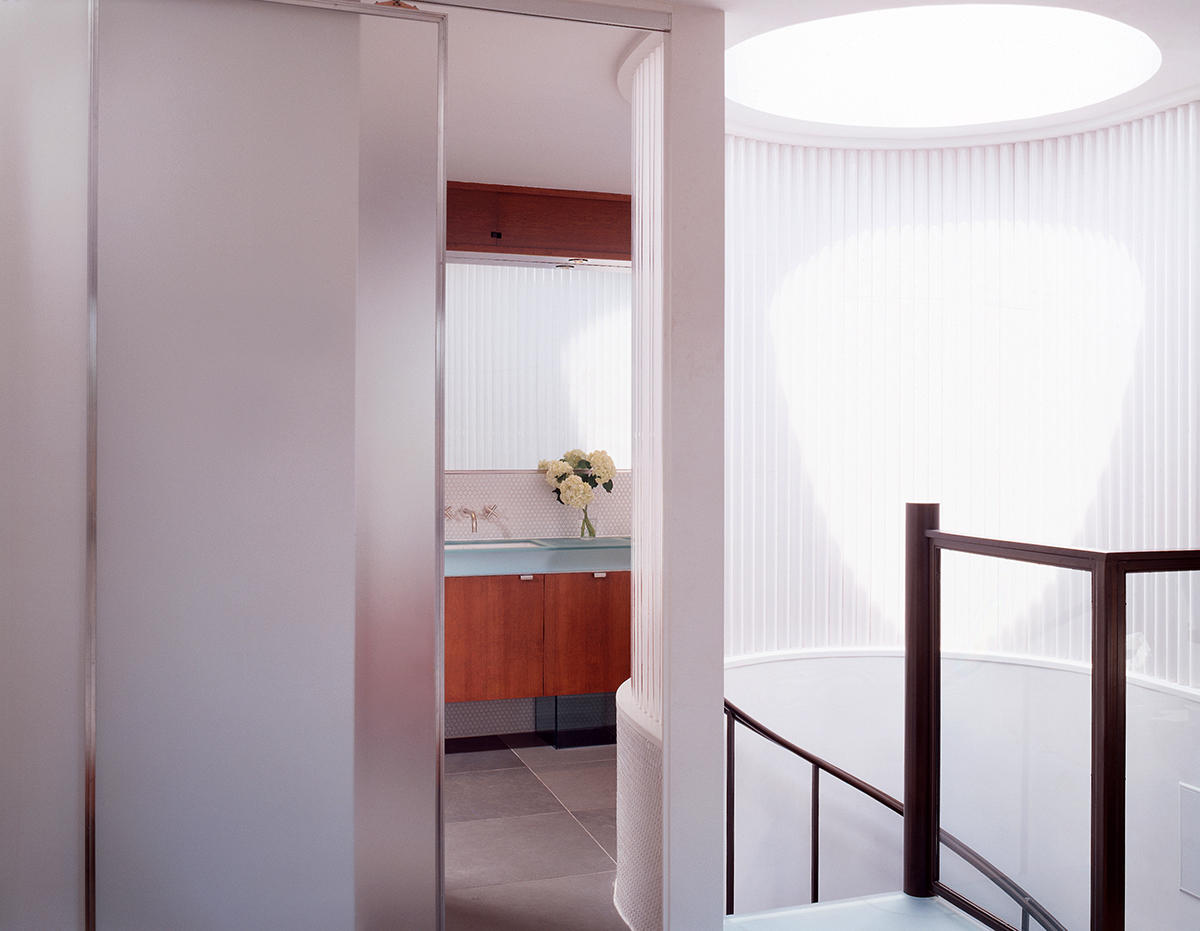
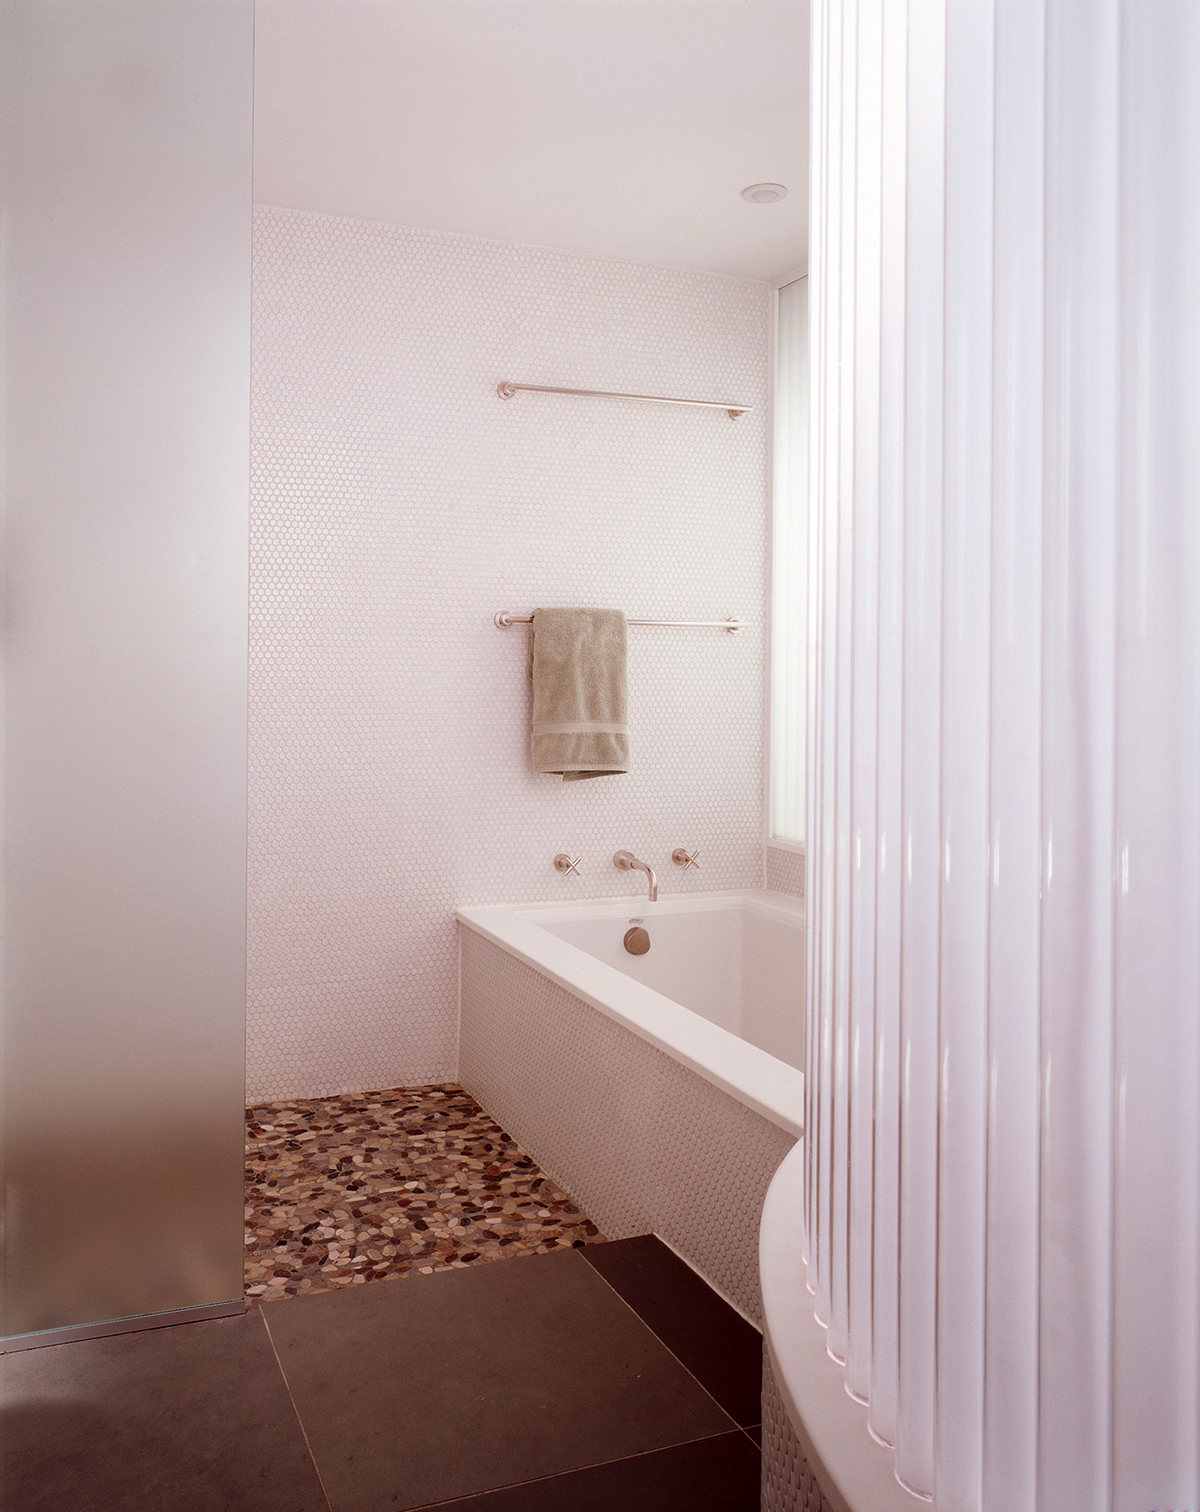
The spiral stair is glowing glass, lit by a skylight above. And in the primary suite upstairs, a curved wall of fiber-optic tubes divides bedroom from bath.