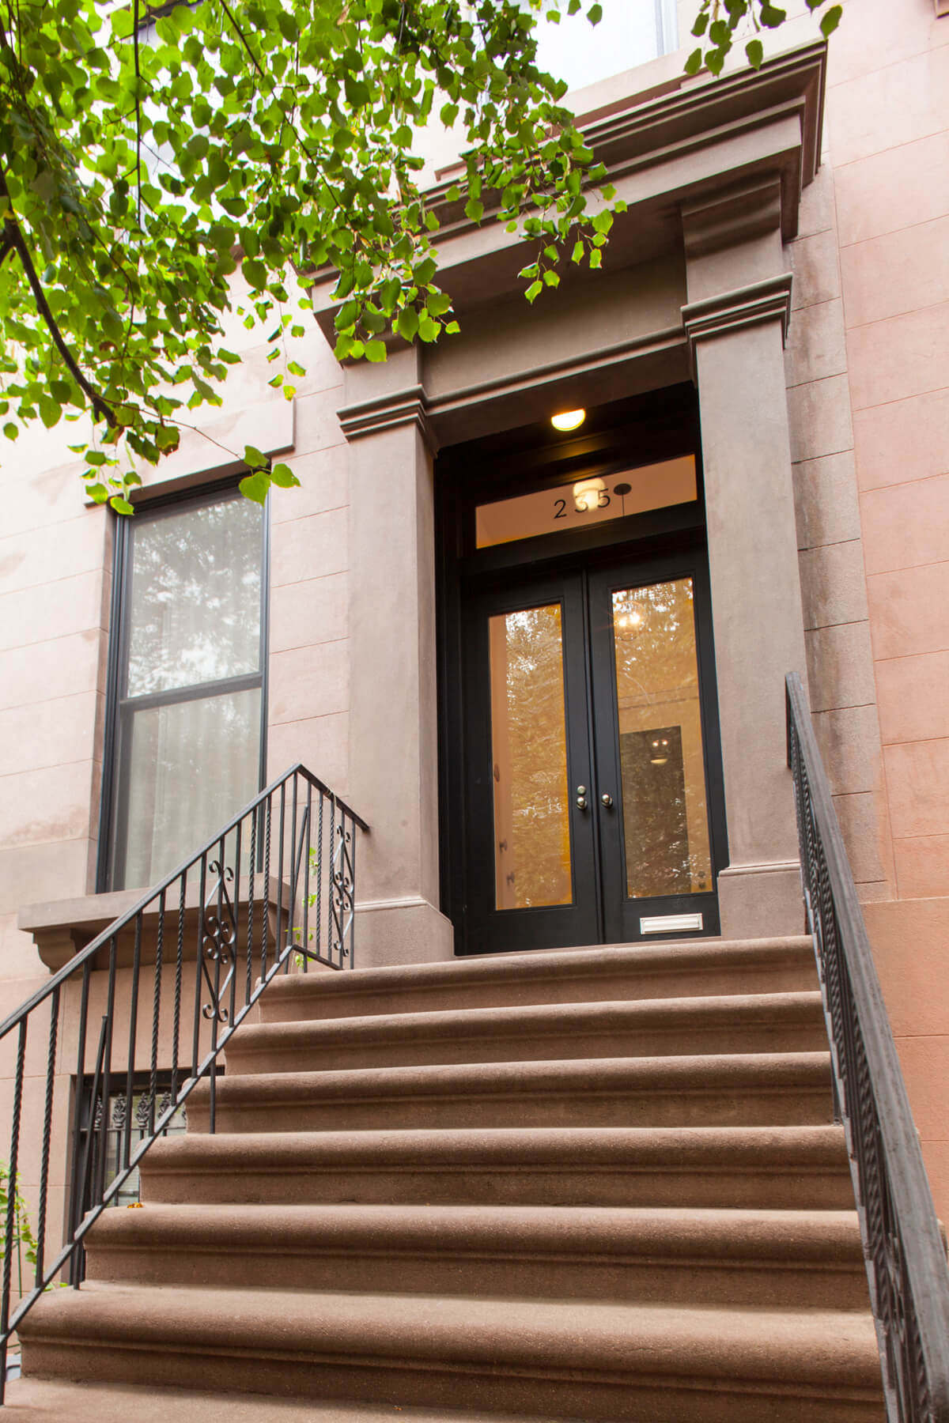
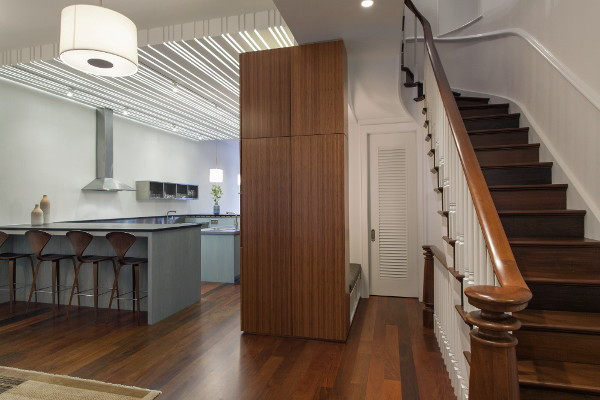
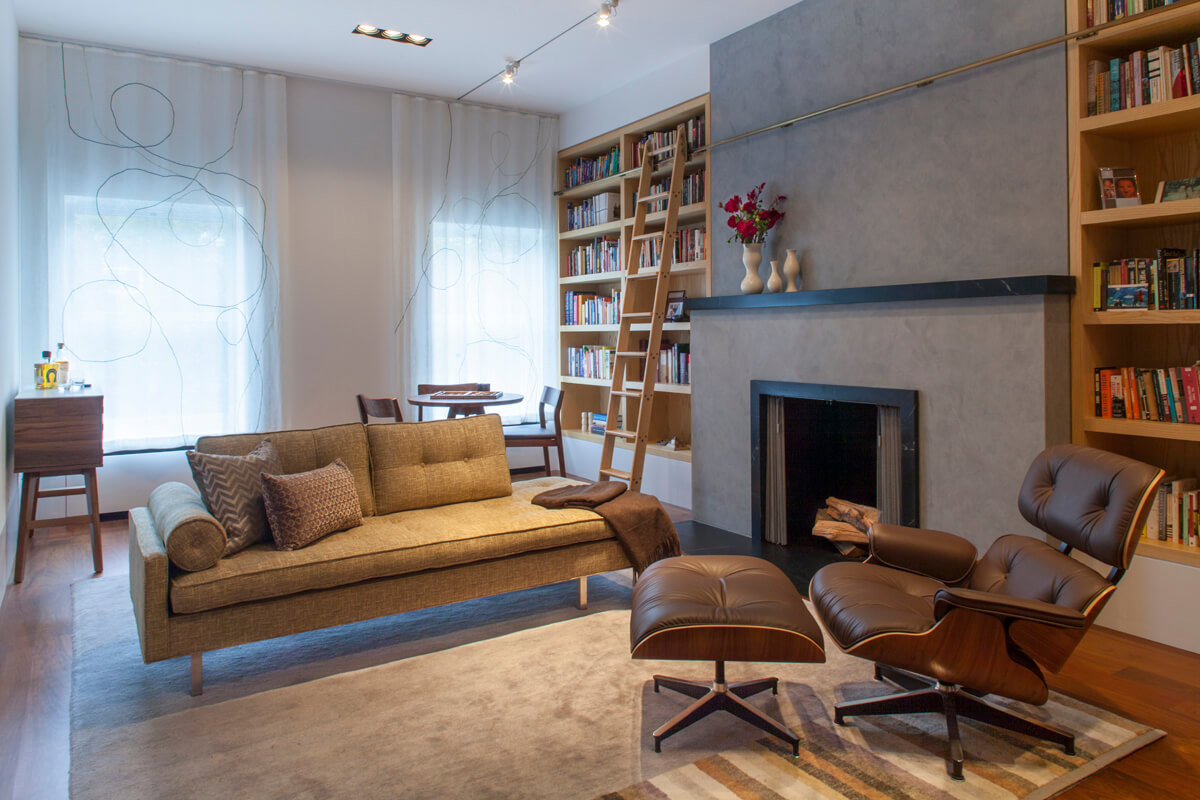
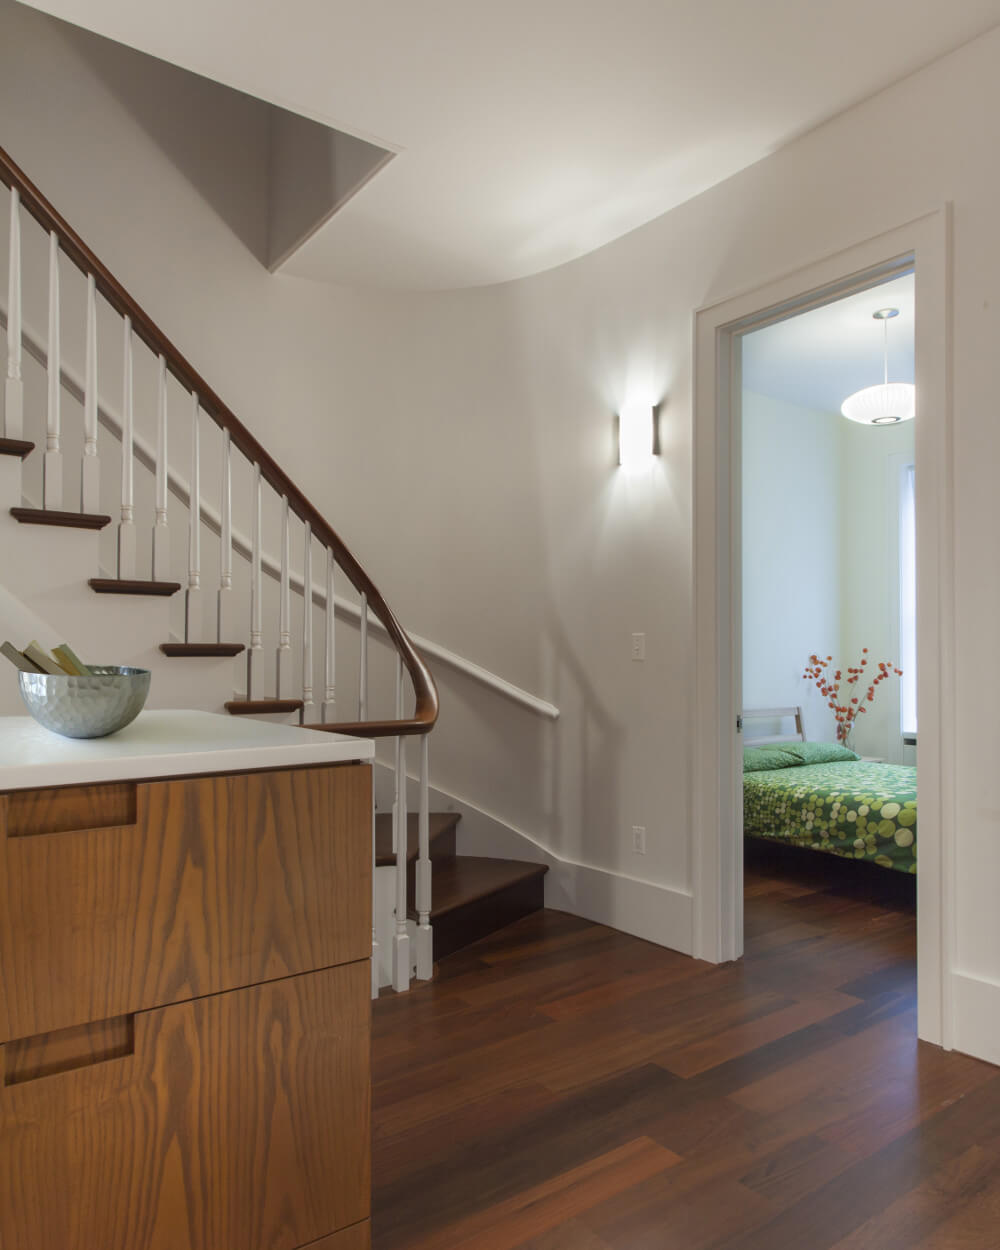
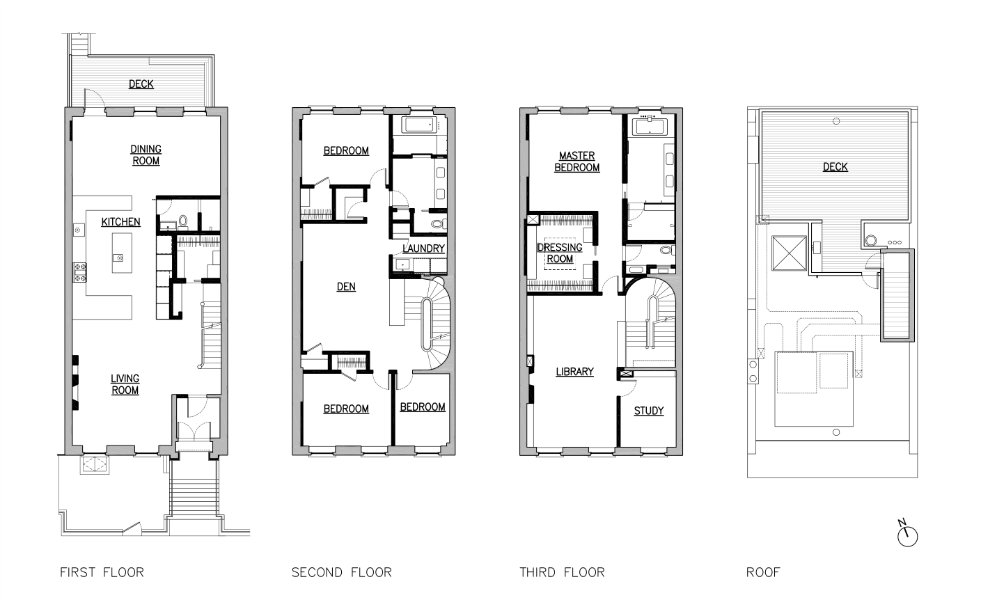
Though grand in scale, this Carroll Gardens townhouse had been stripped of its period details. So we reinvented its lost grandeur with a restored entablature at the front facade and an authentically curved mahogany stair inside.
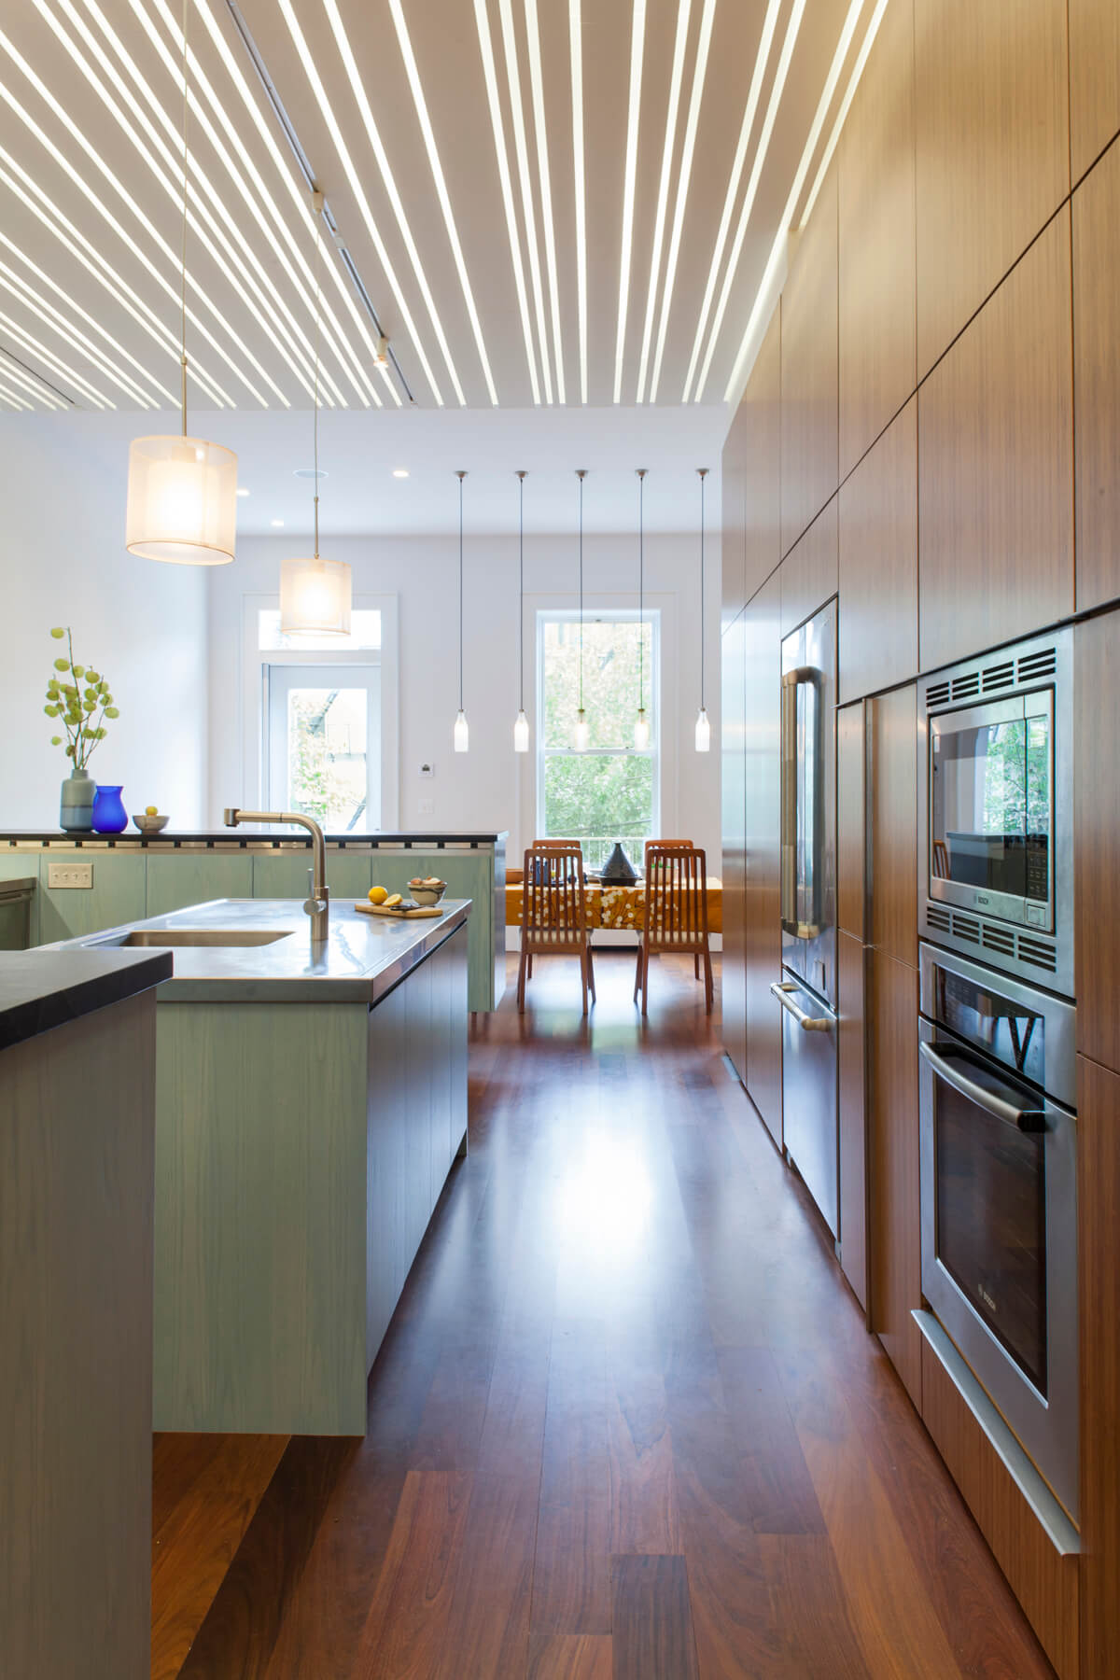
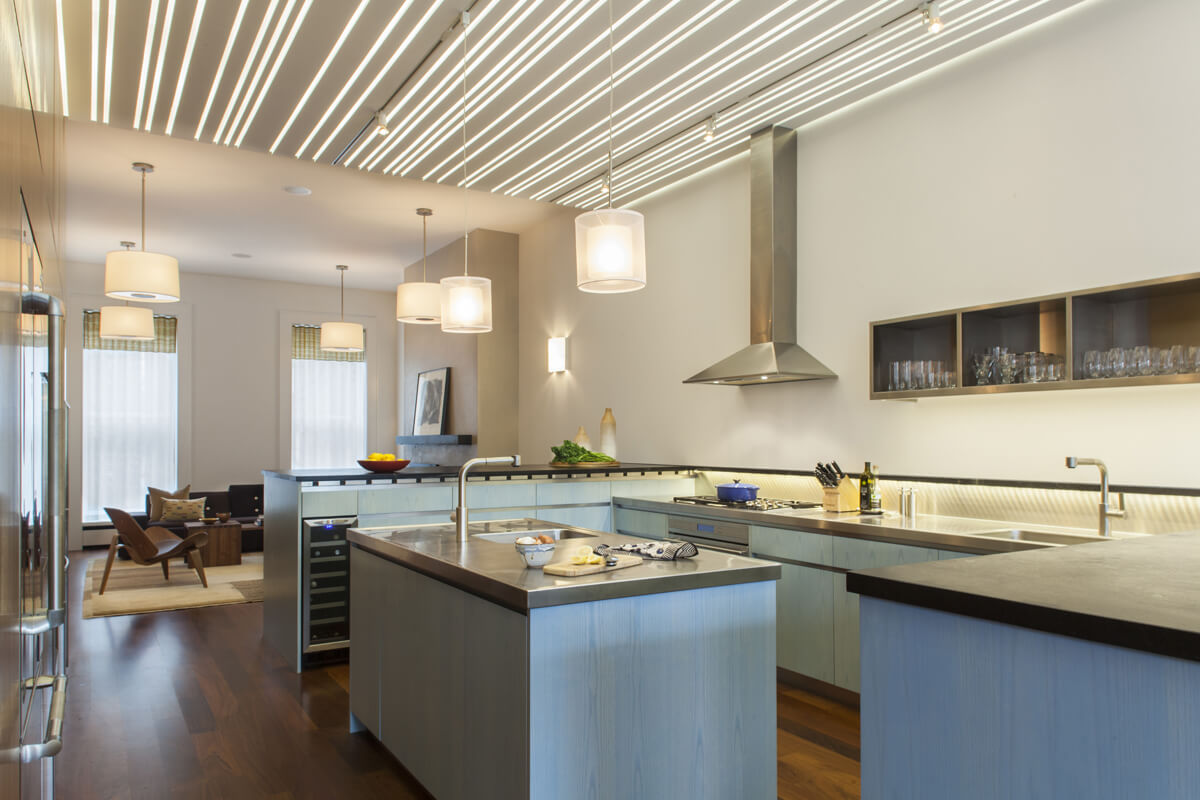
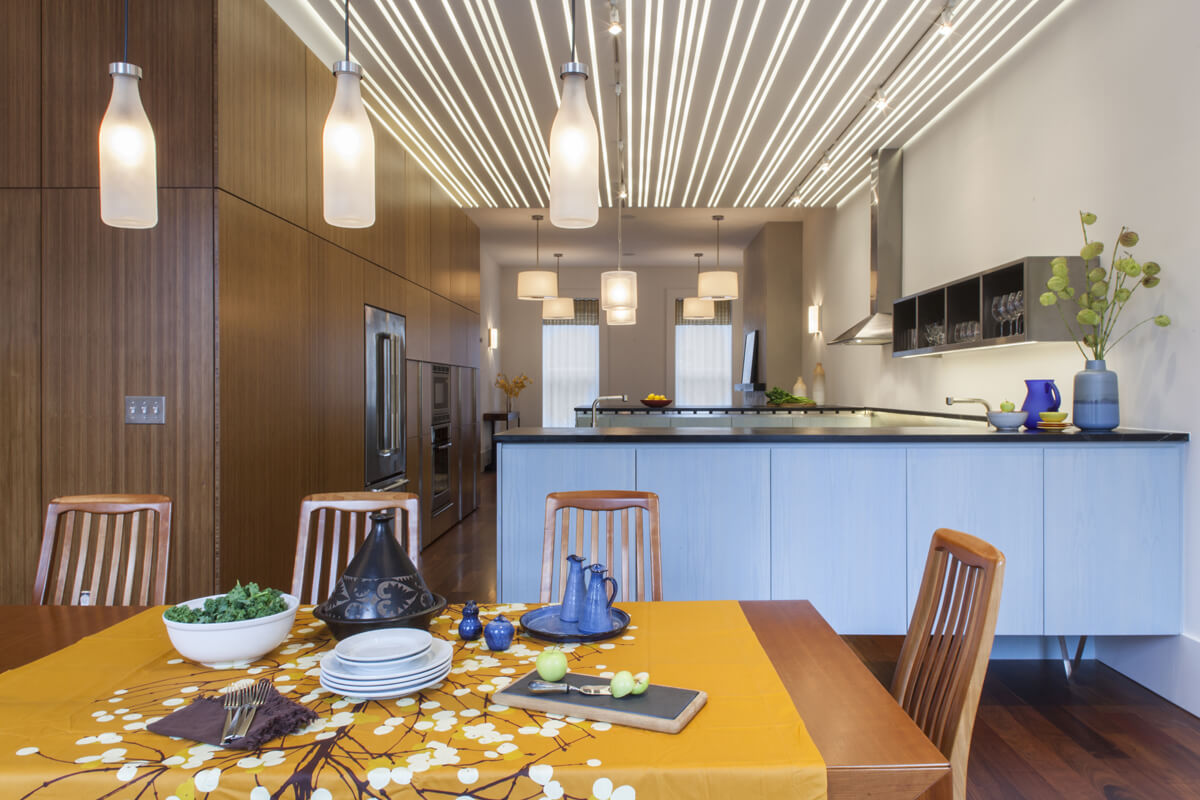
In contrast to all the period restoration, the kitchen has a mod ceiling of backlit wood slats. The glowing stripes boldly define the zones of the open loft of a parlor floor.
Spaces are further distinguished by custom cabinetry. Some act as bounding walls for stairs. One as a back for a foyer bench. And one masks a stealth powder room.
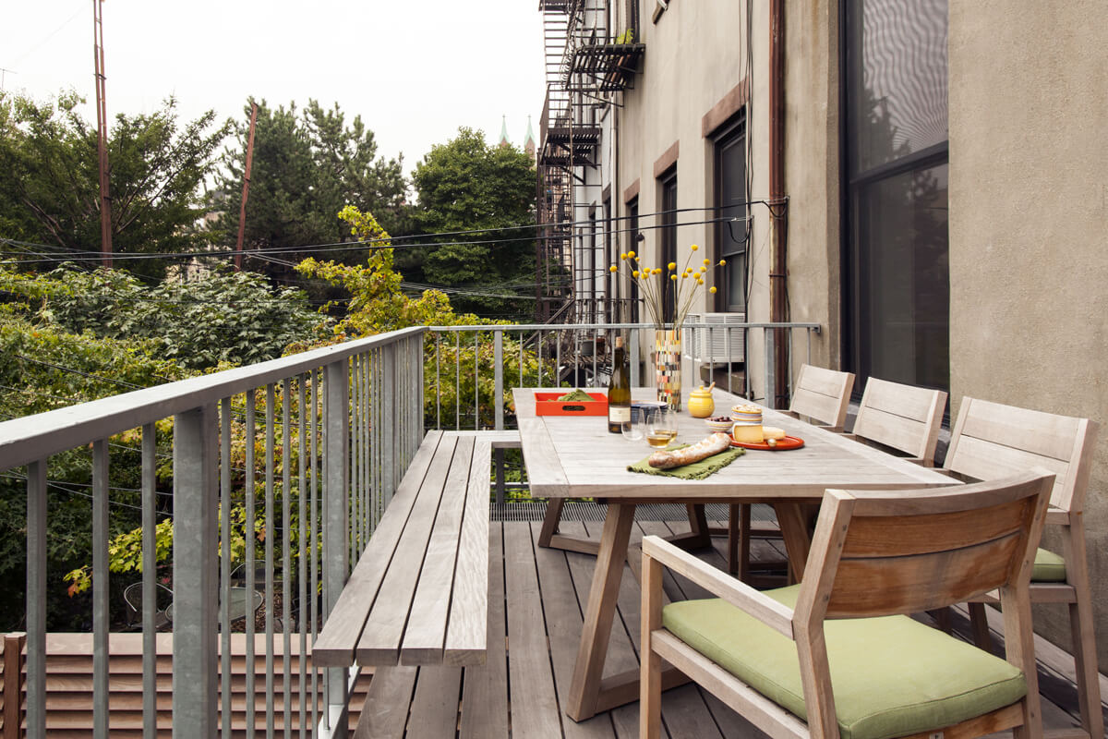
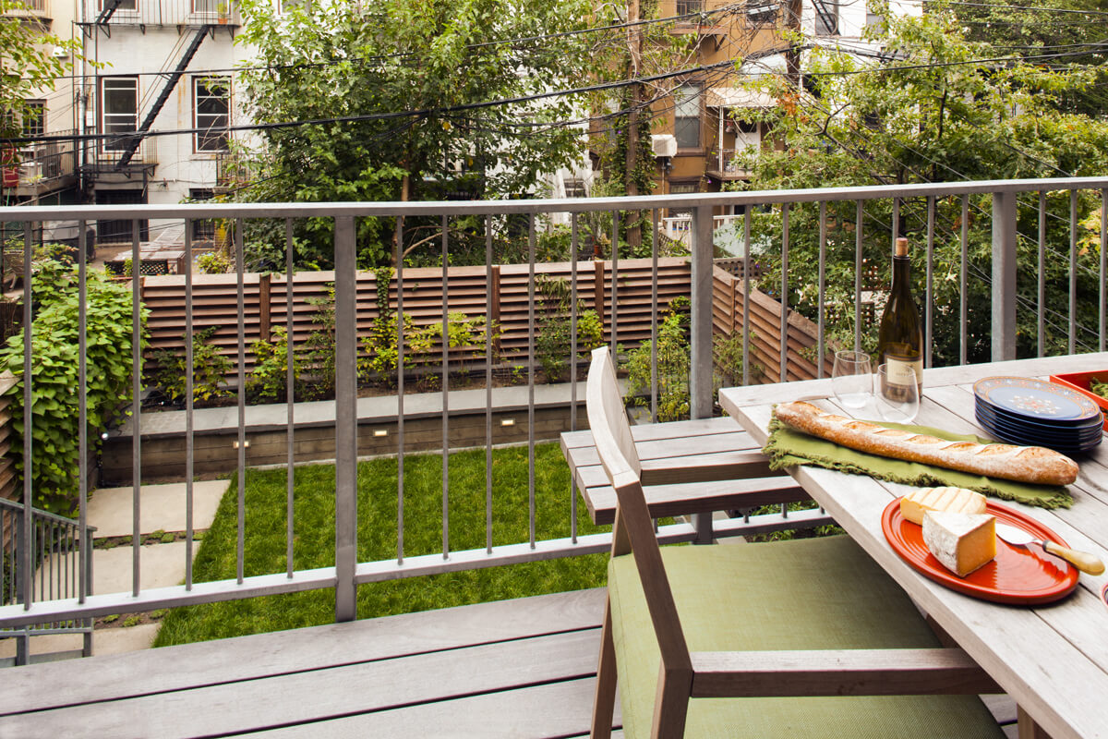
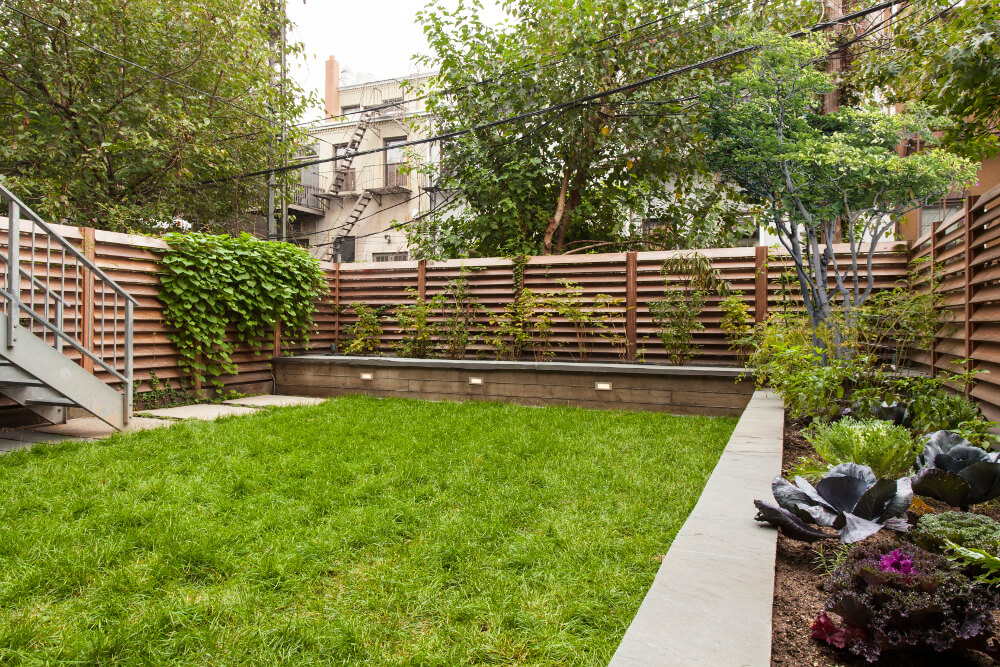
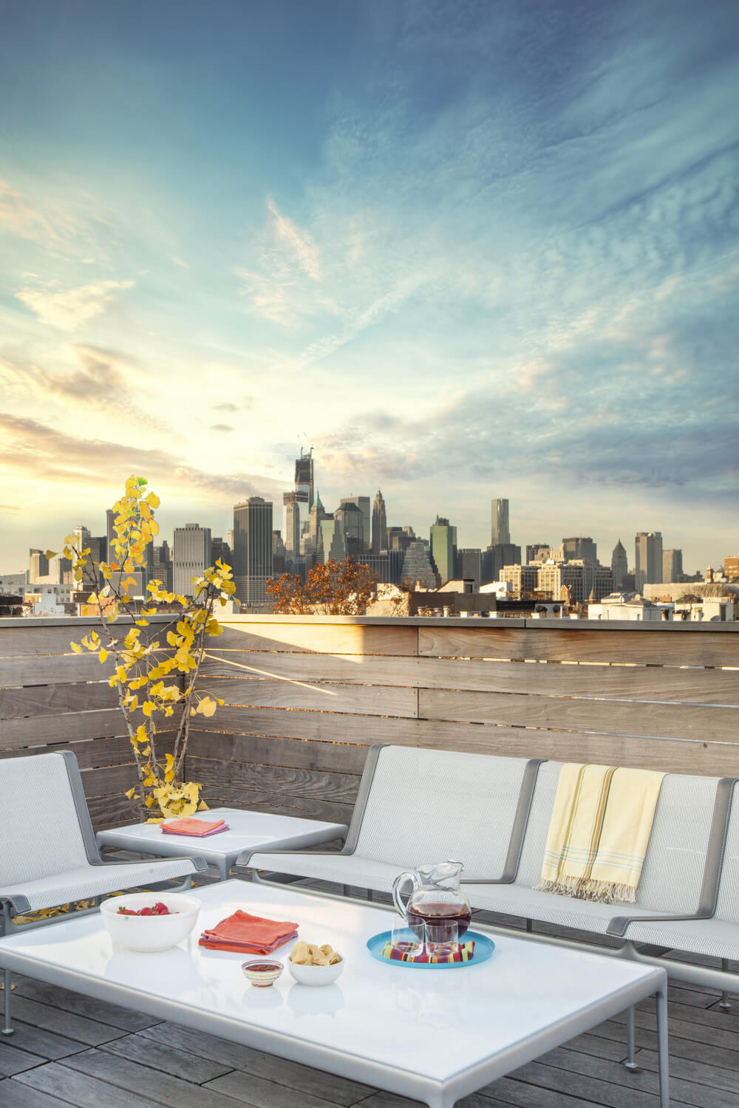
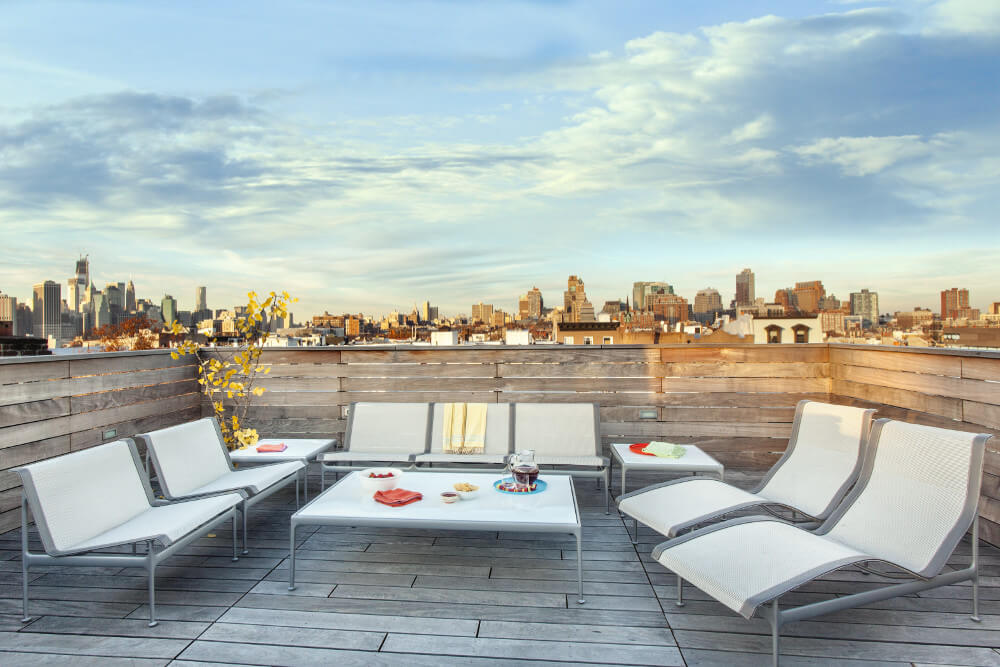
Two new ipe decks add prime outdoor space. One overlooks the backyard, and the other the Manhattan skyline.