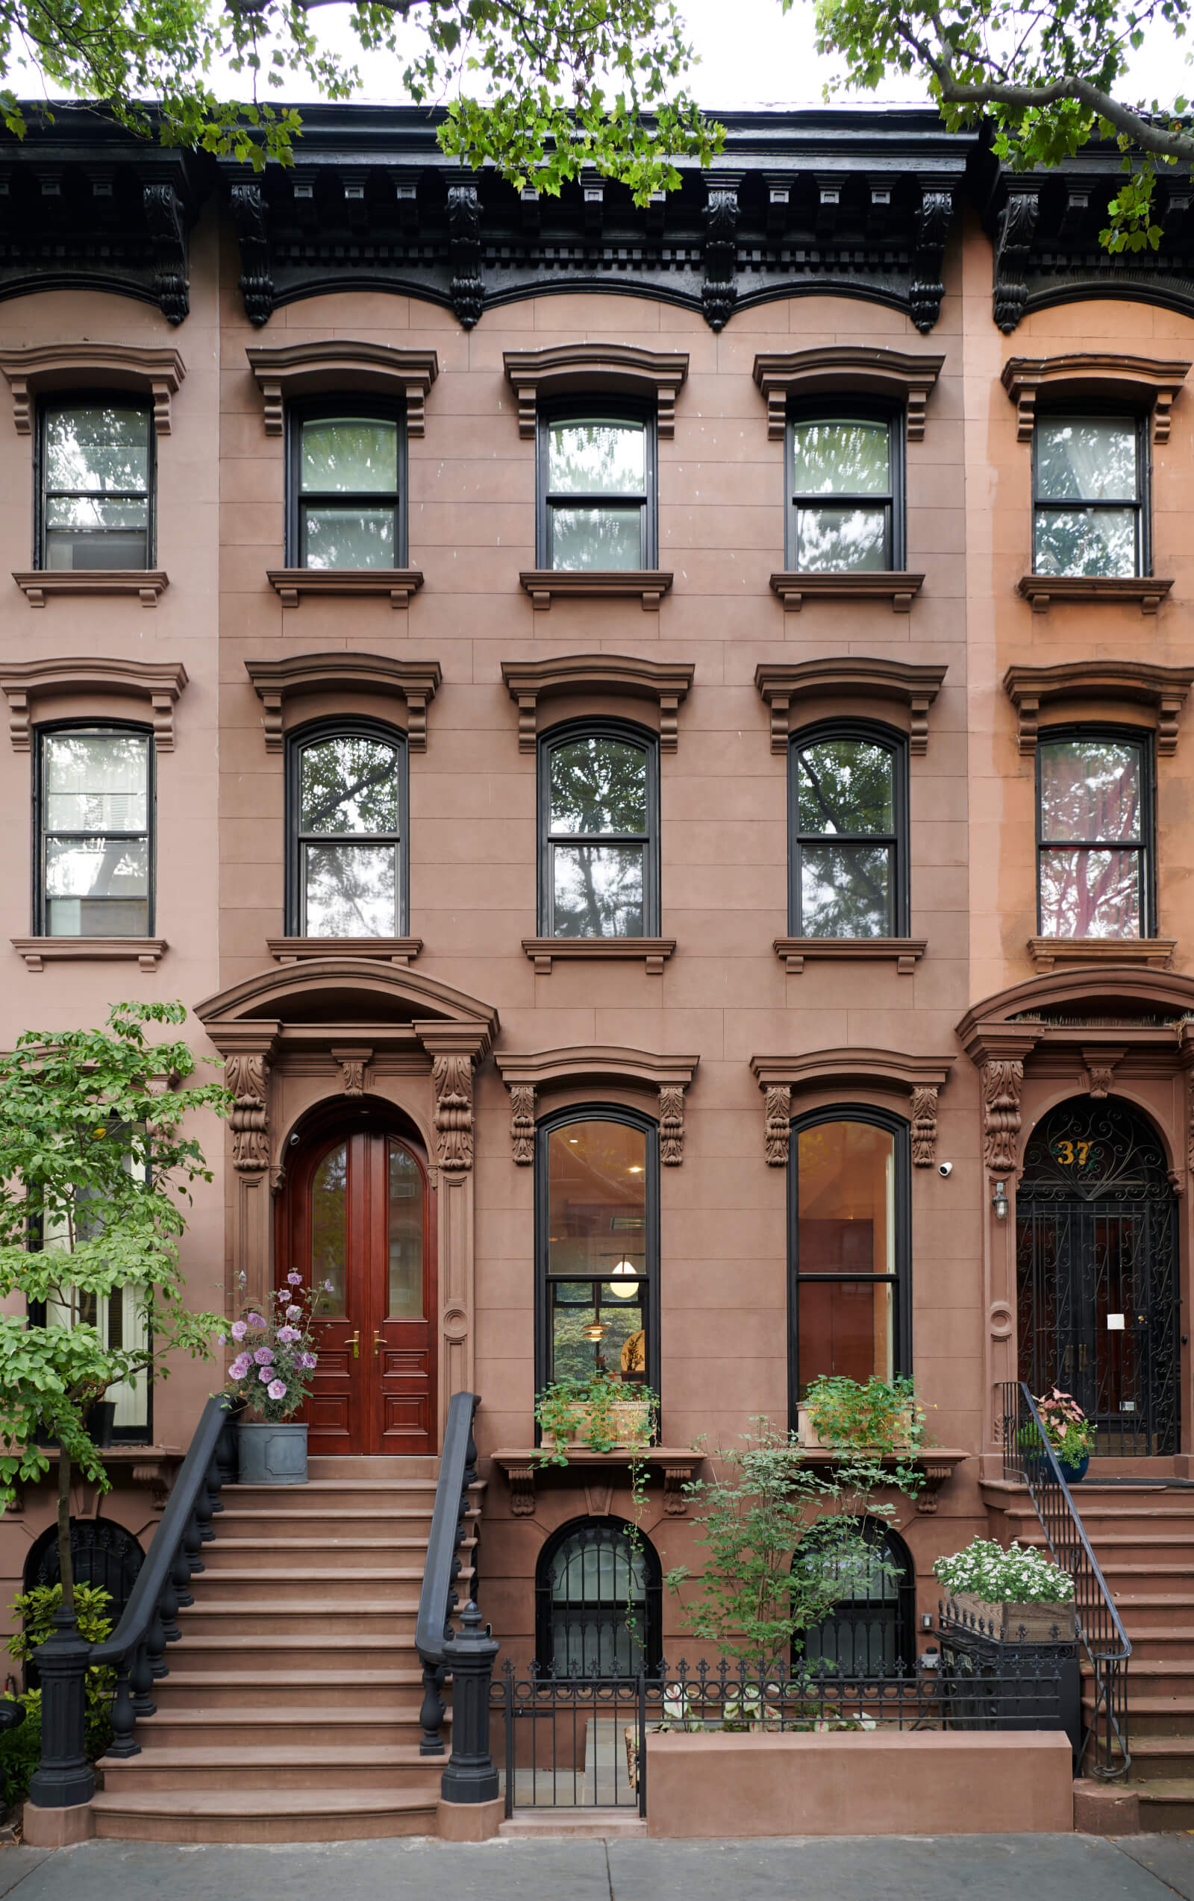
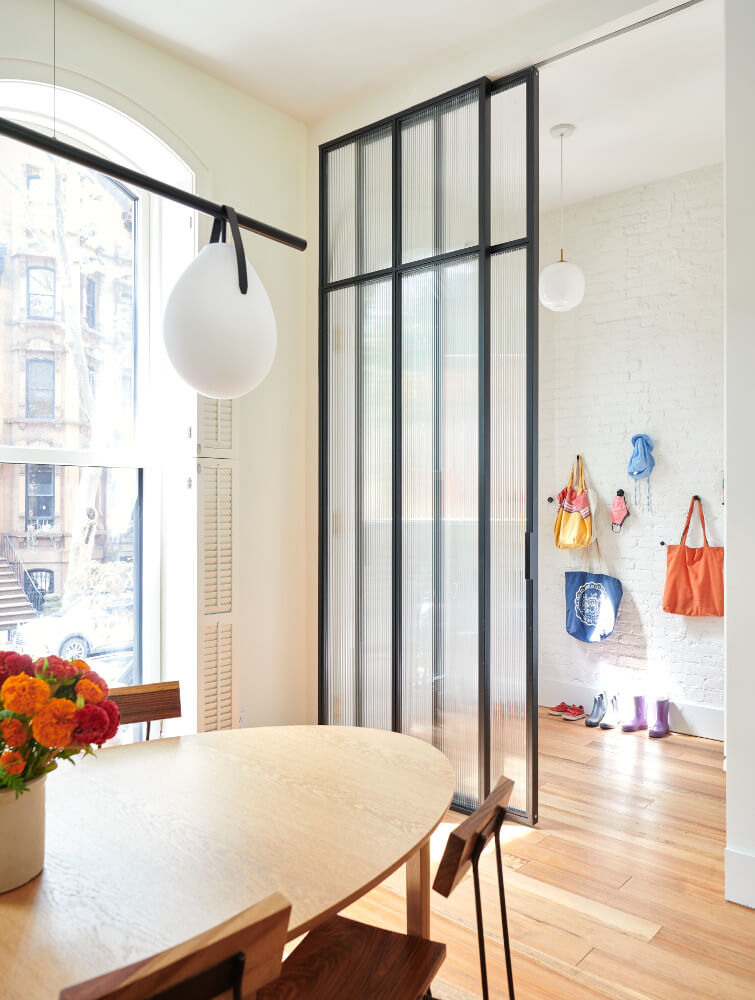
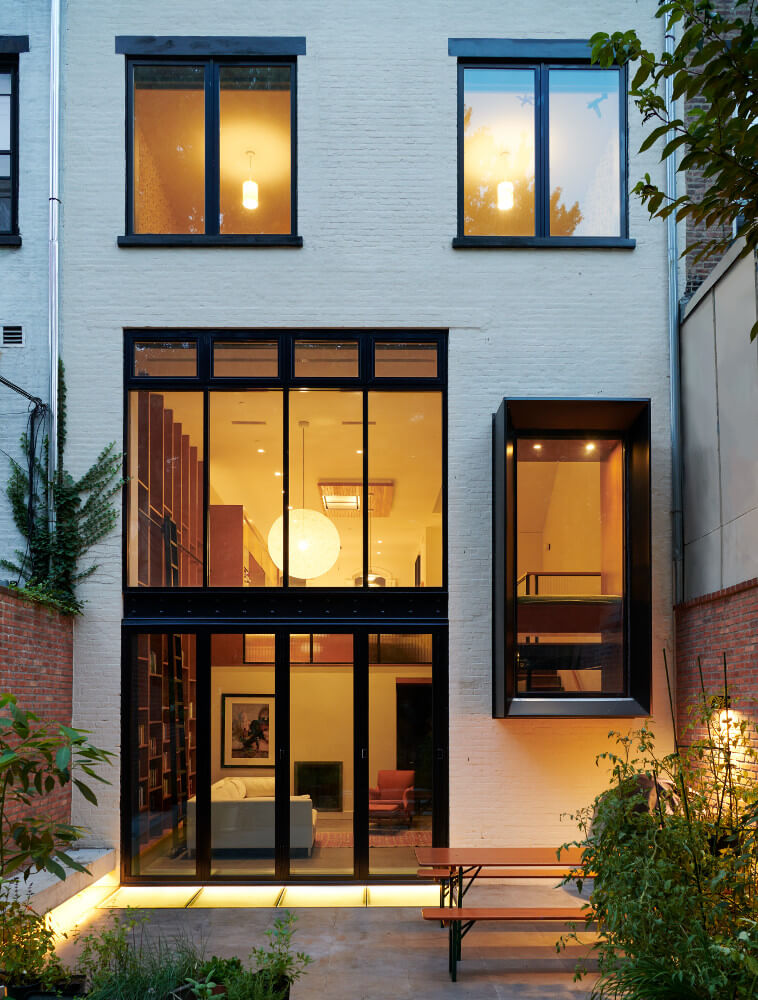
From the street, this Ft. Greene brownstone is a picture-perfect landmark restoration. For instance, we replaced the severed stone ledges and the ornate window and door surrounds using original castings. We even managed to get city approval to rebuild the lost stoop with new a cast-iron balustrade.
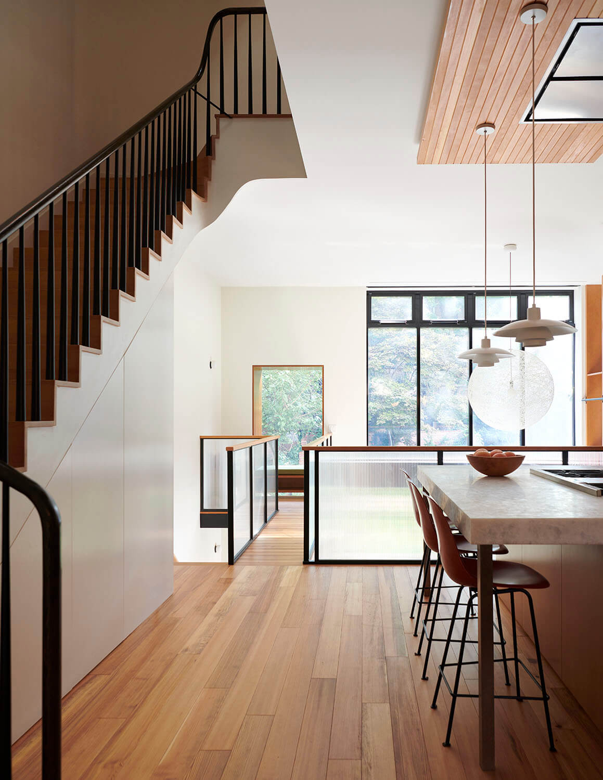
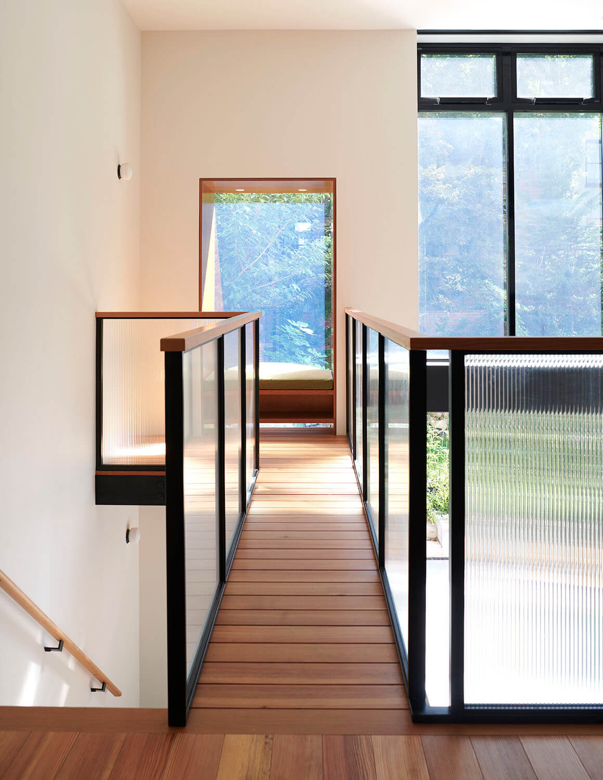
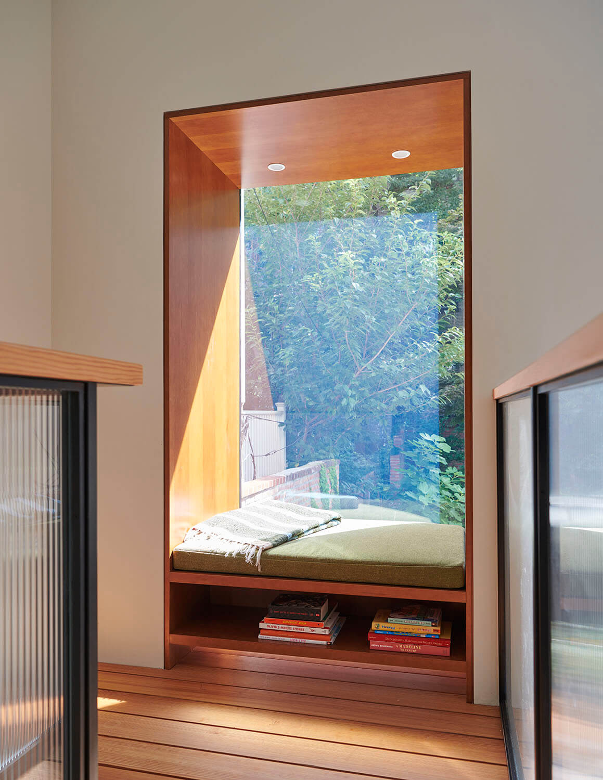
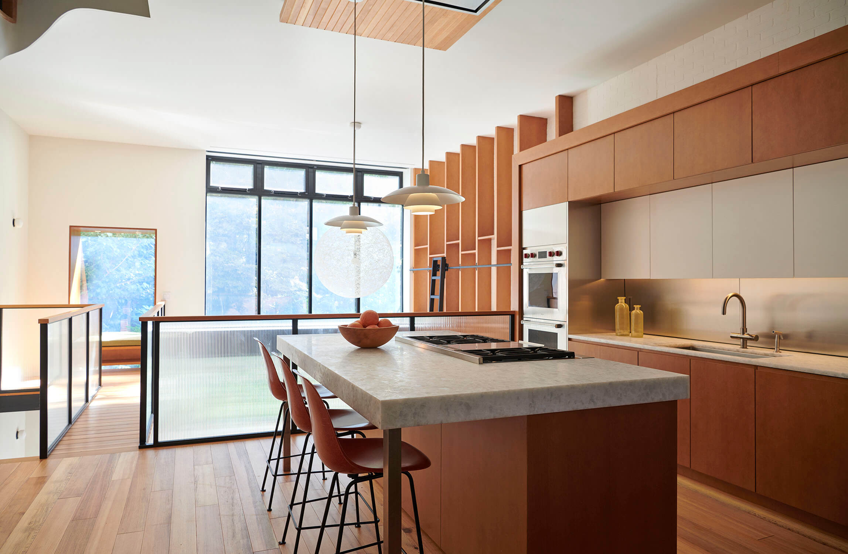
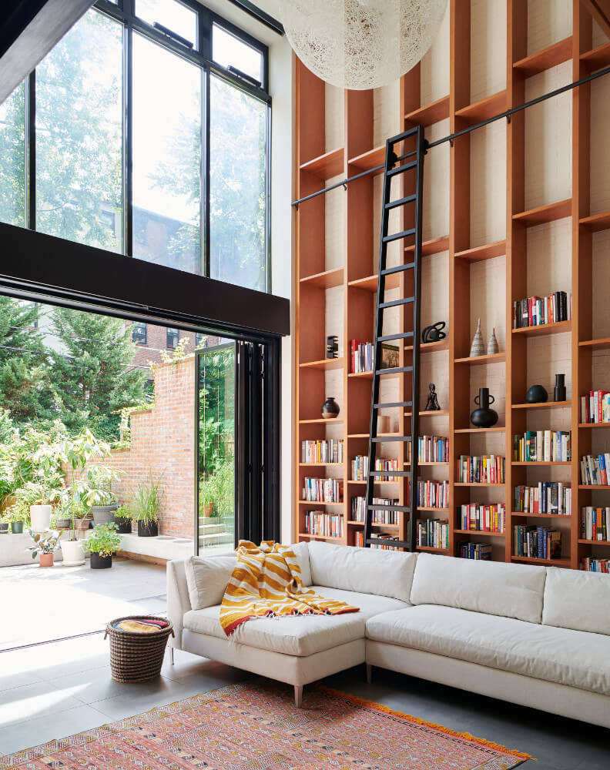
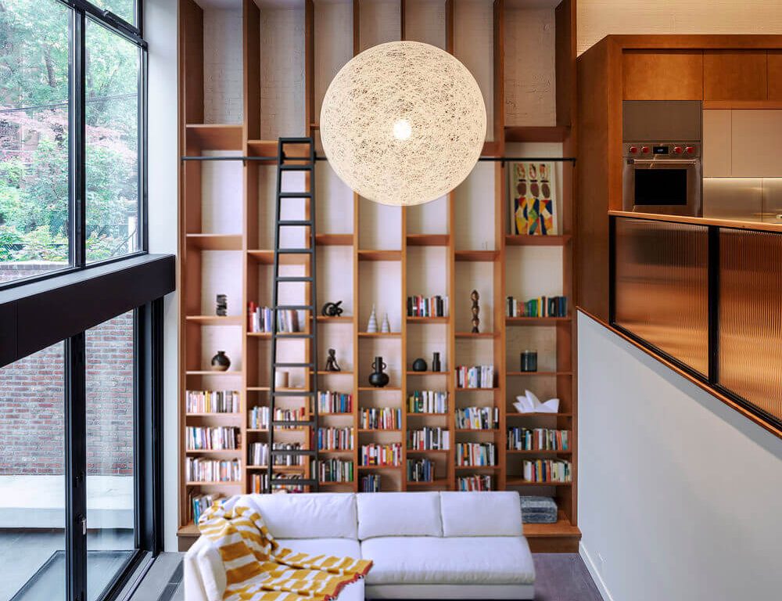
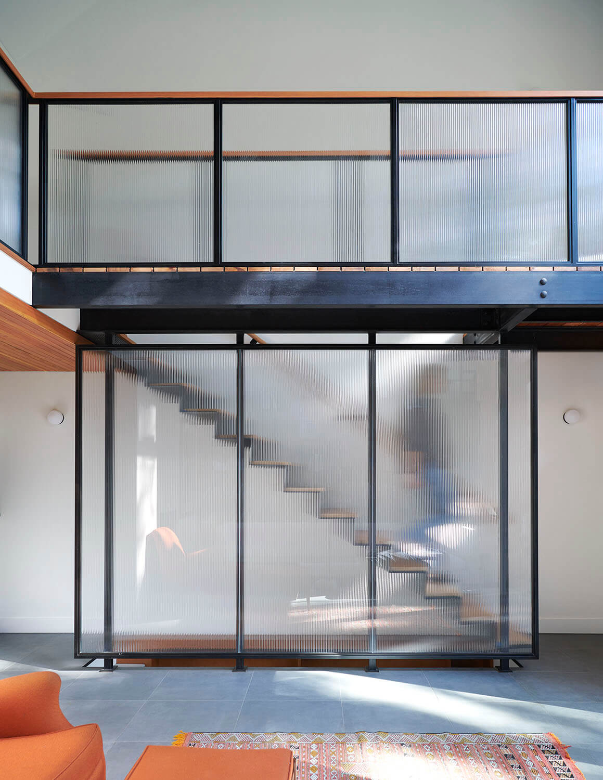
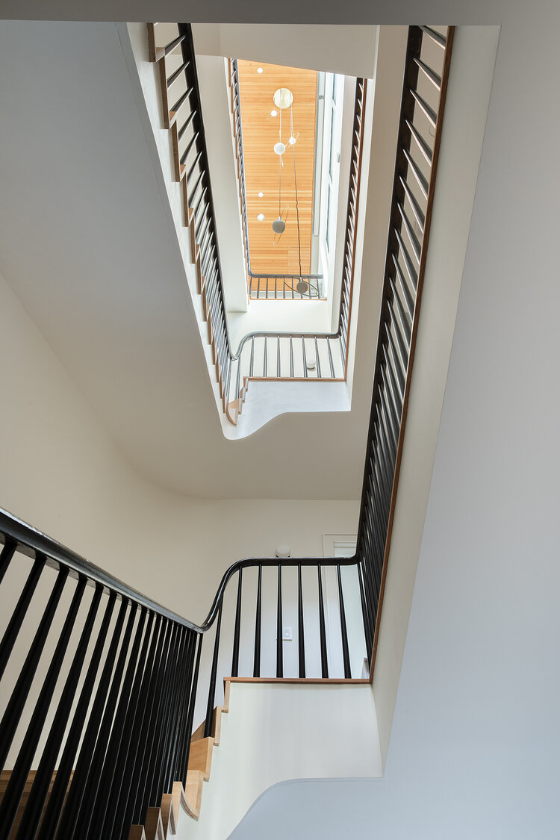

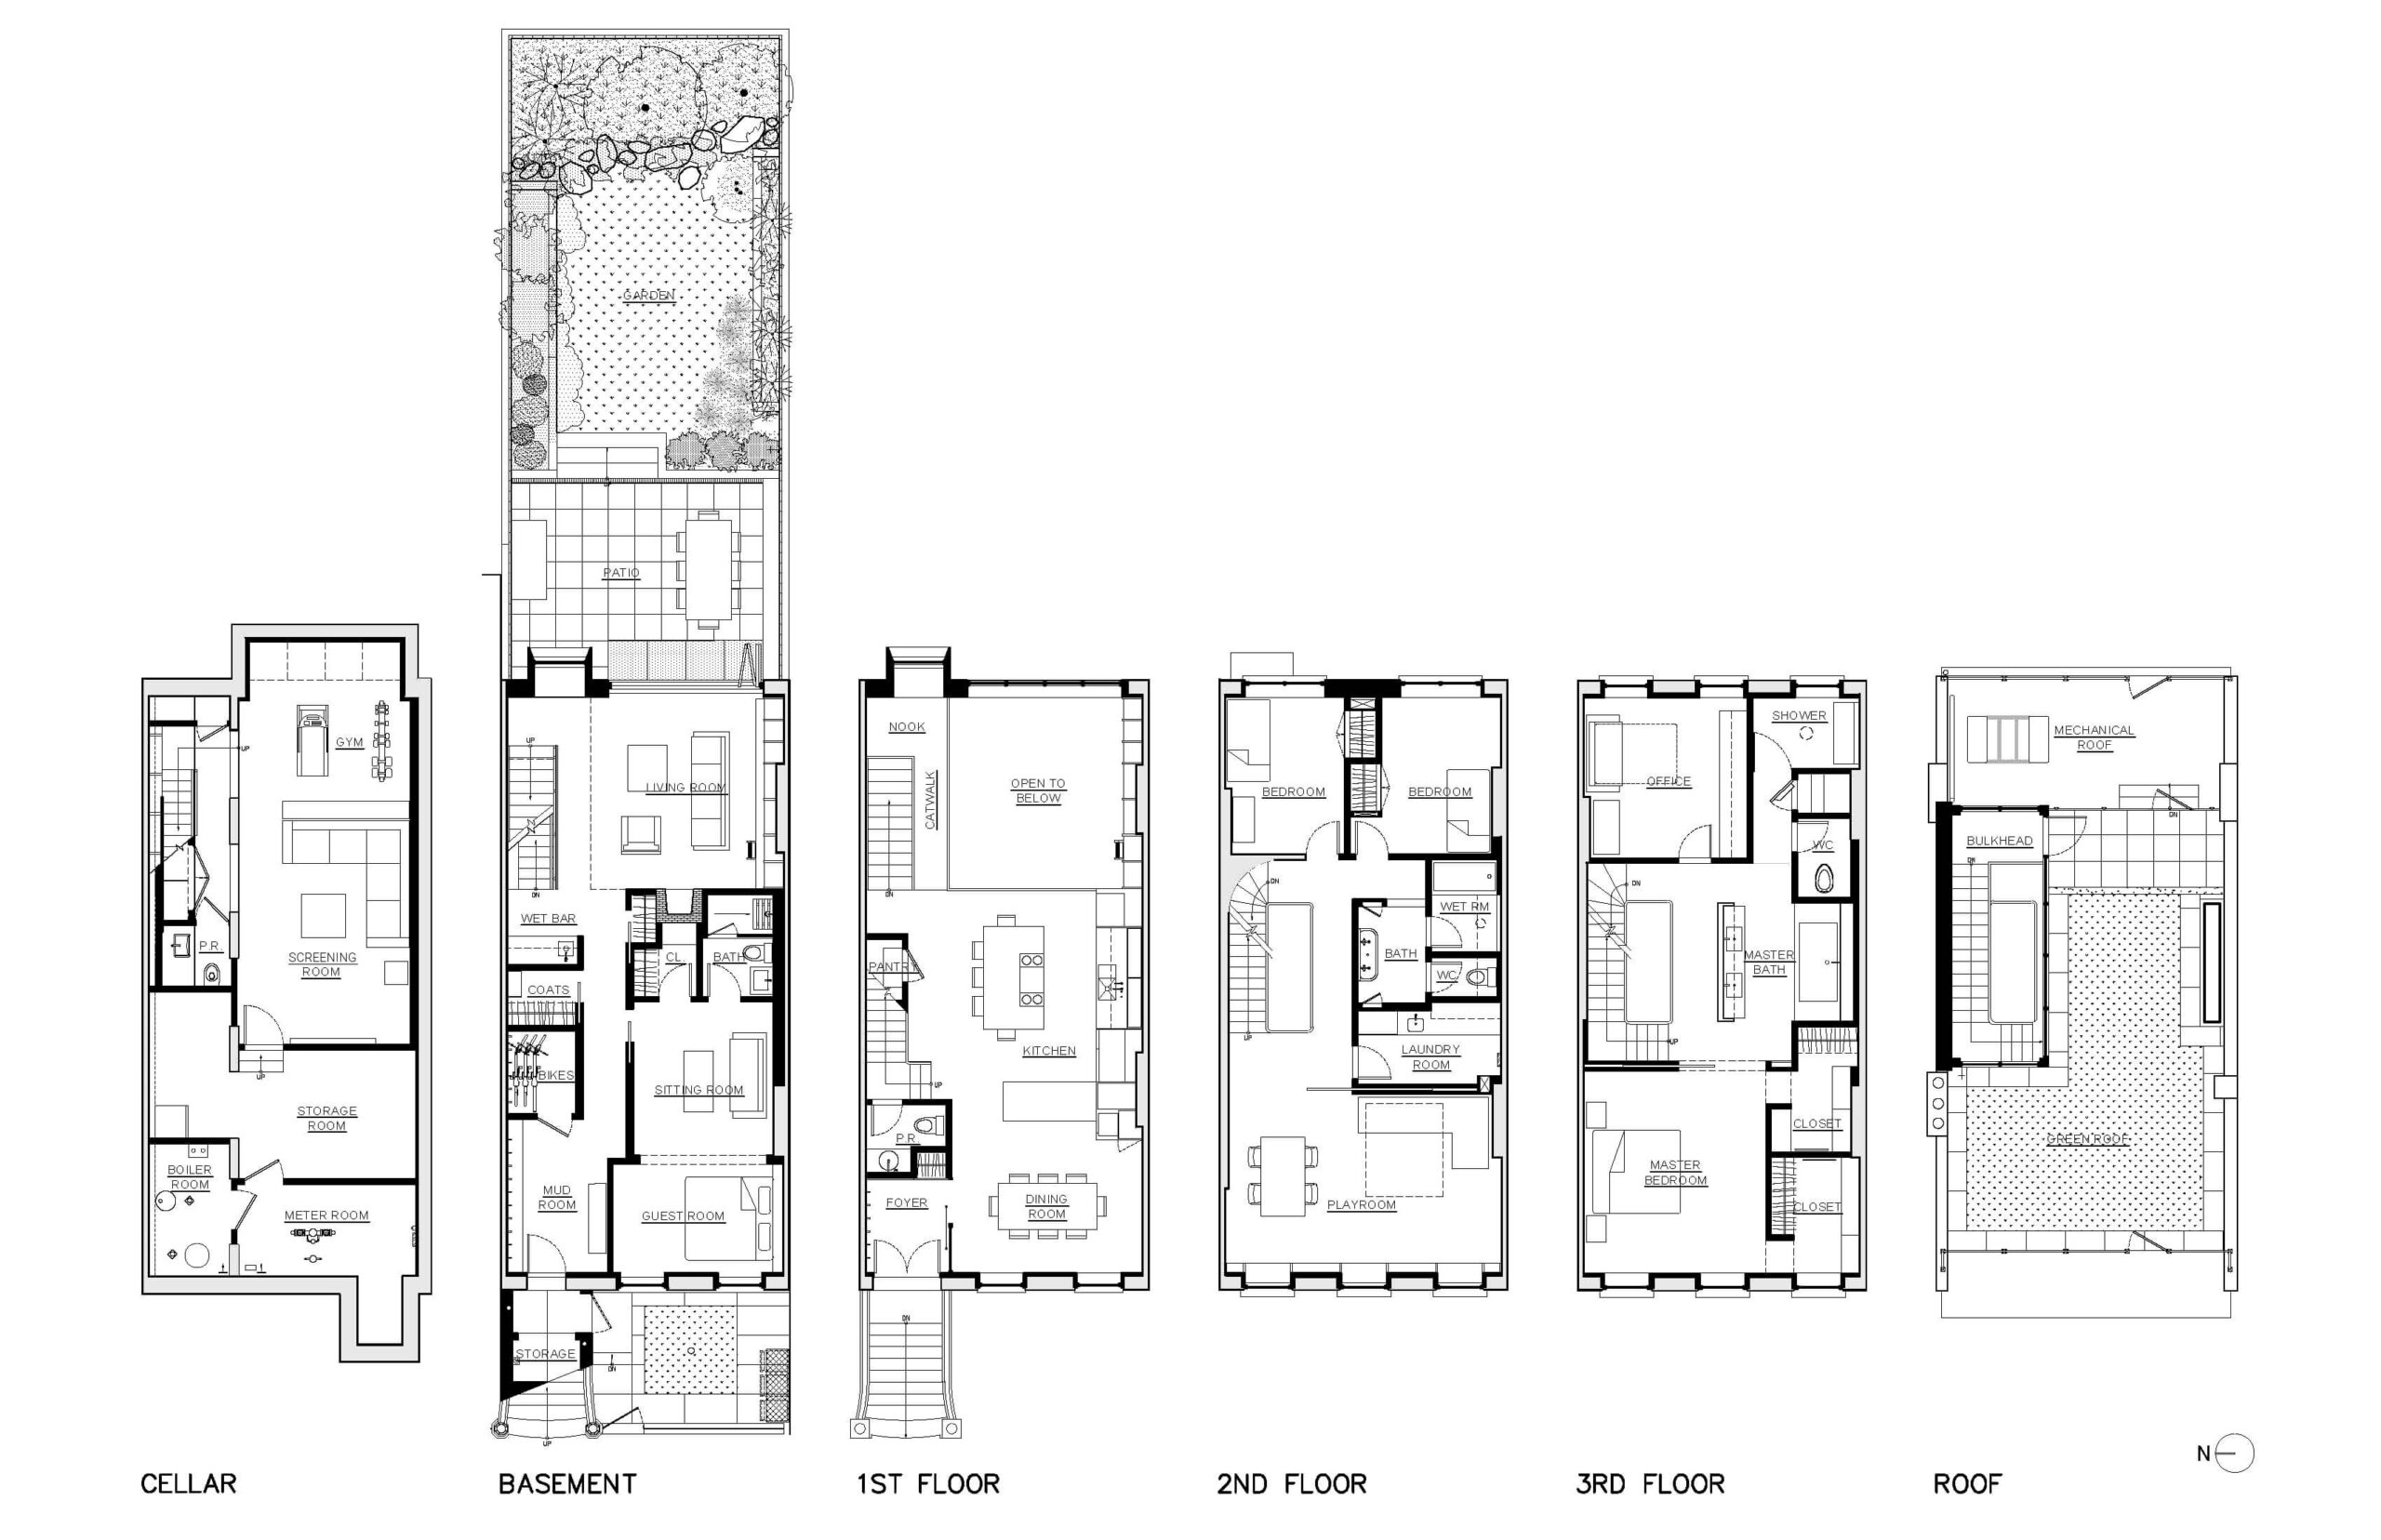
Inside, though, we packed the house with spatial surprises. The kitchen overlooks a double-height living room with book shelves two stories high. The glass rear wall fully retracts to open the house to the back yard. And a high catwalk leads to a children’s reading nook with a window seat perched over the garden.
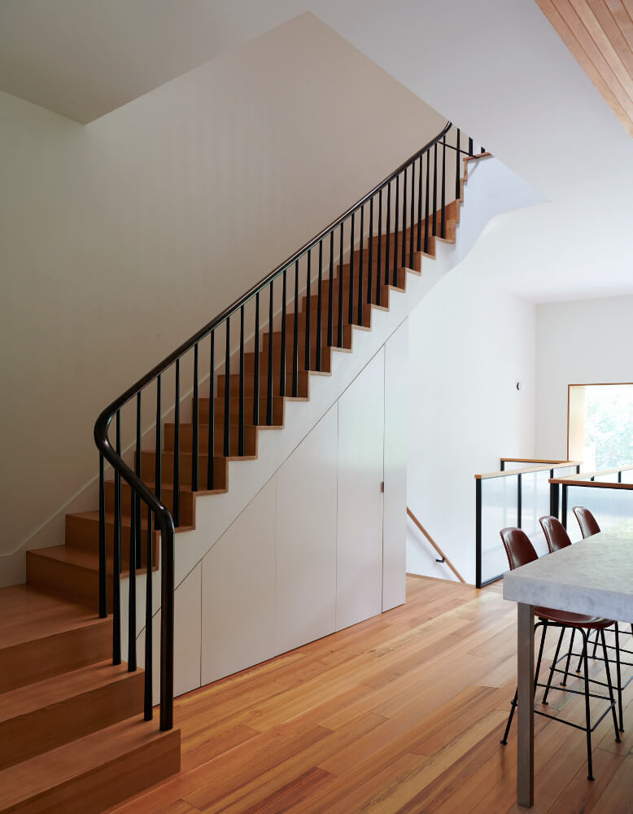
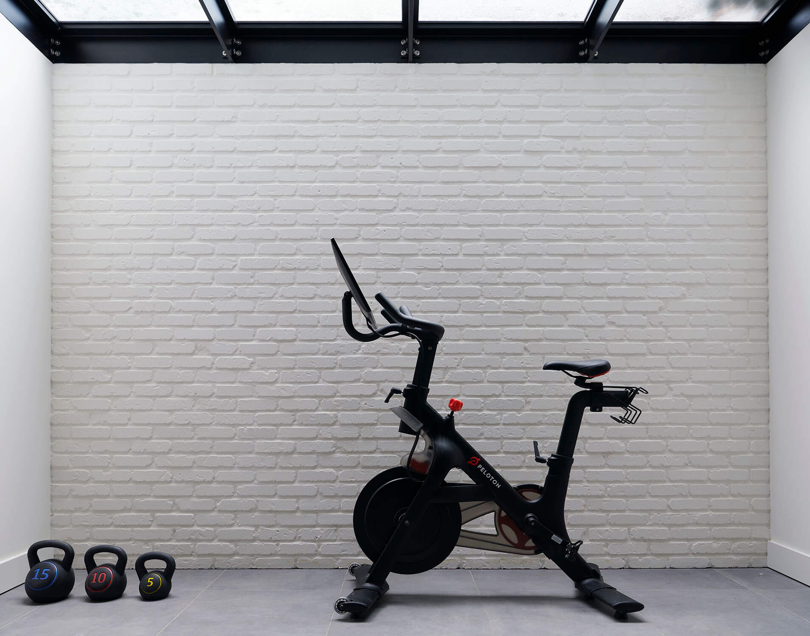
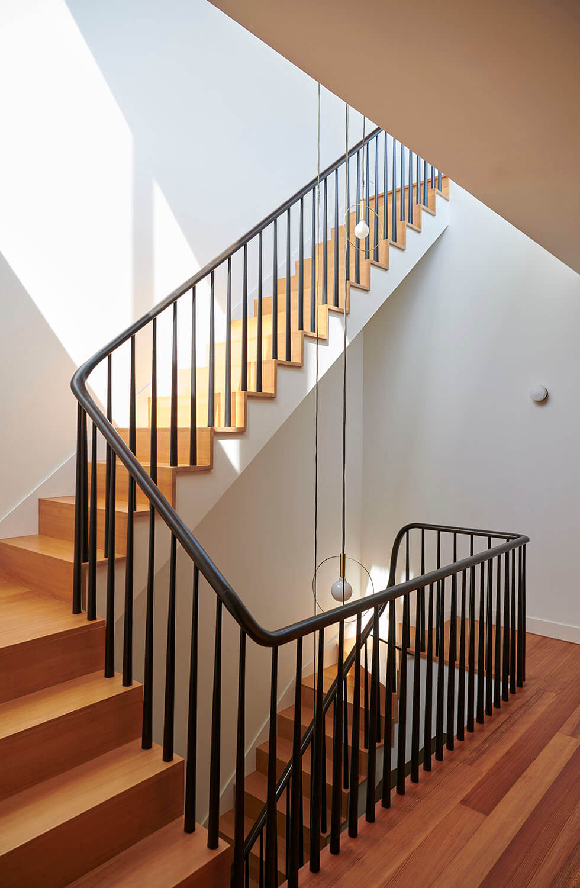
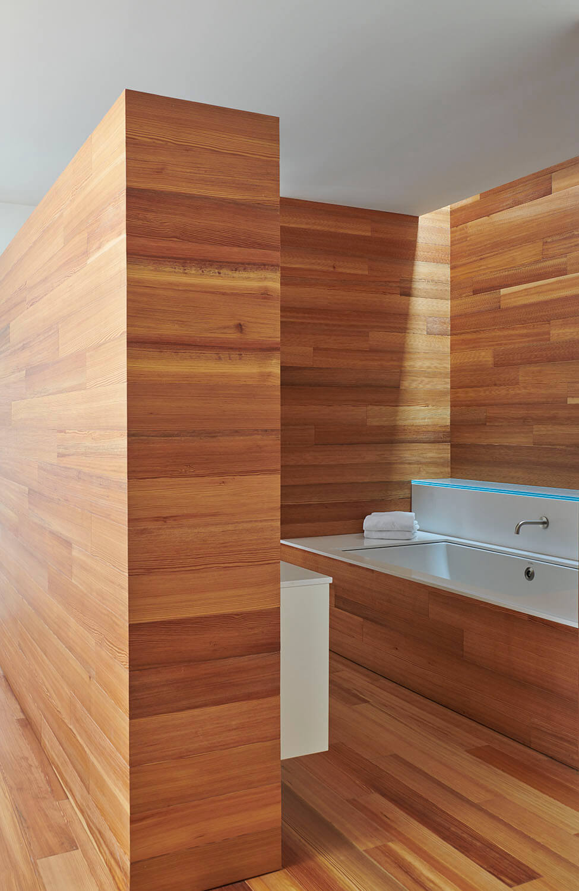
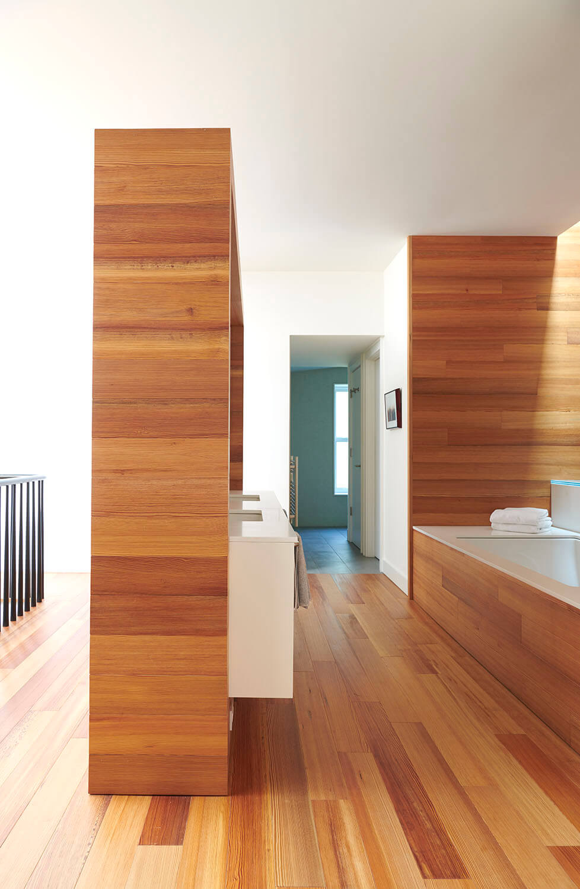
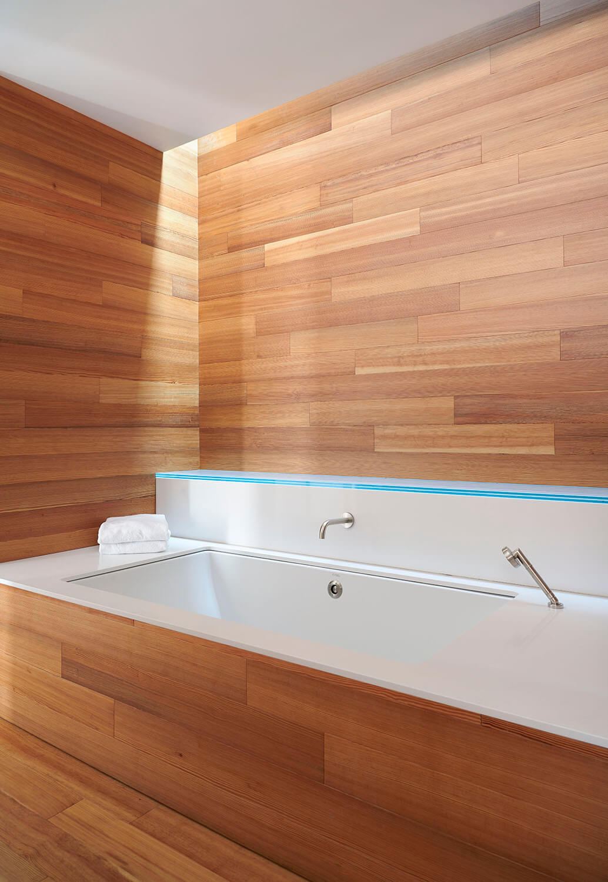
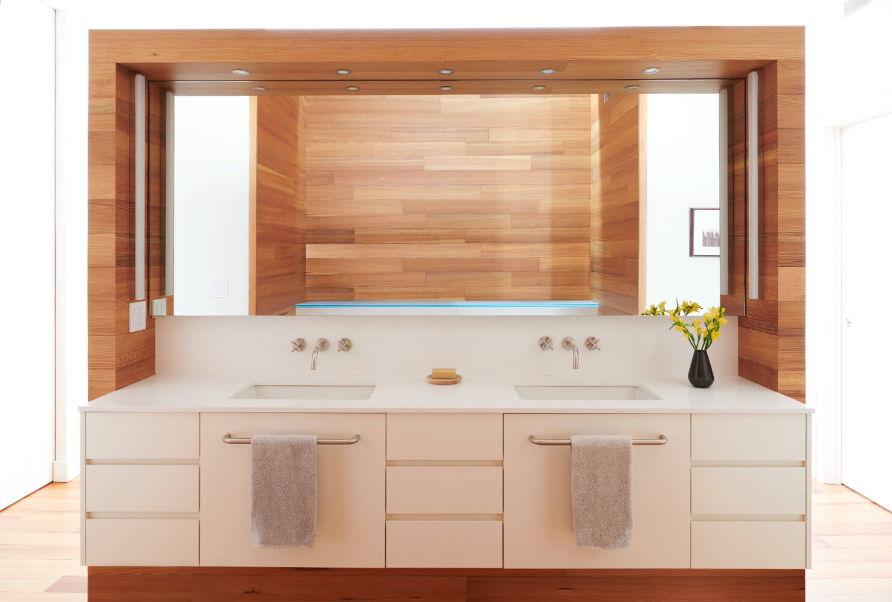
We hid the powder room halfway up a stair landing. A stair made of a folded sheet of perf steel leads to the basement. A walkable skylight turns the cellar into a spa-like home gym. And lastly, reclaimed heart pine flooring runs up the walls to screen off the tub and vanity in the primary bath.