Who ever heard of removing an elevator? We add them to houses all the time. But with this carriage house in Brooklyn Heights, we did just the opposite.
The house came with an elevator everyone hated. Annoyingly slow and claustrophobically small, it was more of a nuisance than a convenience. And since the house was only three stories tall, no one used the elevator.
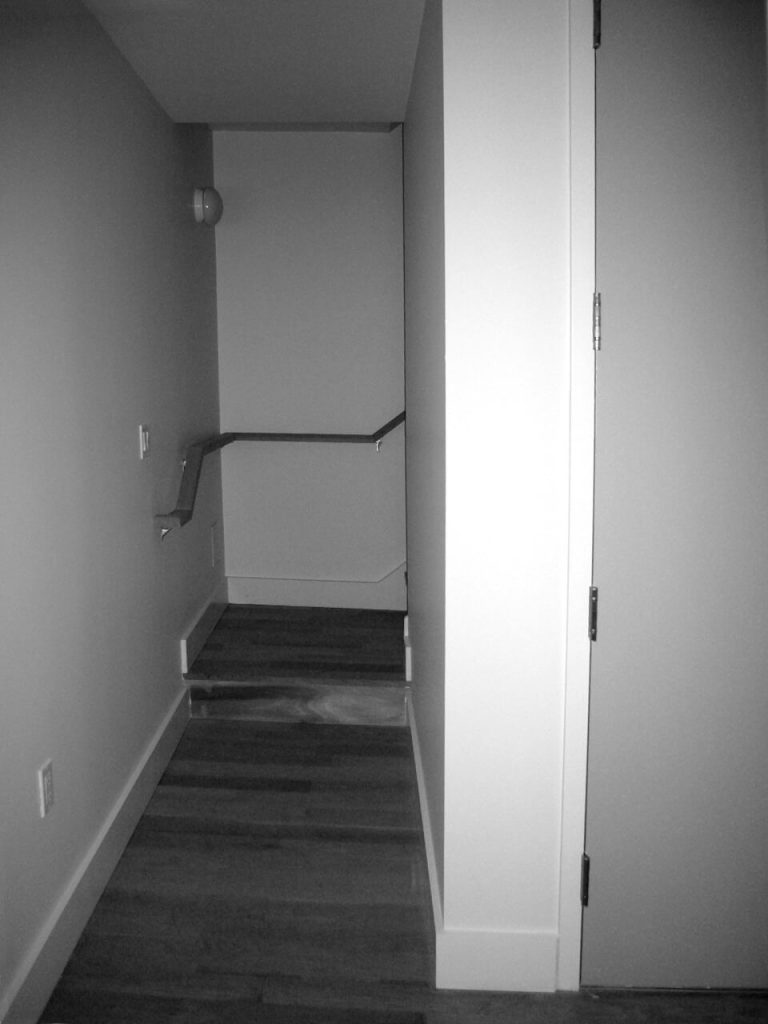
Moreover, the stair that wrapped around the elevator shaft was dark and creepy. Stairs can be a great opportunity for sculptural expression, but this one was hidden behind sheetrock.
Removing the Elevator
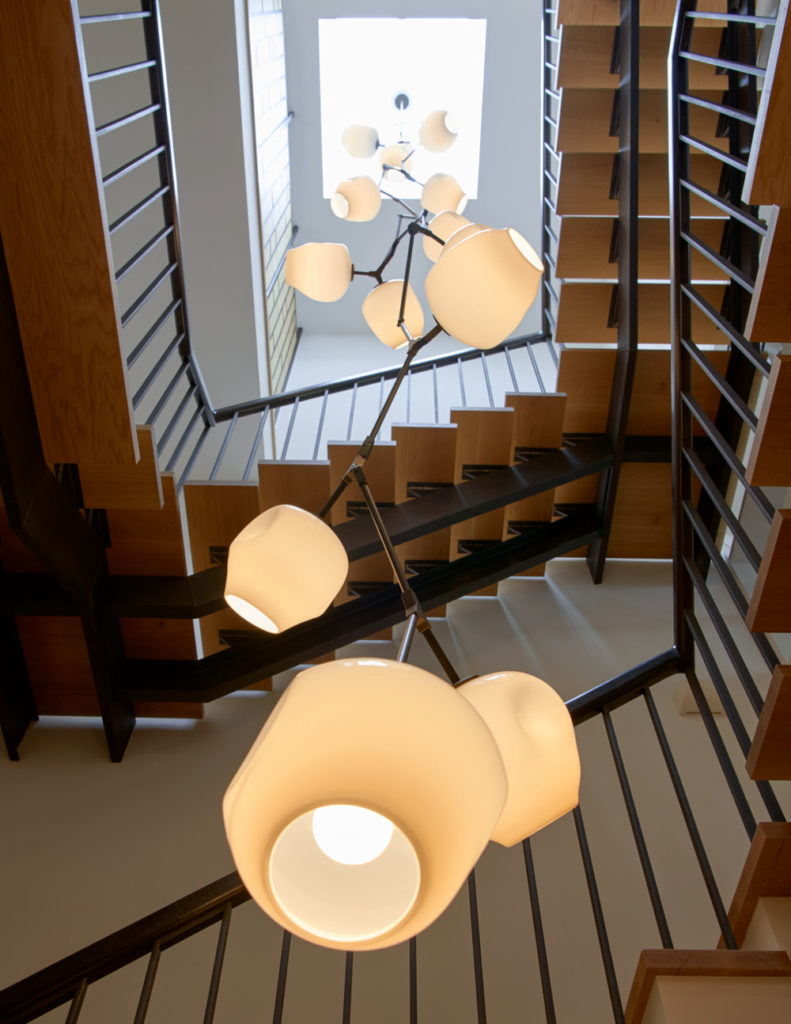
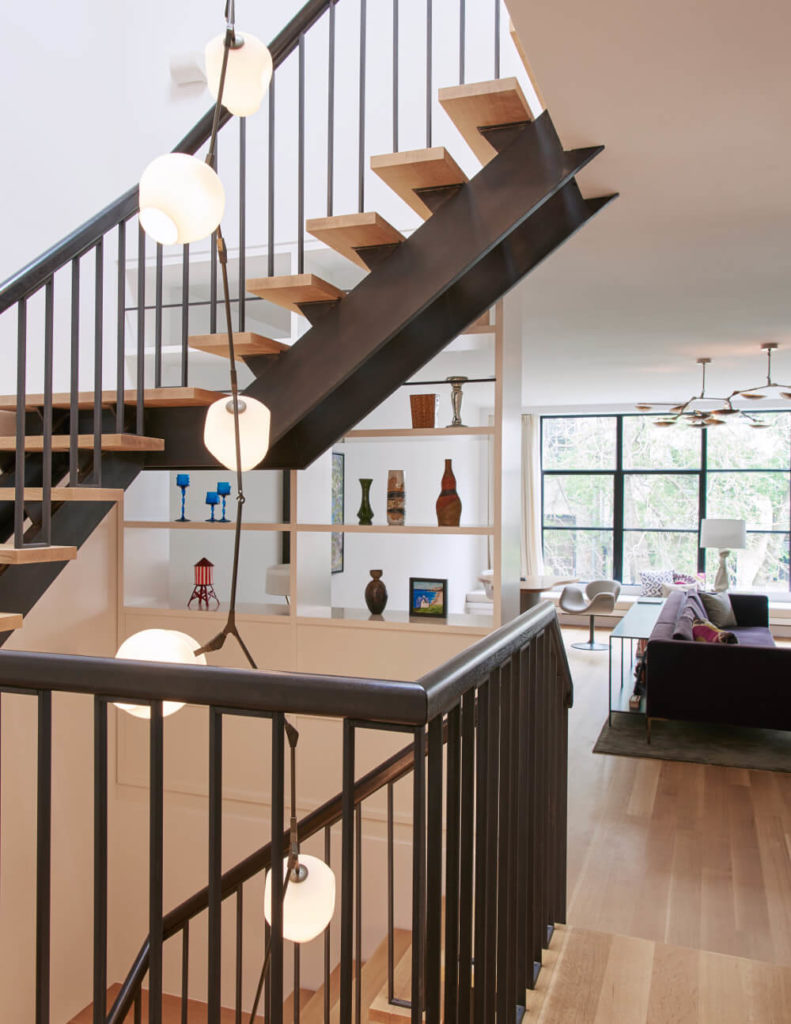
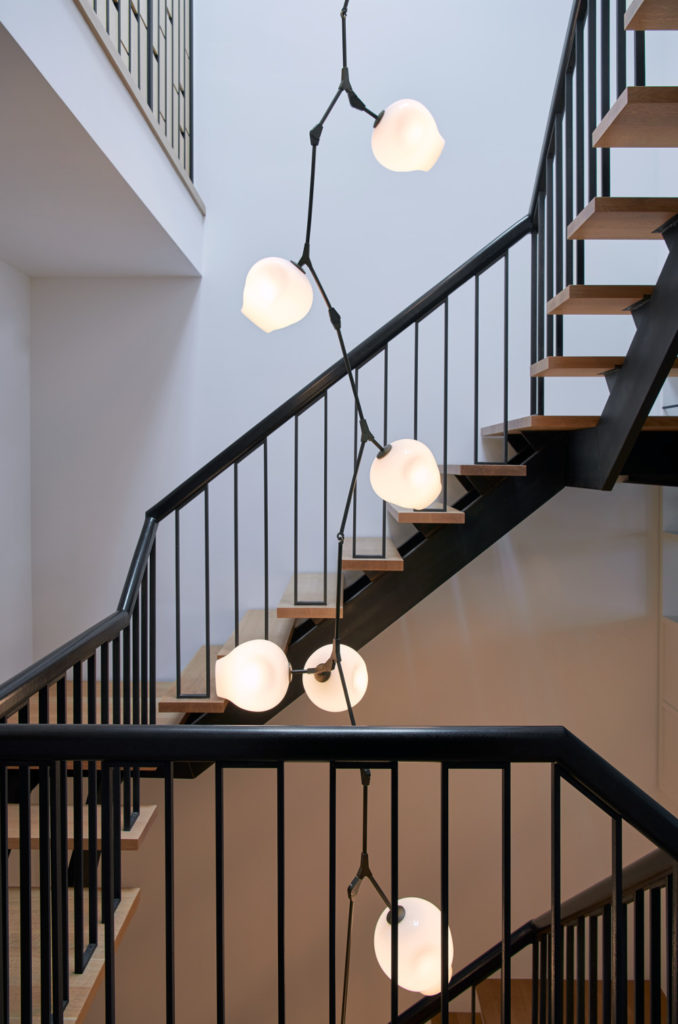
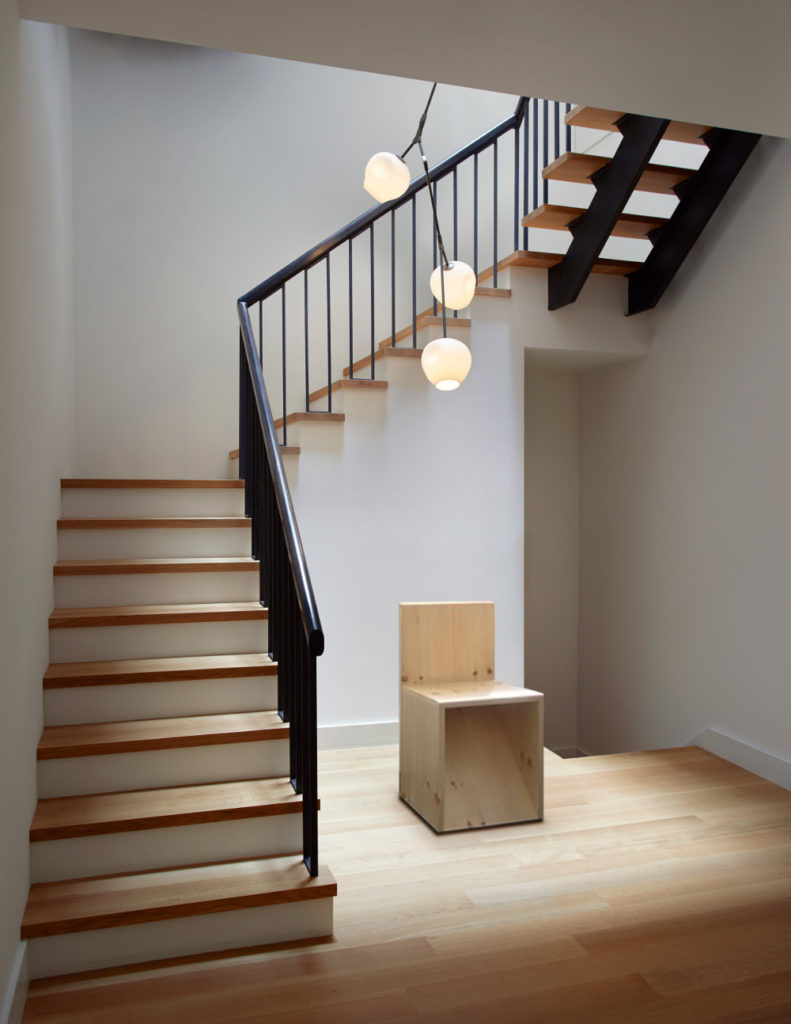
Removing the elevator left us an opening for a new skylight at the center of the house. And the resulting open shaft brought daylight down through the entire house. We activated that shaft with a custom pendant light by Lindsey Adelman that cascades down all three floors.
To make the most of the rush of light and air, we replaced the enclosed stair with an open riser stair with exposed stringers. We also jumped at the chance to more gracefully integrate it with the rooms around it. In the last photo, you can see how natural light reaches all the way down to the first floor.