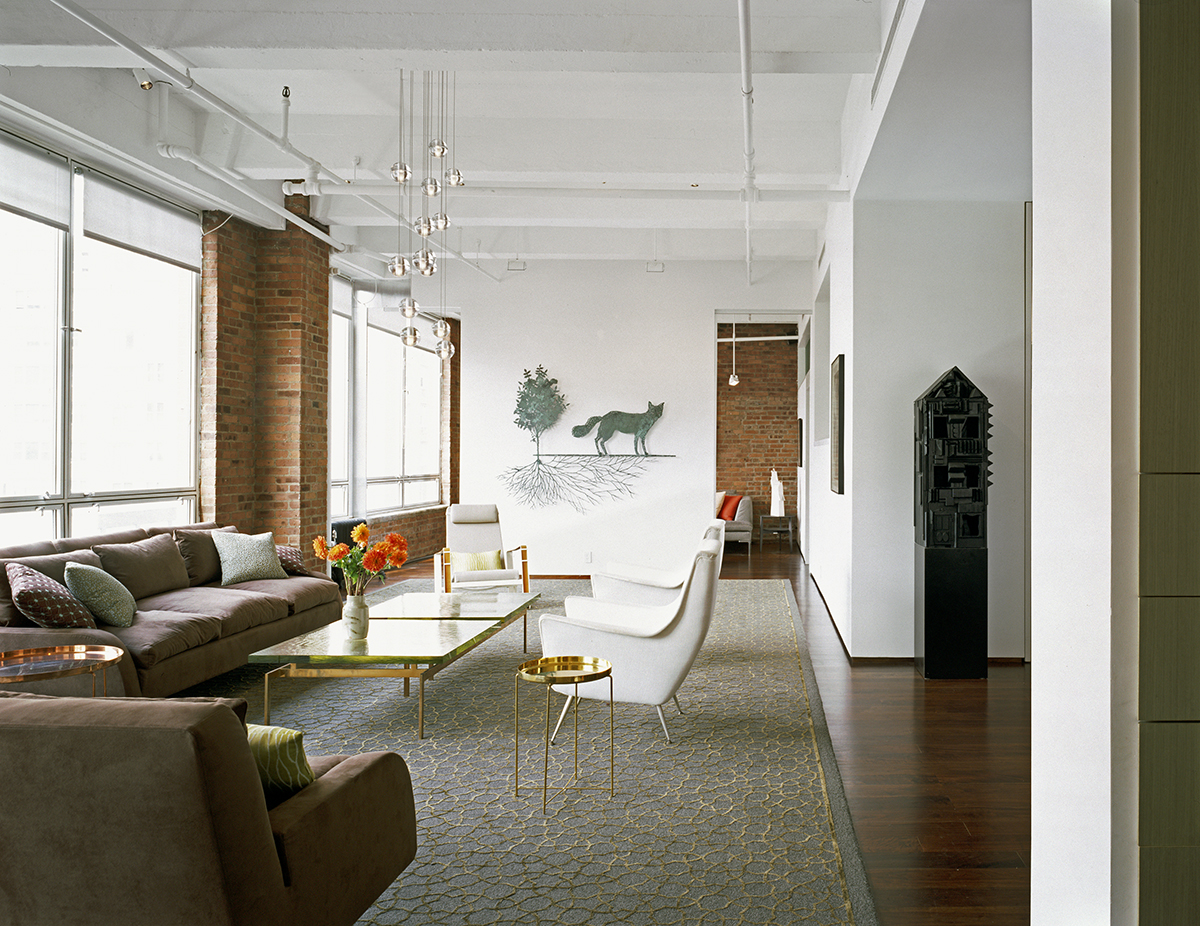

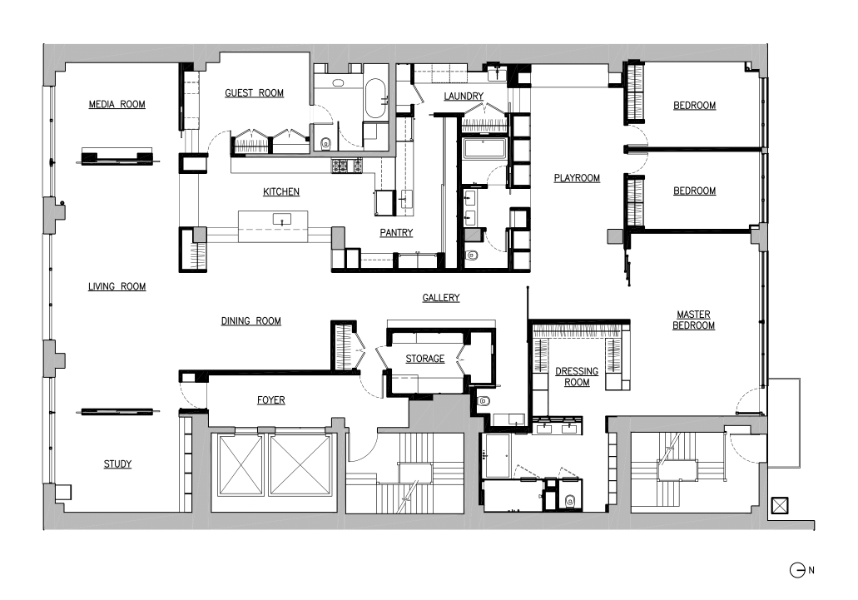
This Chelsea loft combination was a dream come true. To be sure, our clients’ original loft was lovely. But when we combined it with the unit next door, they really hit the jackpot. The resulting full-floor apartment has eye-popping views north and south and its own private elevator foyer.
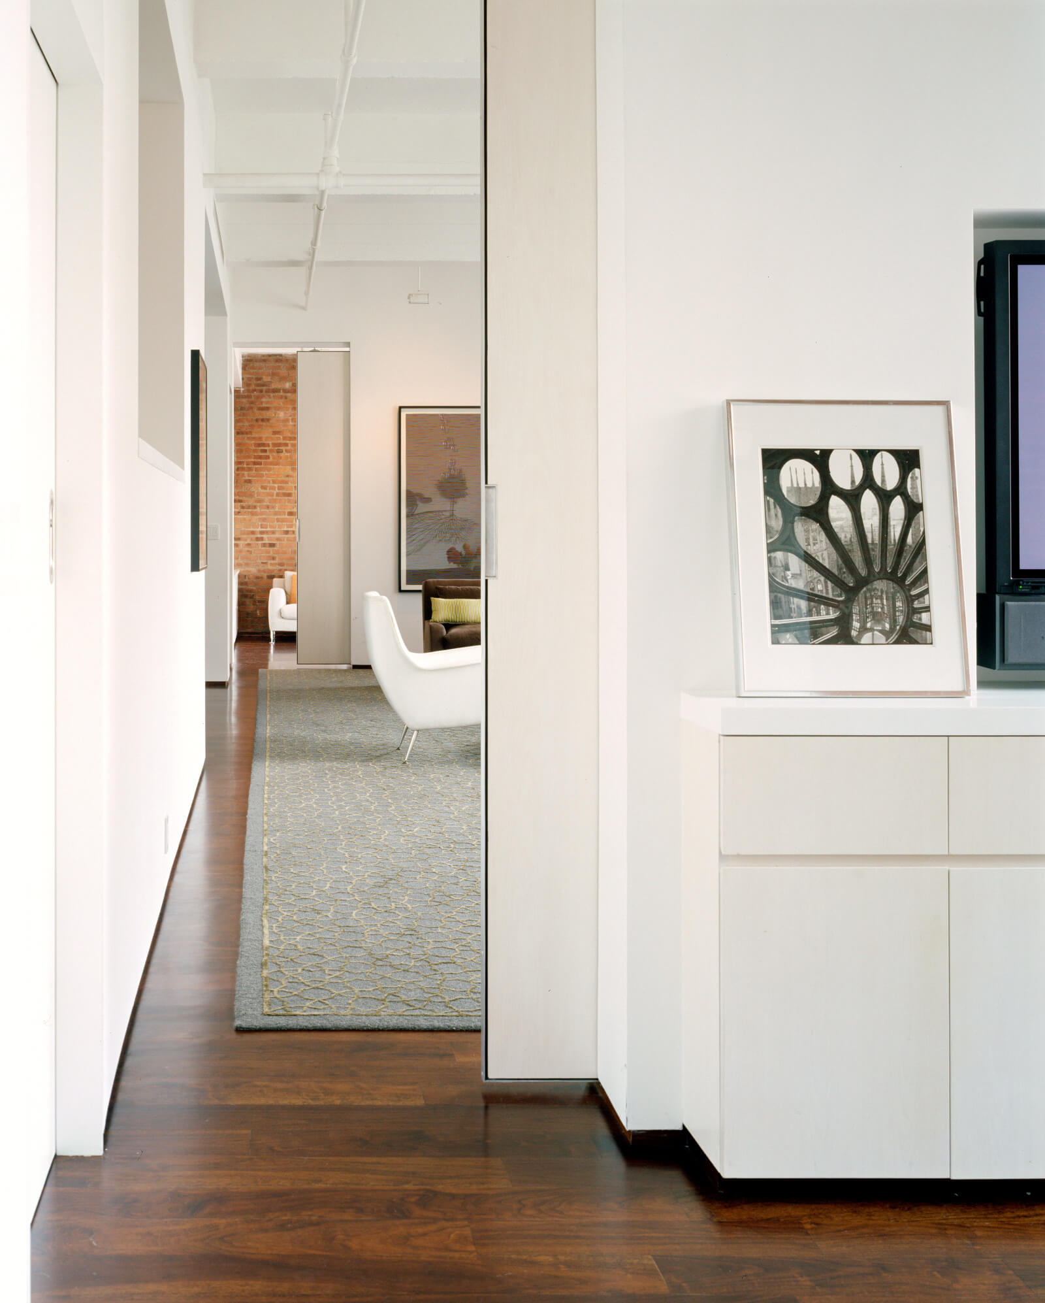
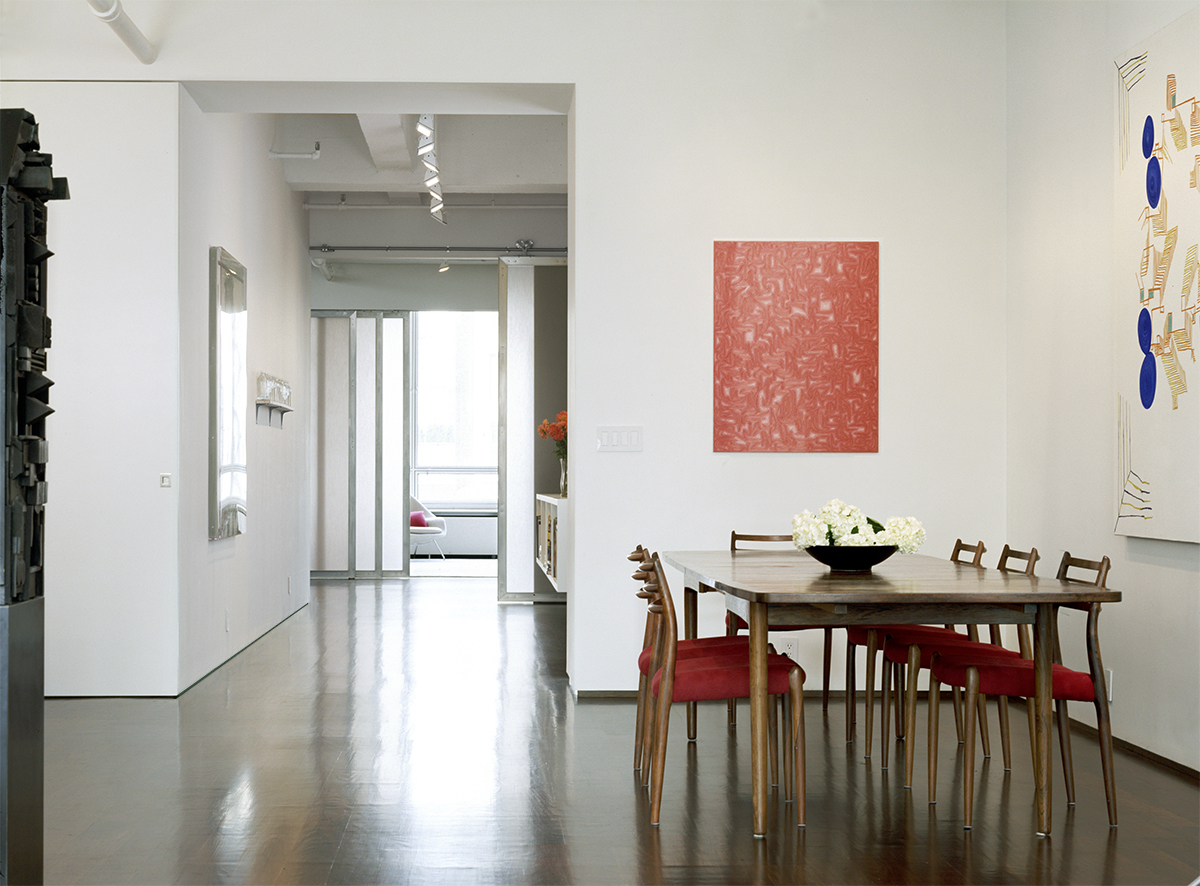
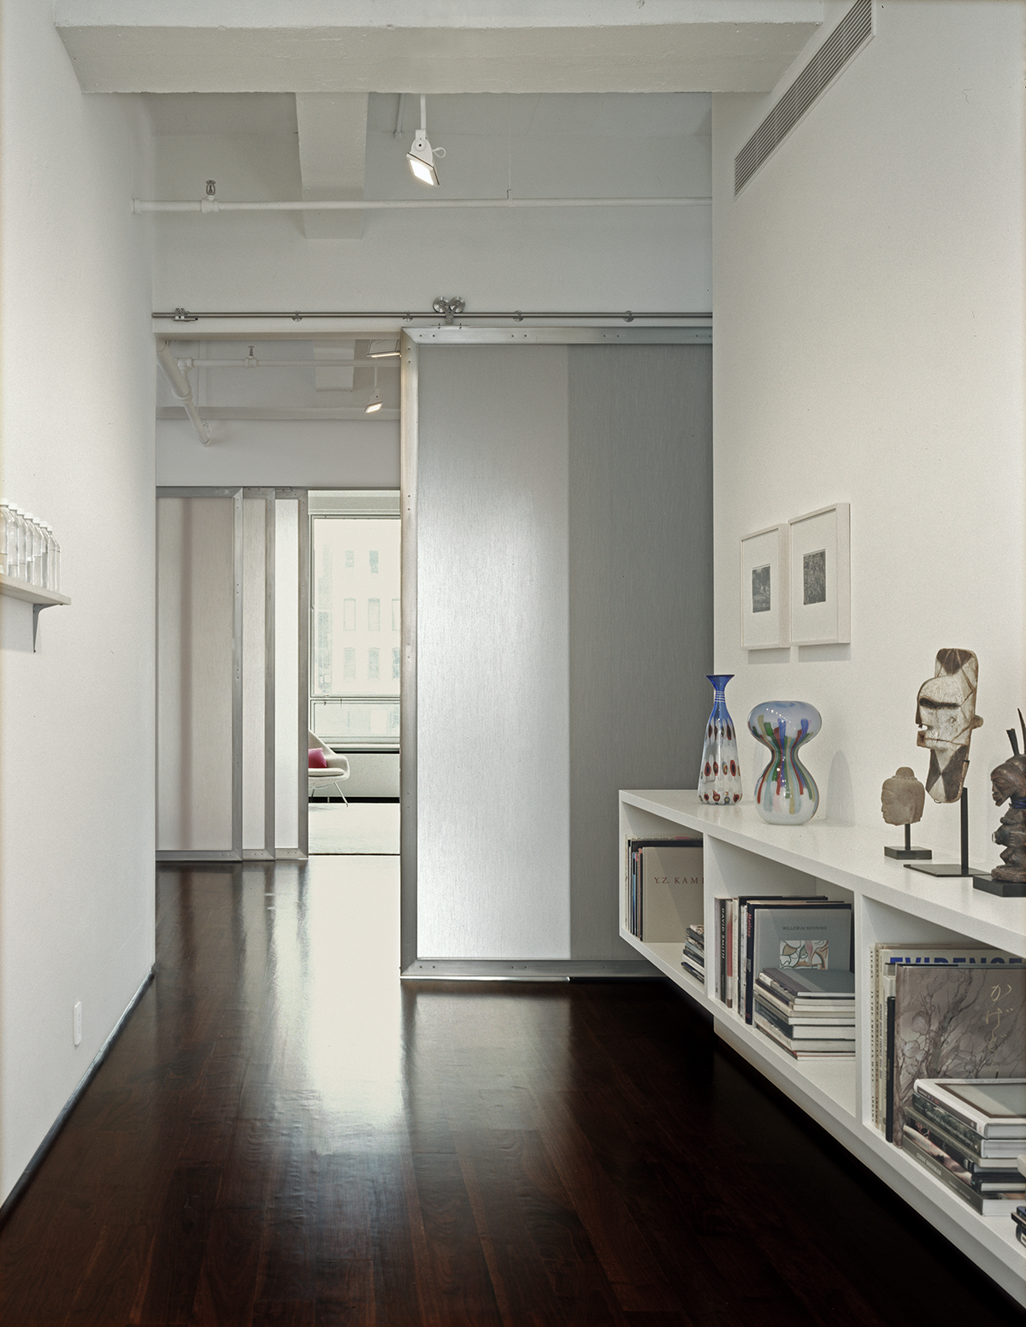
Our clients’ had such a good art collection it deserved a gallery setting. To that end, we designed vast display spaces, flexible lighting, and room for large gatherings. What’s more, we managed all this without compromising their living spaces.
By defining rooms with translucent barn doors and enlarging windows, we pulled daylight deep into the heart of the loft. Every room gets its share of sunlight, and the kids have ample play space.
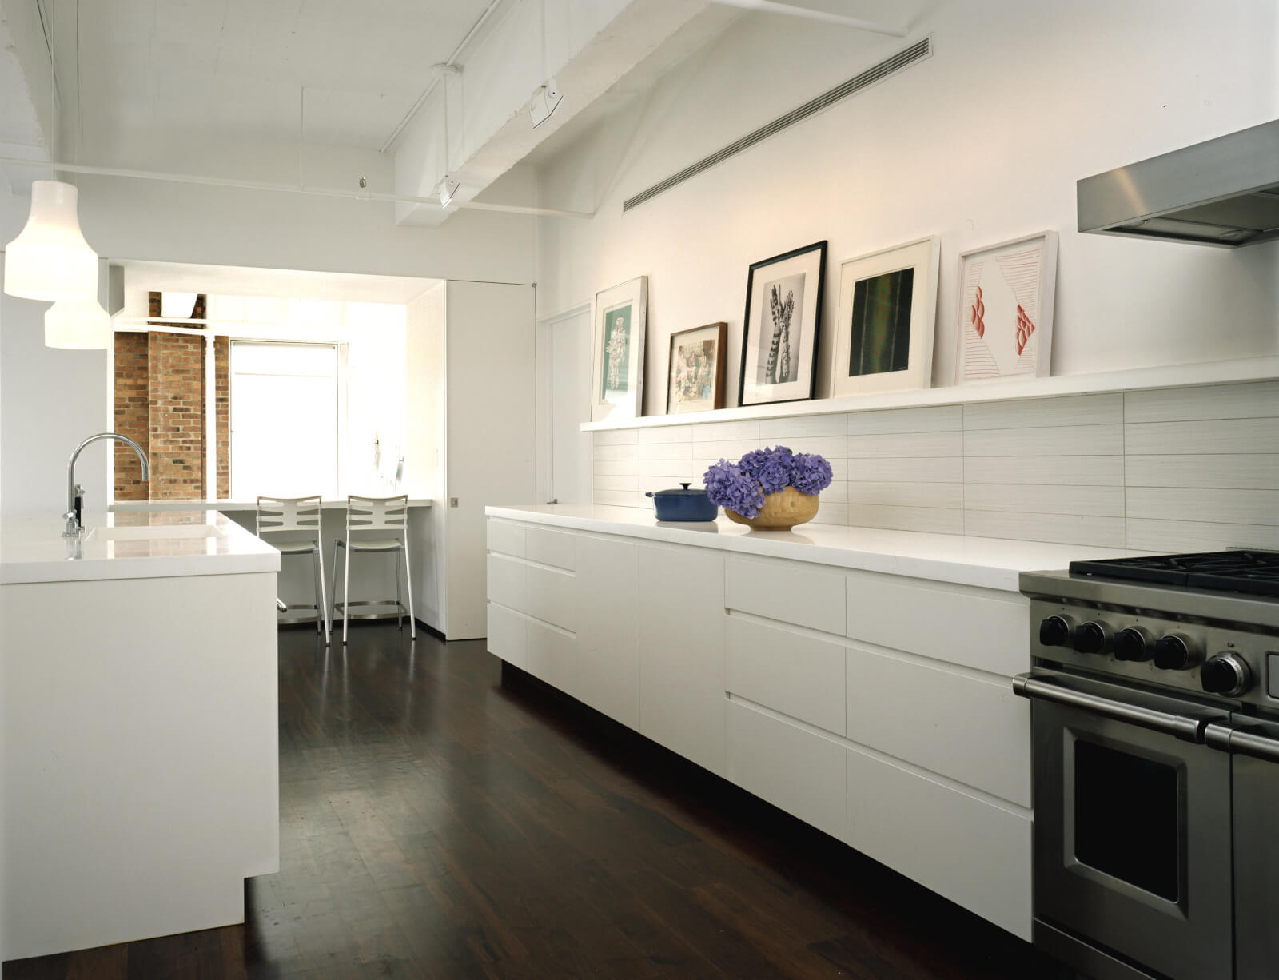
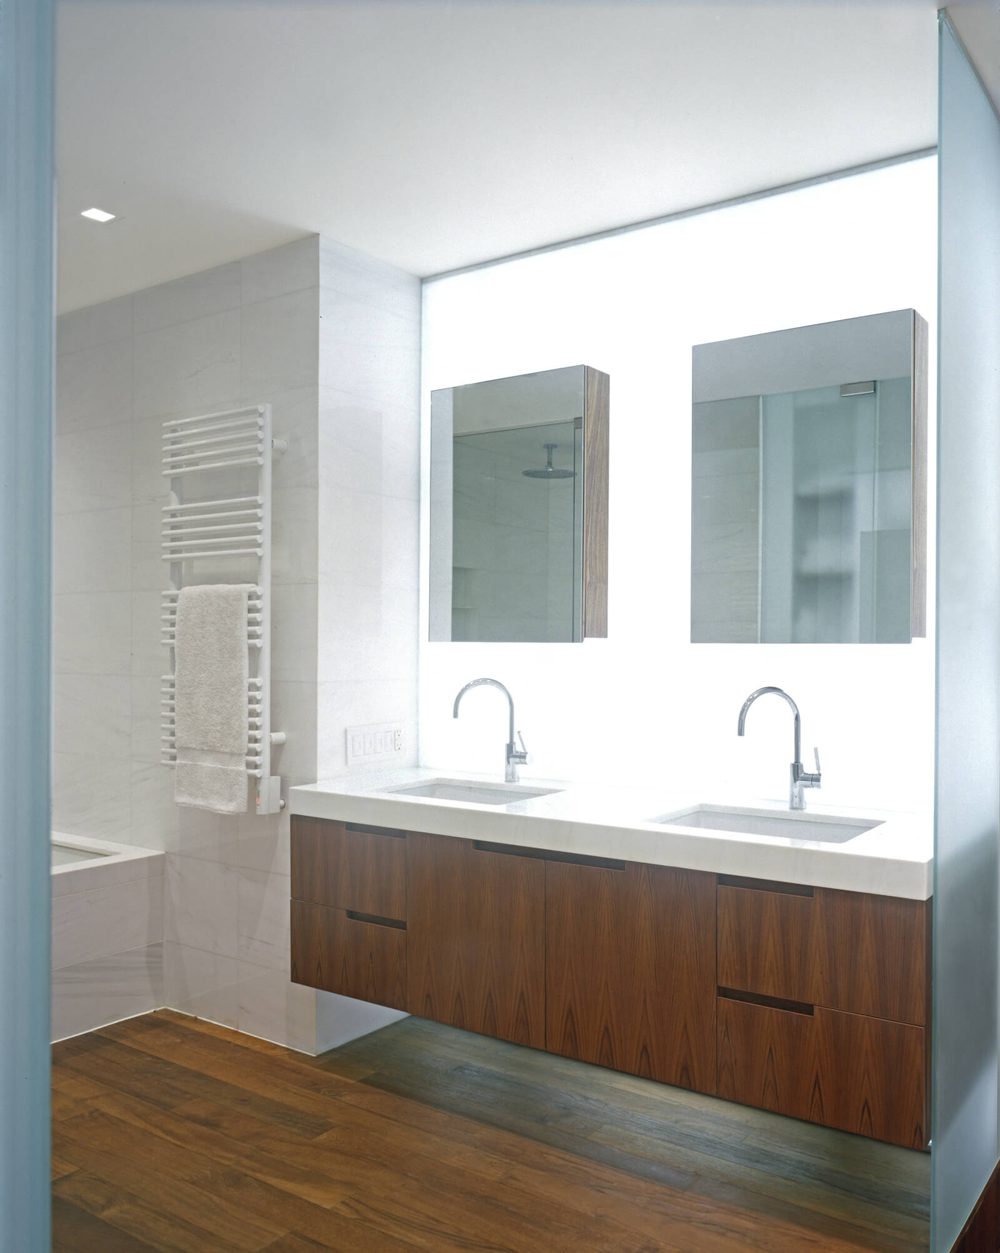
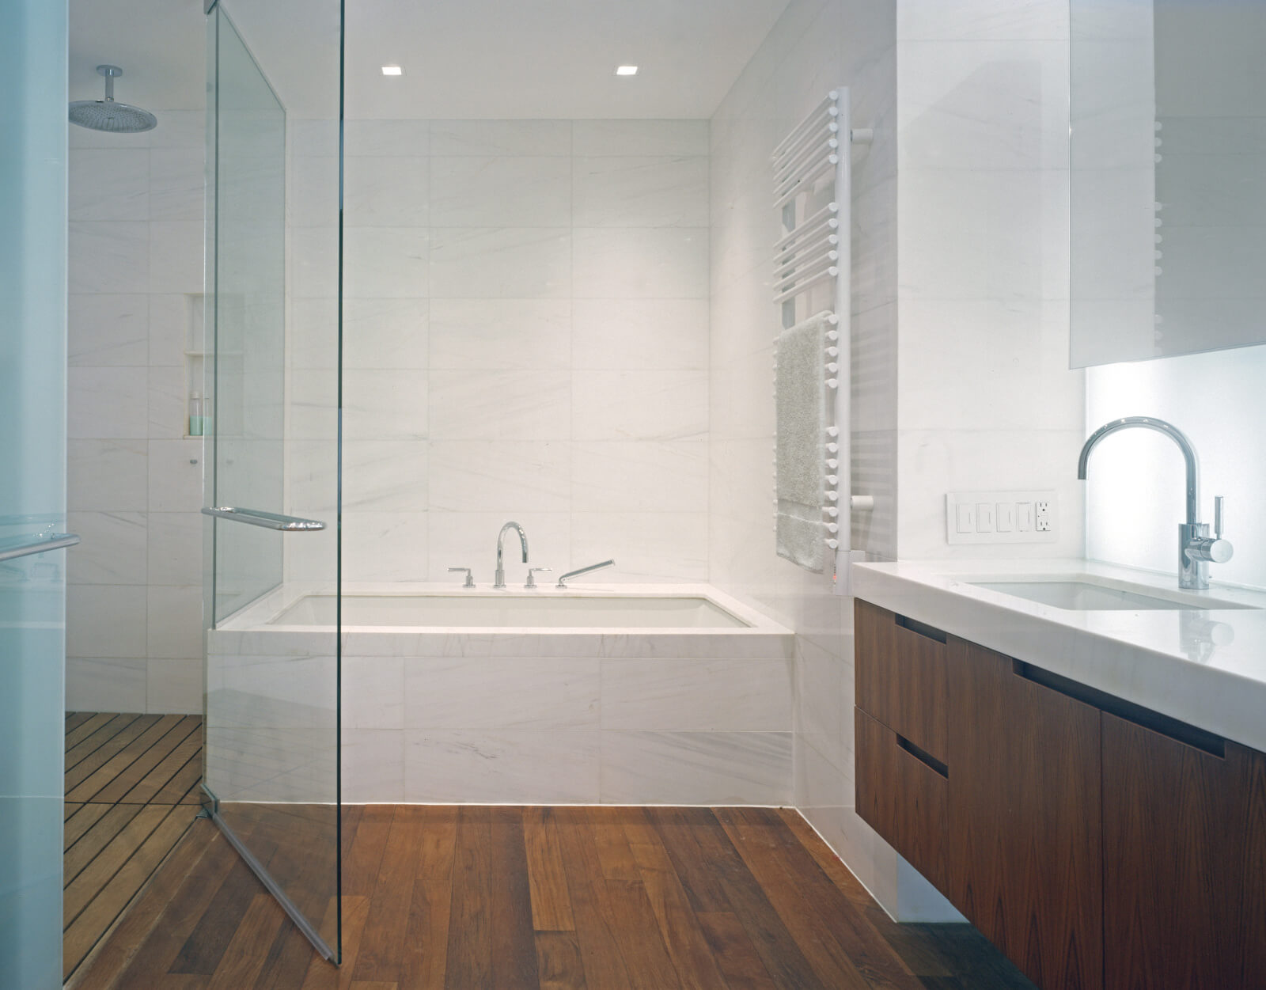
All the crisply detailed insertions play against the exposed industrial shell. In the primary bathroom, the backsplash is a glowing light box. And the teak floor runs seamlessly into the walk-in shower.