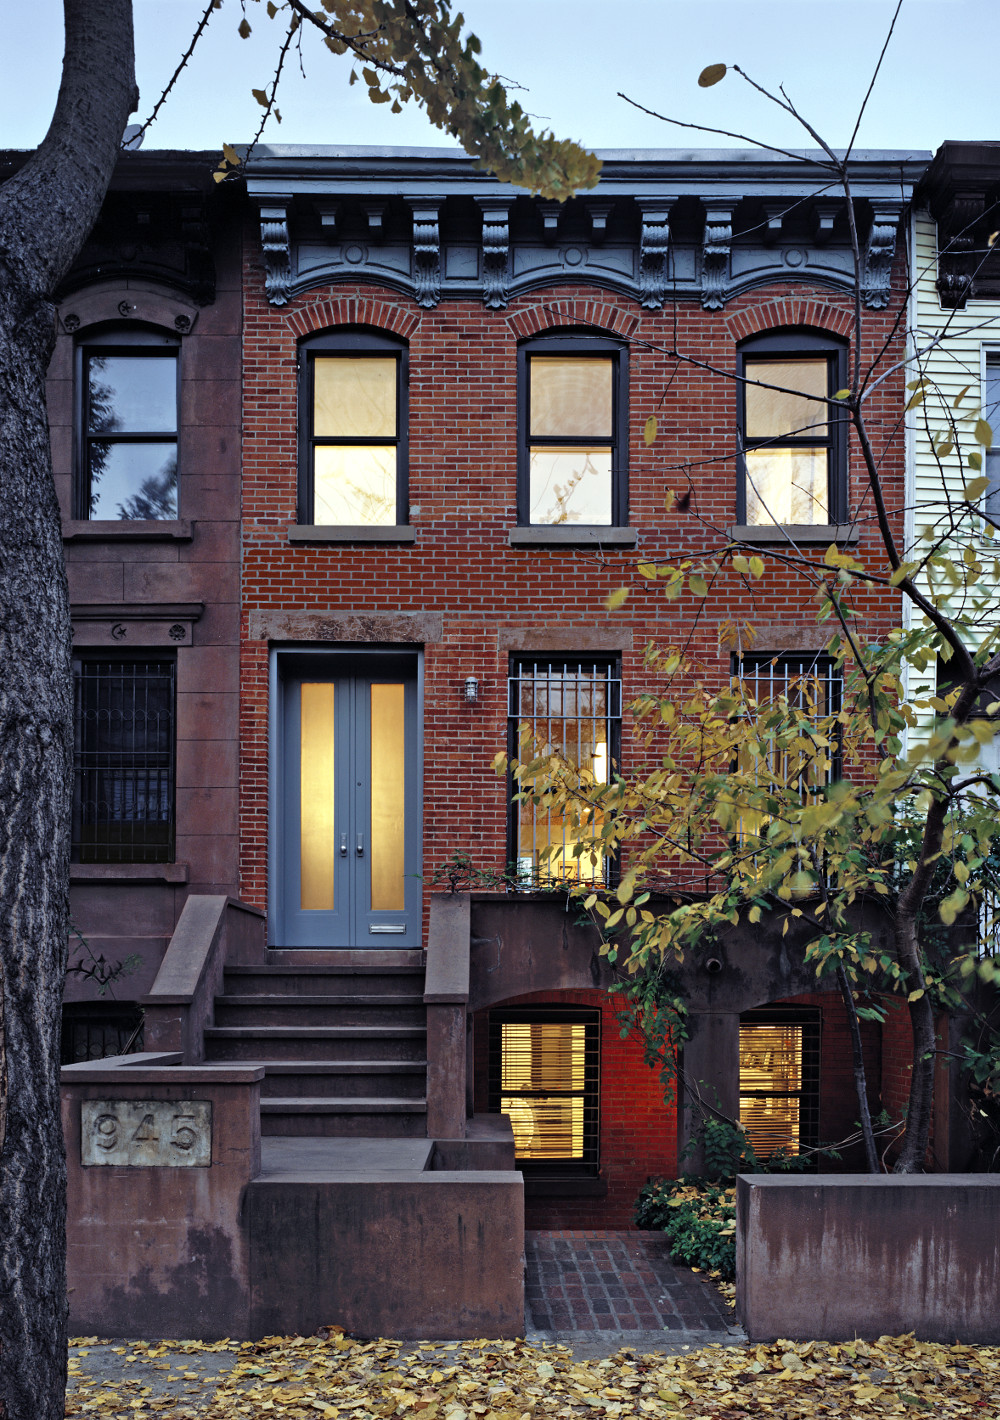
When we found this Crown Heights row house, the floors were collapsing. It was so far gone the seller was using it as a dog kennel. But even before its decline, it suffered from common row house ailments: a dark center and a spatially flat stack of floors.
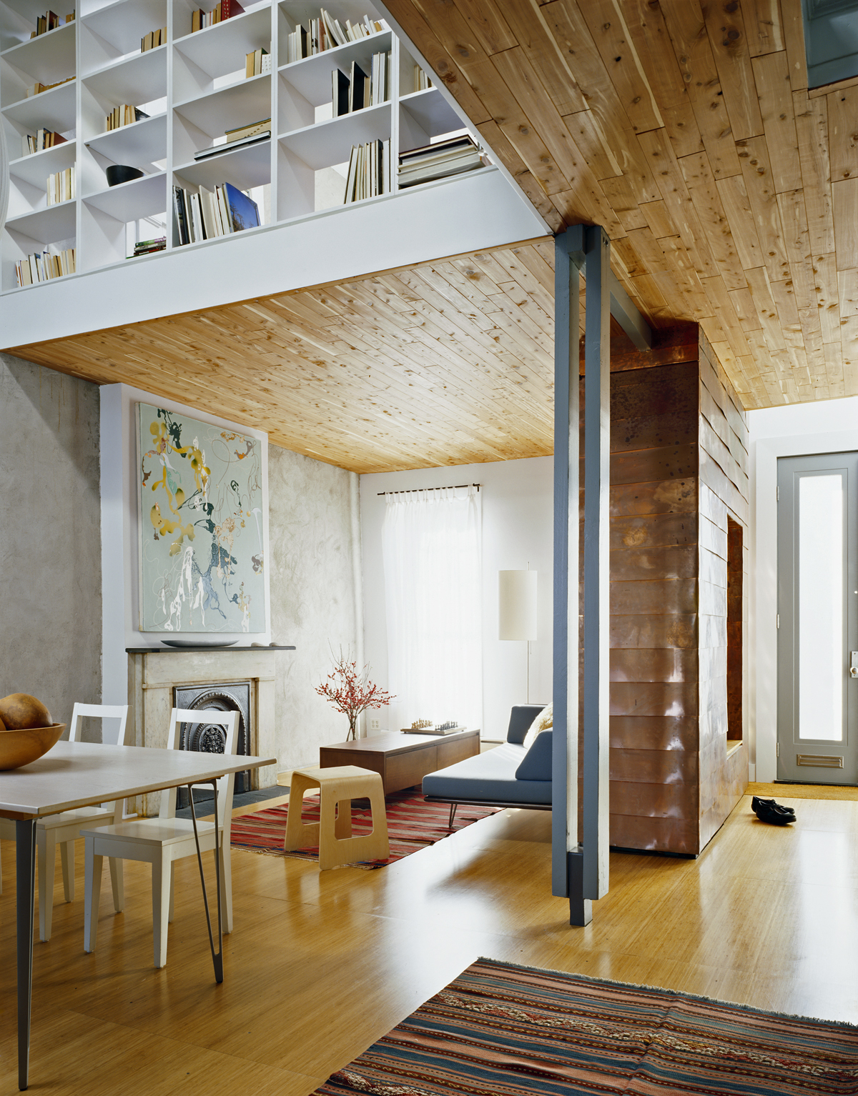
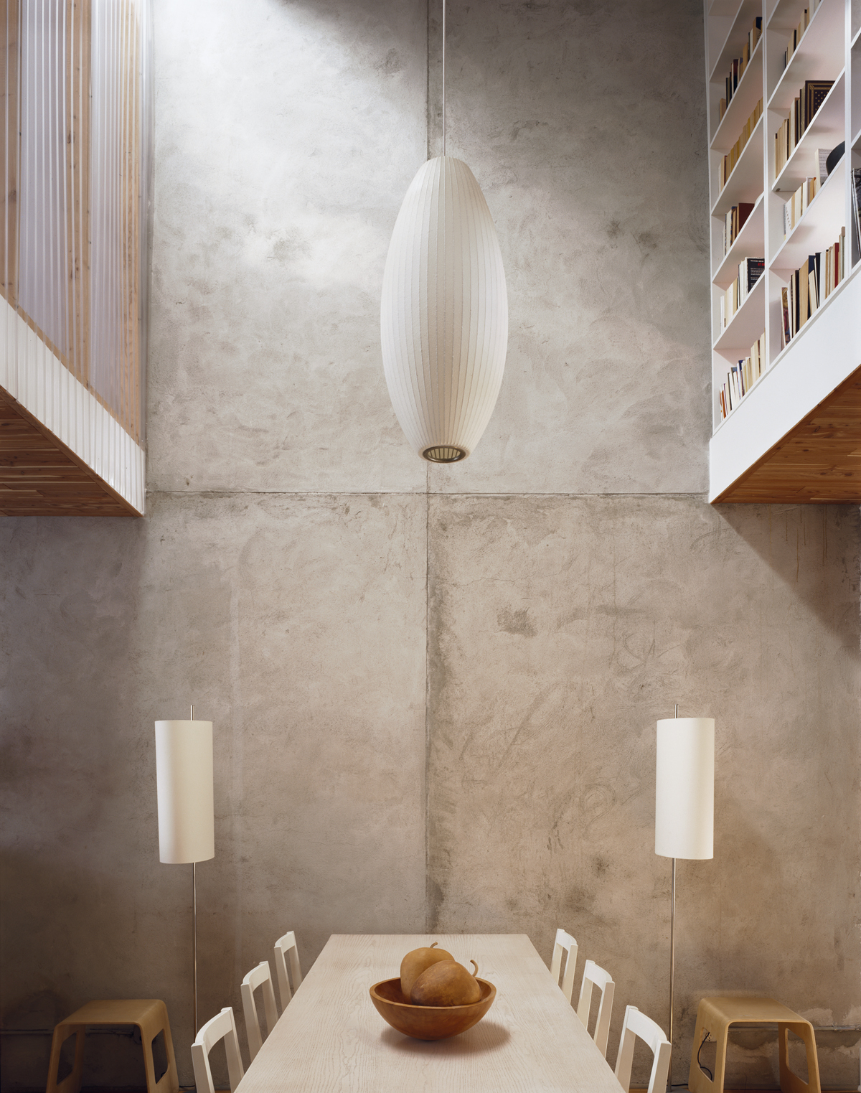
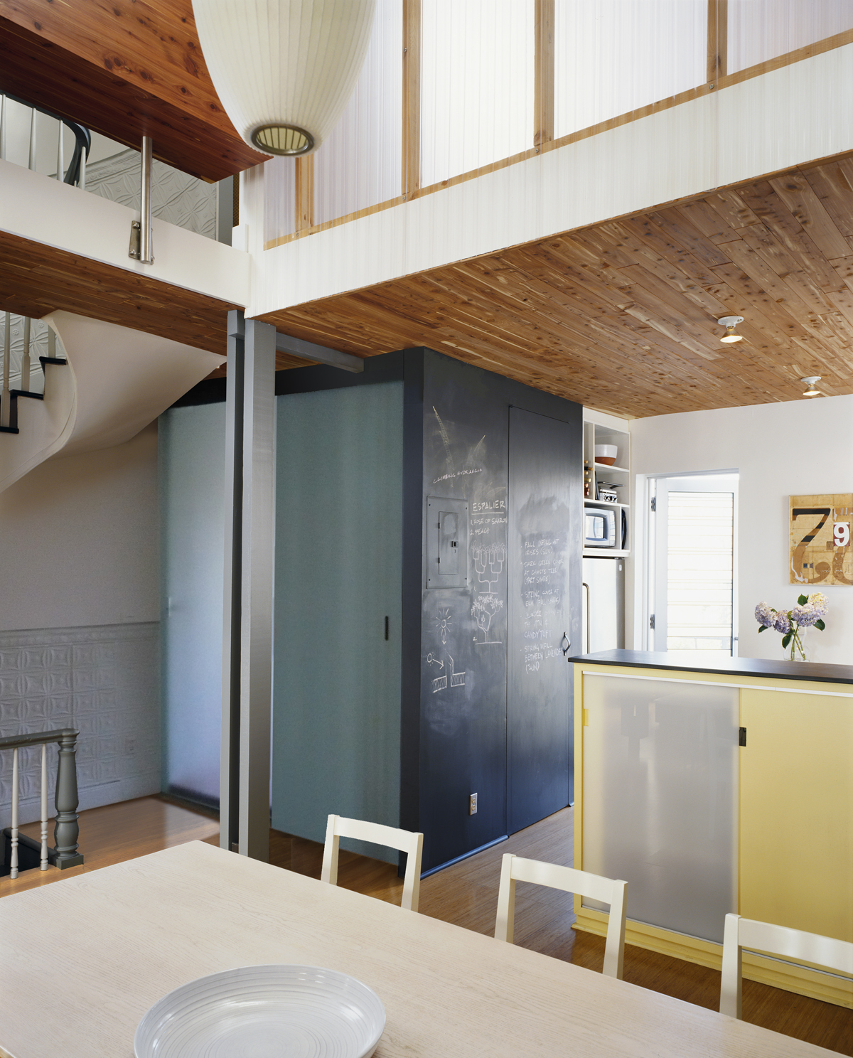
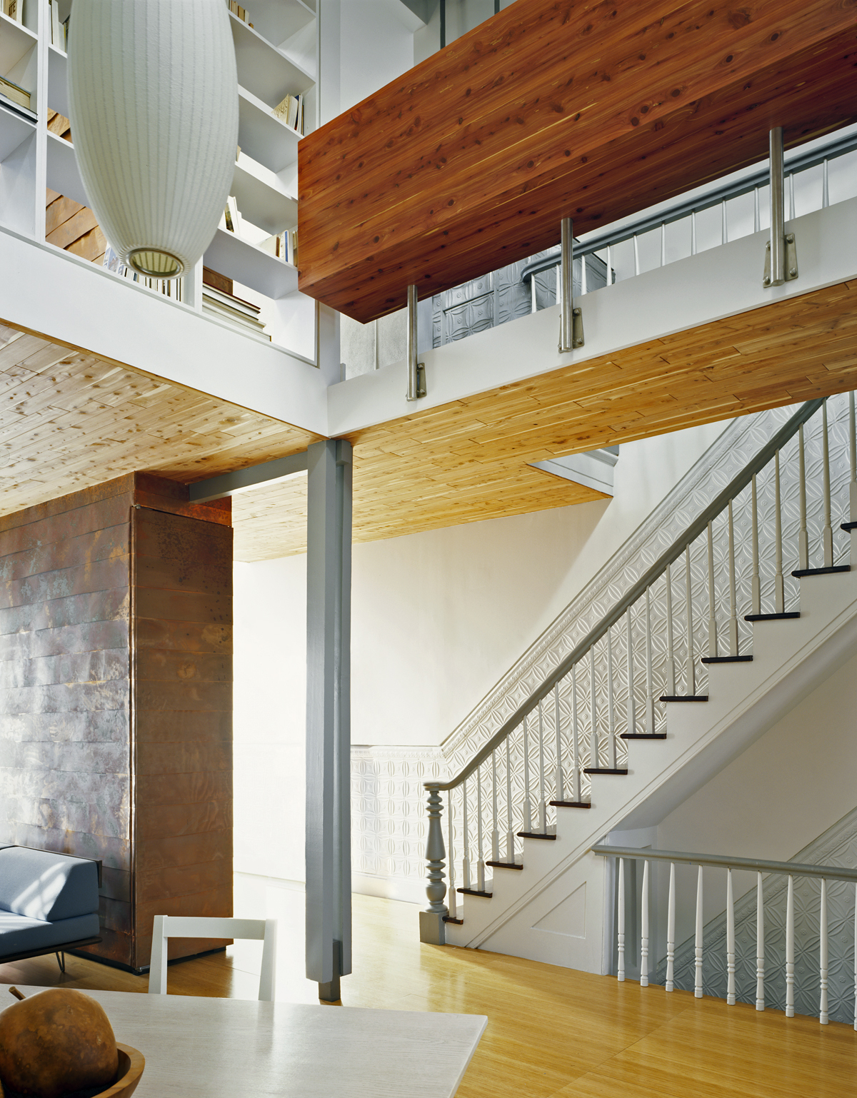
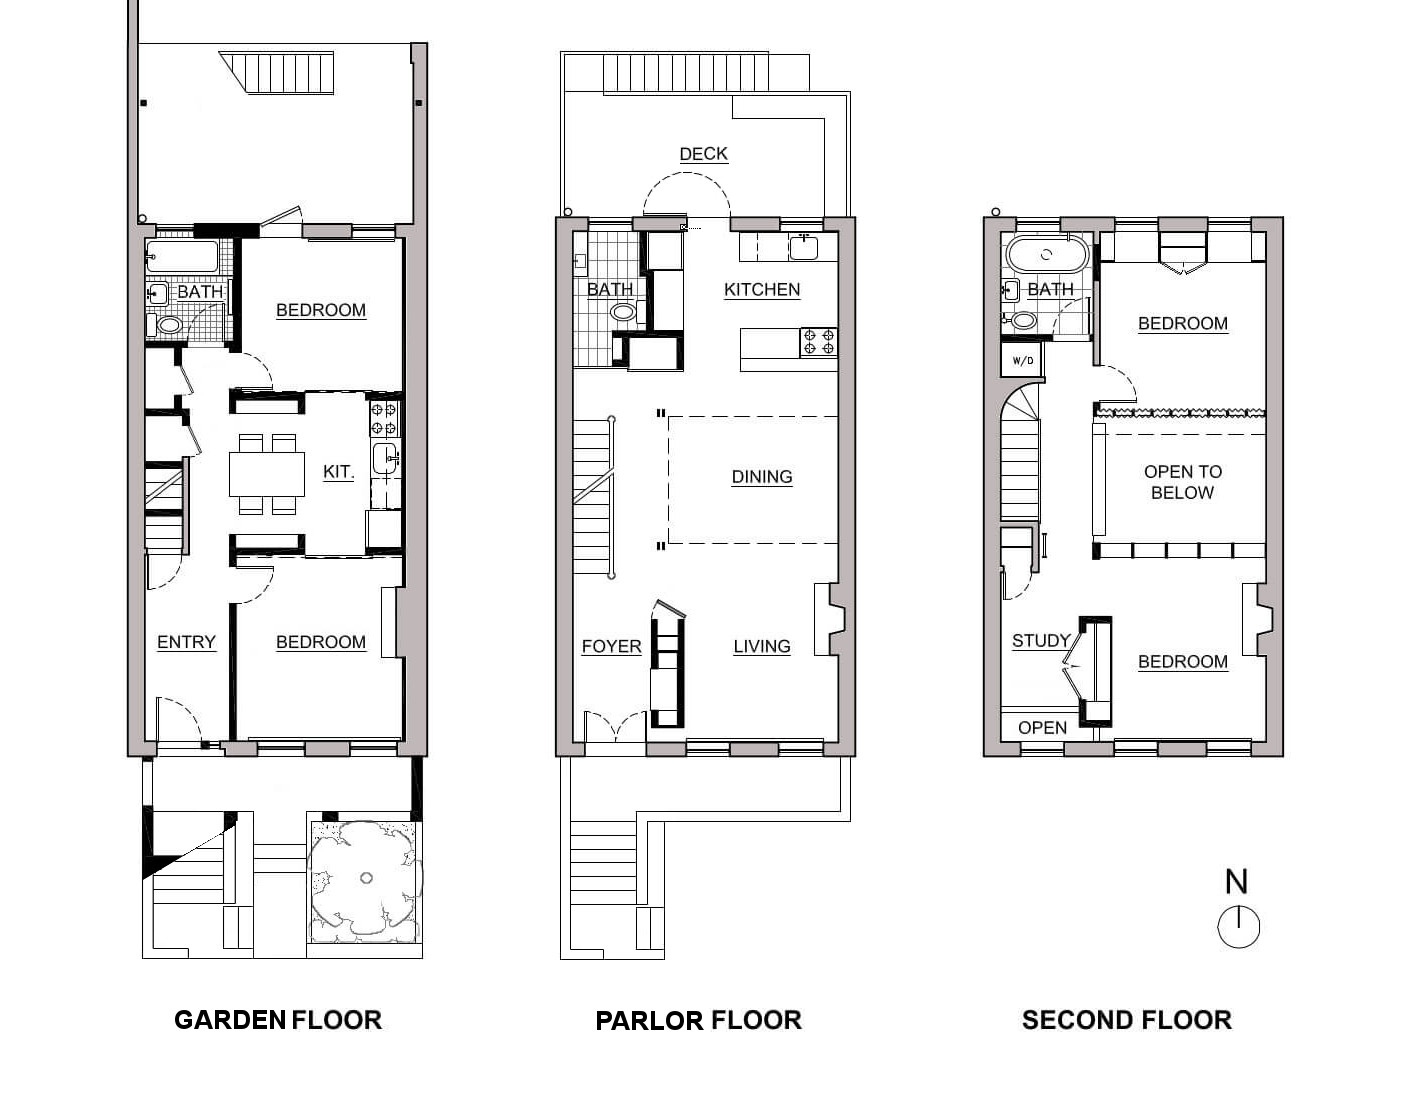
We solved both problems by carving out the middle of the house. The resulting void became a double-height dining room. Daylight pours down through the long slot we cut for a roof monitor. Its shape collects winter sunshine while shading out summer heat gain.
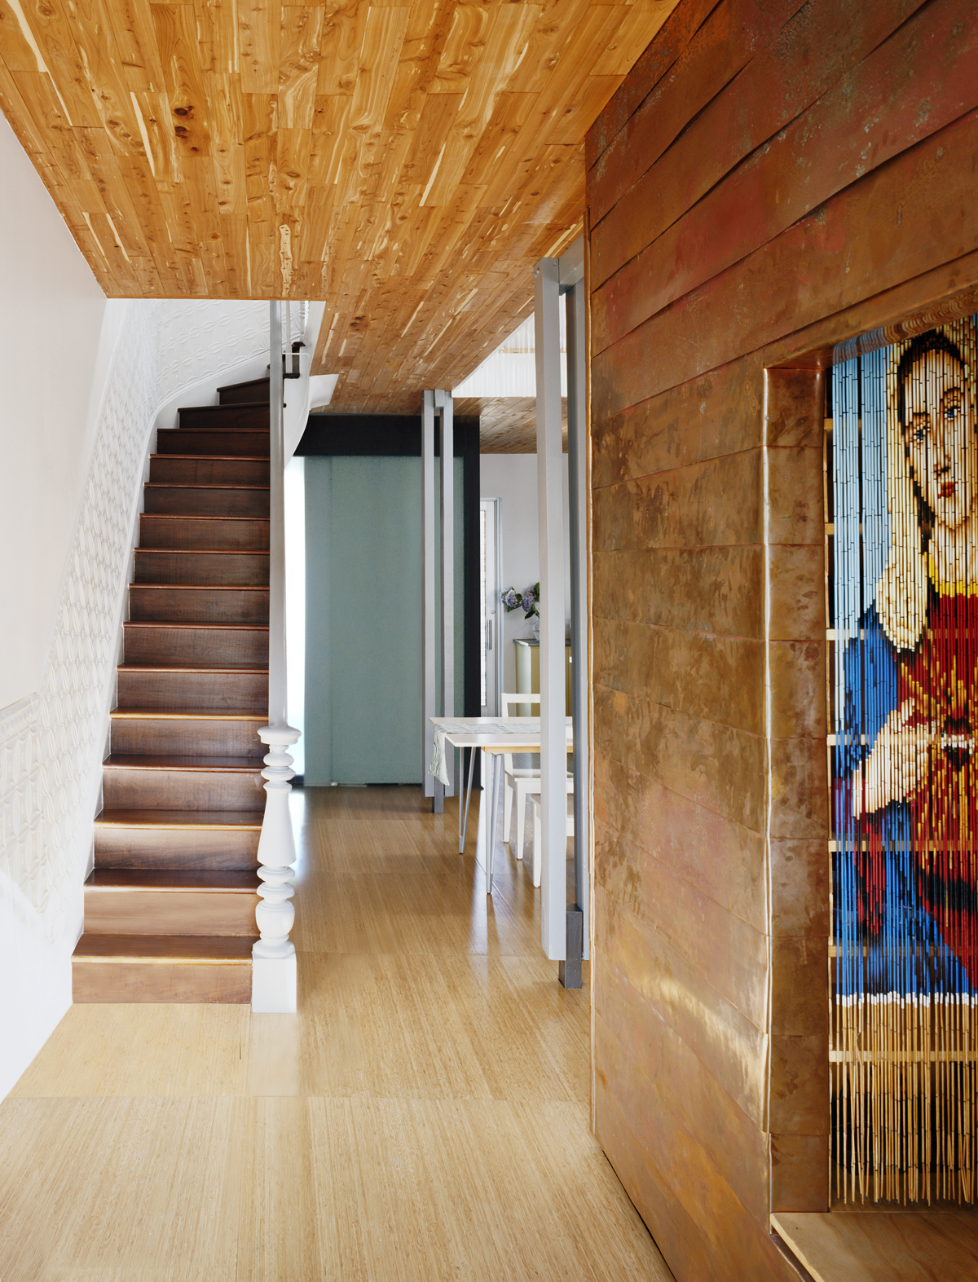
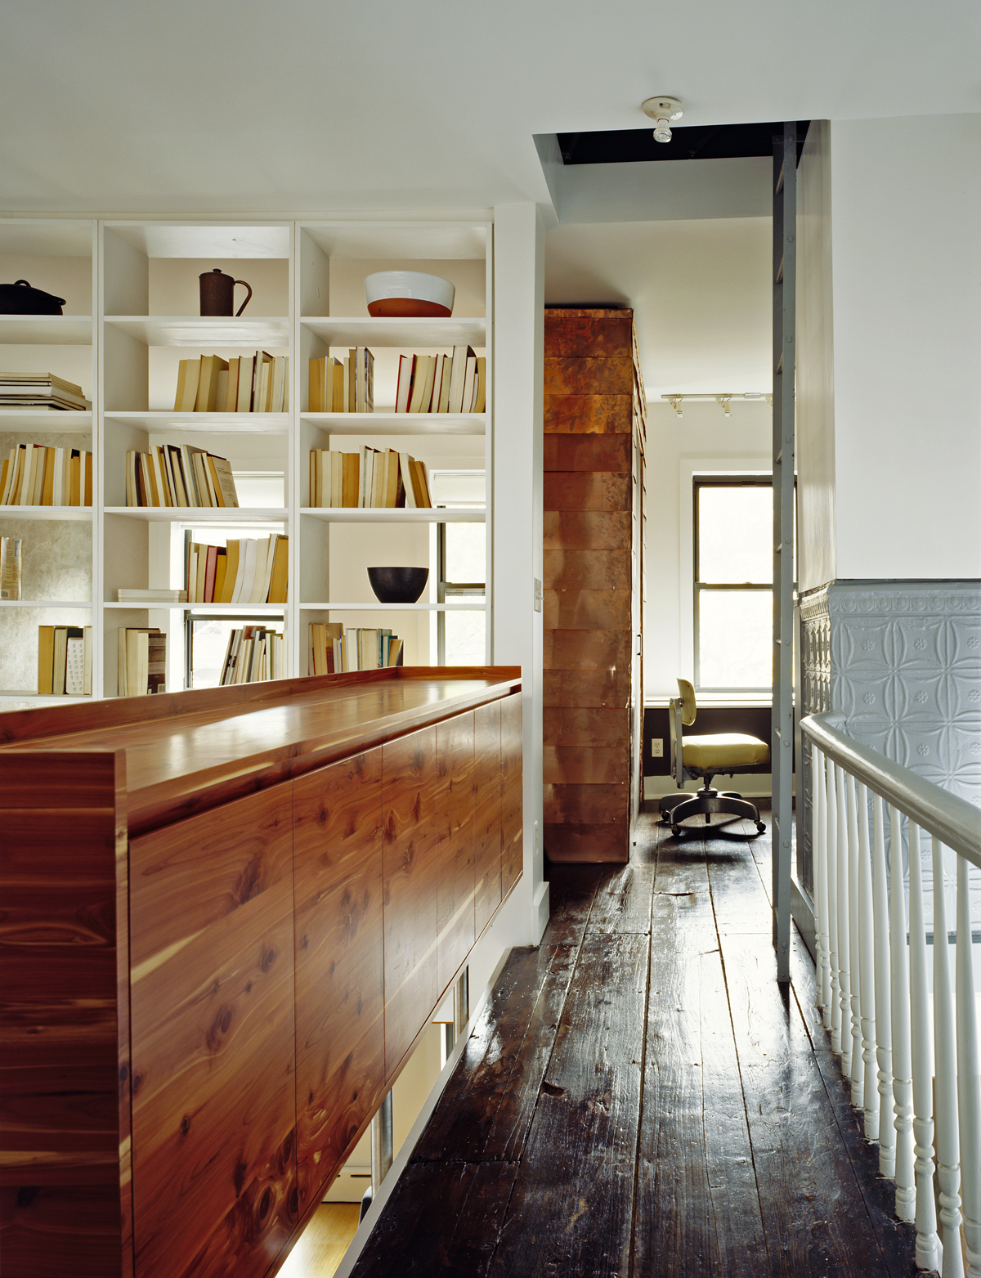
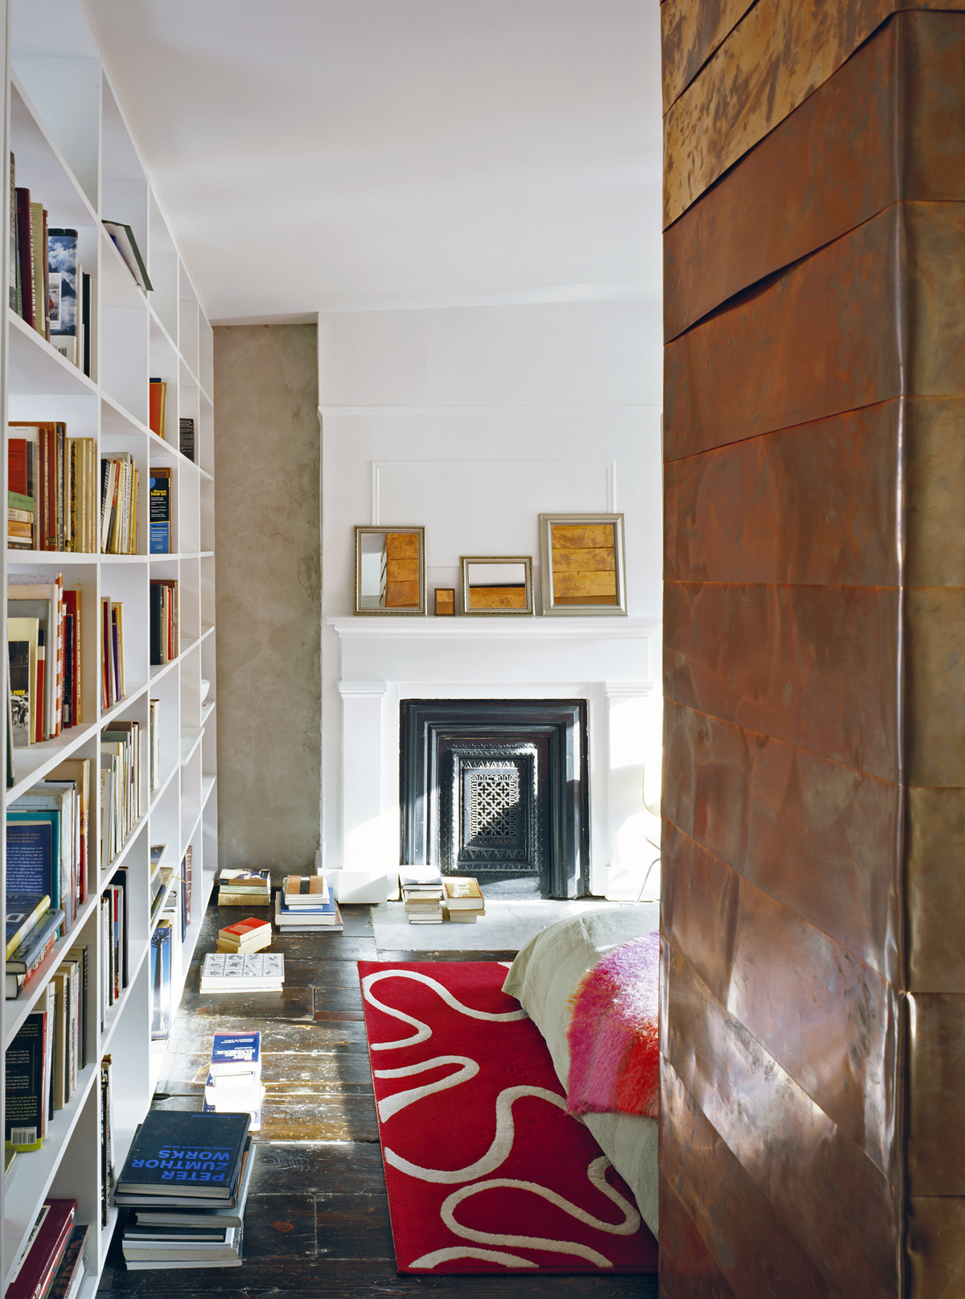
As a compositional foil to the void, a two-story tower wrapped in copper serves multiple functions. It’s a coat closet, an alcove shoe bench, a storage cabinet, a headboard, and a defining wall of the foyer.
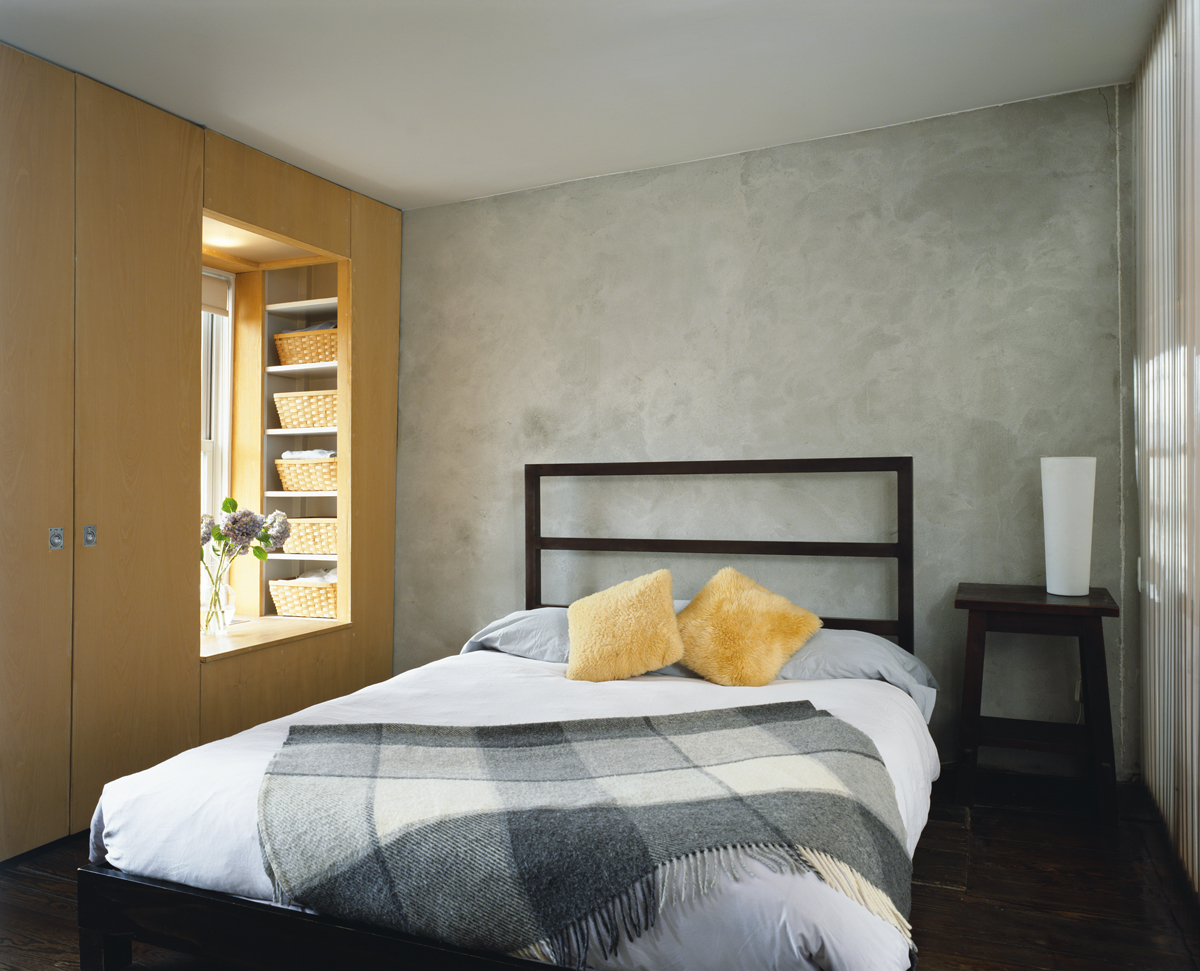
We arrayed the rooms on both floors around the sunny dining room, with a catwalk above connecting the bedrooms. To diffuse the daylight, one bedroom wall is just open shelving. The other, corrugated polycarbonate.