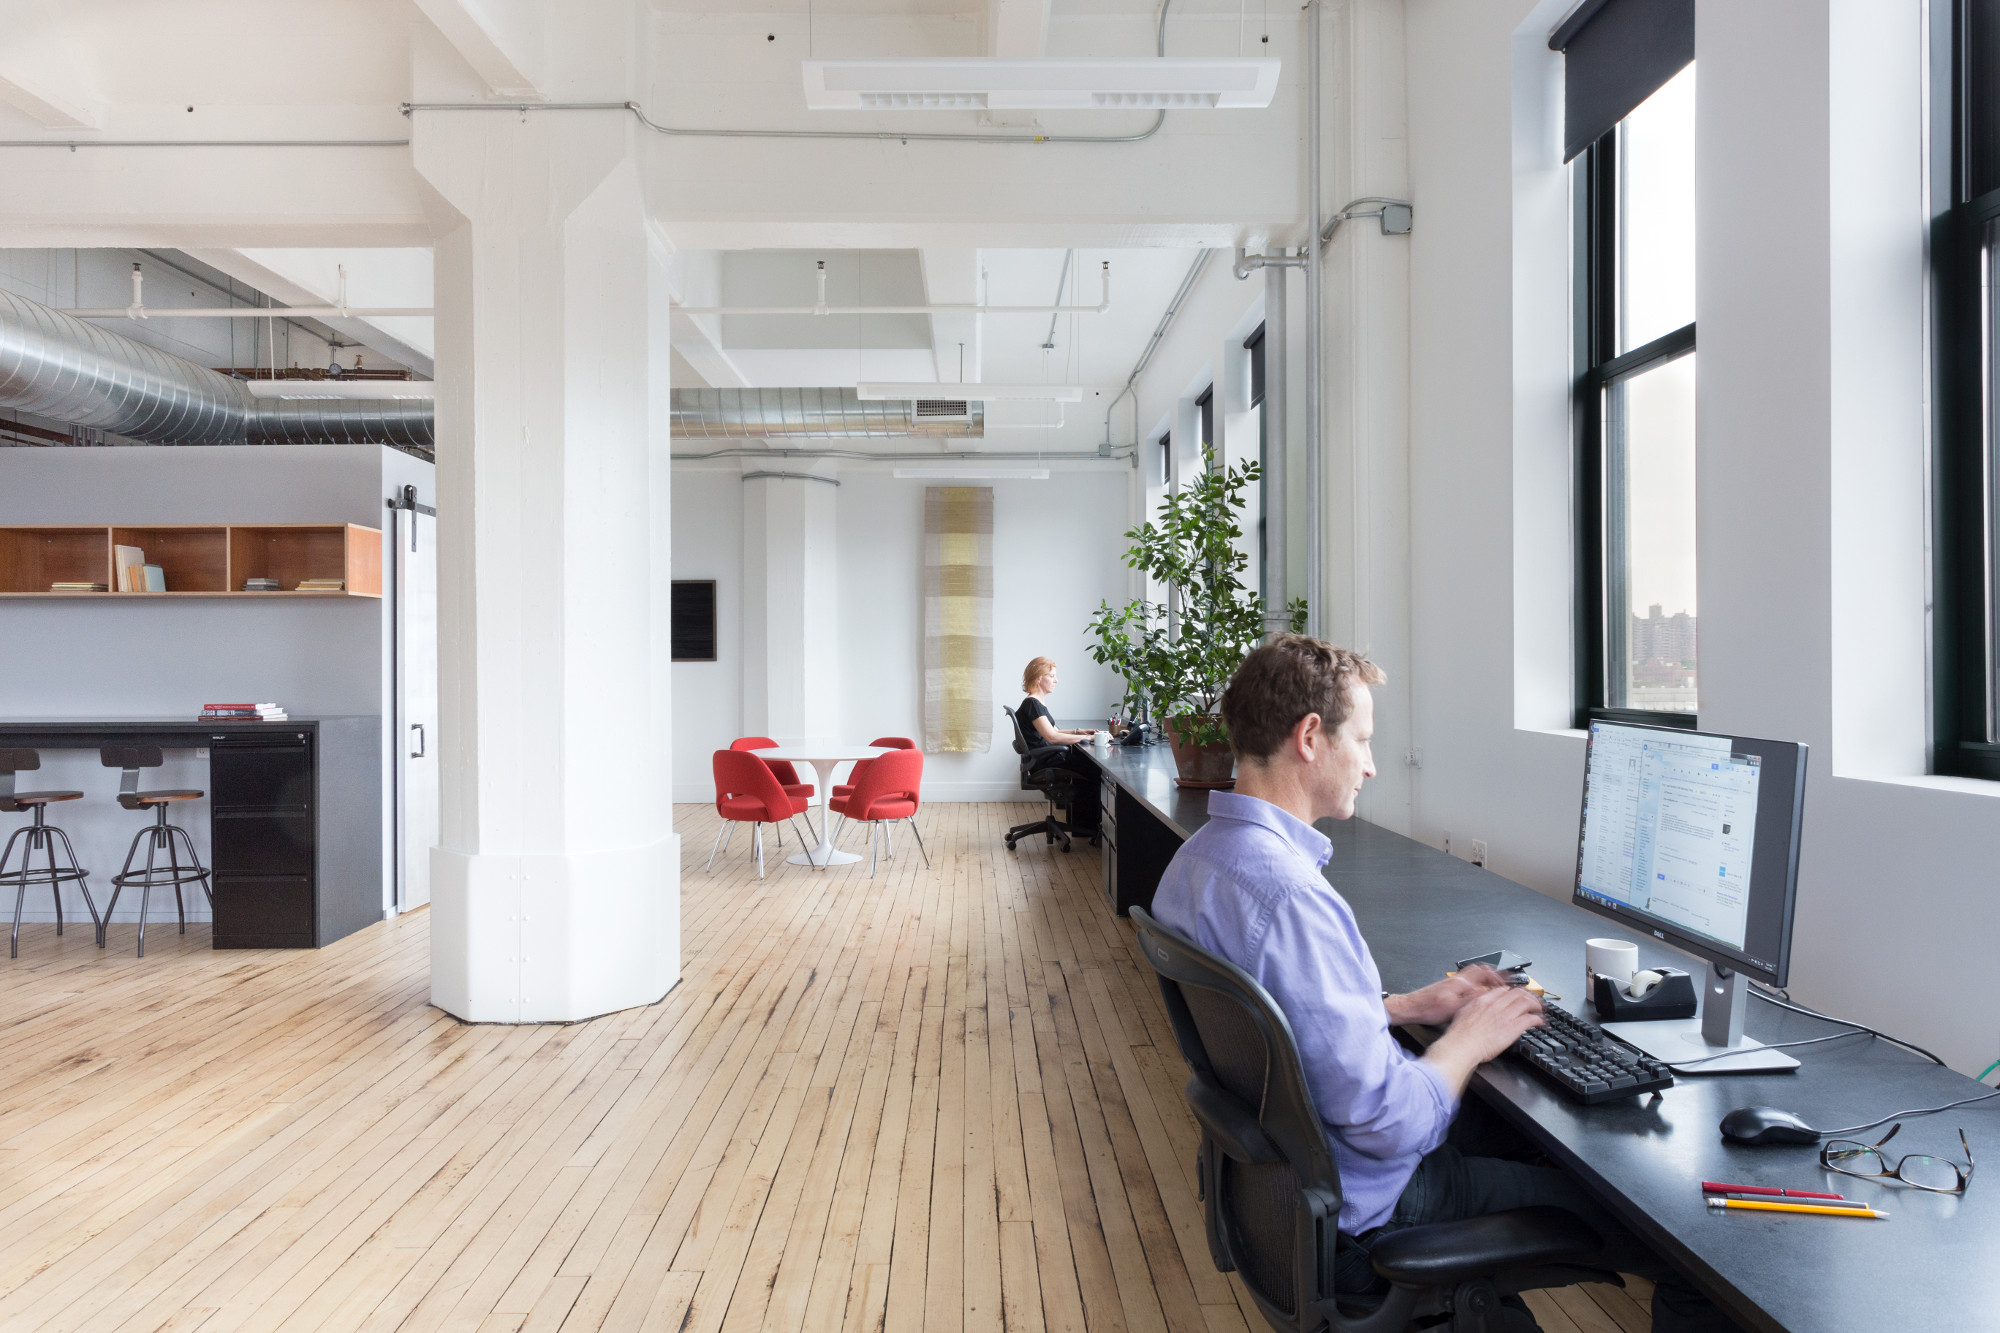
For its first Dumbo office, Sherman Architects converted a raw industrial space into a serene studio. Long slabs of absolute black granite serve as communal desks with waterfall edges. The crisply detailed furnishings boldly contrast with the loft’s rough concrete and exposed ducts.
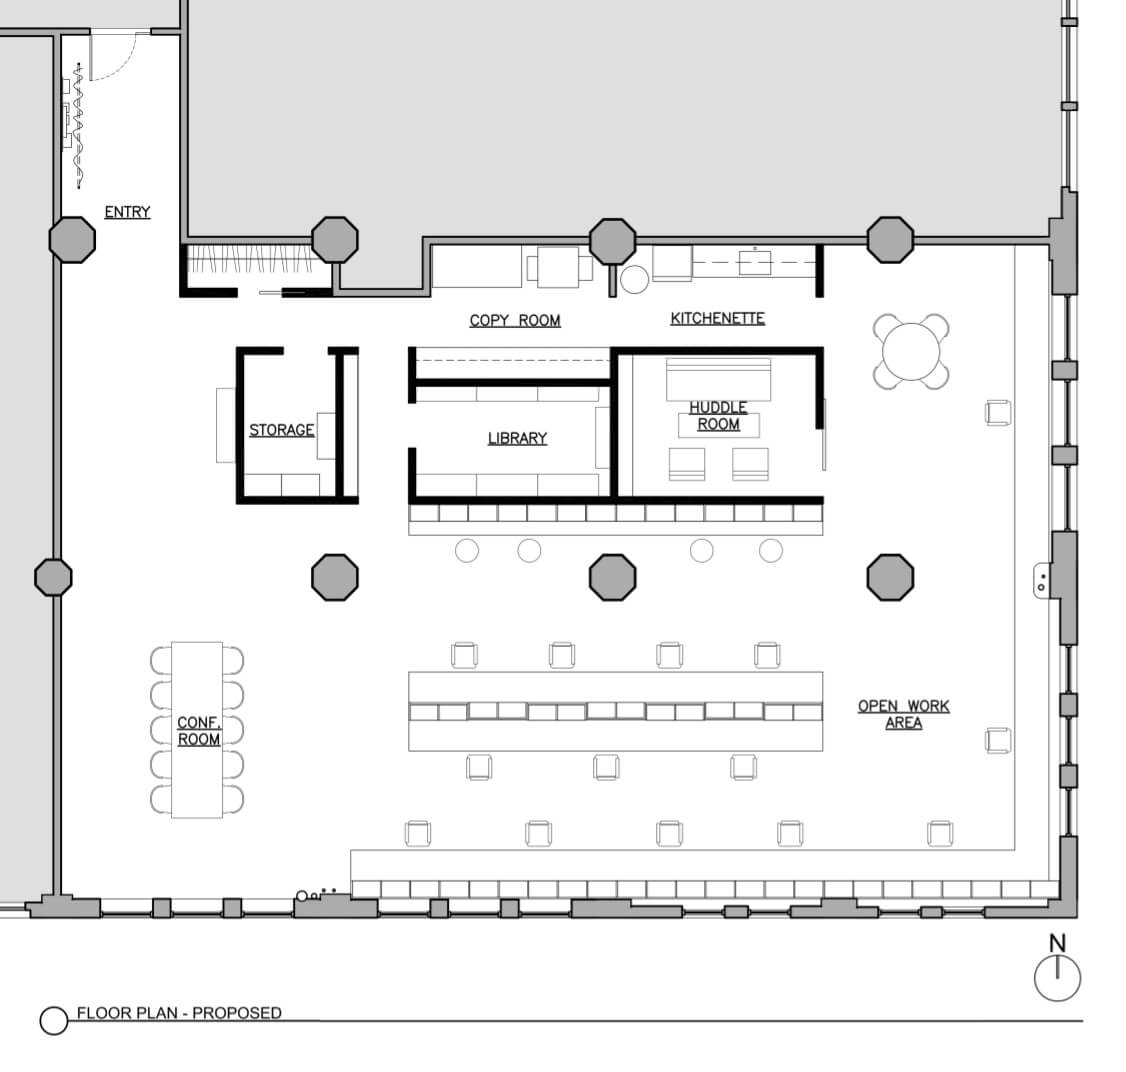
Making the most of the two exposures and high ceilings, we pushed the open office along the sunny window walls. Simple black solar shades temper the glare. Aligned with the window sills, cherry plywood cubbies add handy storage while defining the spaces.
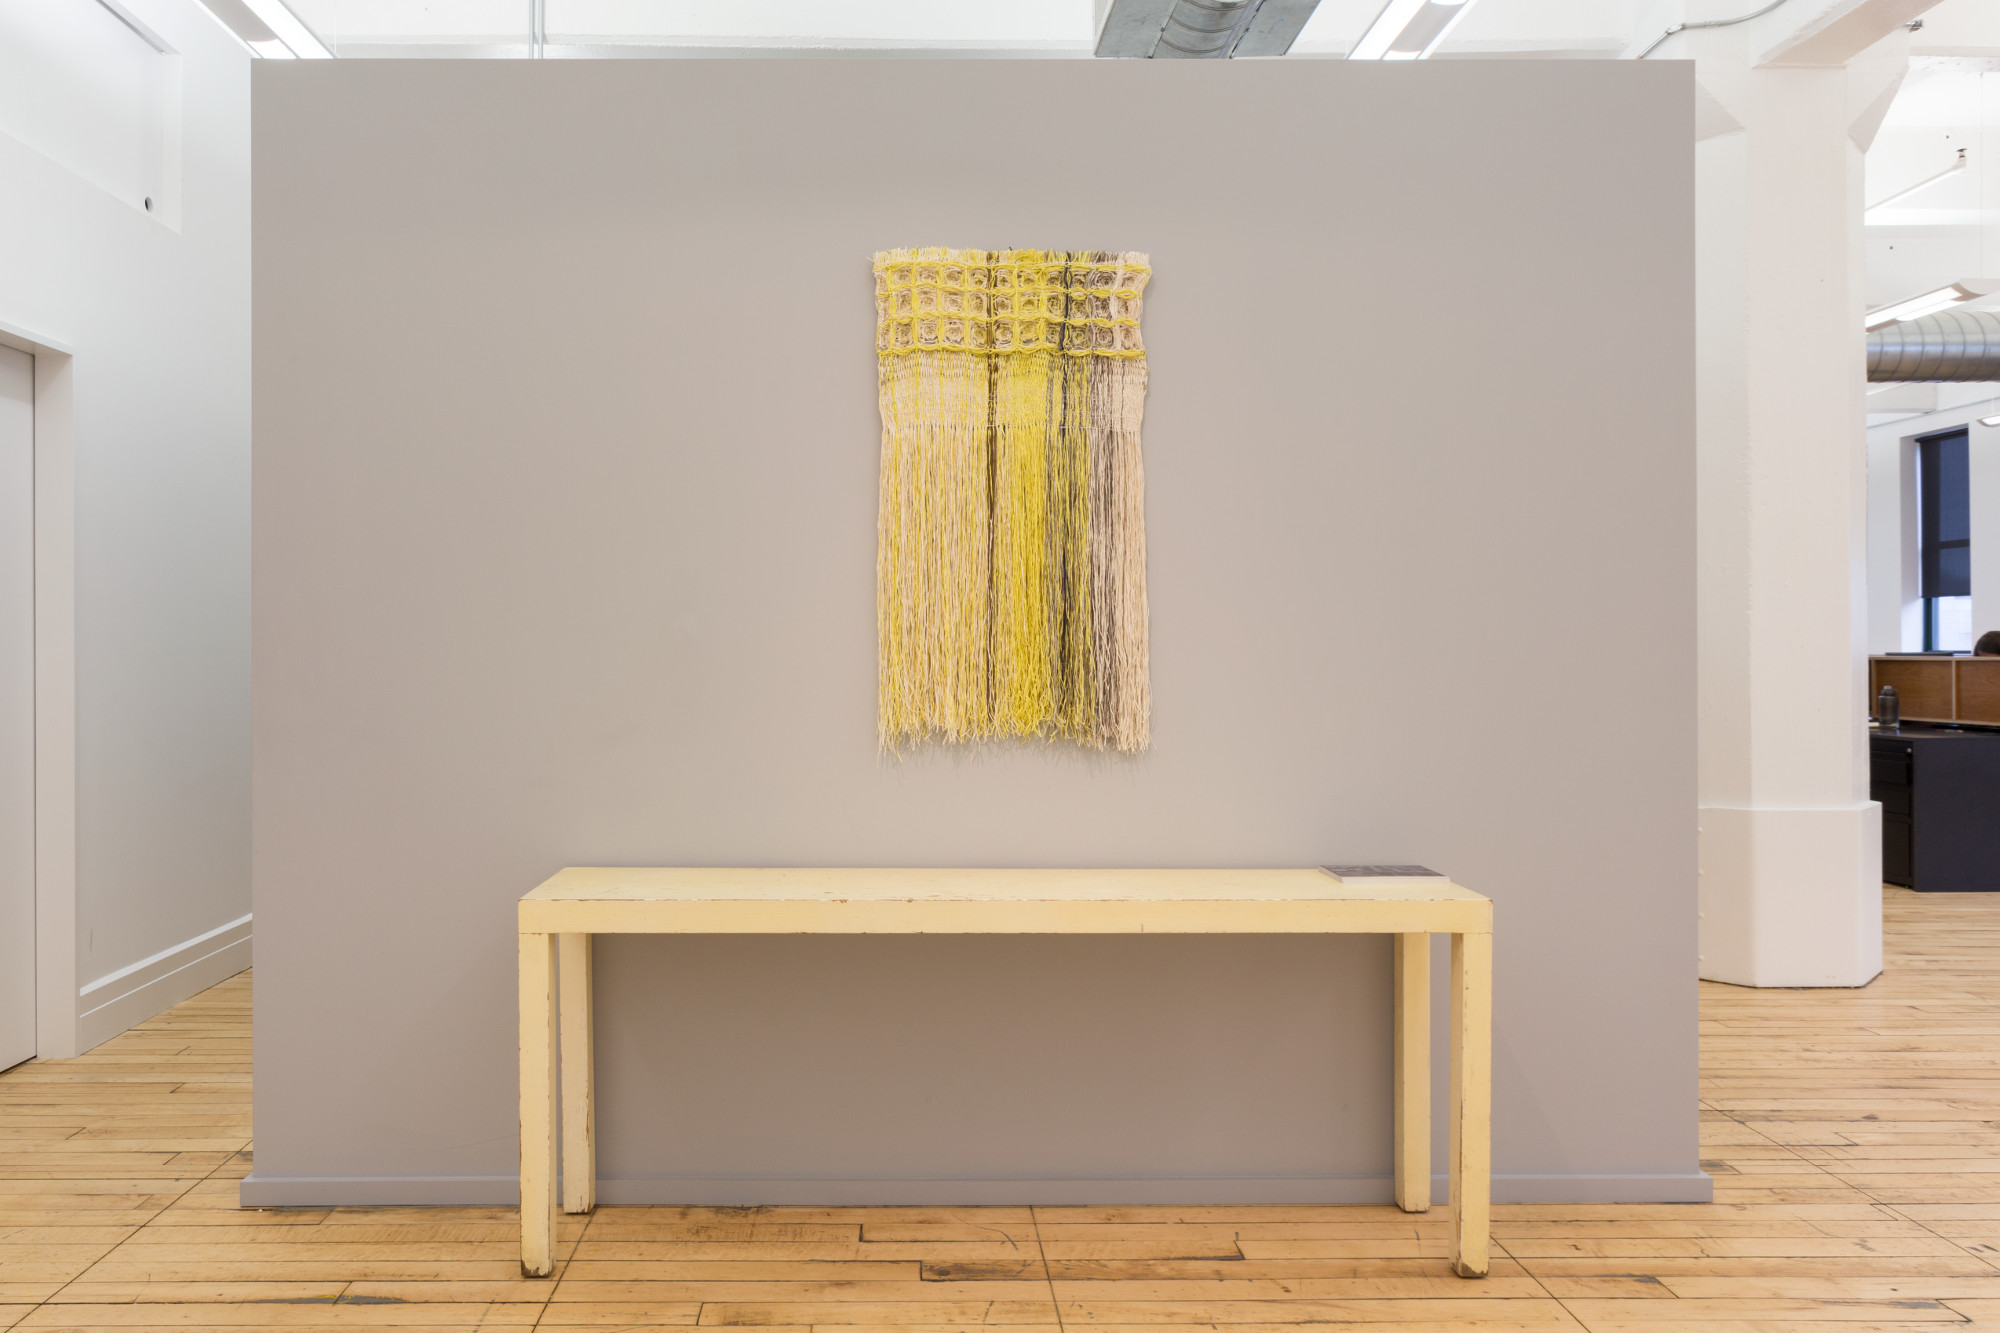
The darker interior spaces we left for the kitchen, library, and storage rooms. And to set these volumes apart, we painted them gray and stopped their walls at 8′, to expose the pipes and beams passing above.