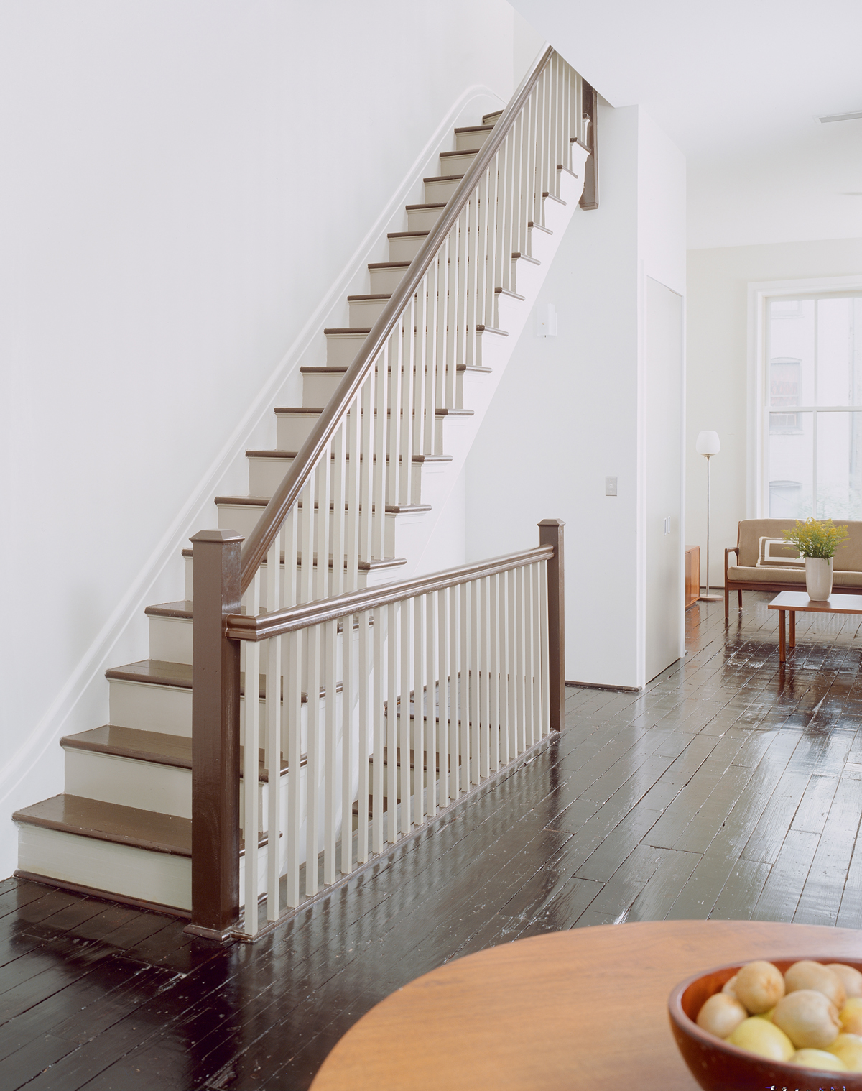
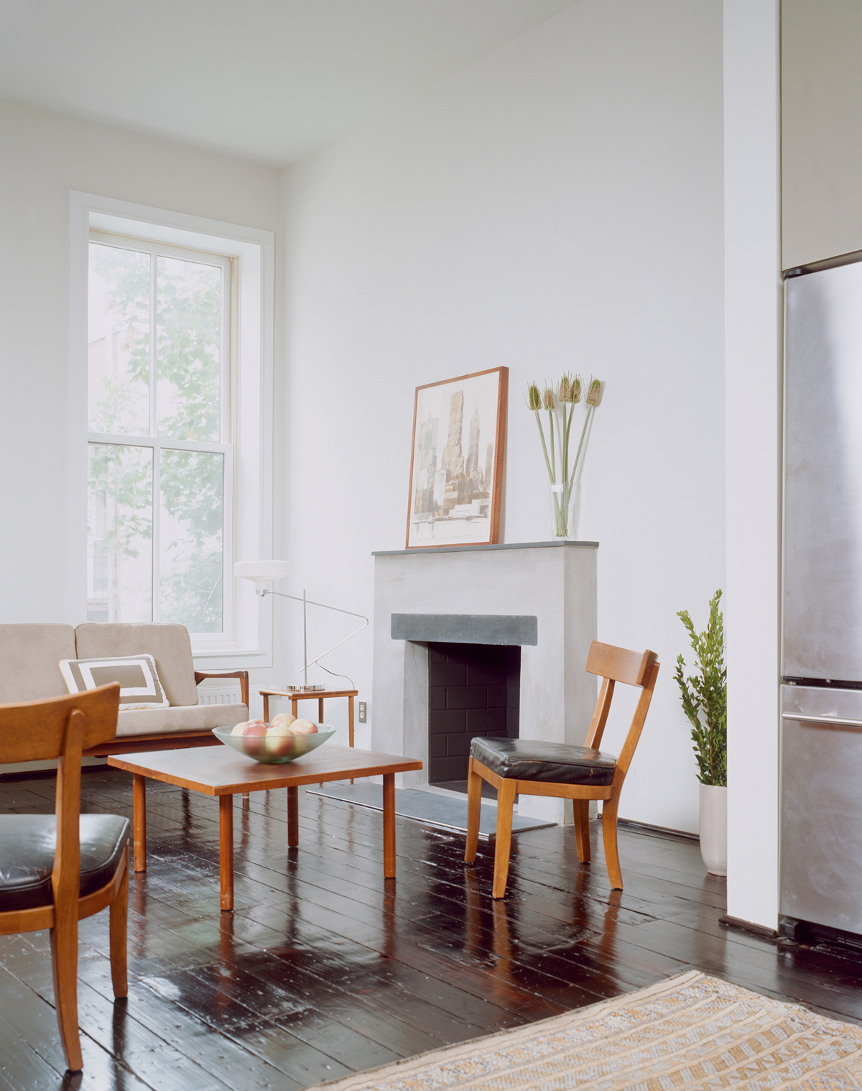
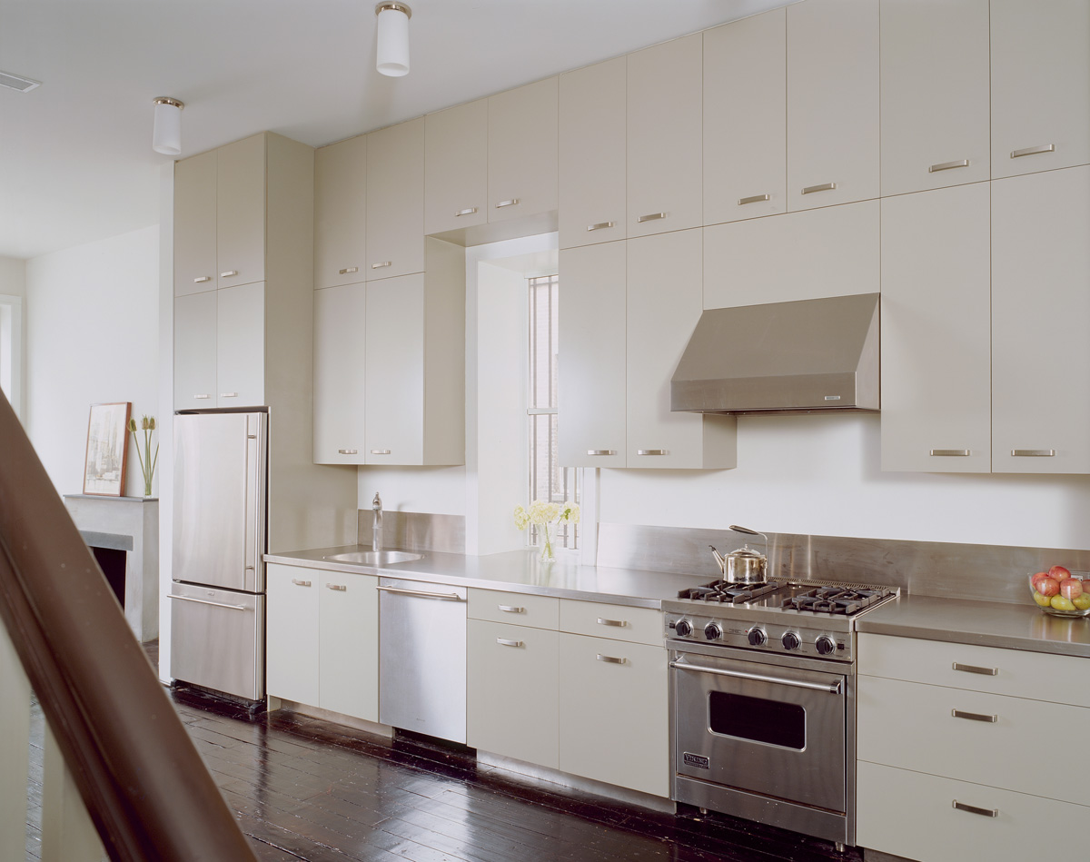
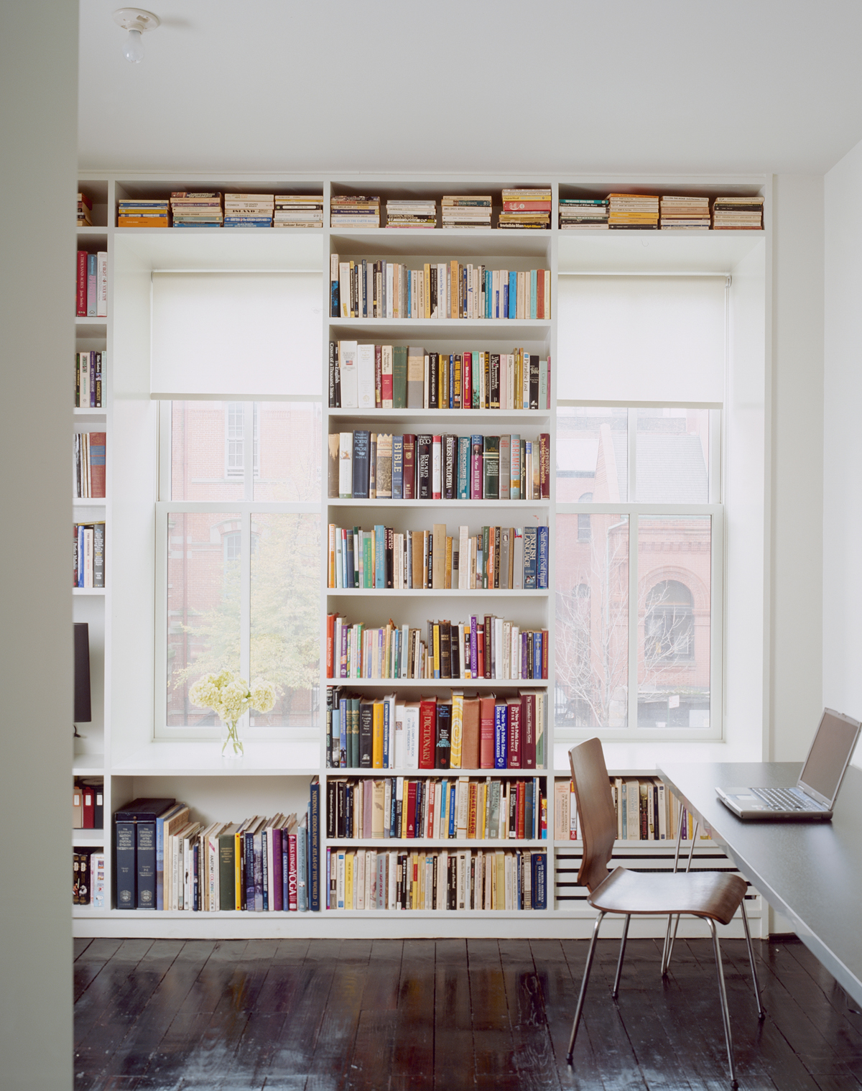
This narrow East Harlem brownstone was a stack of shabby flats before we renovated. Though the new owners had a modest budget, we gave them a house of elegant simplicity.
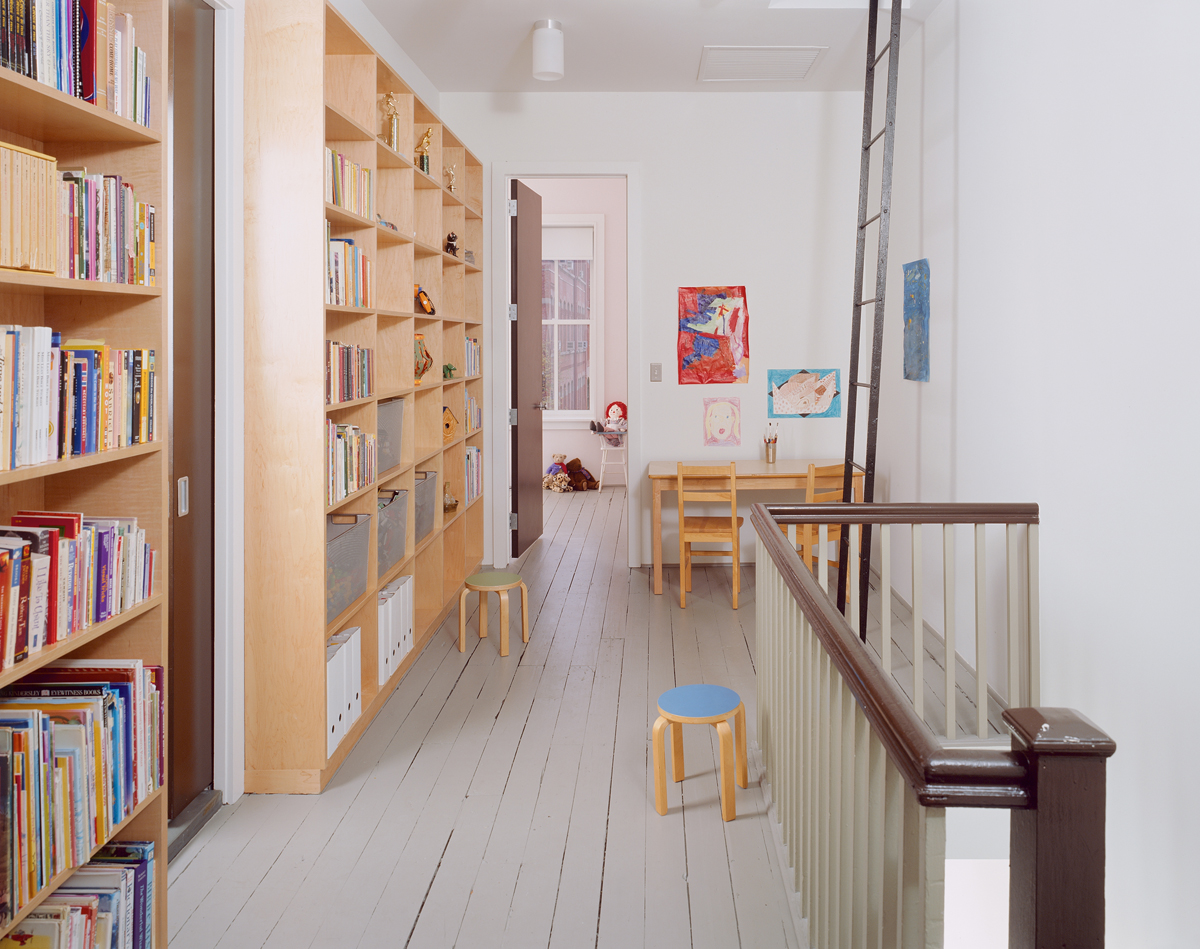
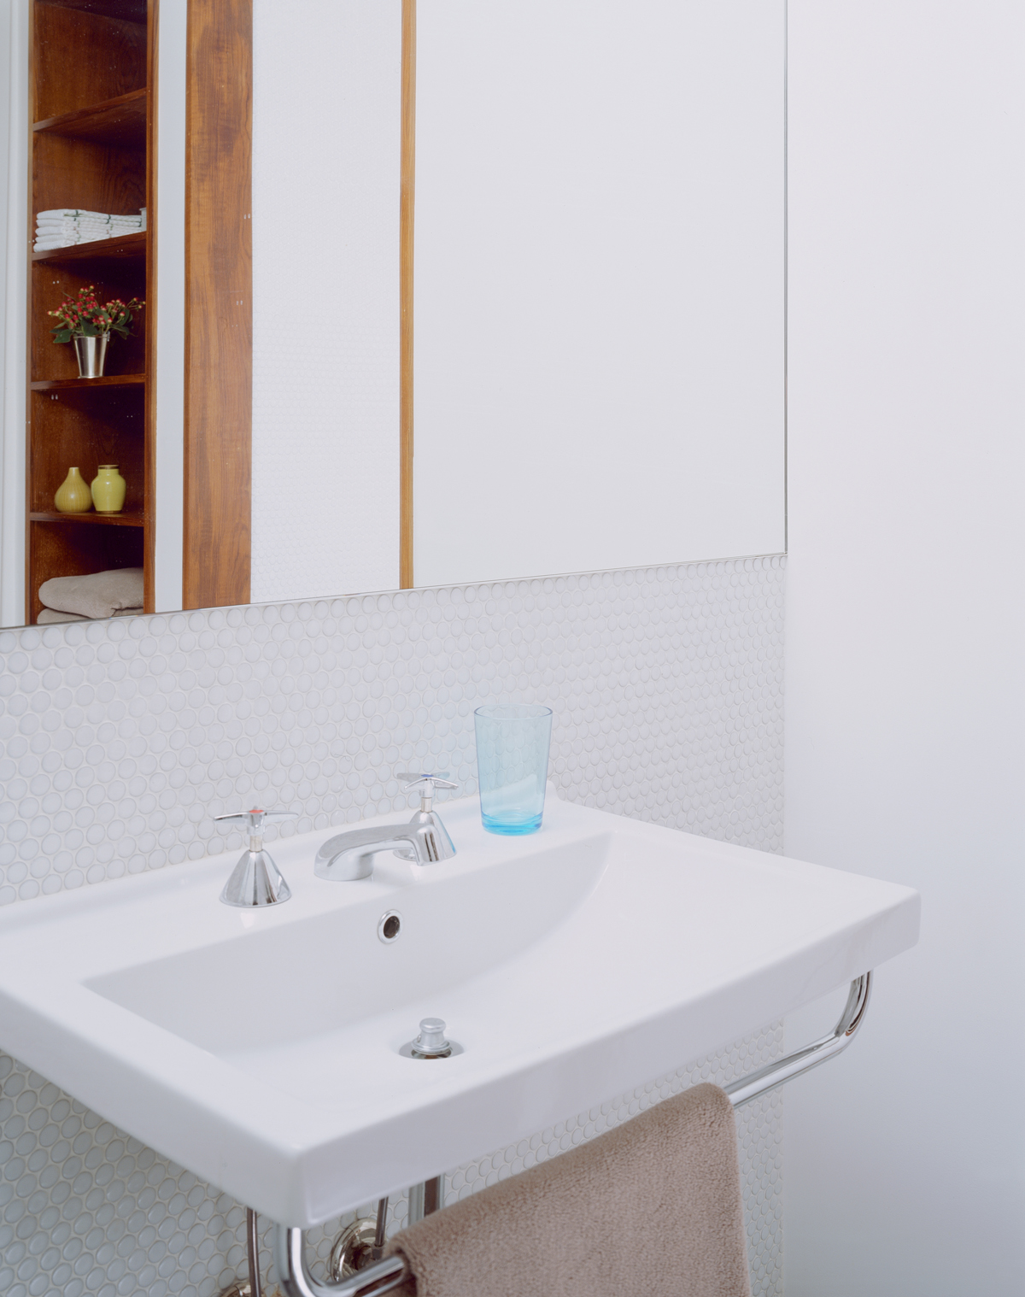
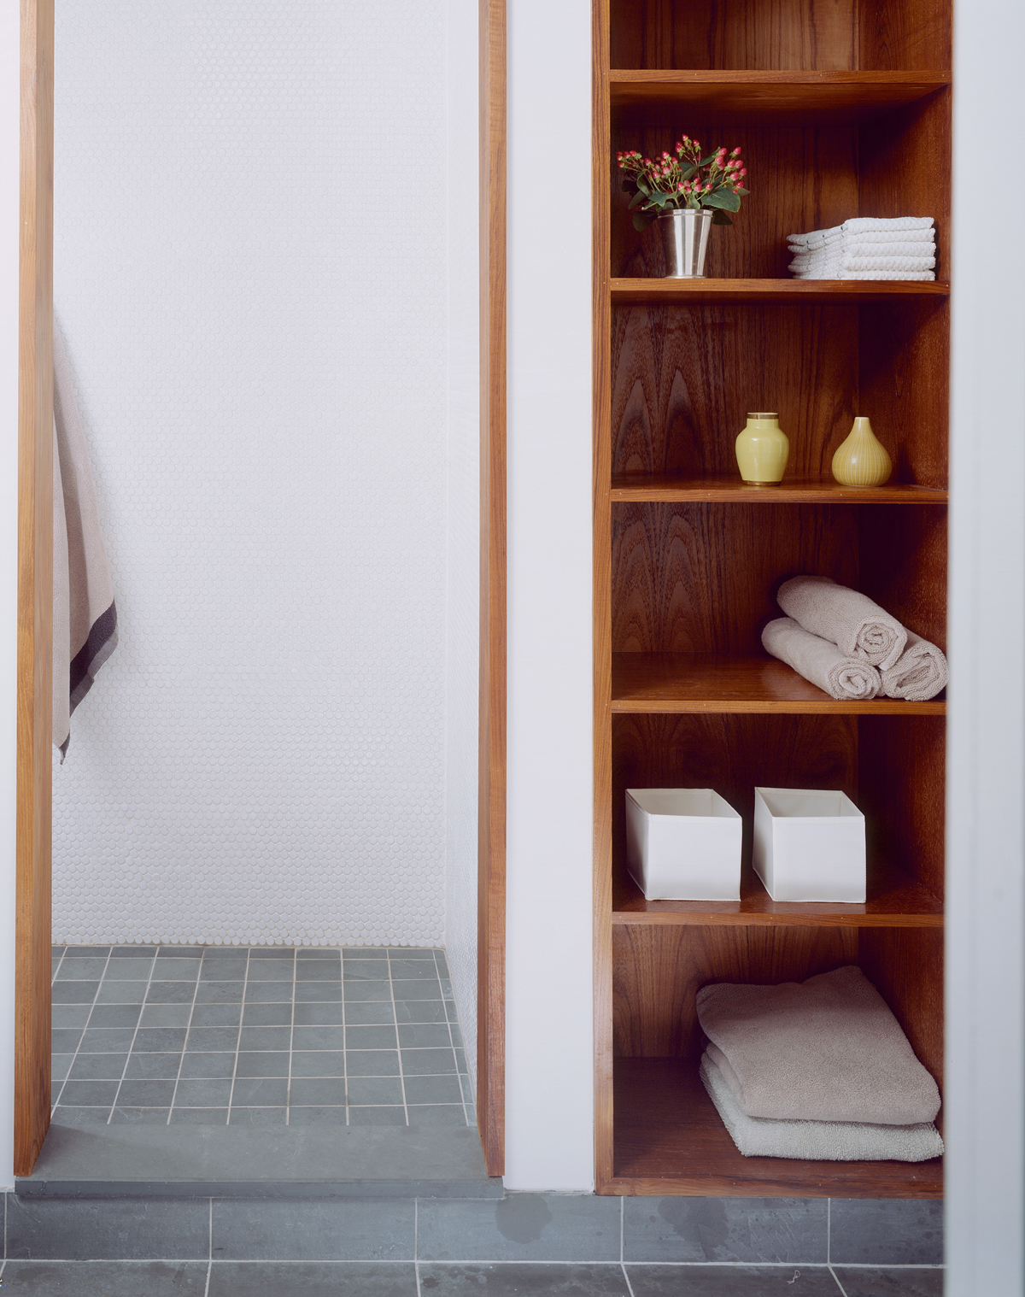
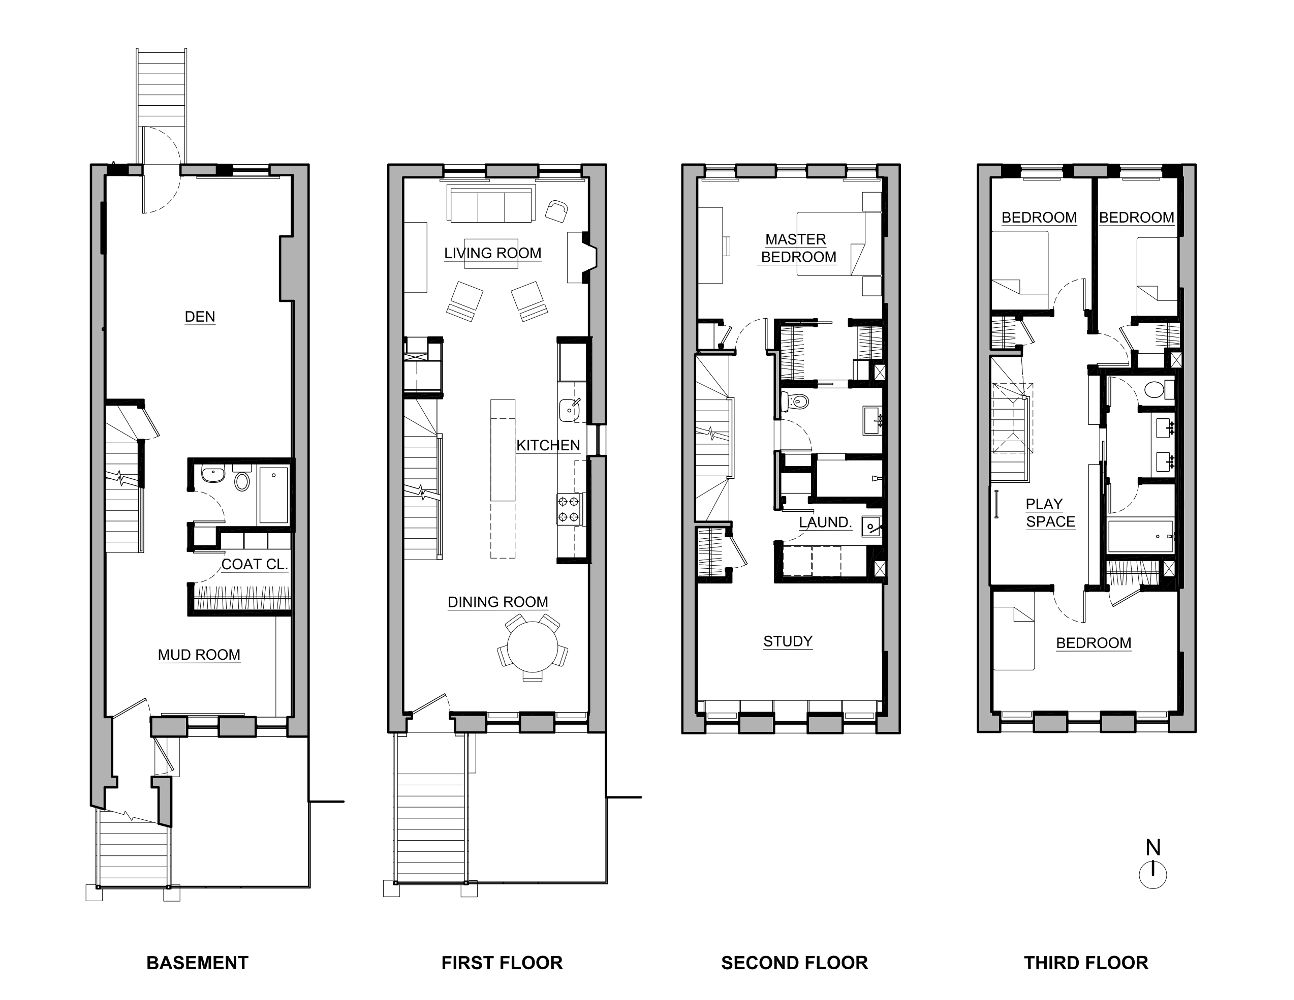
First, we opened the parlor floor into one long space for living, dining, and cooking. Next, we turned the narrow hall at the top floor into a sunny playroom. Around this skylit space, we arrayed small sleeping rooms, one for each child. Between them, a segmented bathroom serves multiple users at once.
Lastly, throughout the house, we used green materials–from dark-stained fiberboard floors to recycled blue jeans for insulation.