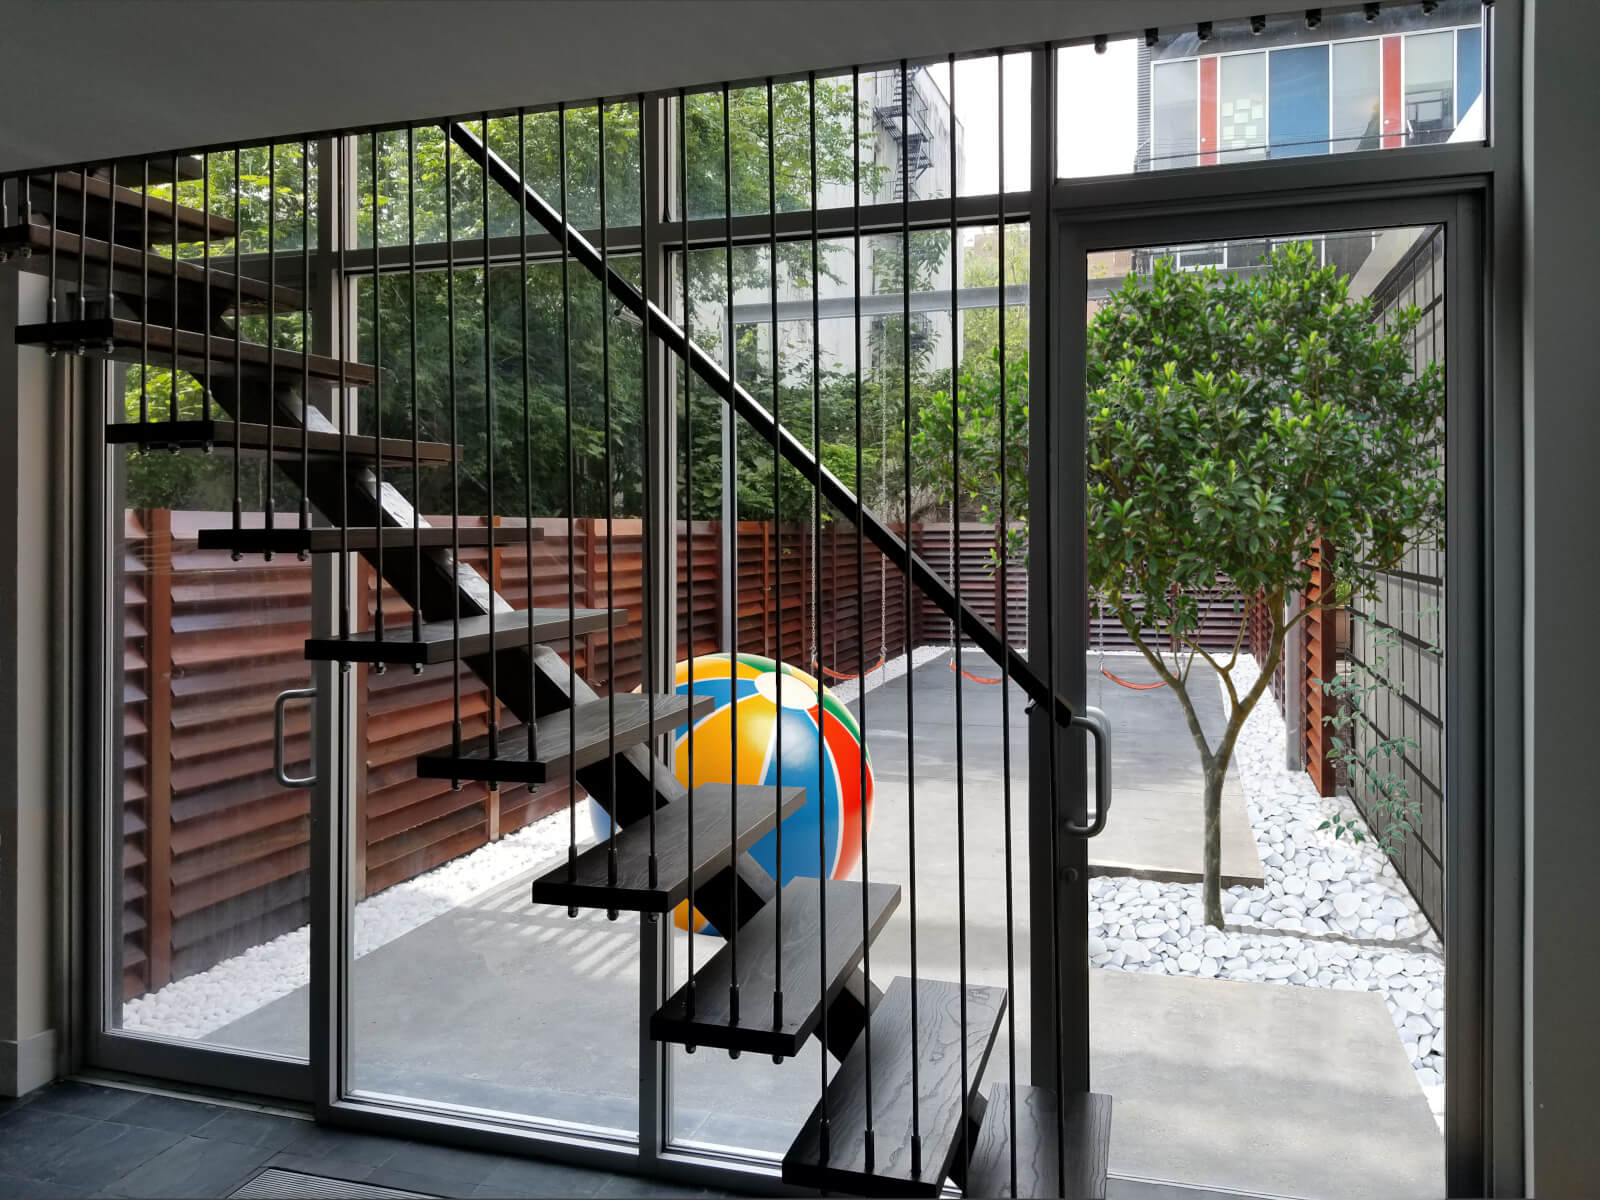
For this East Harlem row house renovation, we packed a lot of architecture into a tight budget. We cut a two-story wall of glass into the rear facade using a low-cost aluminum storefront. And we amped up the drama by silhouetting a lacy asymmetrical stair against the south-facing glass.
The glass wall floods both floors with sunlight while linking the interior to a backyard designed for low-maintenance living. This sleek composition features a stained concrete slab, a border of white river stones, a custom ipe fence, and an unkillable magnolia tree and wisteria vine. Our oversized steel swing has given the kids a boost in popularity.
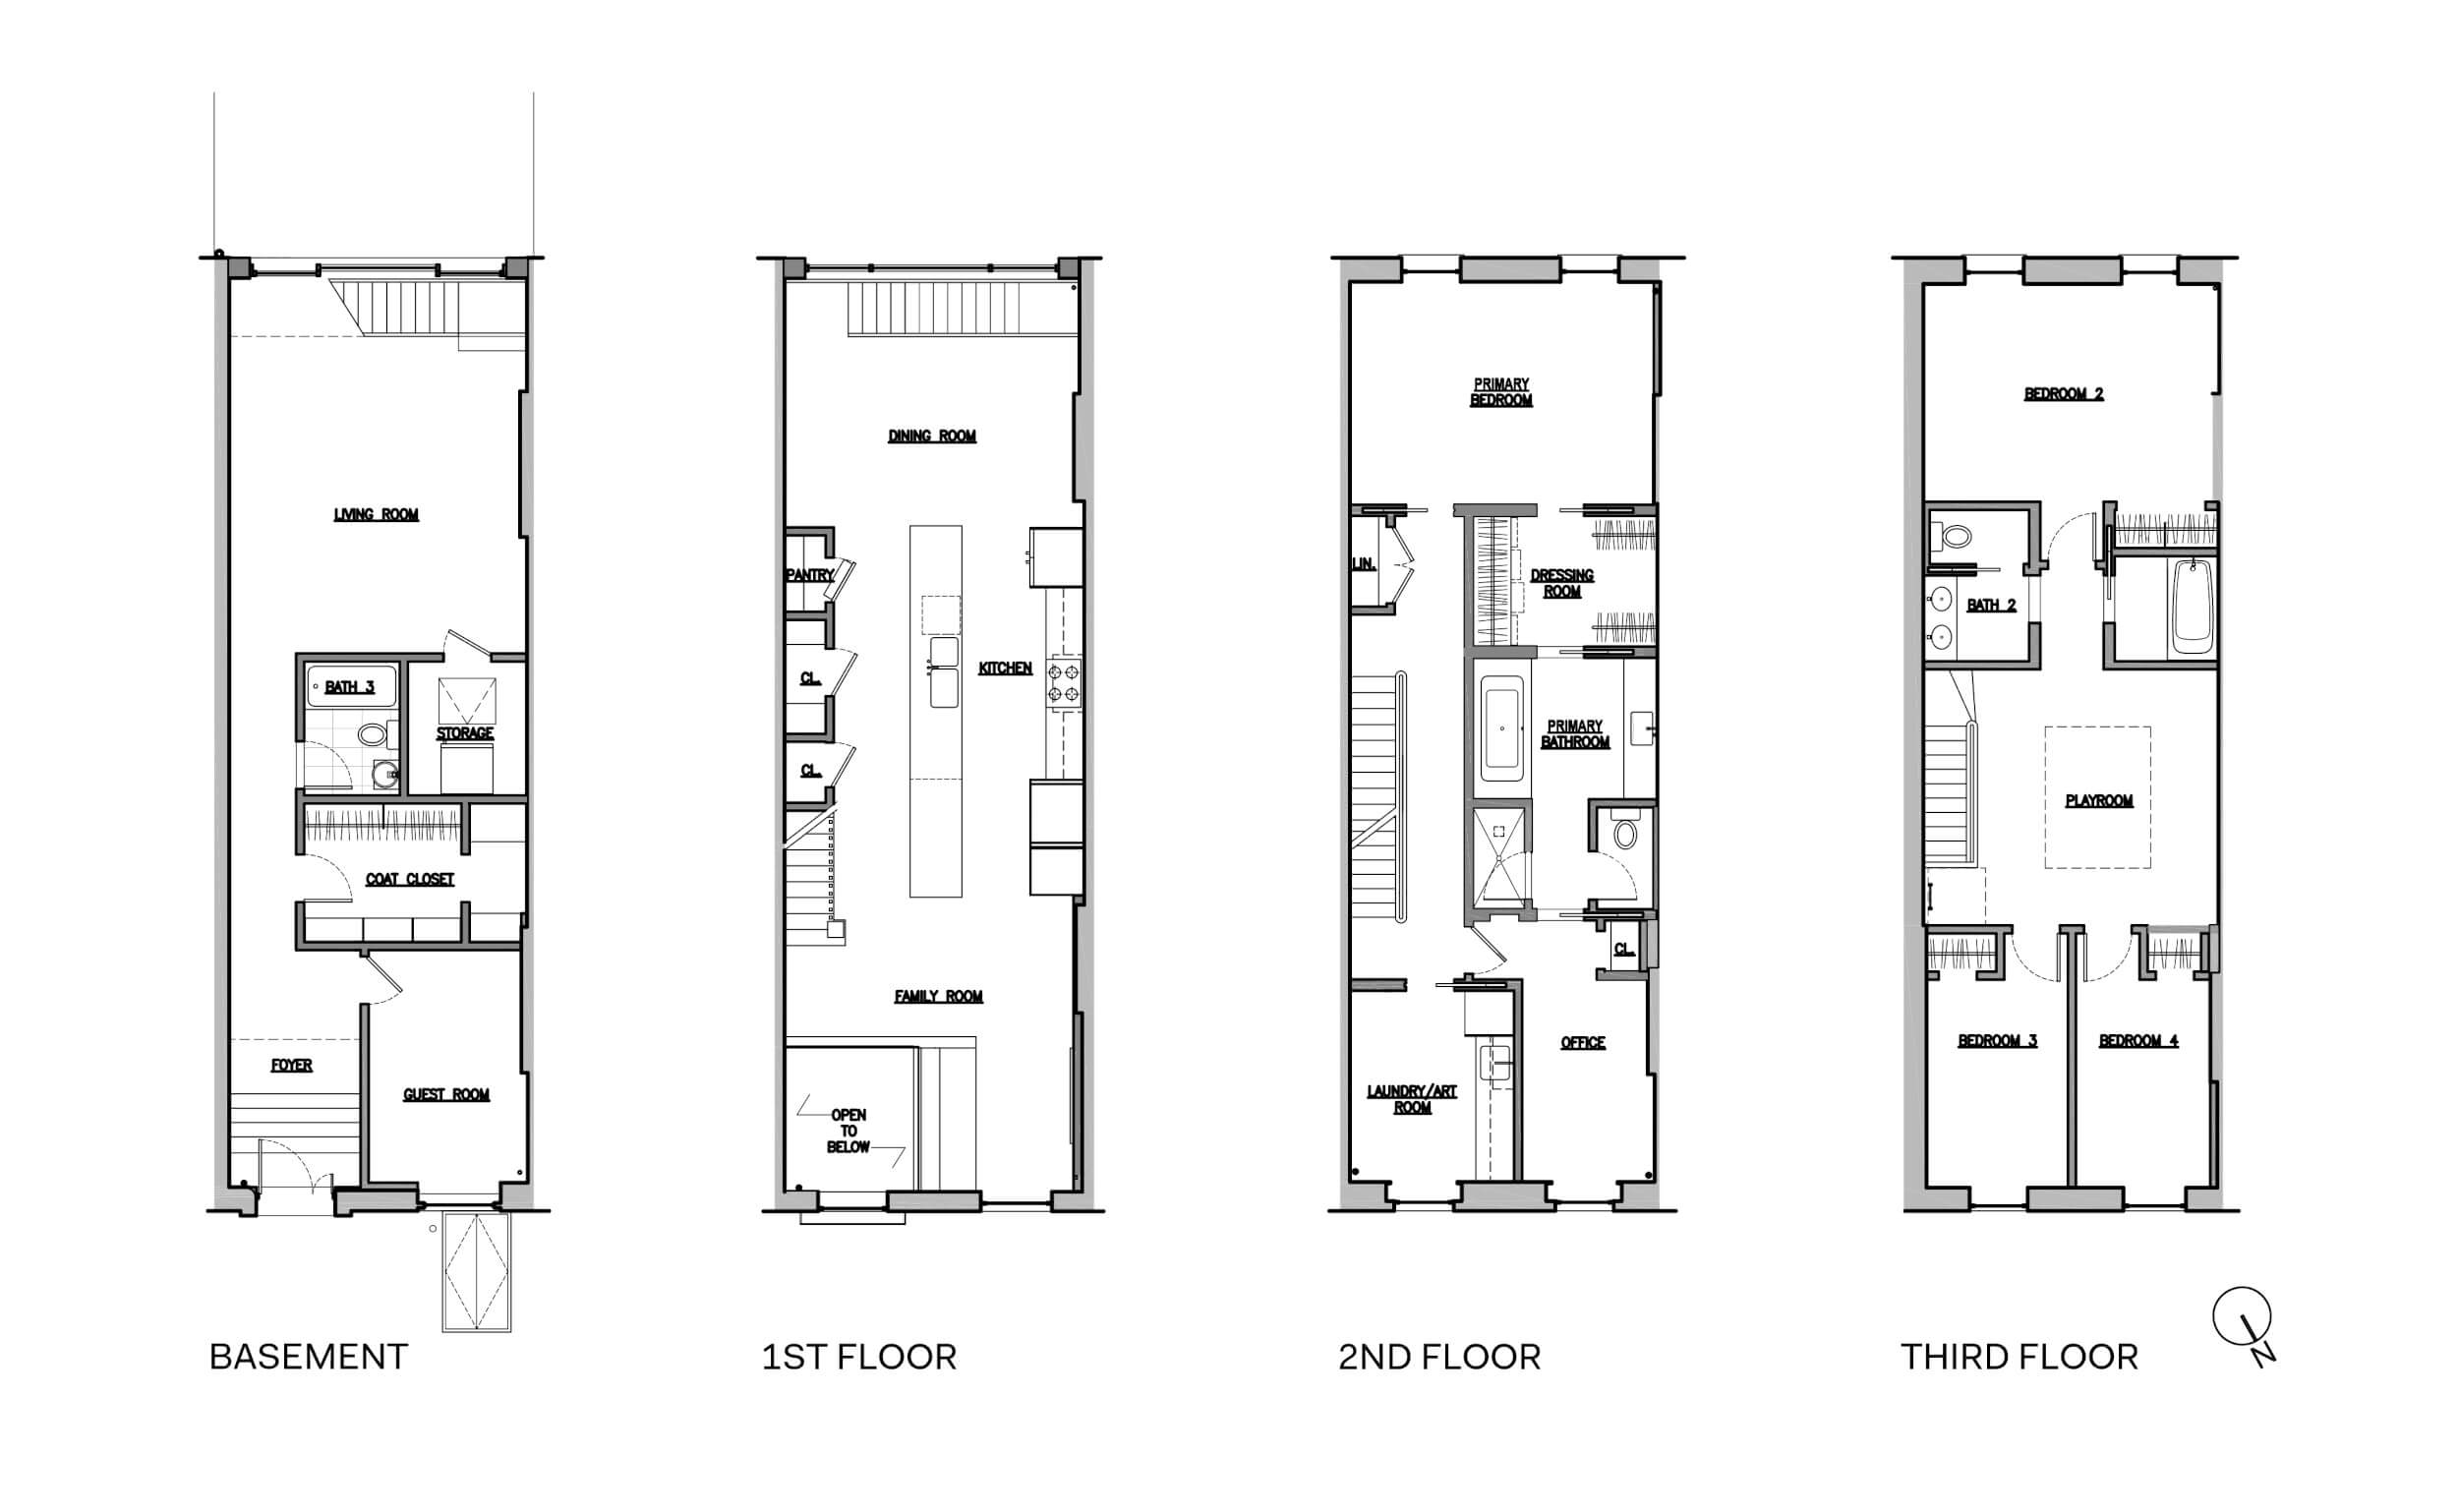
For more vertical communication we opened the family room floor to create a double-height atrium at the entry below. Overlooking this atrium, the kitchen is a super-long slab of soapstone.
The primary suite has a dressing room, a spacious tub, and a walk-in shower. The kids’ floor has a segmented bathroom for multiple users, and a sunny play space in the center under a huge skylight.