We had to convince the owners of this Greenpoint row house to renovate rather than sell. The house was a wreck. Not only was the cellar damp, but the sewer backed up every time it rained. The wood framing was on the verge of collapsing. And the cladding was vinyl and asbestos.
Despite it all, we saw potential. We found a solution for every problem. And big problems open the door for big solutions. Now, of course, the owners are delighted they stayed. We transformed the wreck into an architectural showpiece.
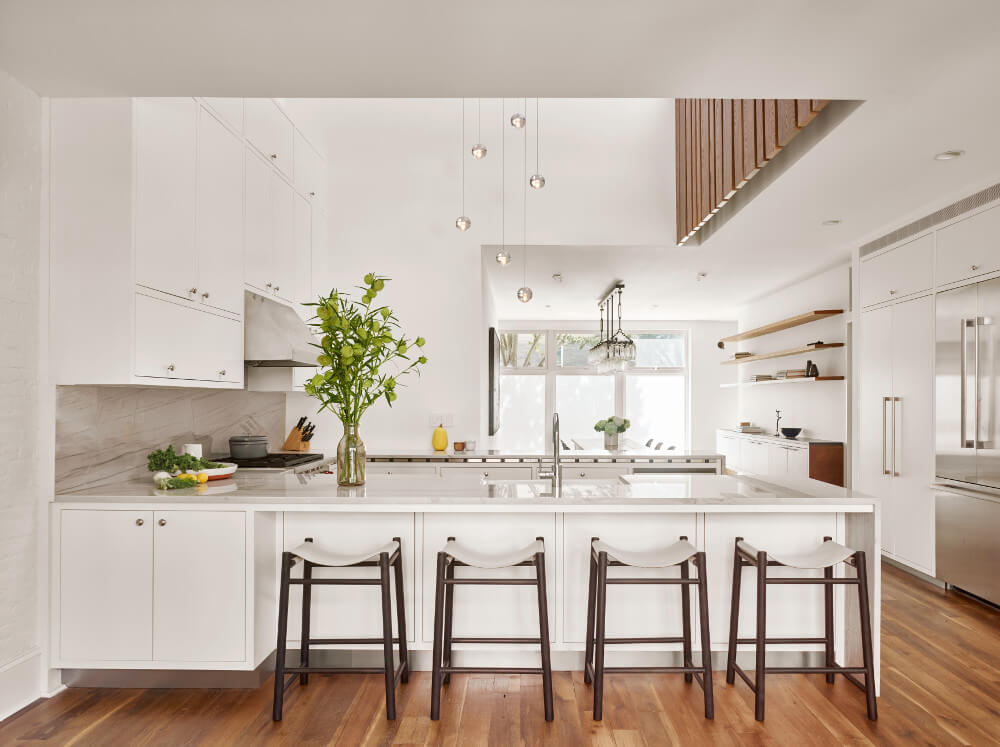
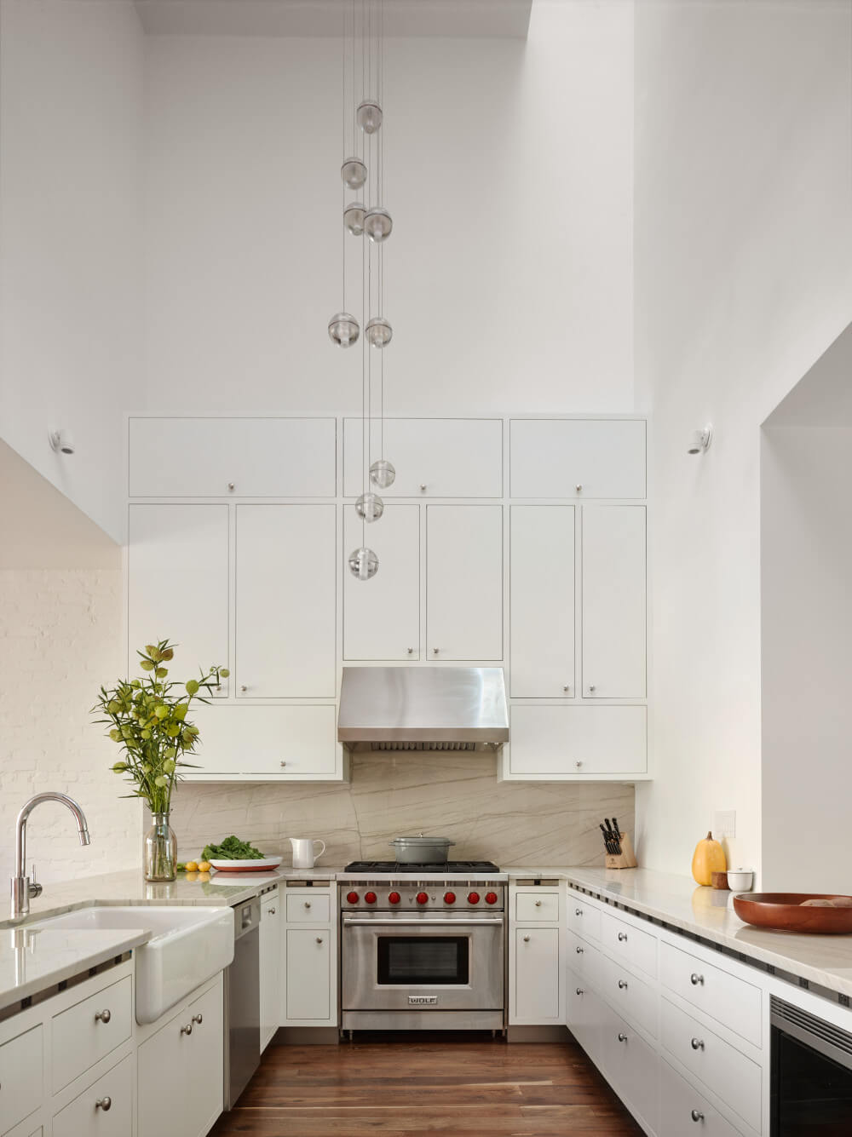
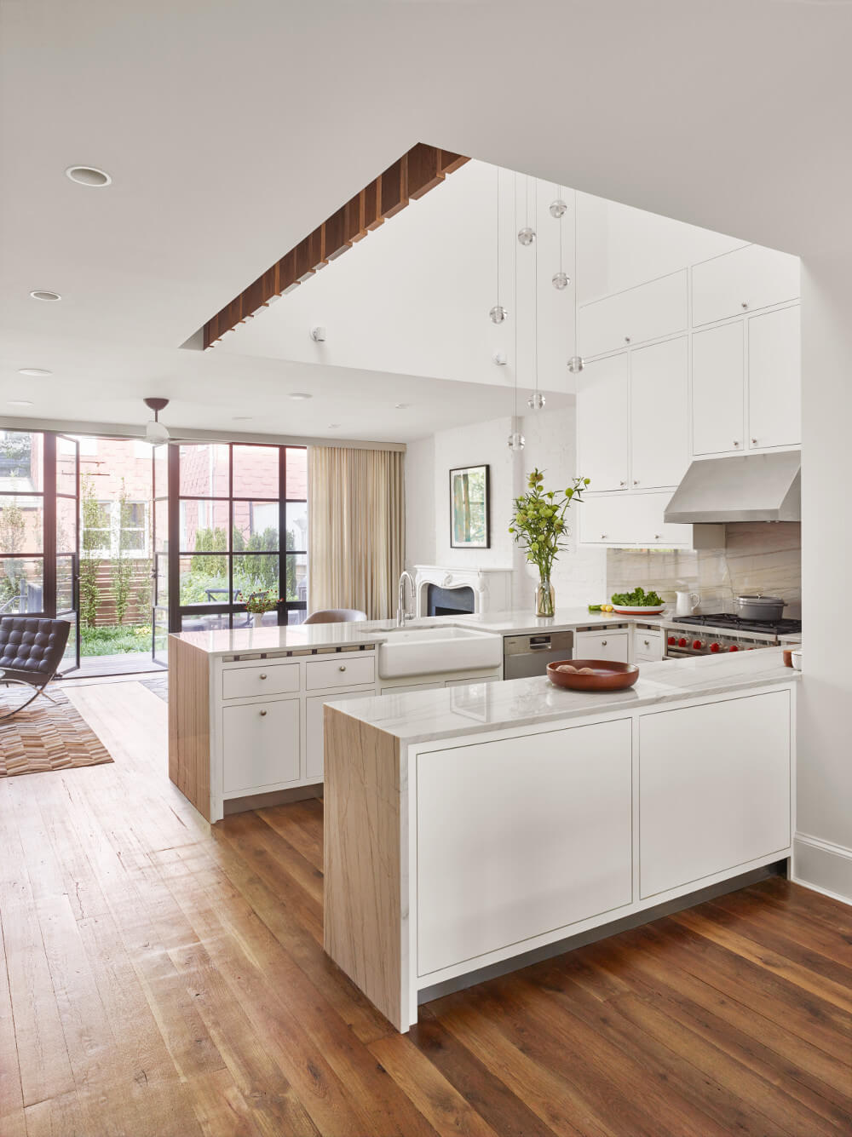
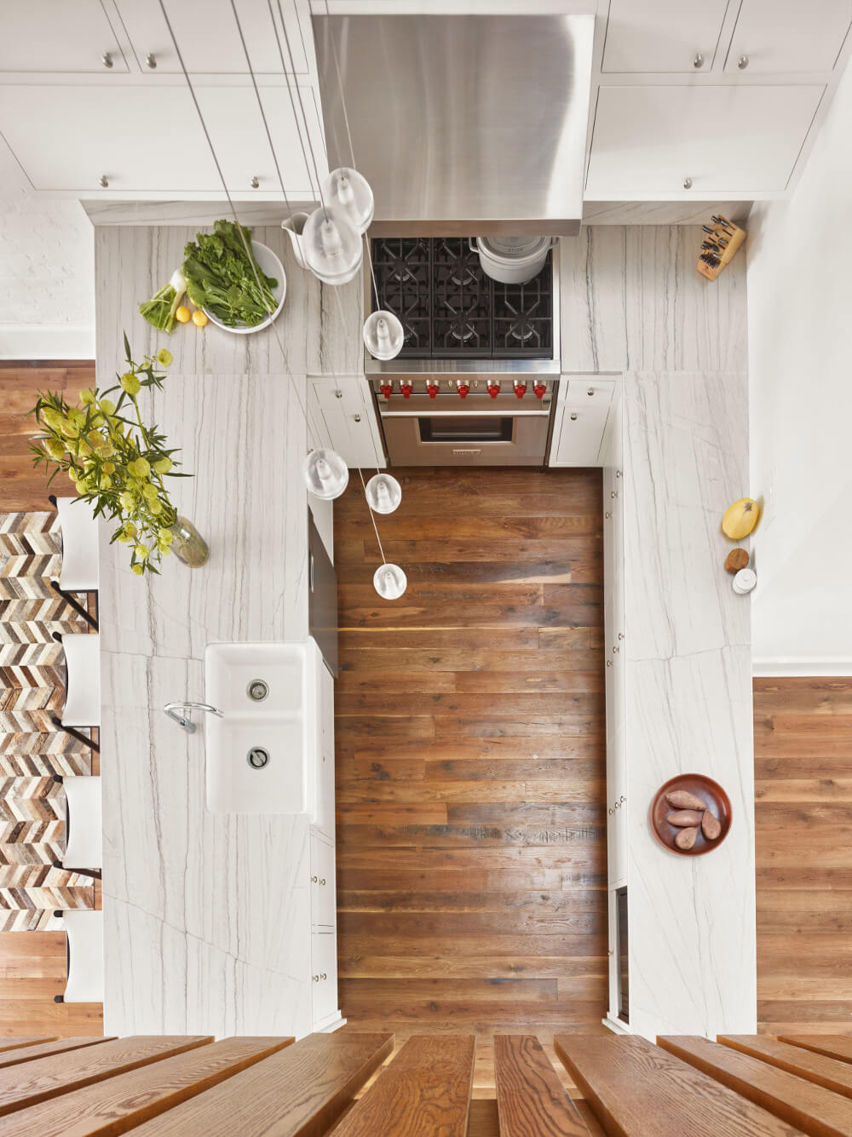
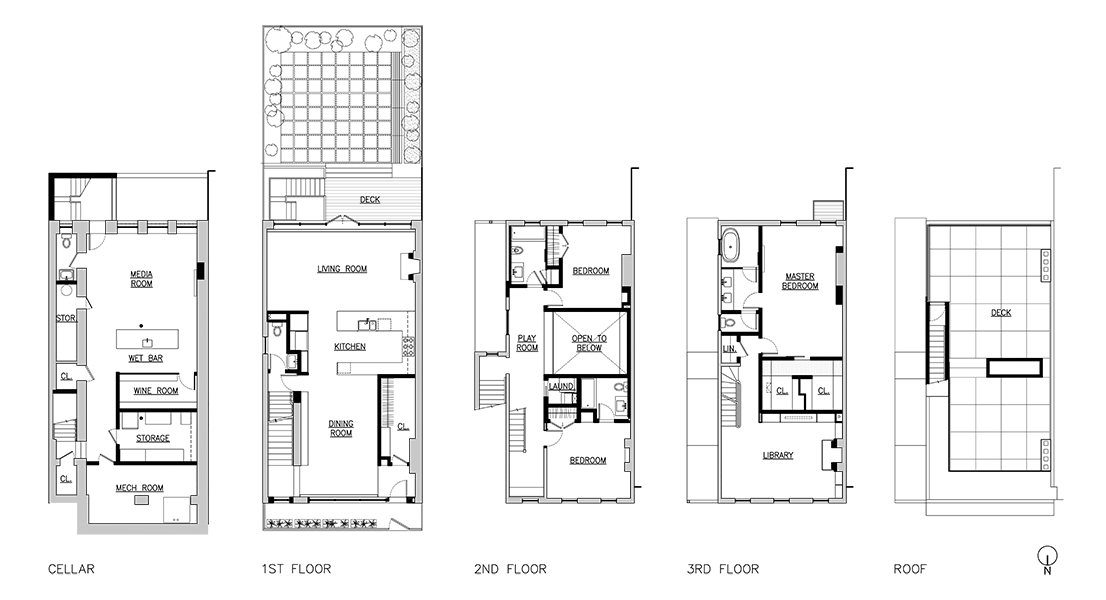
Instead of a cramped, dark kitchen, we created a soaring double-height space at the center of the house. We ran luce di luna countertops up the backsplash and down to the floor. And by cutting a skylight through the floor above, we showered the whole kitchen in daylight.
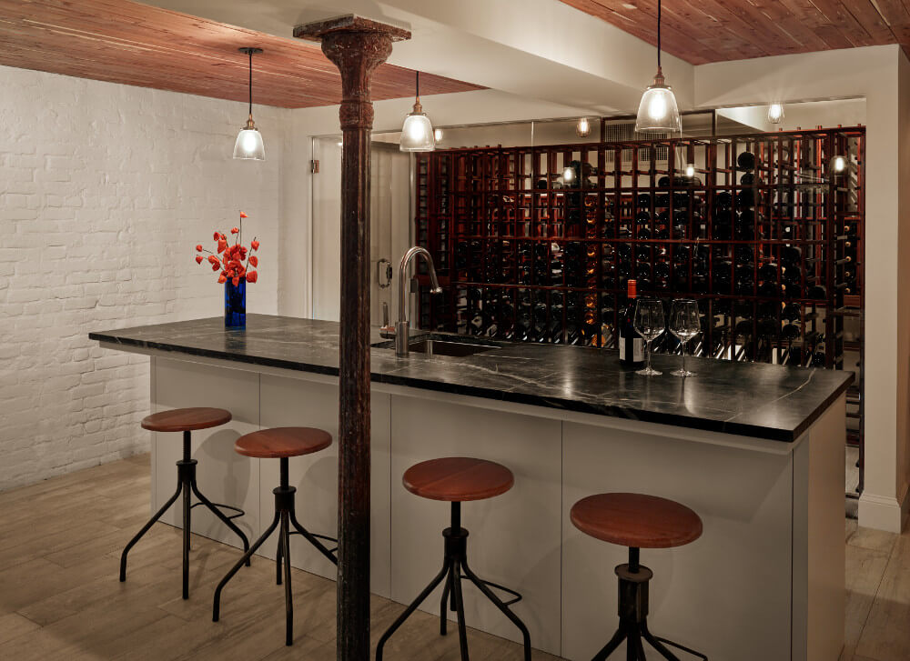
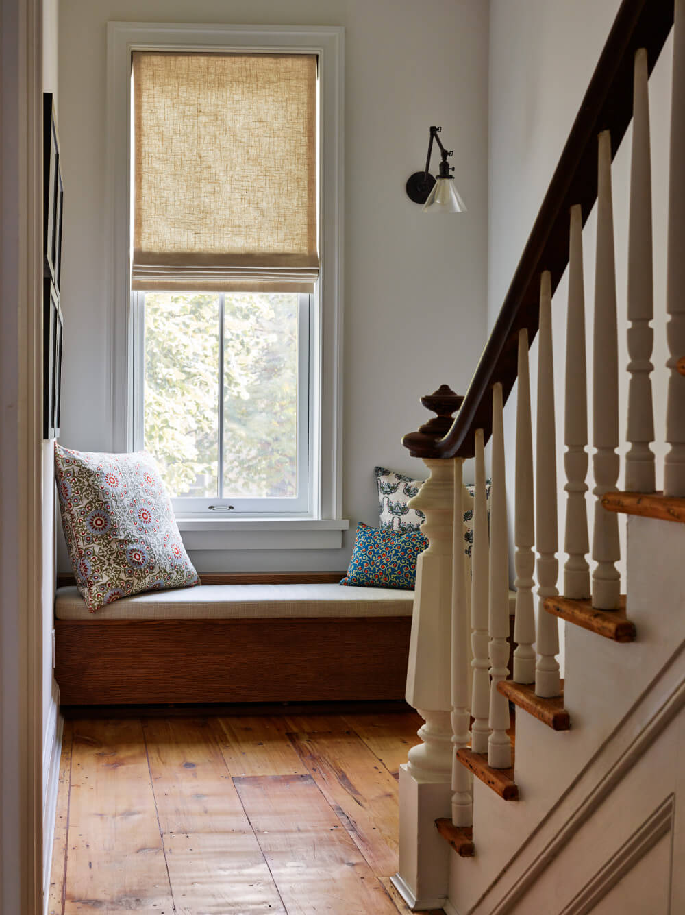
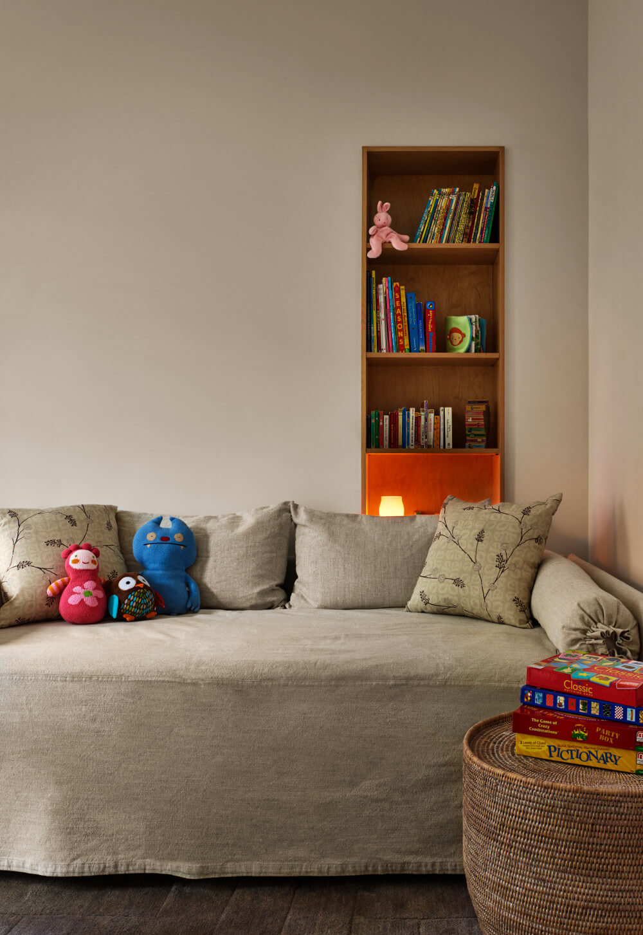
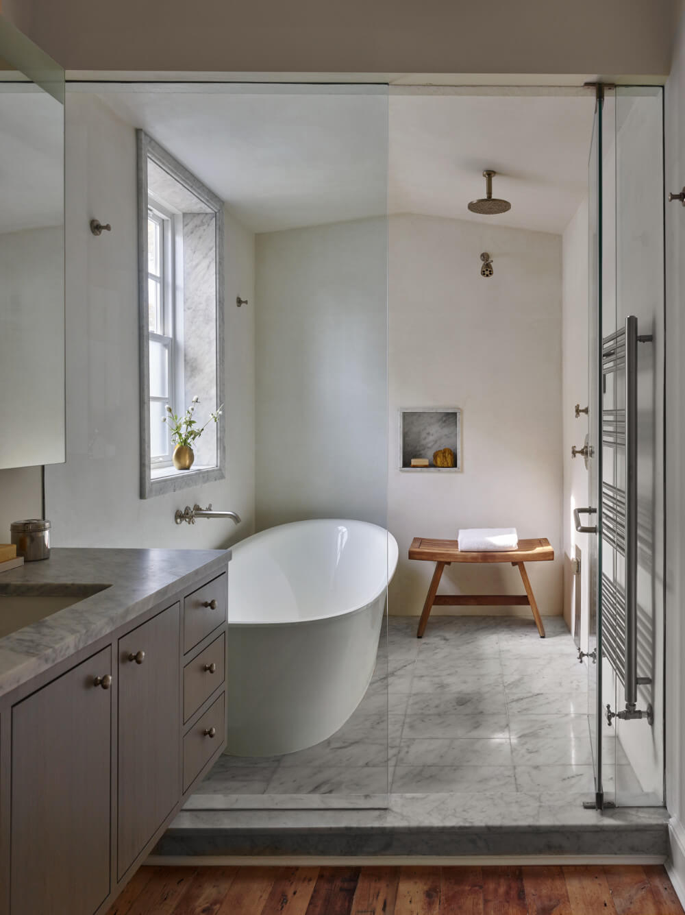
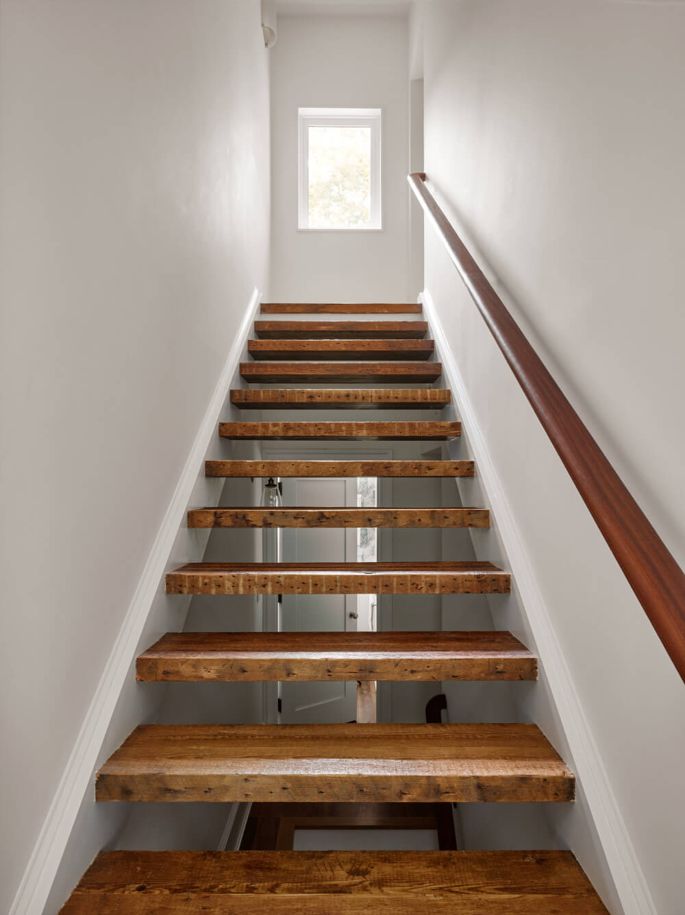
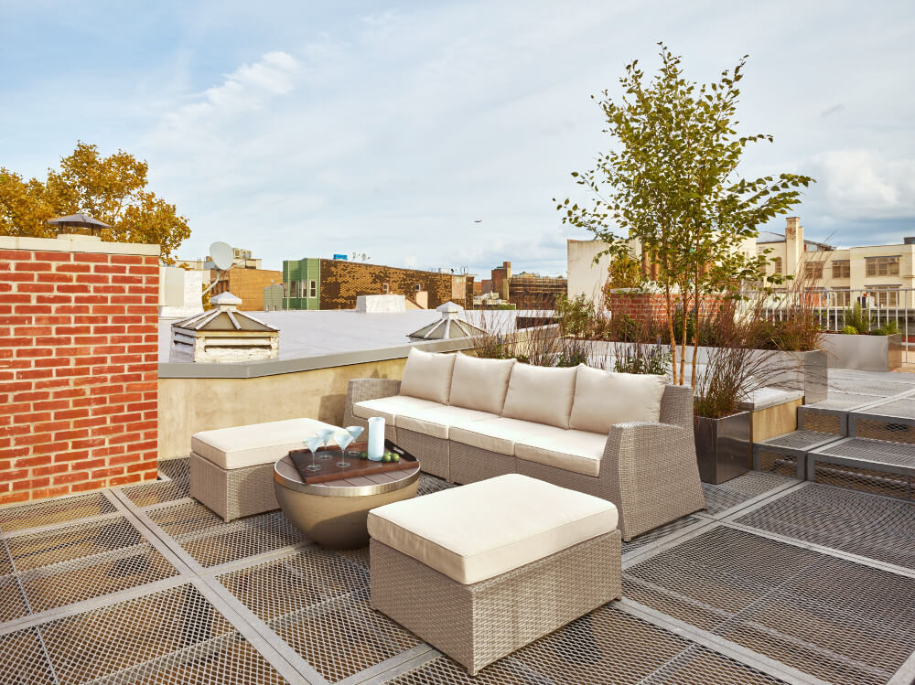
Overlooking the kitchen, a catwalk to the bedrooms is wide enough to double as a playroom. The primary suite has a walk-in steam shower under a gabled ceiling. Our new wine cellar is bone dry. To reach an expansive new roof deck, we designed an open riser stair made from salvaged floor beams.
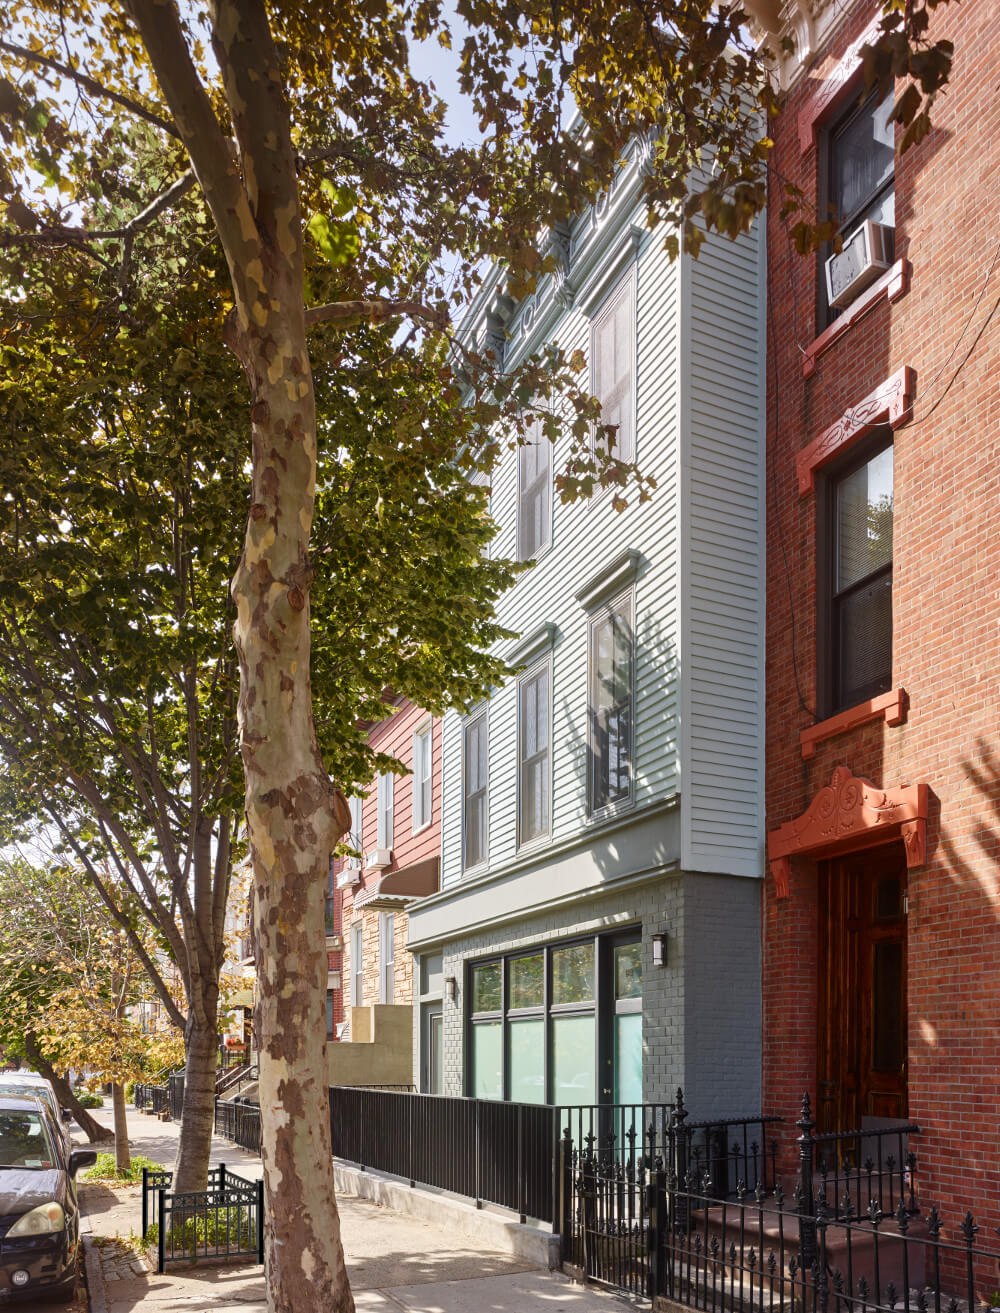
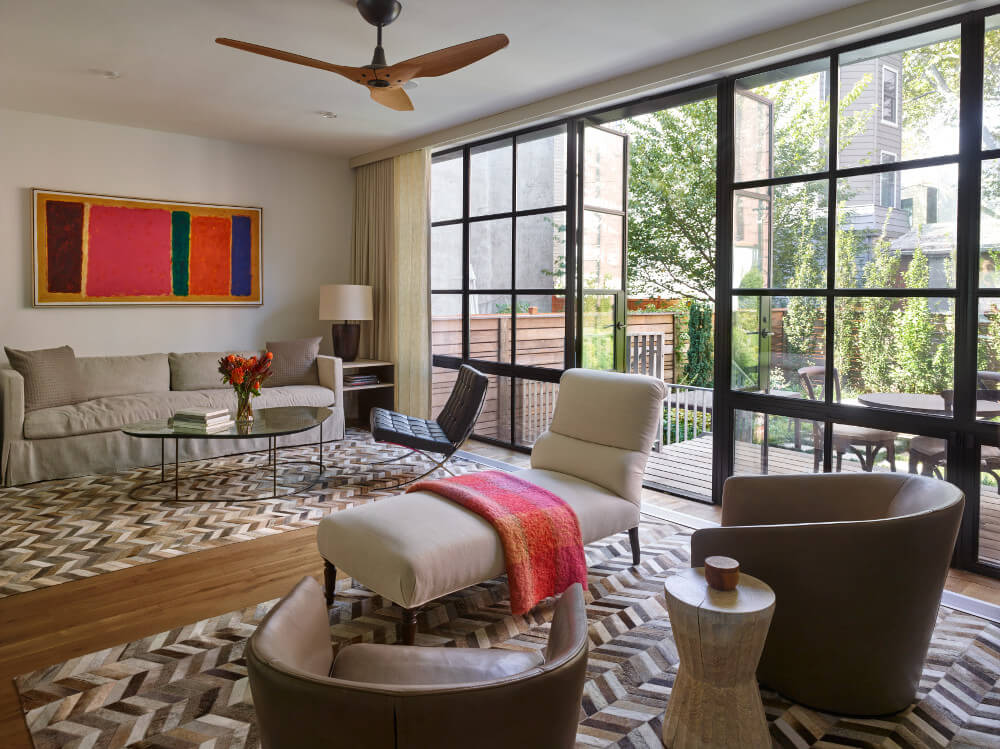
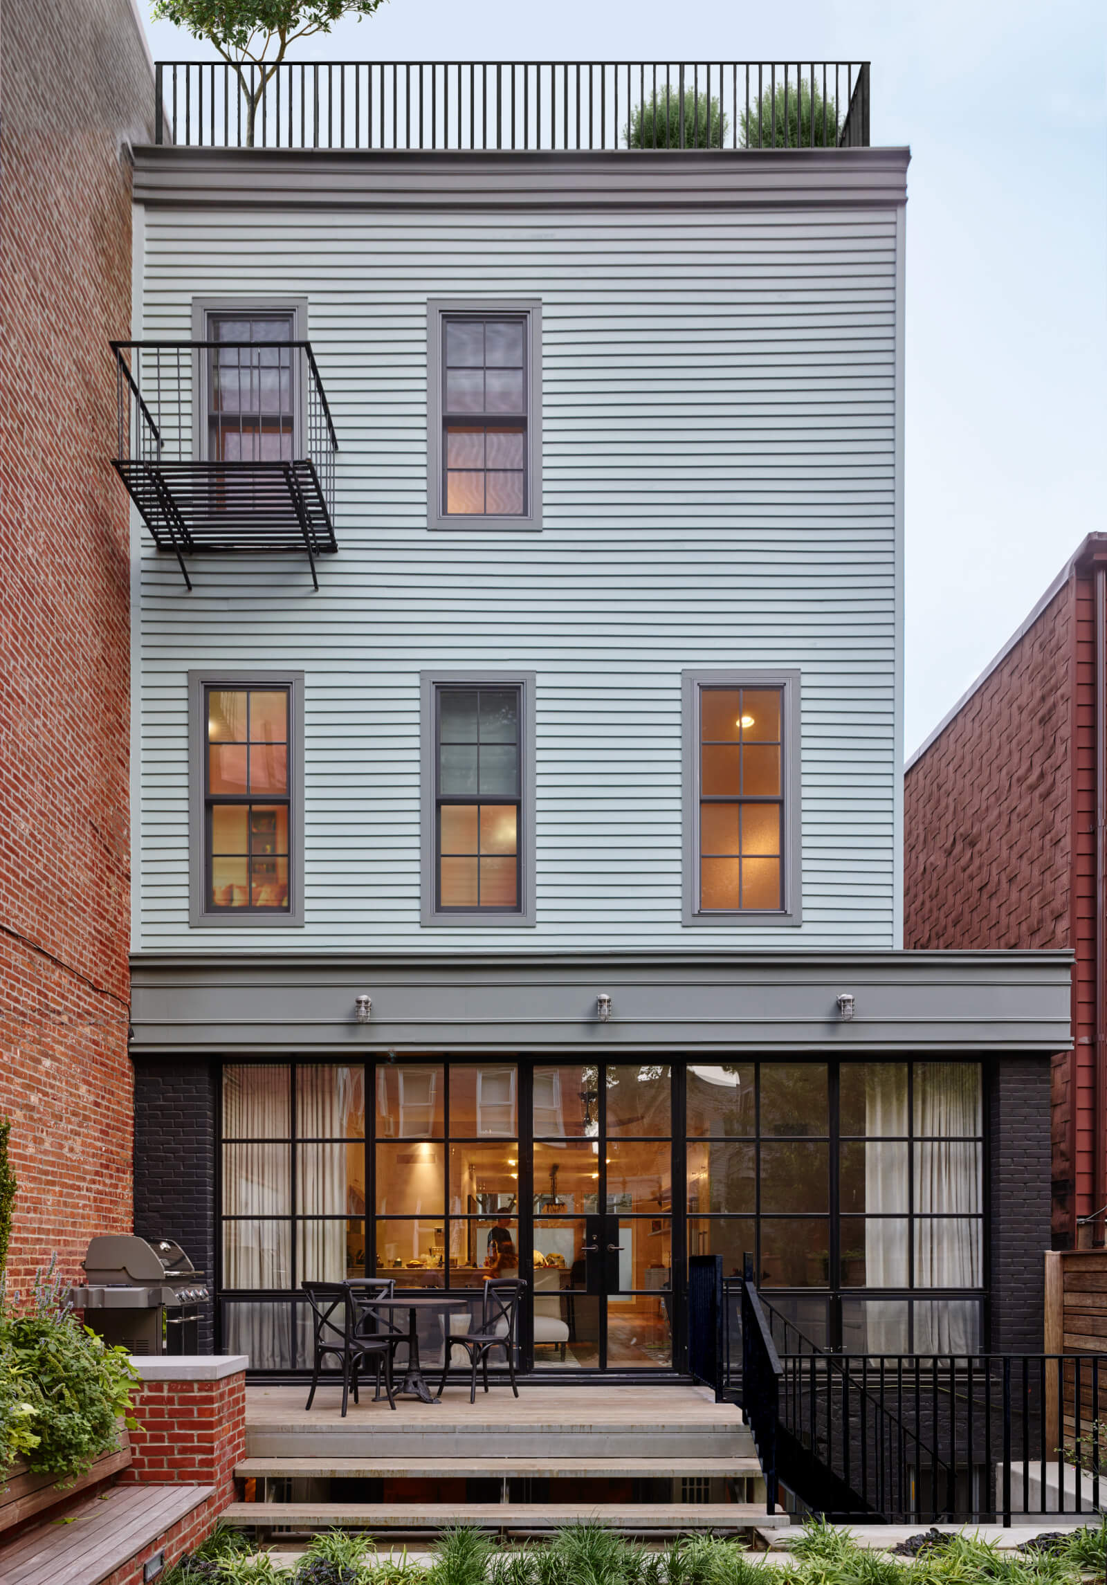
Since the house is in Greenpoint’s landmark district, we gave the front façade a new period-perfect polychrome cornice. Below that are replicas of the original windows, casings, and clapboards. At sidewalk level, an etched glass wall of windows gives luminous privacy. And in the back, French doors in black steel open onto a new deck to the garden.