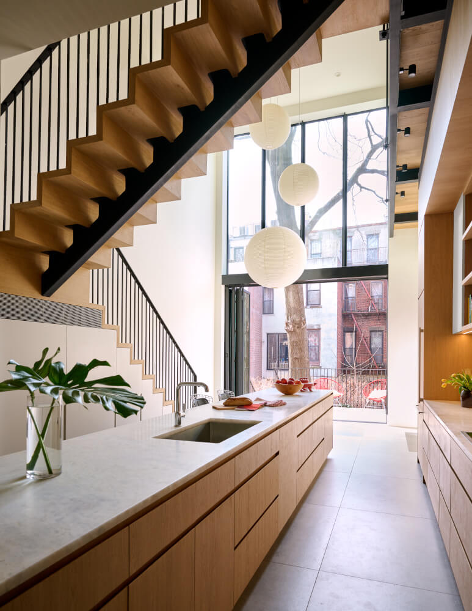
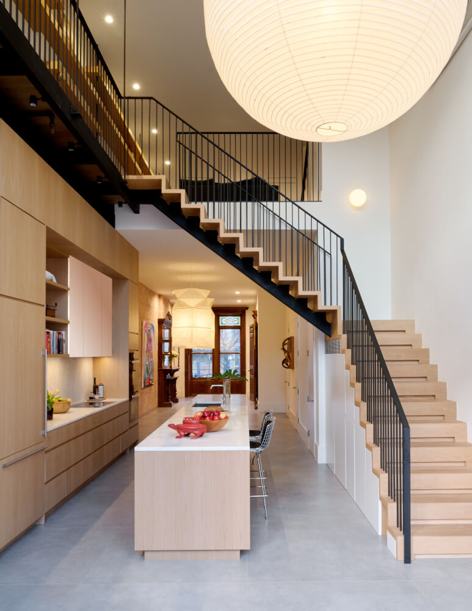
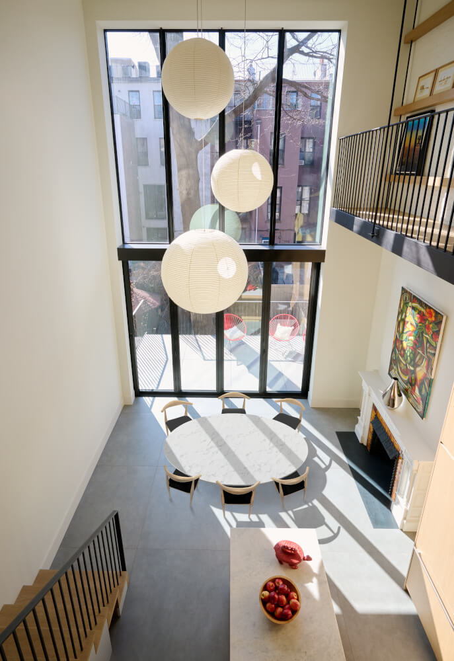
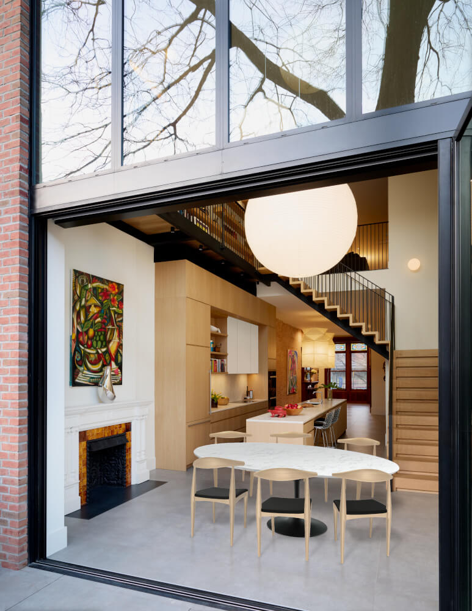
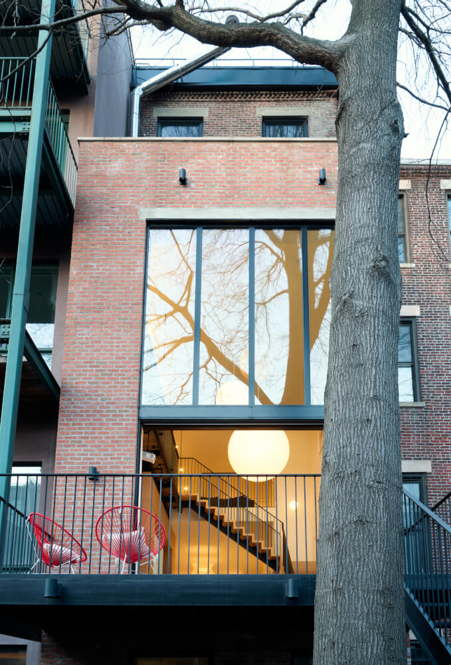
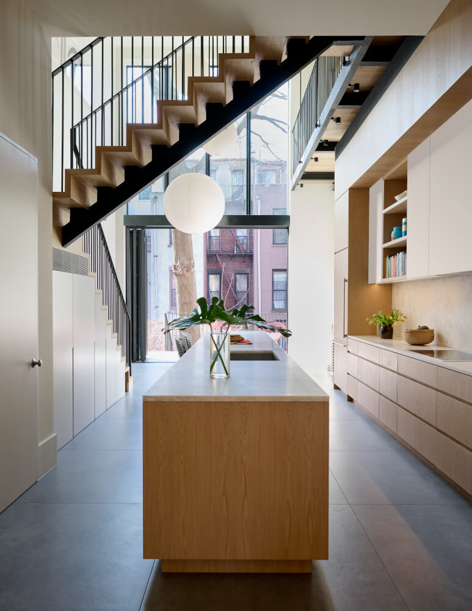
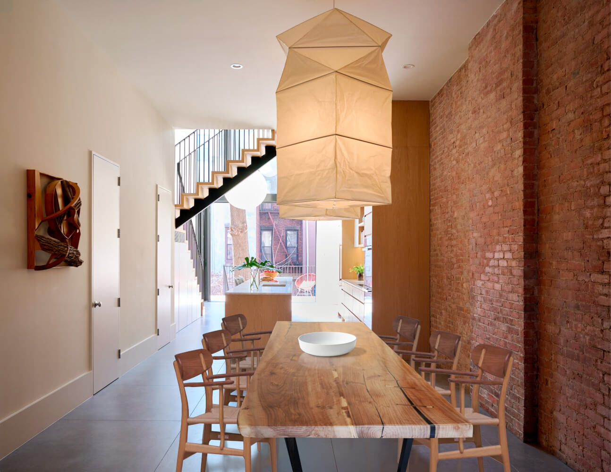
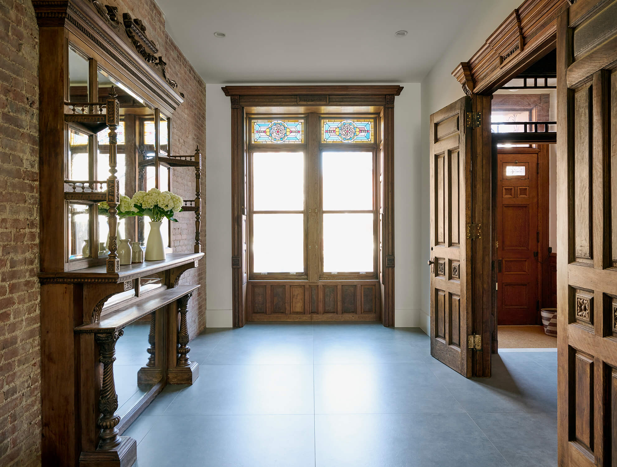
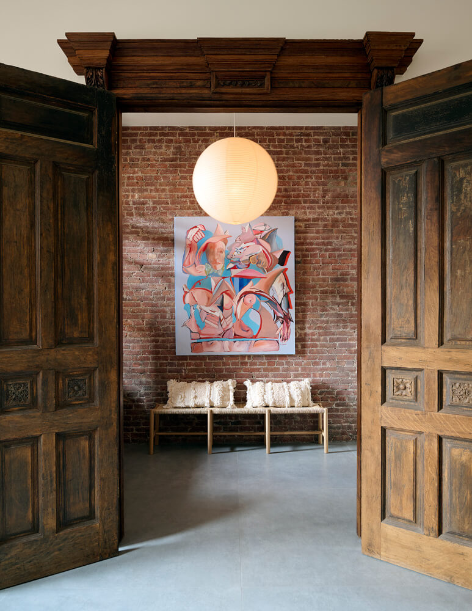
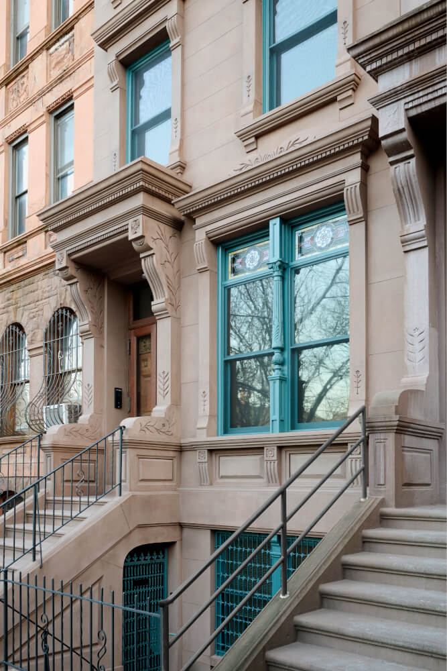
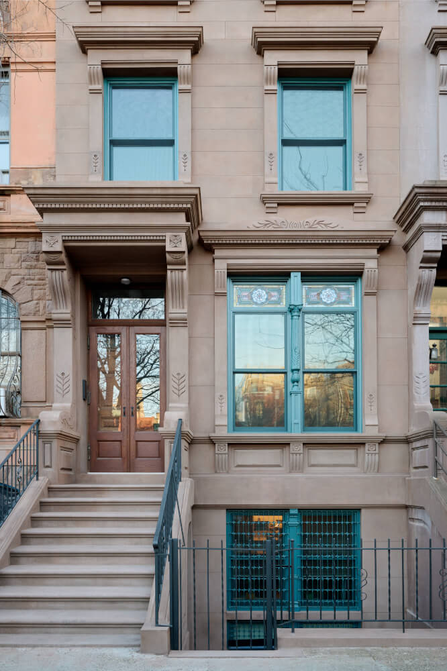
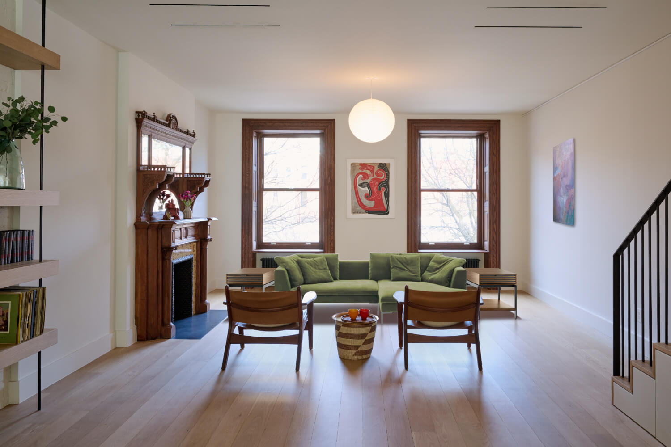
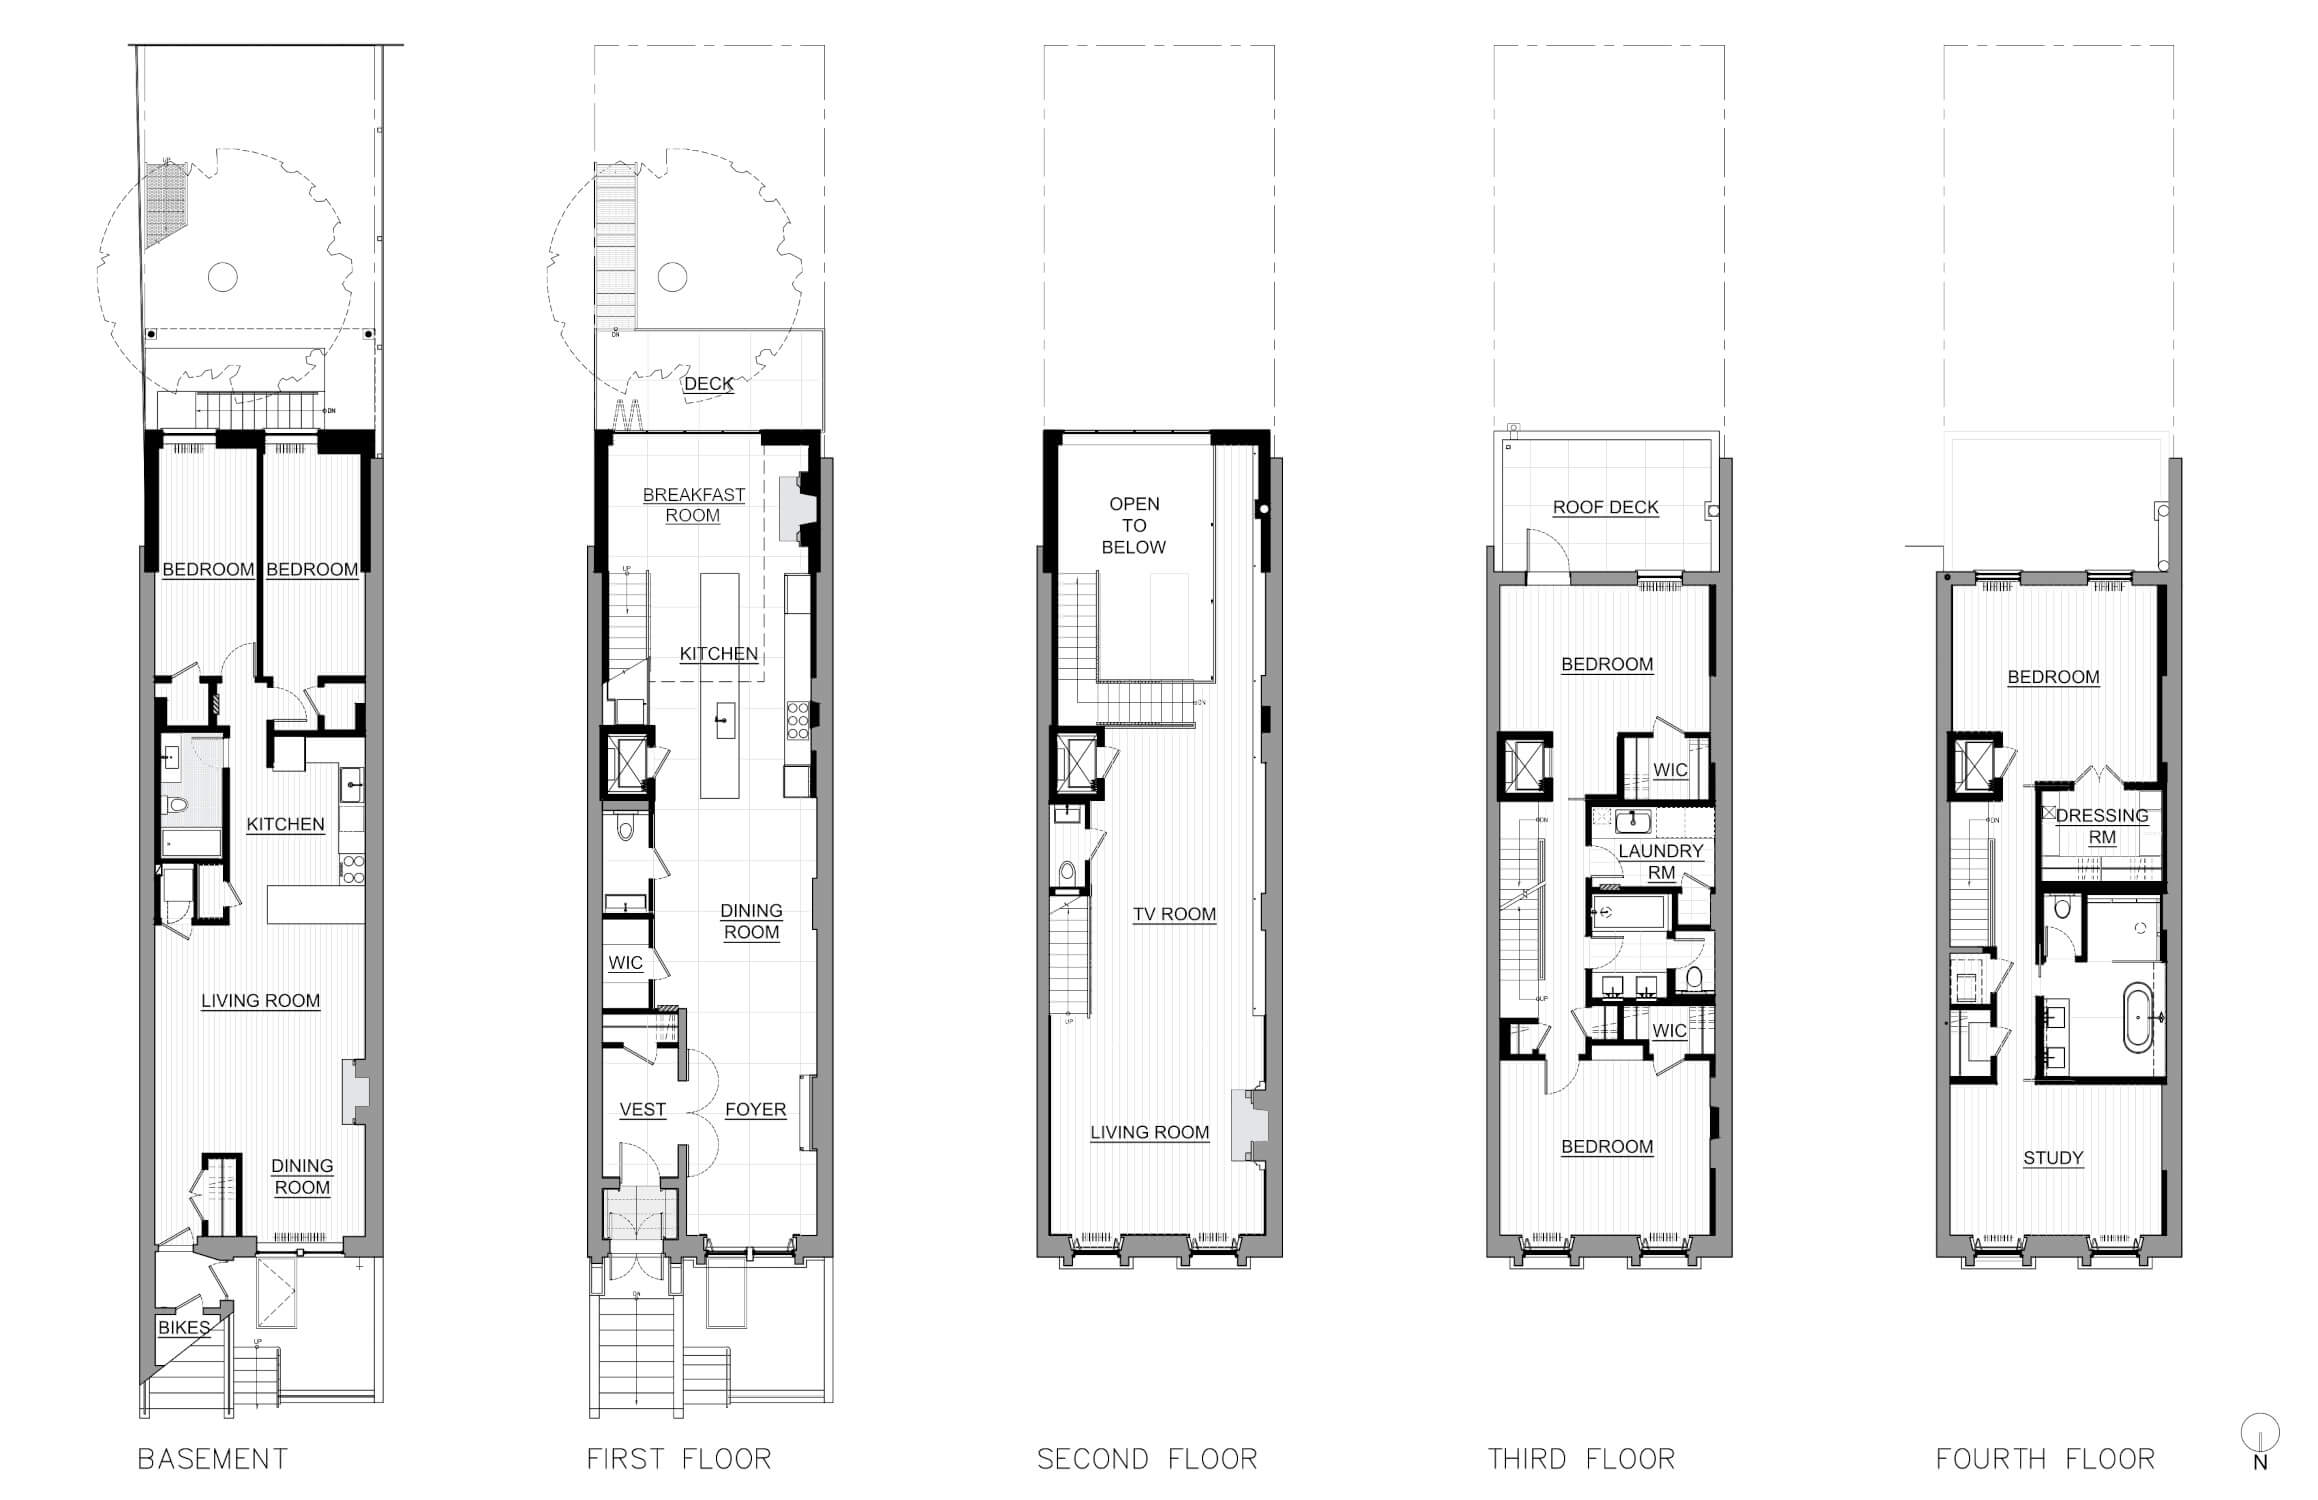
Our renovation of this Manhattan brownstone was monumental. From the 17 1/2’-long kitchen island to our 23’-tall rear extension, the scale was jaw dropping.
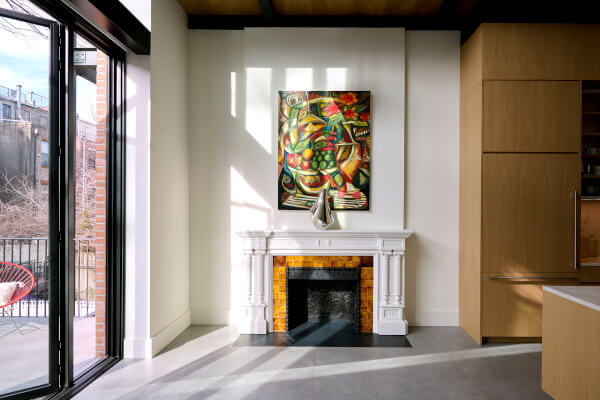
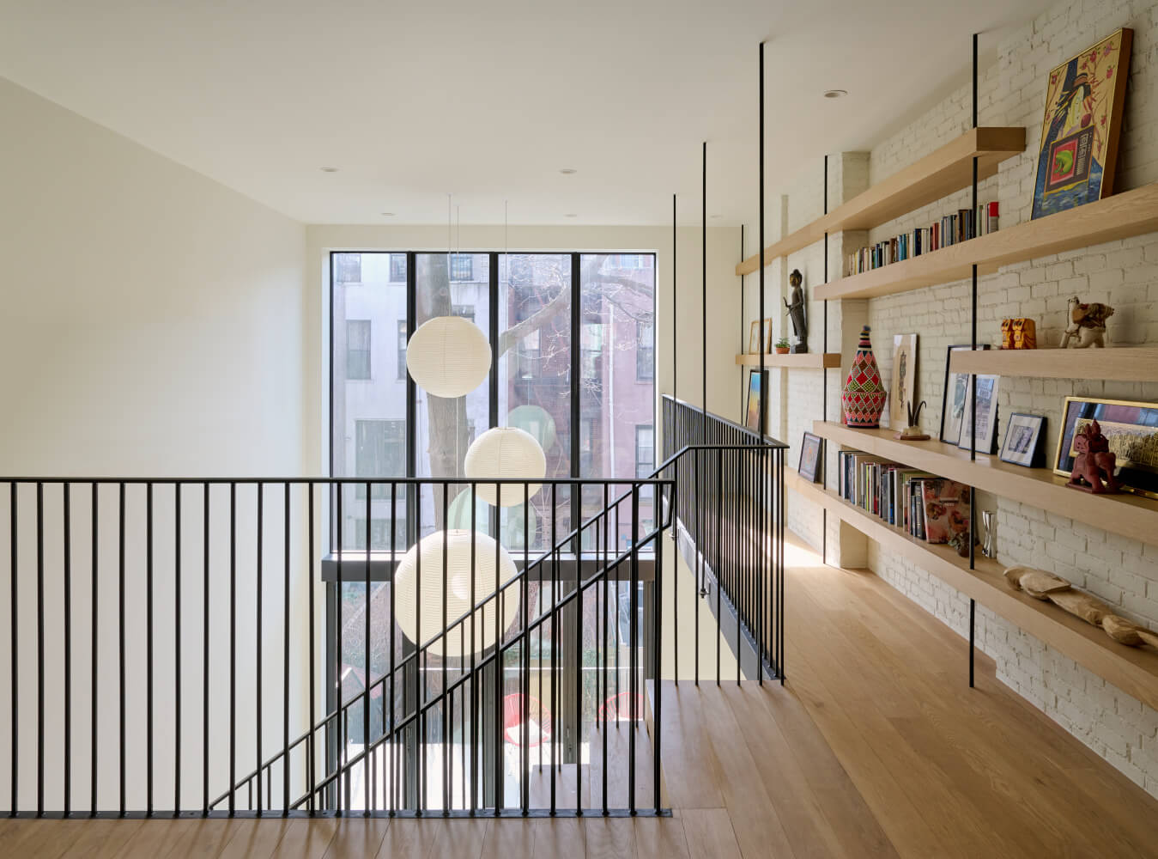
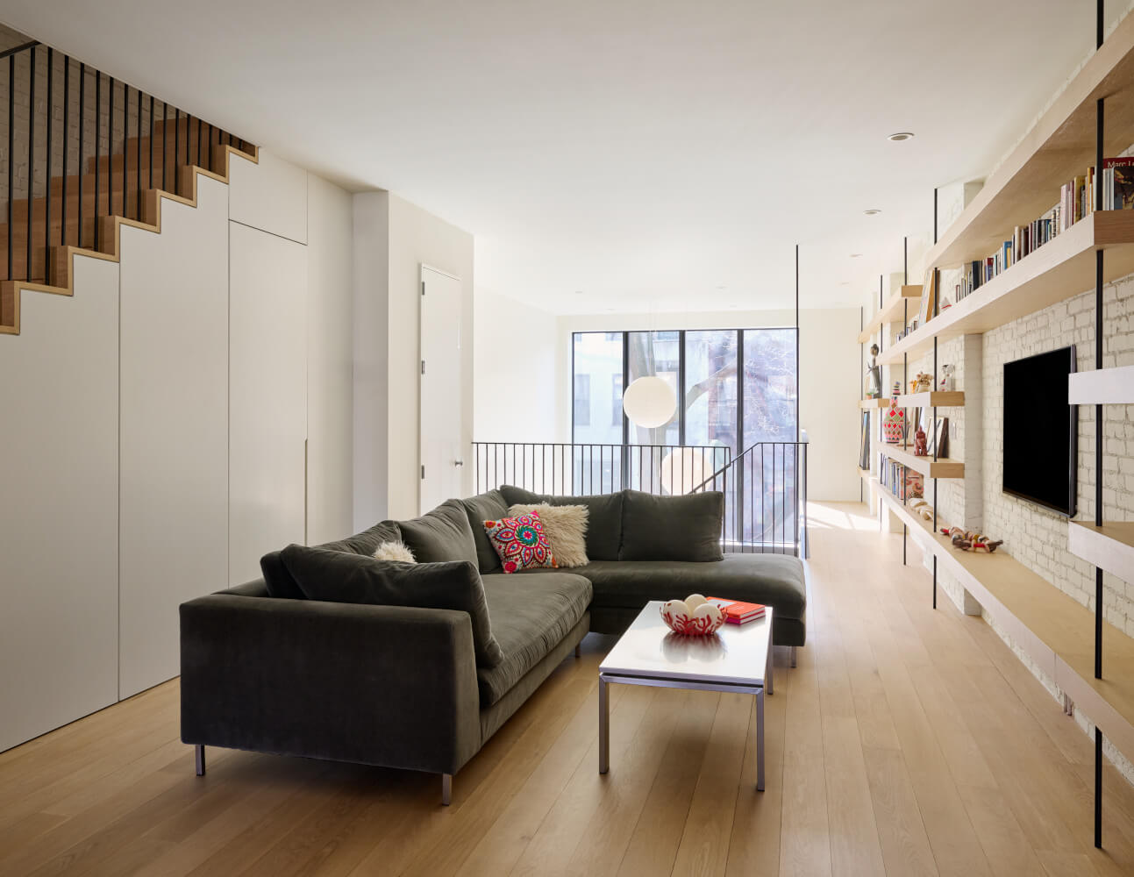
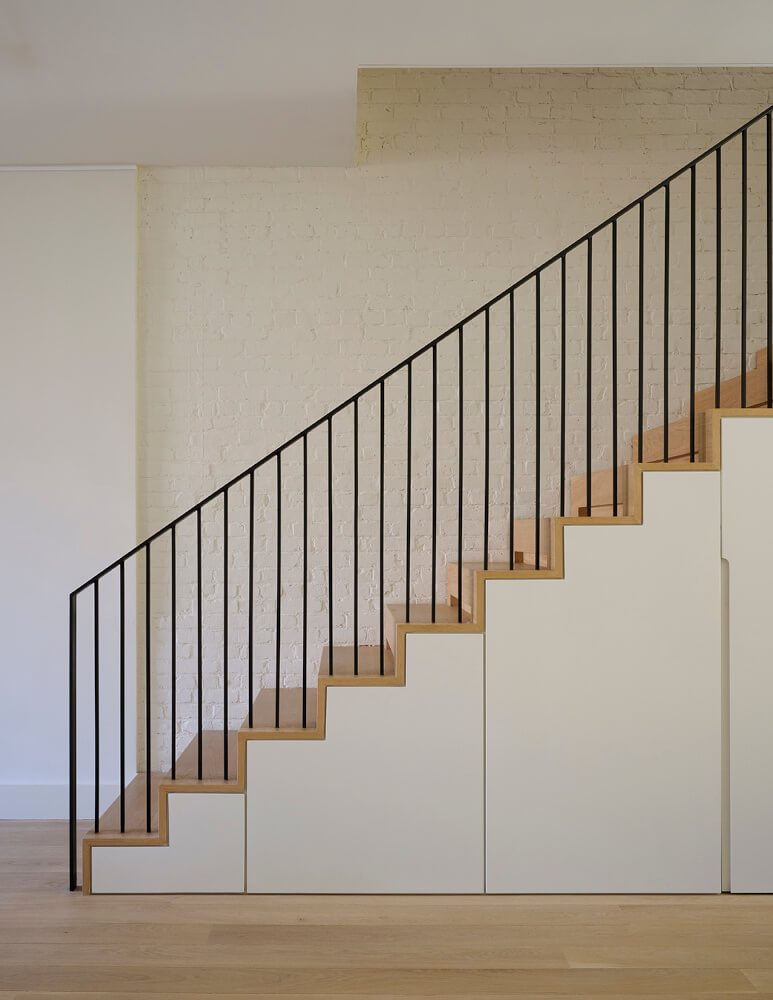
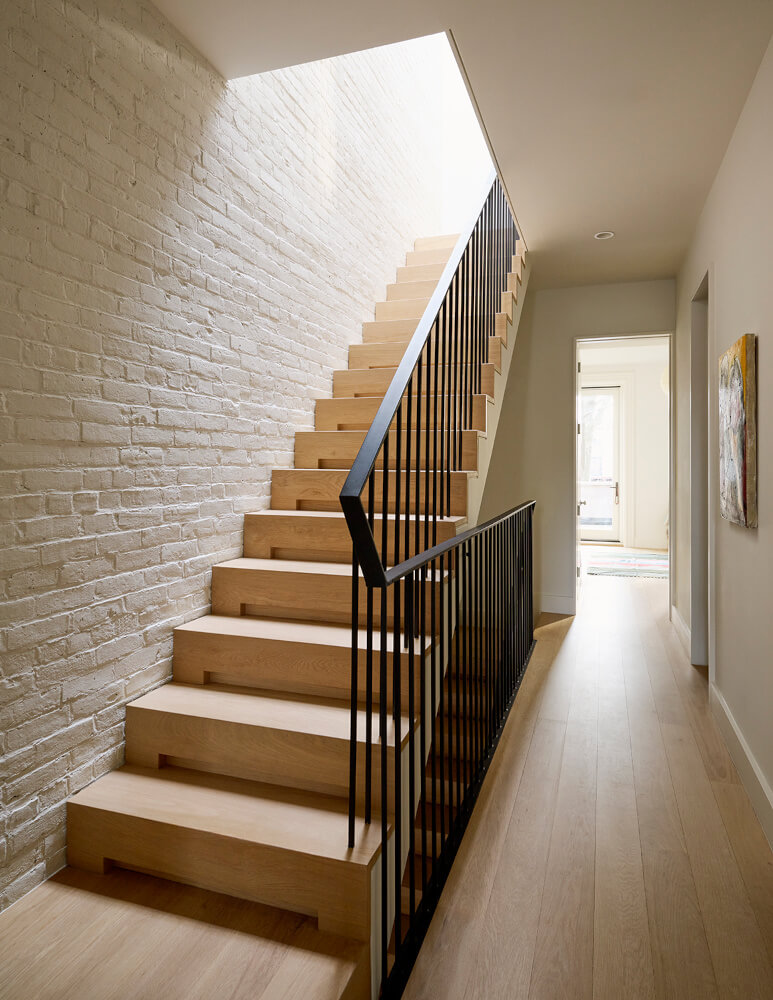
Bridging over that towering room is a new oak and steel catwalk and a matching zig-zag stair. A Nanawall system lets you fully open the rear wall to the deck. Oversized floor tiles extend inside and out, for a seamless transition to the deck.
The centerpiece for all the garden views is a giant oak tree we preserved by carefully excavating around its roots. Up in the tree’s canopy, the roof deck on the rear extension adds an extra outdoor perch.
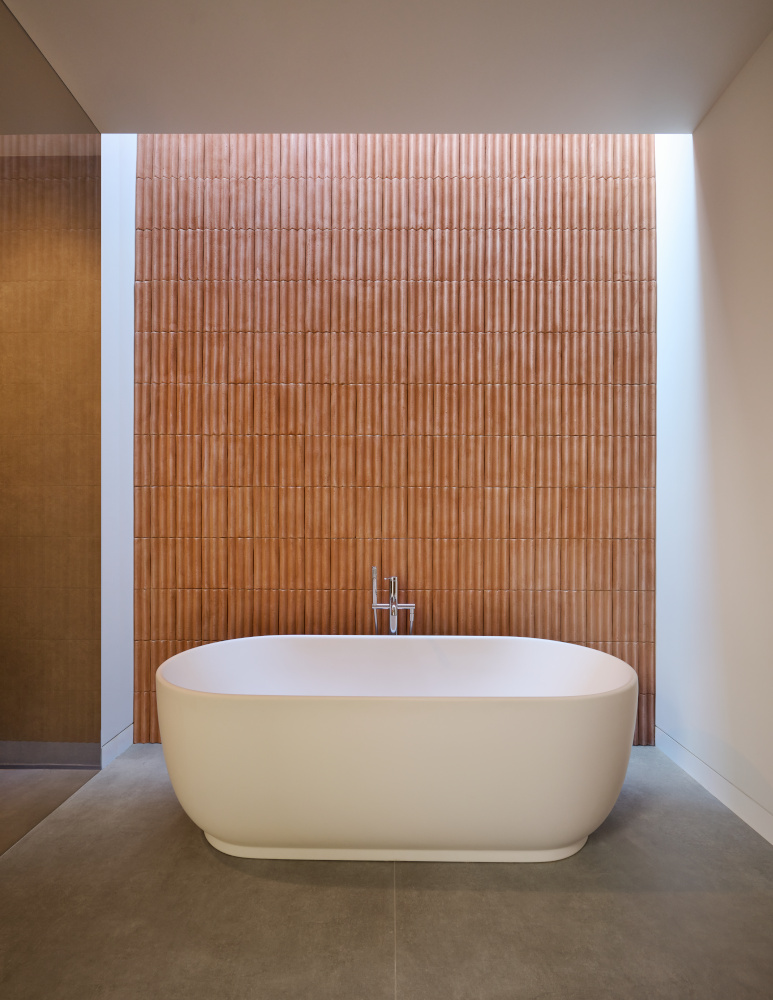
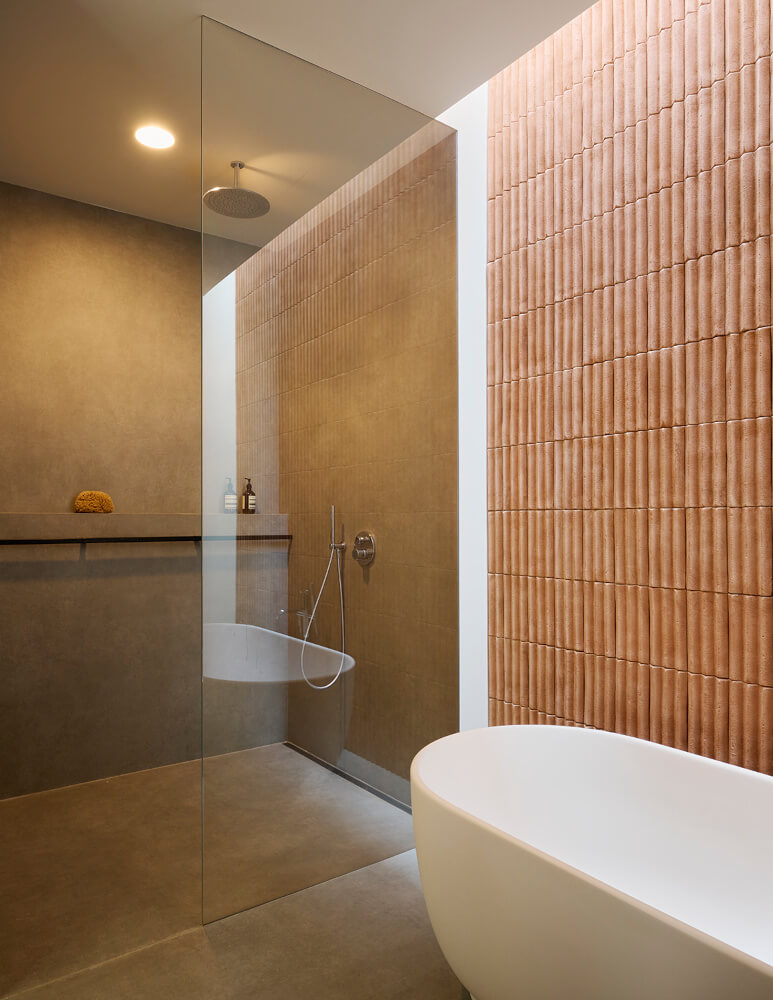
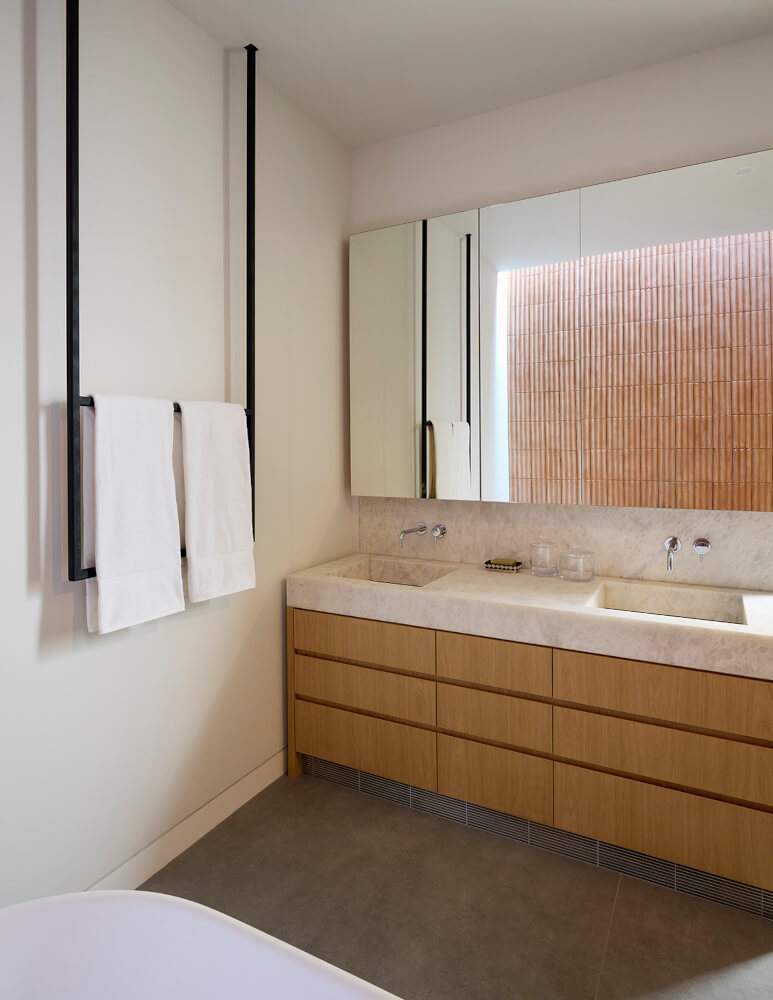
In the primary bathroom, a freestanding tub glows under a slot skylight that washes daylight down a wall of Fornace Brioni tiles from Cle Tiles. You can roll right into the open shower, which has no raised saddles.
The owners’ new quadruplex rises over a two-bedroom rental flat at grade. To ease all this vertical living, we inserted a new elevator and a laundry chute.
Our design won the 2024 Future House Awards hosted by the Chicago Atheneum Museum of Architecture and Design.