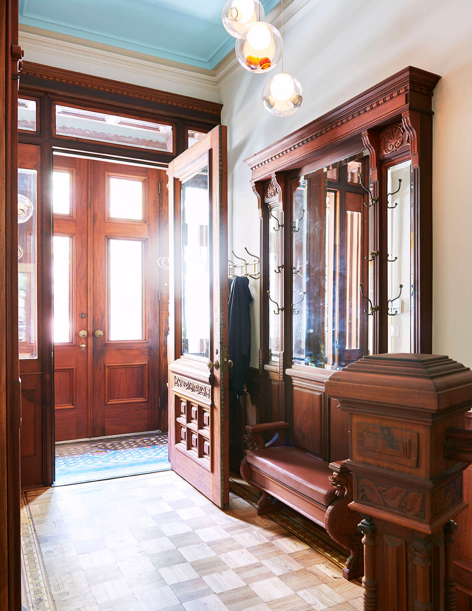
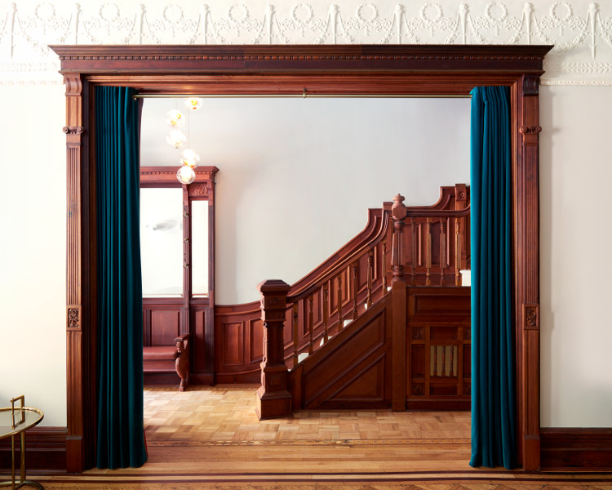
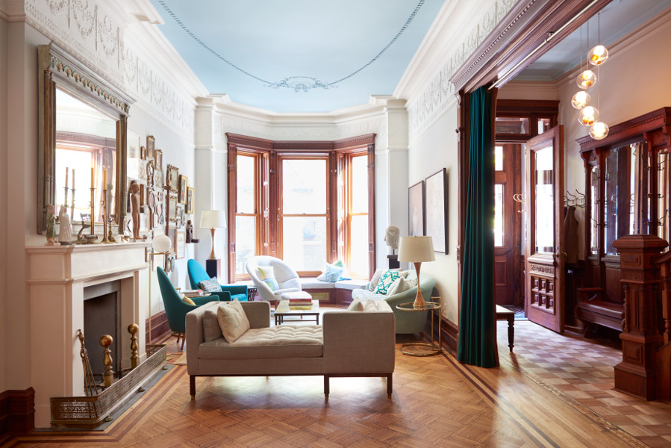
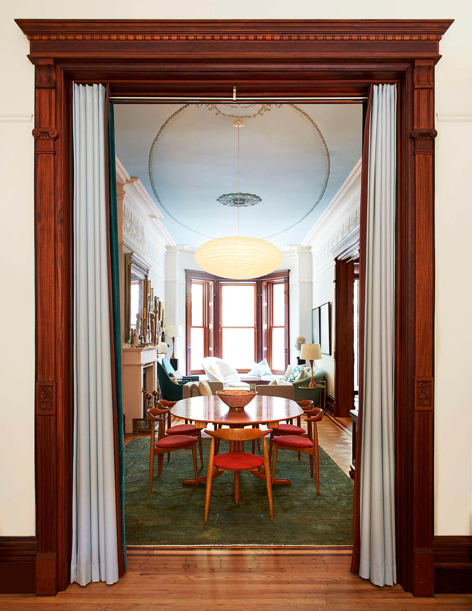
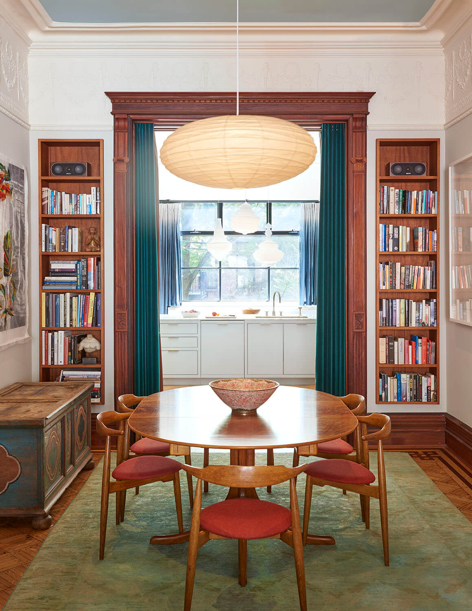
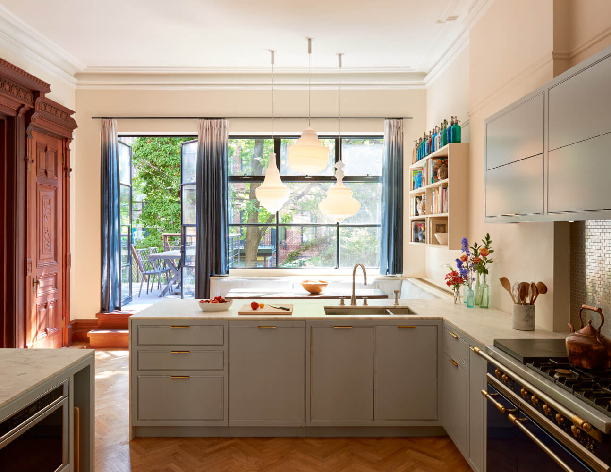
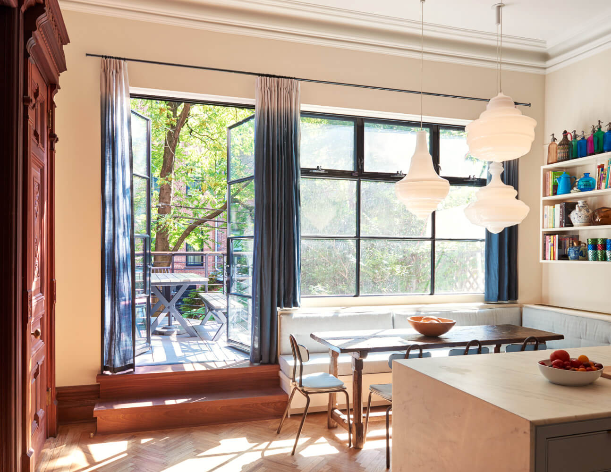
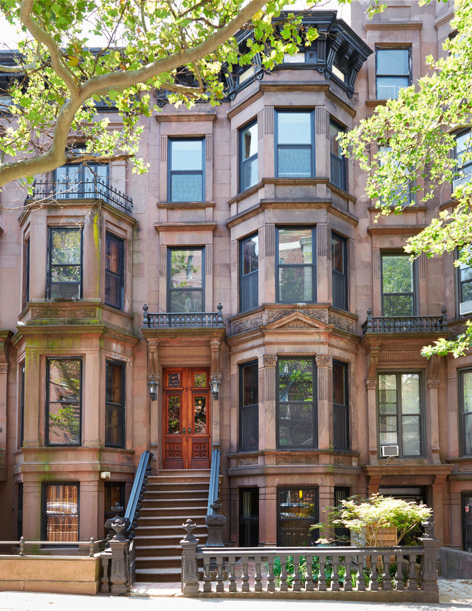
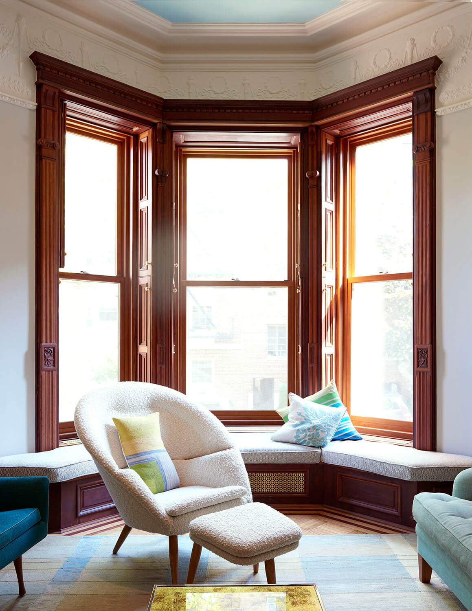
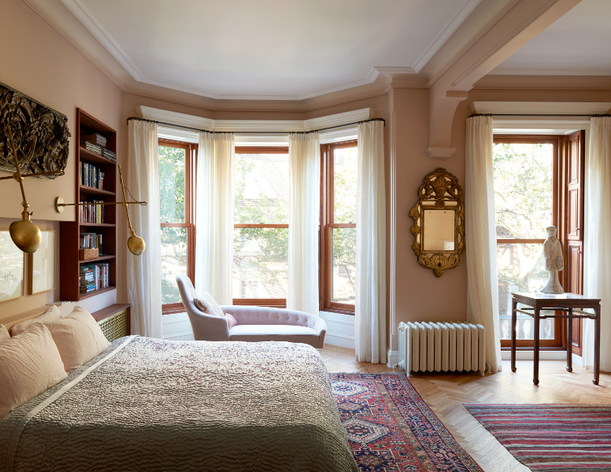
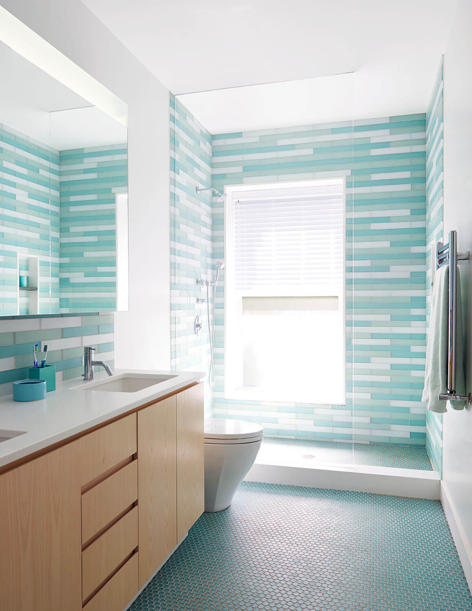
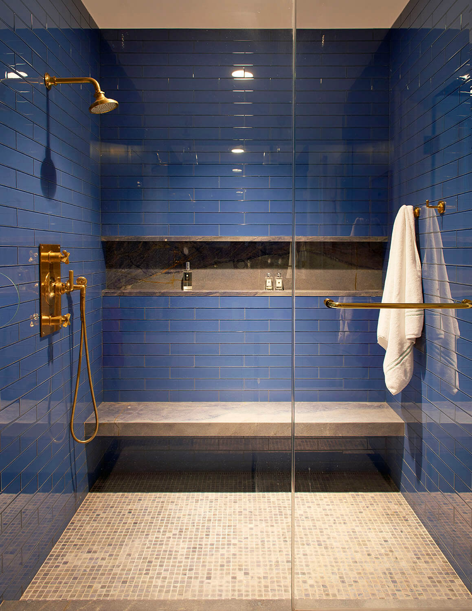
Most of our work to this Park Slope brownstone focused on restoring its lost vintage details. But opening the inward-looking house to the sun was pure modernism.
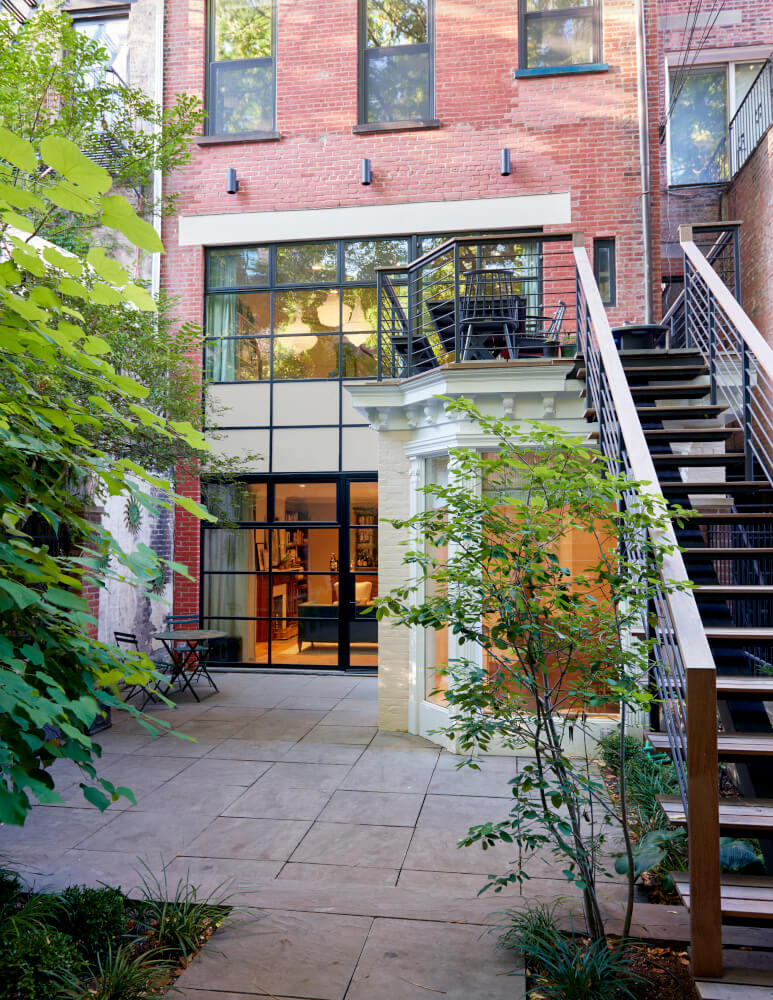
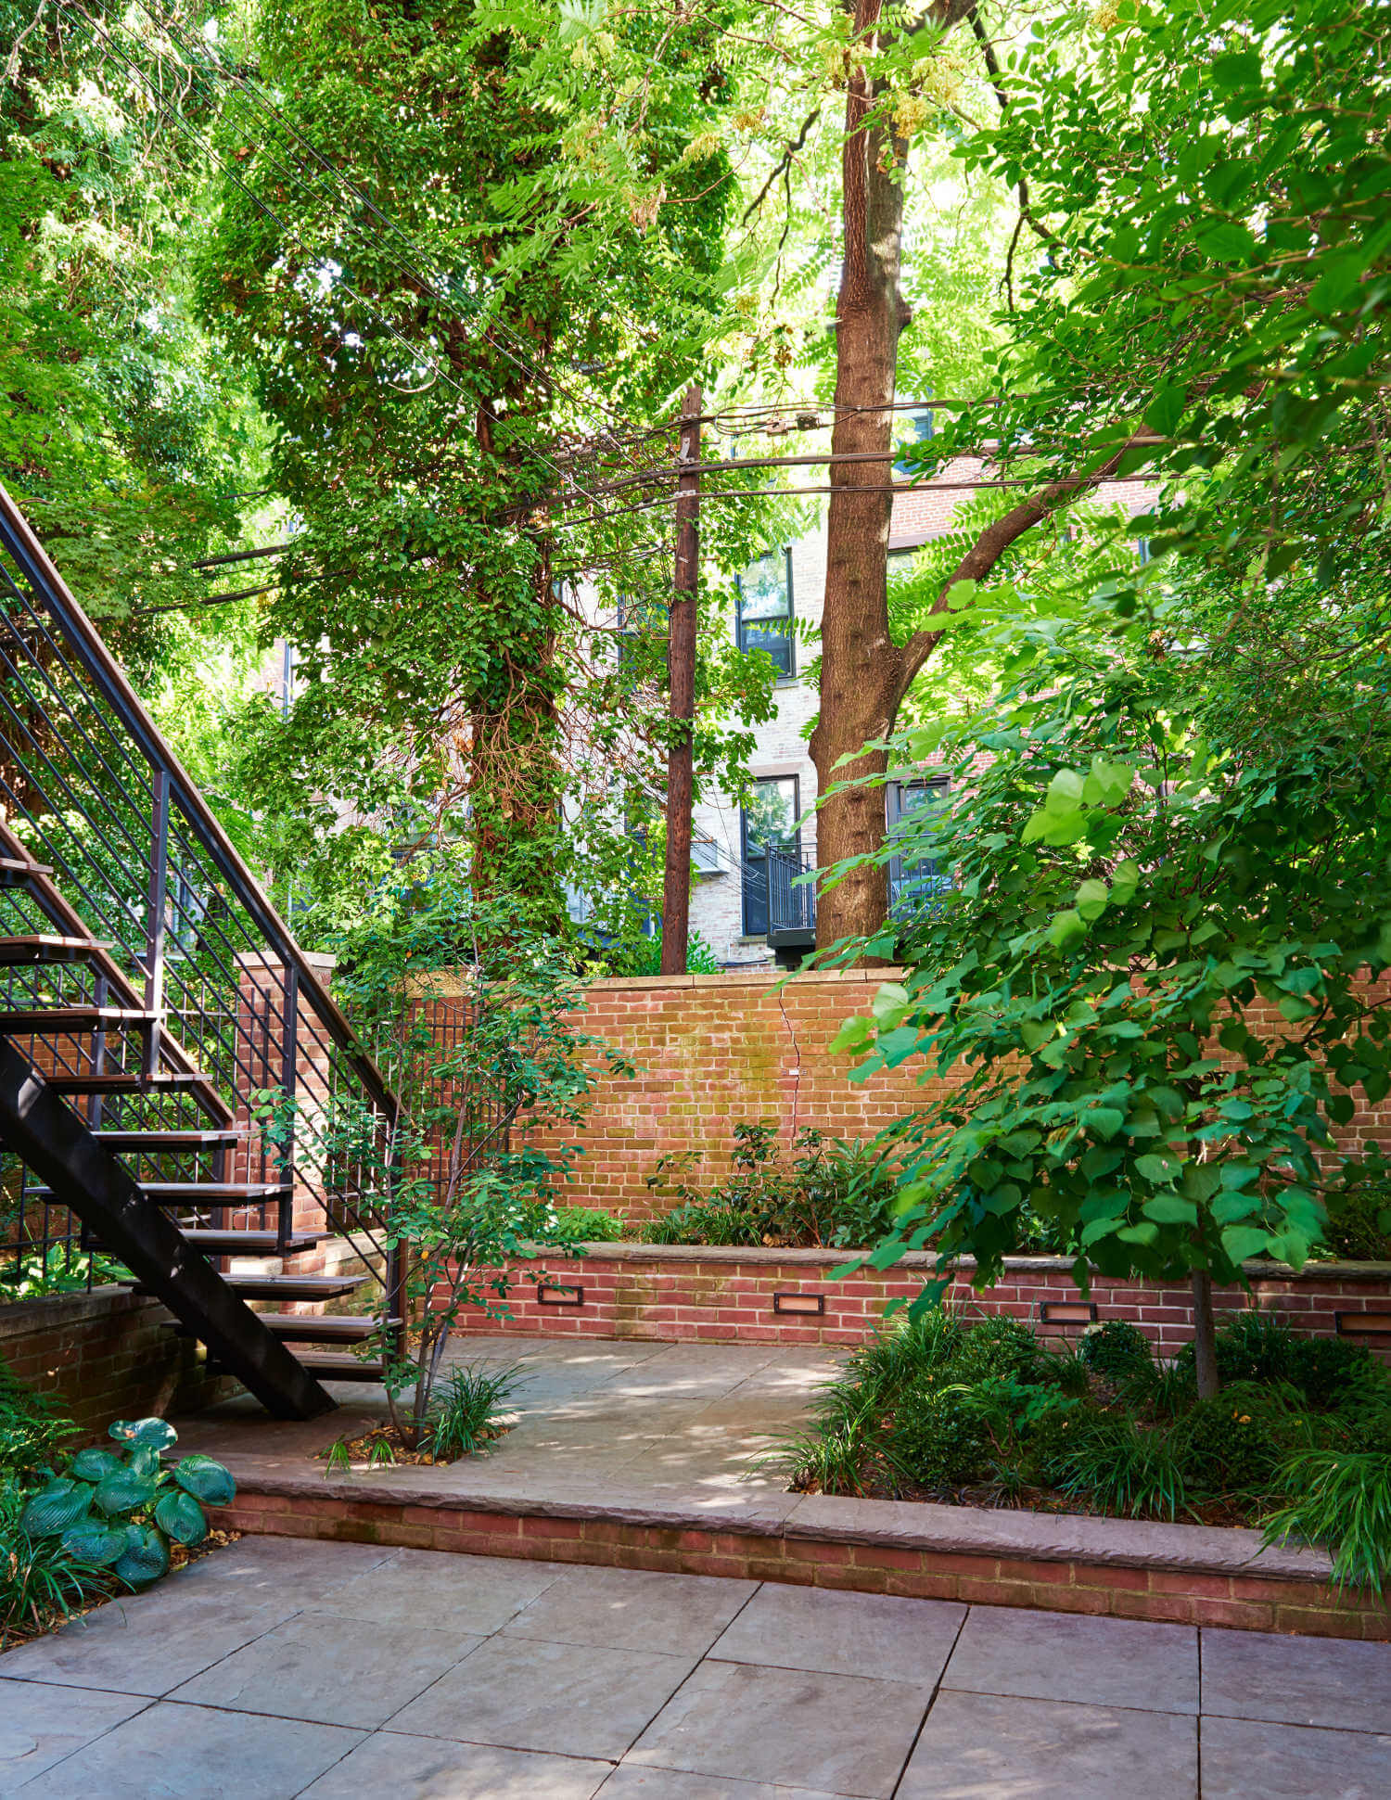
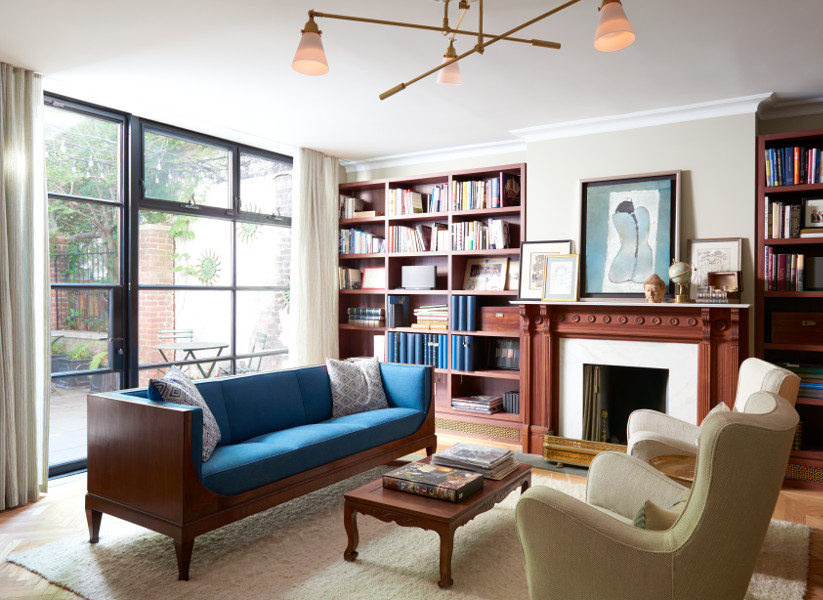
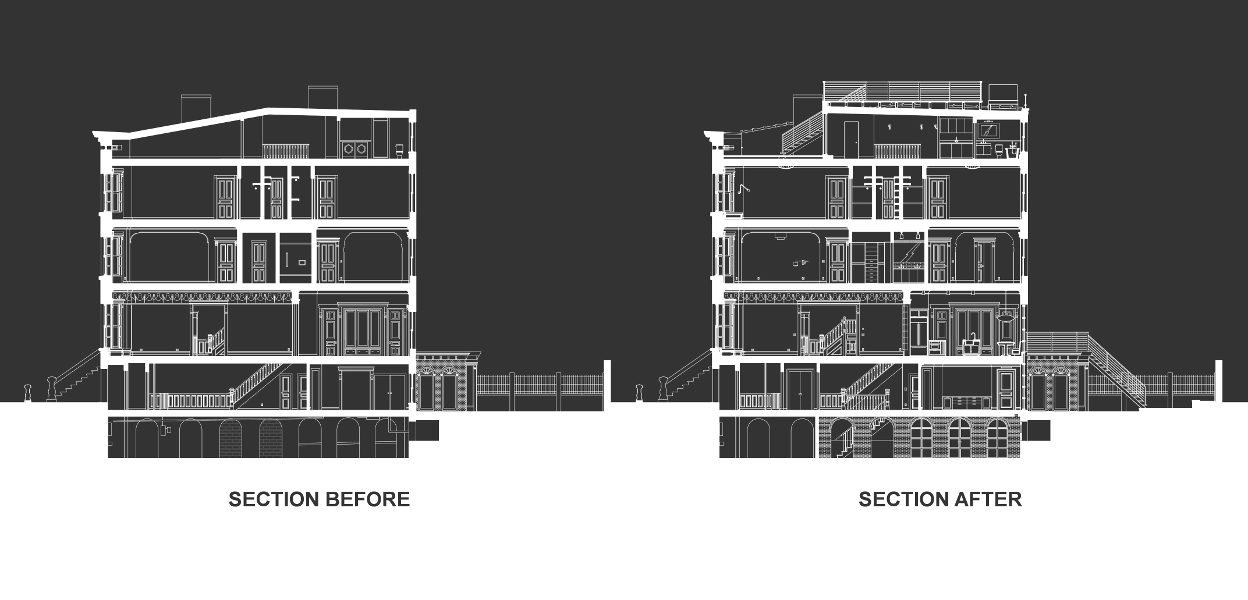
For example, we replaced the rear wall with steel windows. These look out on a newly landscaped garden, a parlor floor roof terrace, and a new connecting stair.
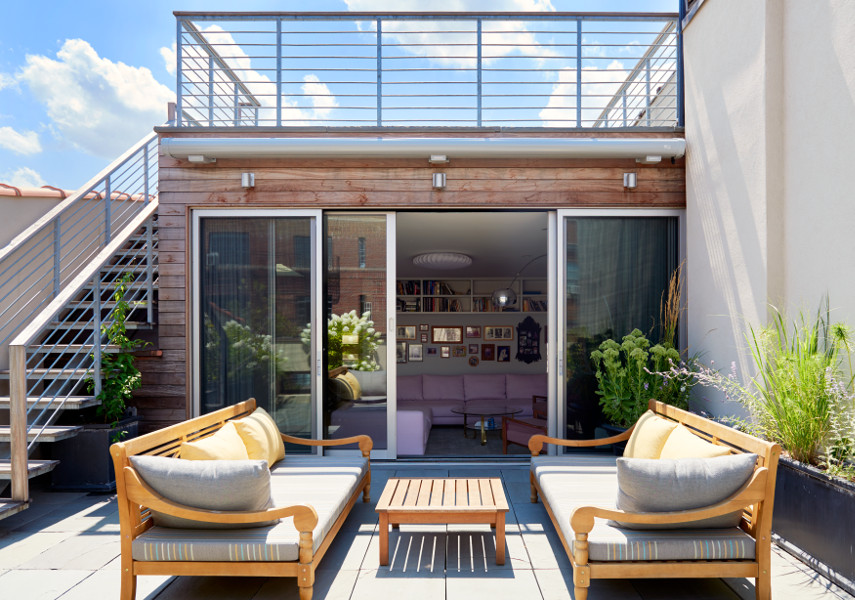
Given an attic ceiling that sloped down to knee height, we opted for a bold solution. Rather than work around the low attic, we removed its roof, turning this substandard crawl space into an extraordinary outdoor space.
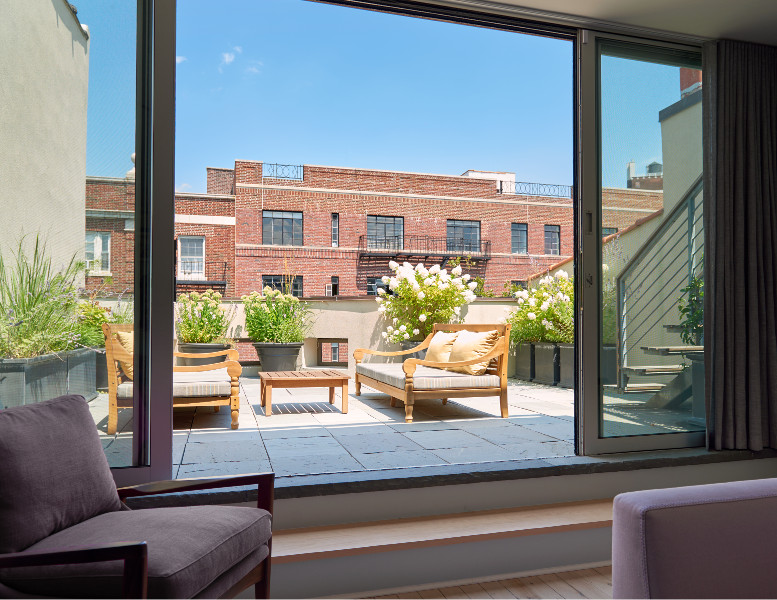
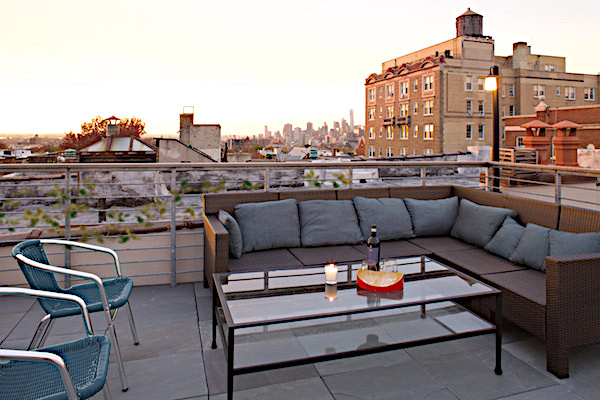
Wide glass doors now open onto a new roof deck, flooding sunlight into a formerly dark floor. And a new exterior stair links this deck to an upper roof deck with Manhattan views. The resulting house is authentic to its Park Slope brownstone historic district, but with a fresh connection to the outdoors.