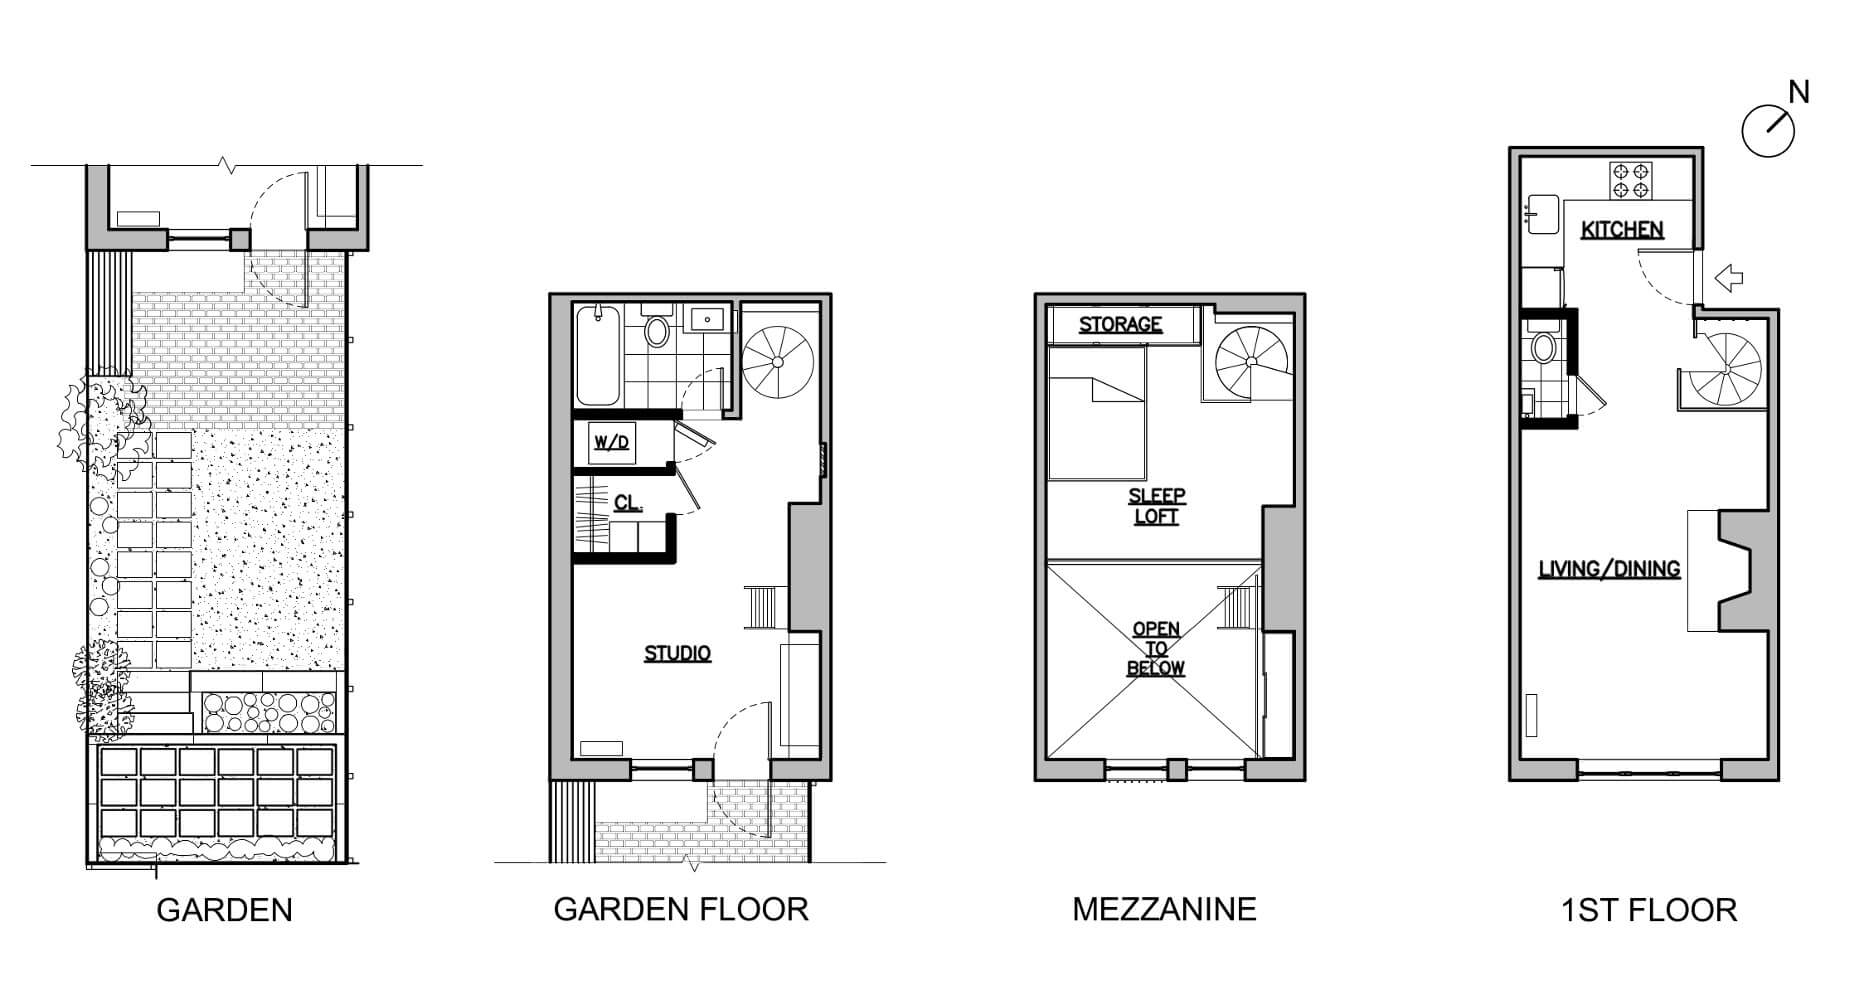
This quirky Park Slope duplex actually had three levels but no closets. You entered at the top, passing through a tiny kitchen. Then a spiral stair dropped through a low sleep loft before landing you in a garden-floor studio. The whole procession was awkward, cluttered, and squeezed.
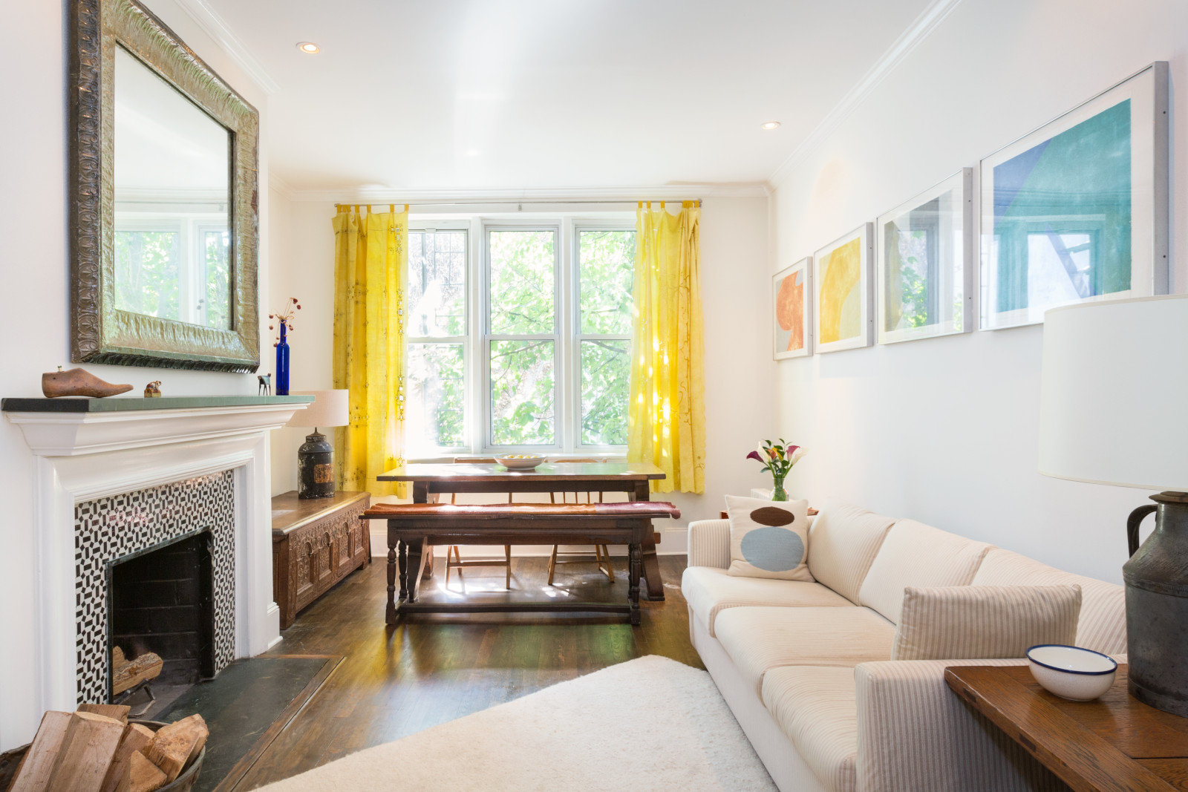
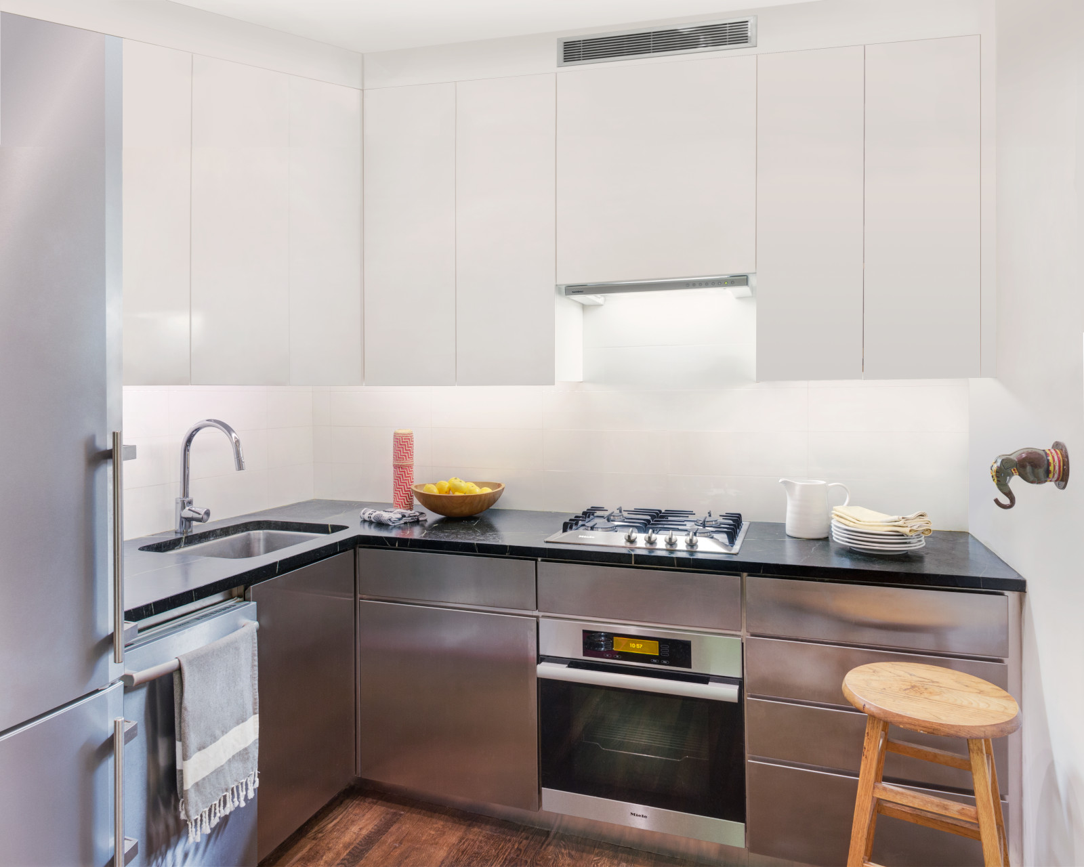
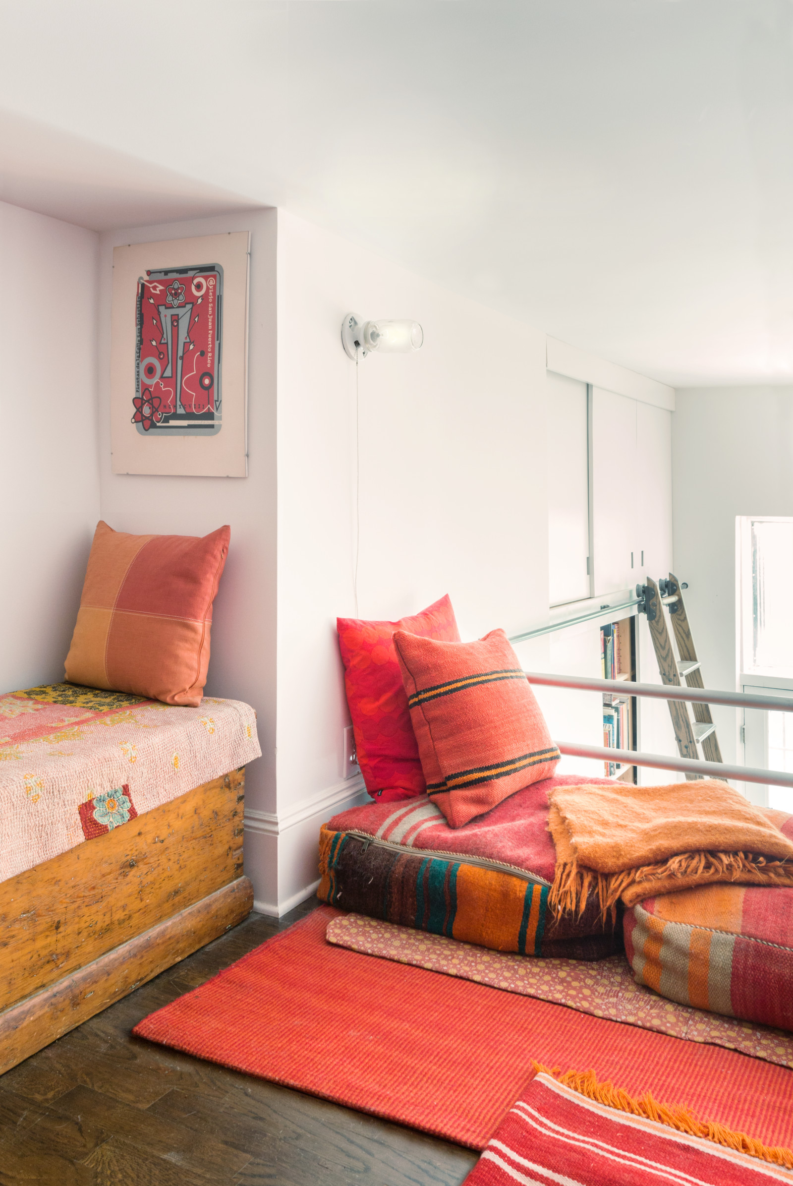
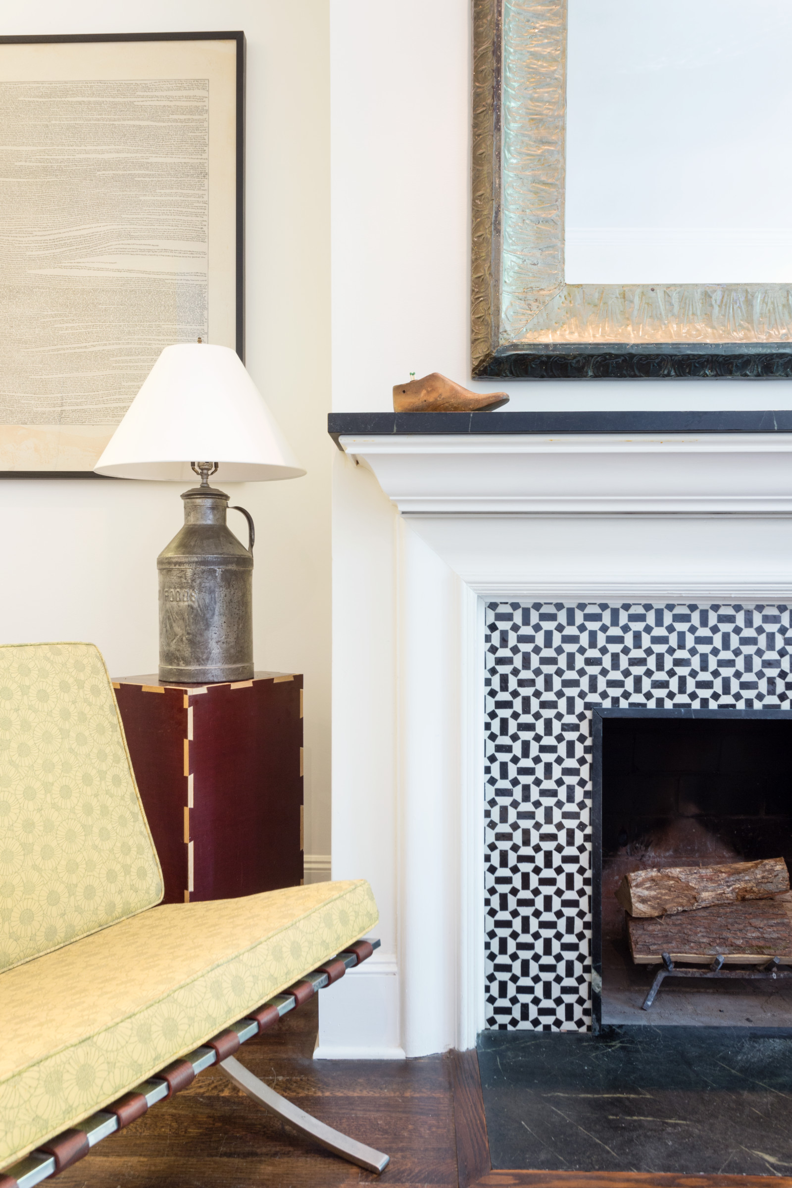
We reconfigured the kitchen to widen counters, add storage, and clear the entry. Now, a hearth, mantel, and countertop all made of soapstone unify the top floor. At the sleep loft, a bold red headboard holds extra storage.
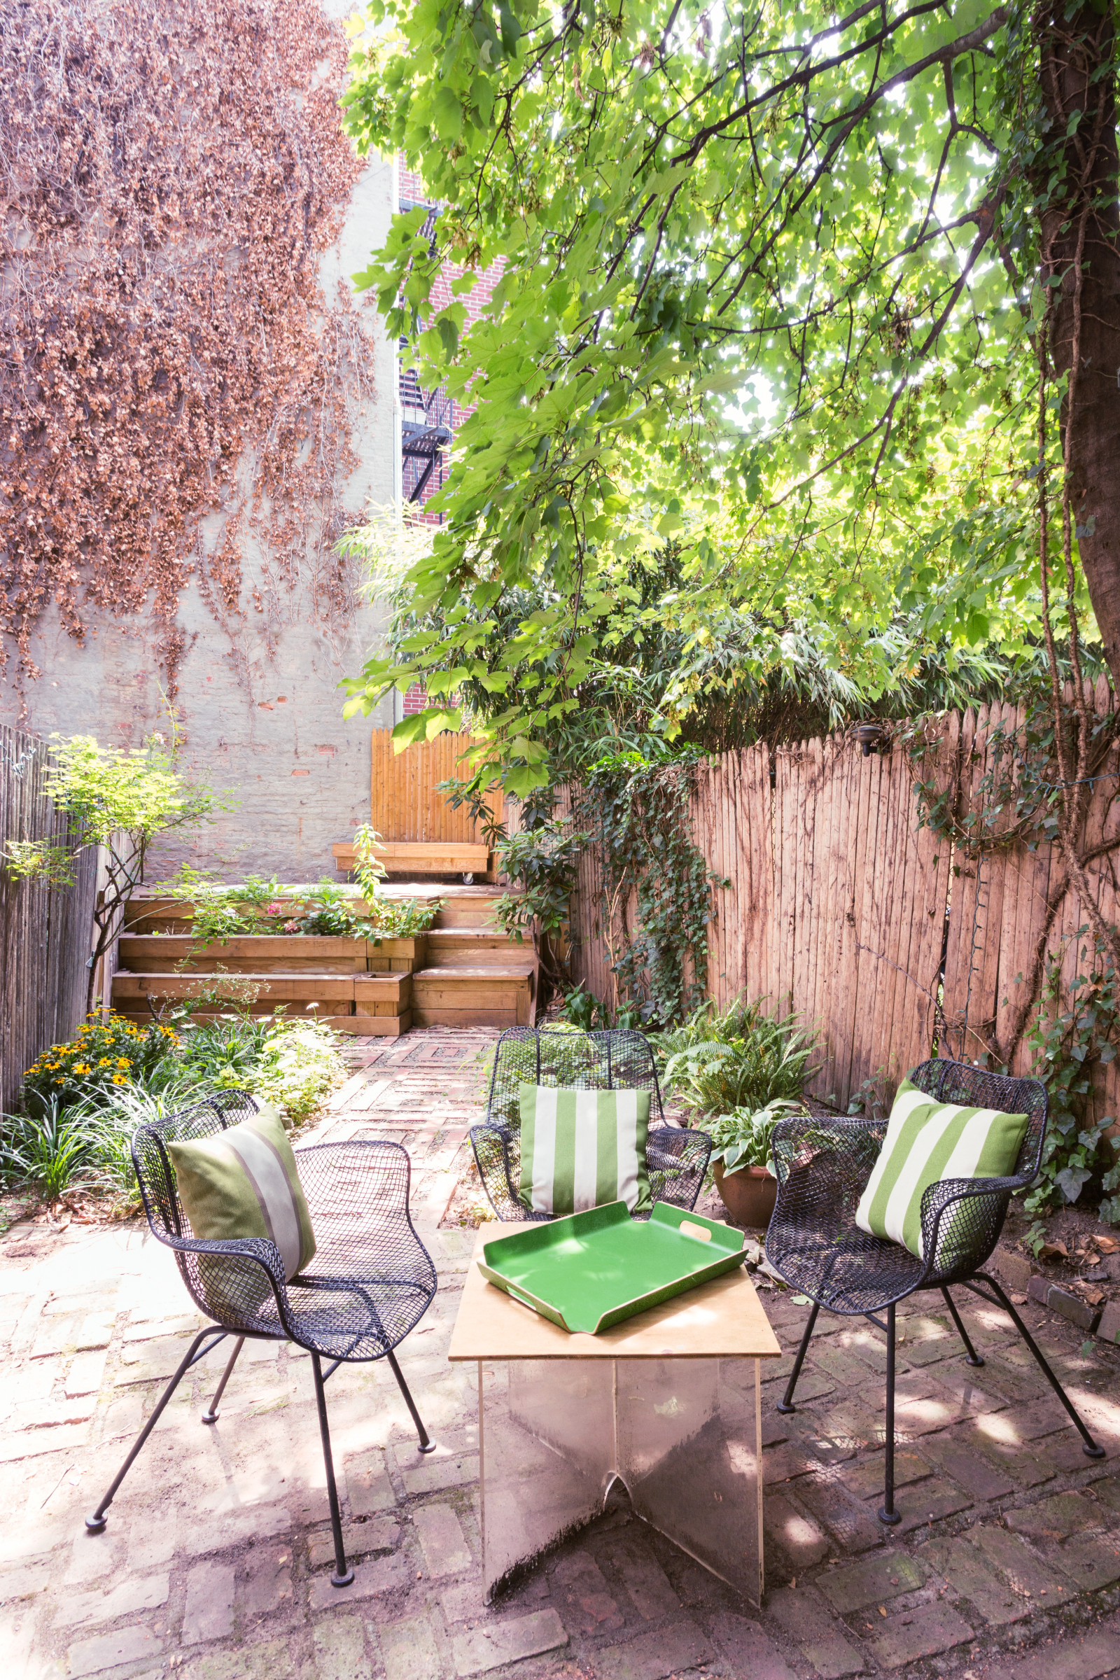
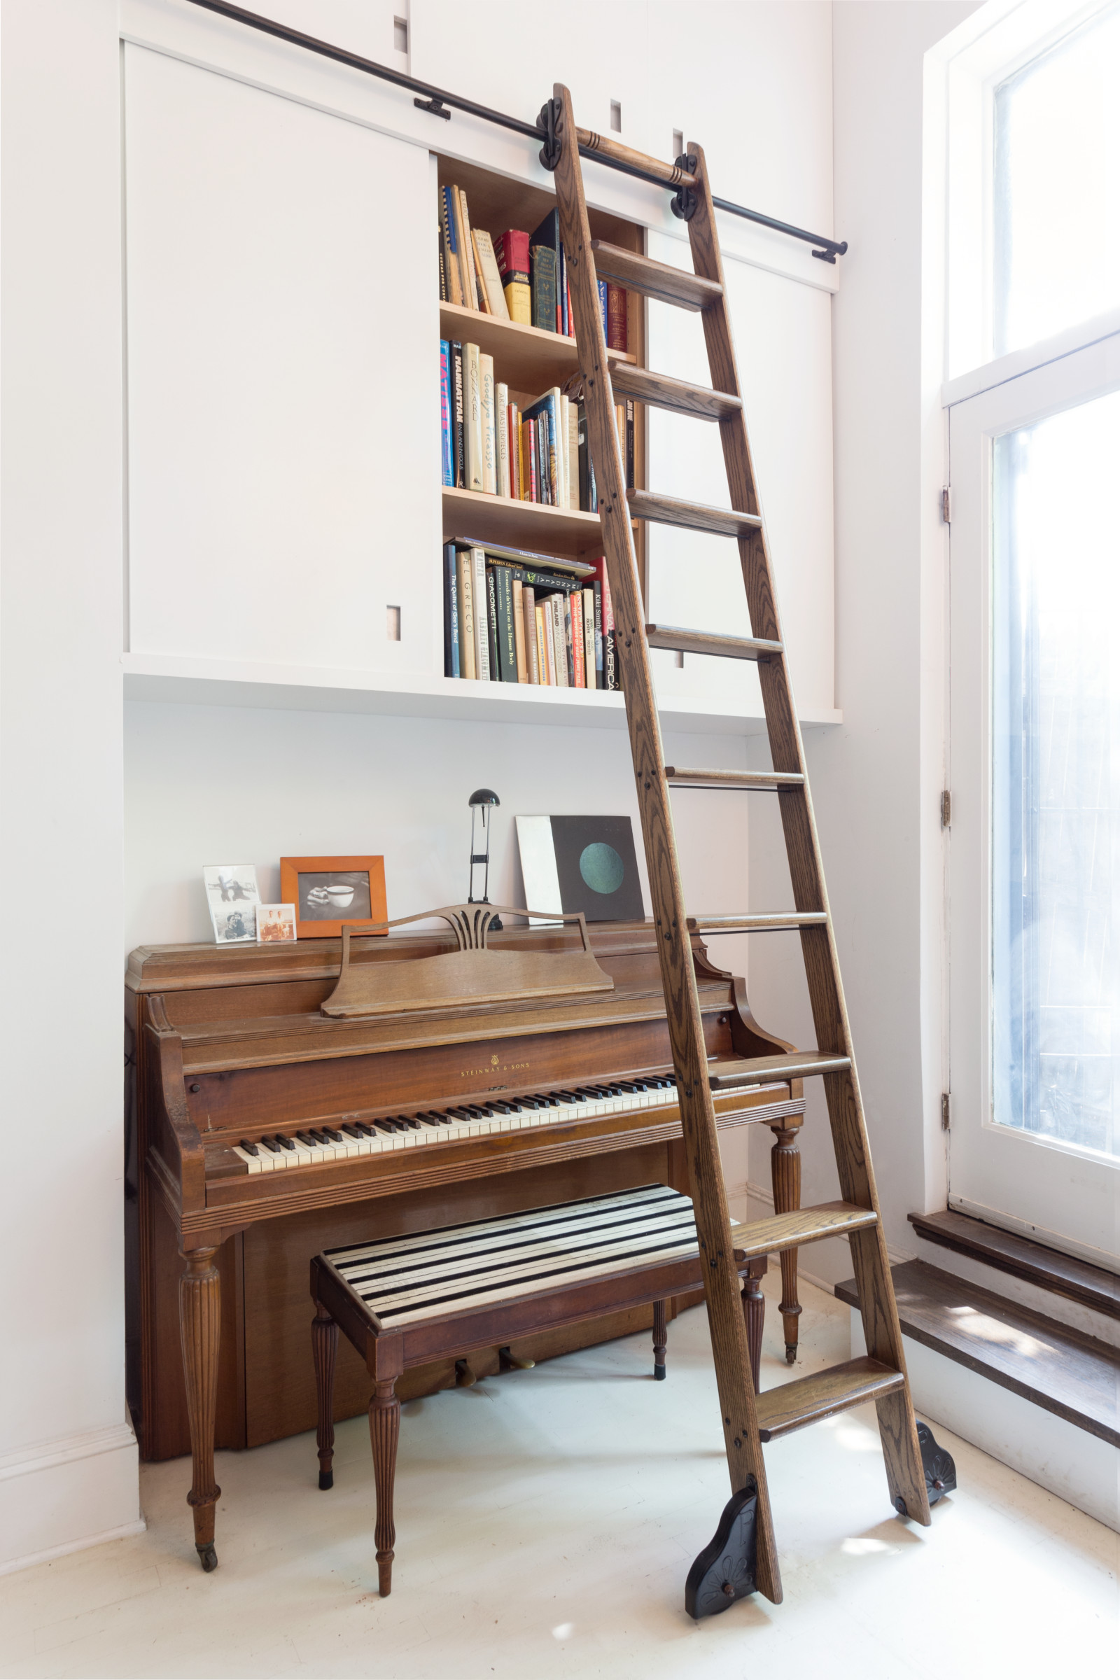
Downstairs in the studio, we added a new walk-in closet. A rolling ladder reaches new cabinets high over the piano. All the rooms overlook the owner’s garden.
The newly composed apartment remains a curious sectional puzzle. But with everything now tidily stowed, the space can serve as a handsome backdrop for the bright patterns and colors of the owner’s collections.