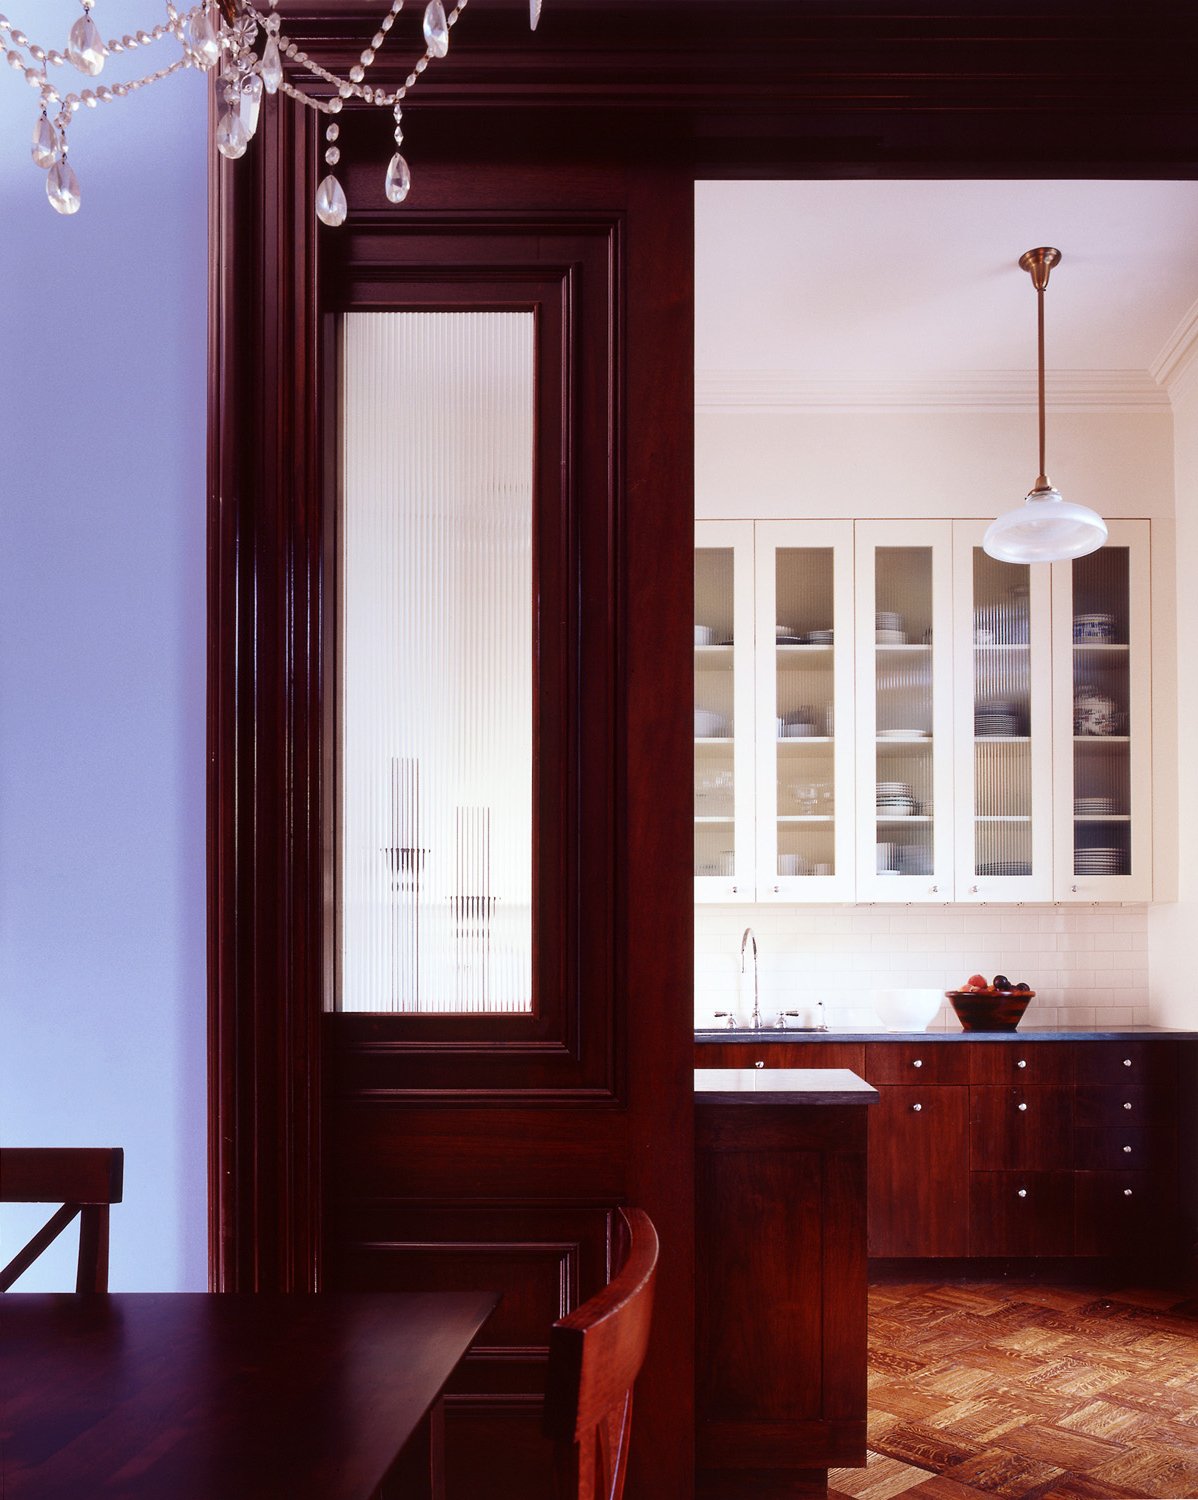
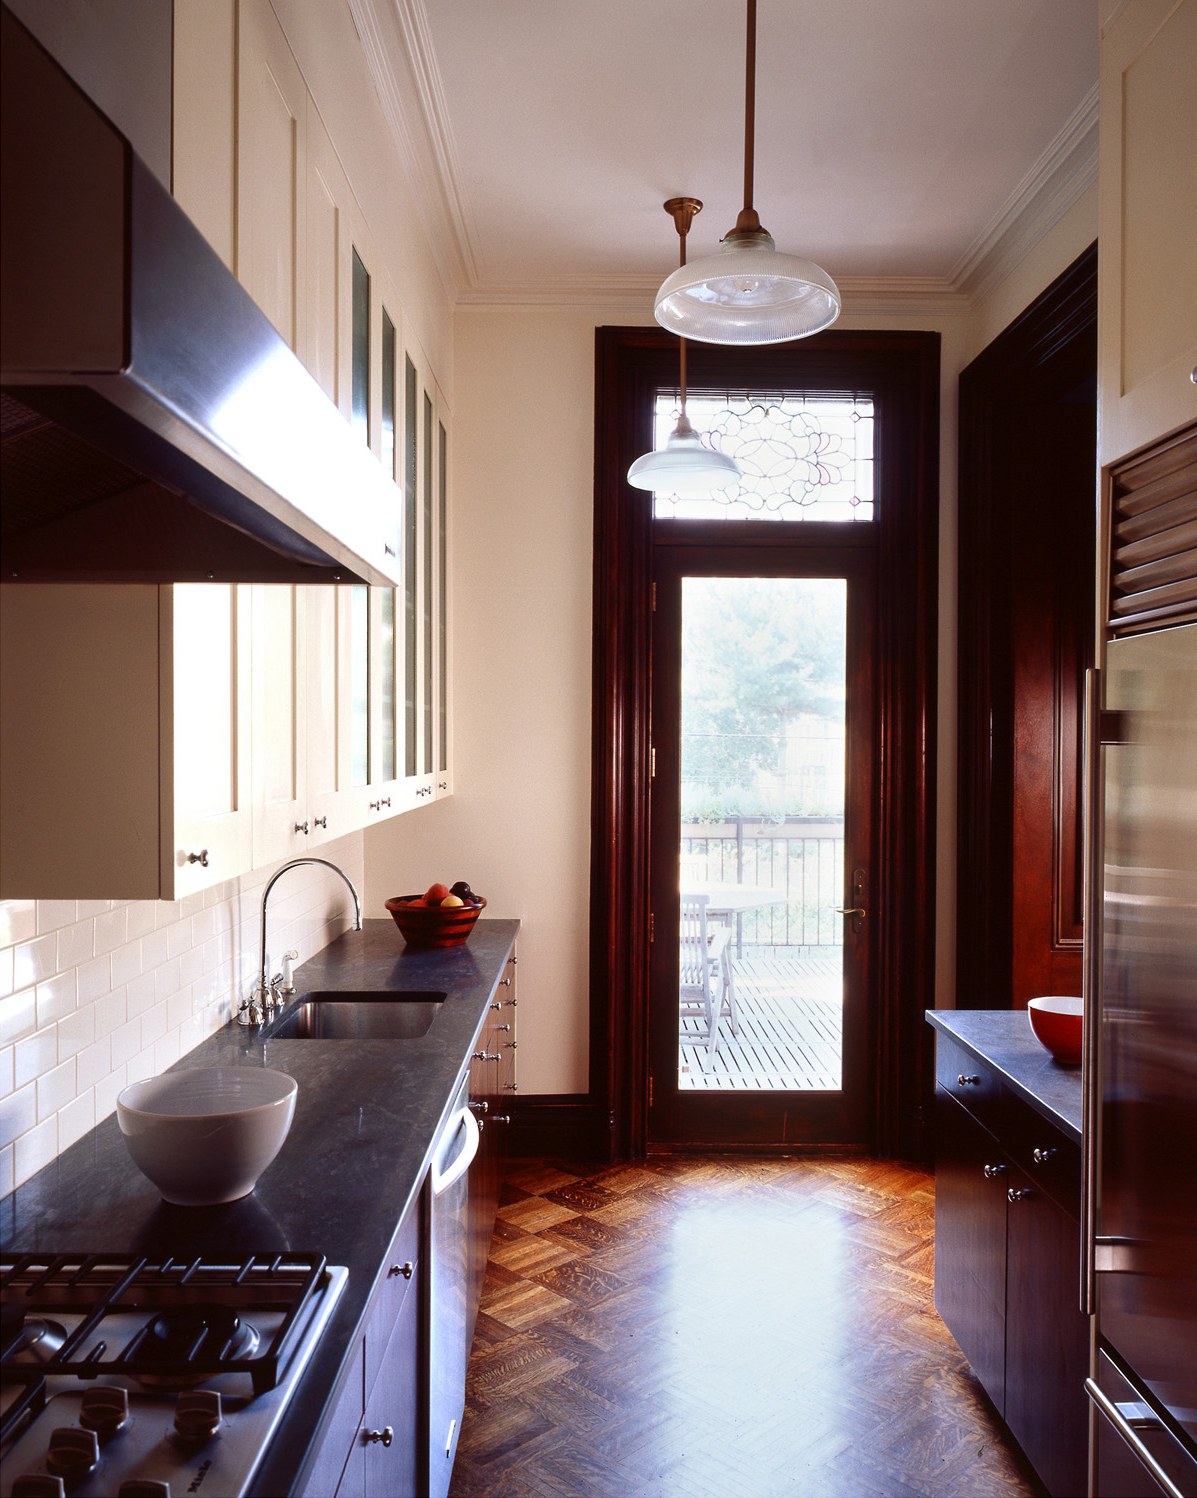
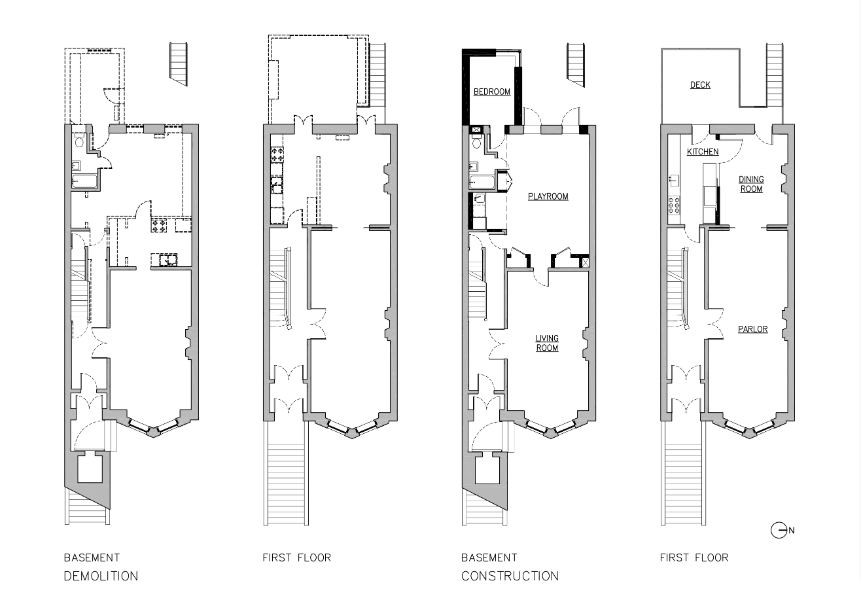
While it may sound impossible to marry an open kitchen with a formal dining room, the owners of this Park Slope house wanted just that. And they needed both to fit within a third of their brownstone’s parlor floor.
We connected the two rooms with over-sized double doors: one pockets, one pivots. Now, a functional galley kitchen opens fully to the grand dining room, but closes off for formal events.
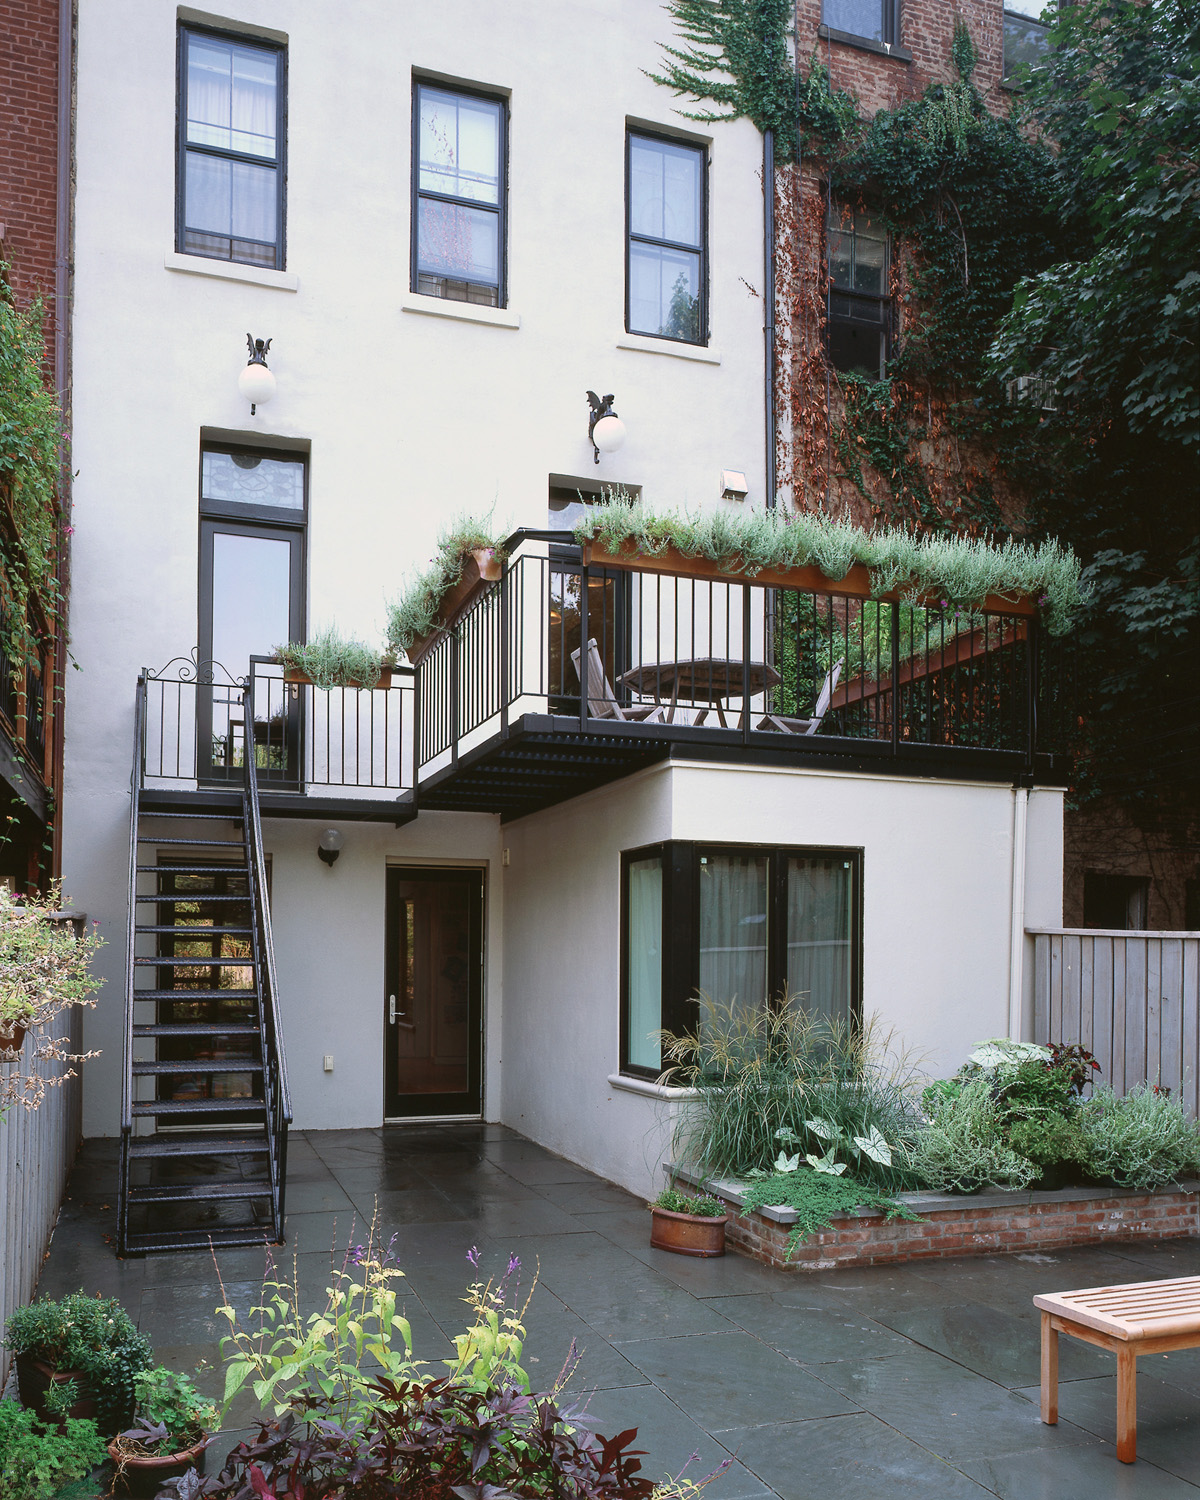
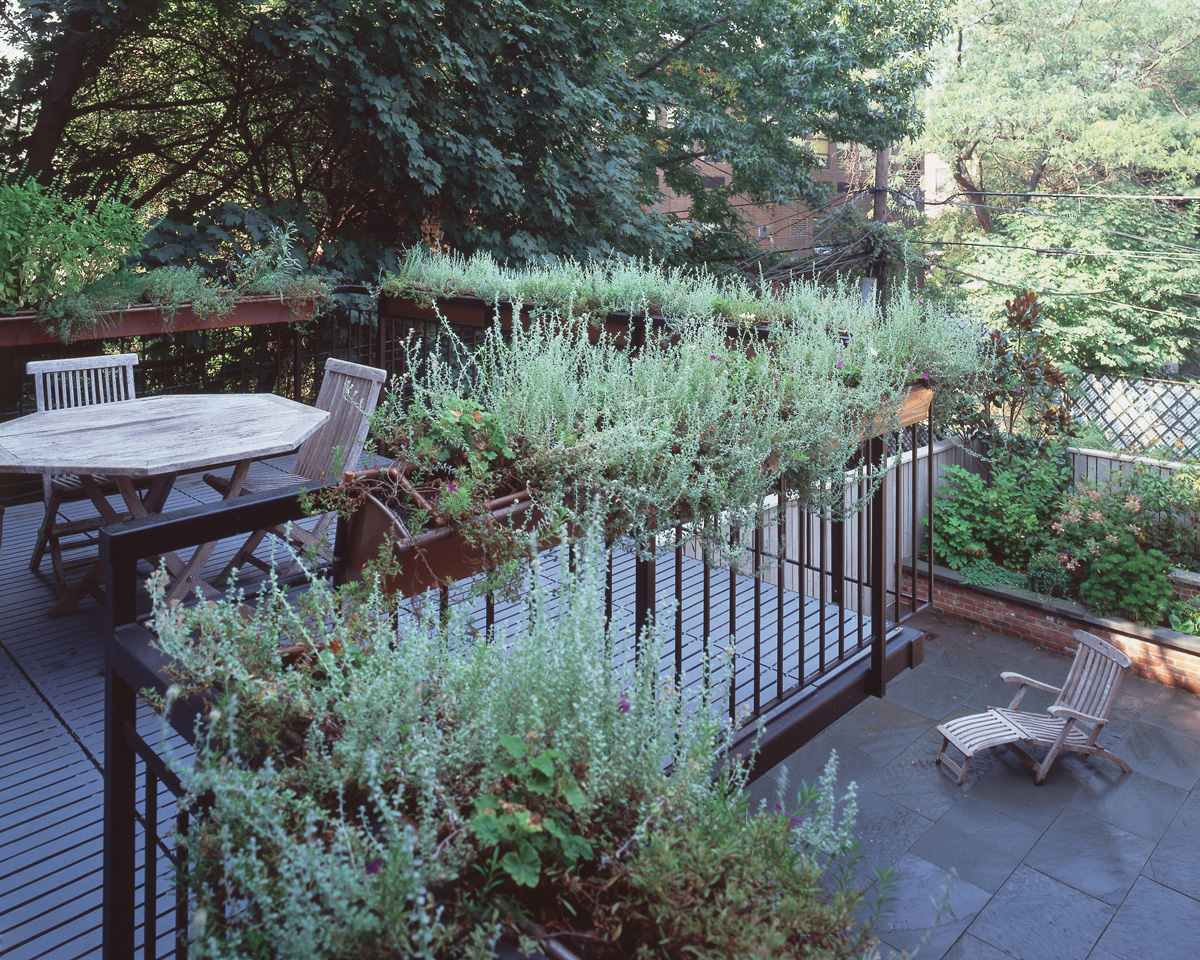
Off the kitchen/dining room, the garden deck cantilevers beyond its small roof to gain enough room for outdoor dining. Grated decking, however, allows light to filter down to the garden-level playroom. The architects rebuilt the extension below the deck as an au pair’s suite.