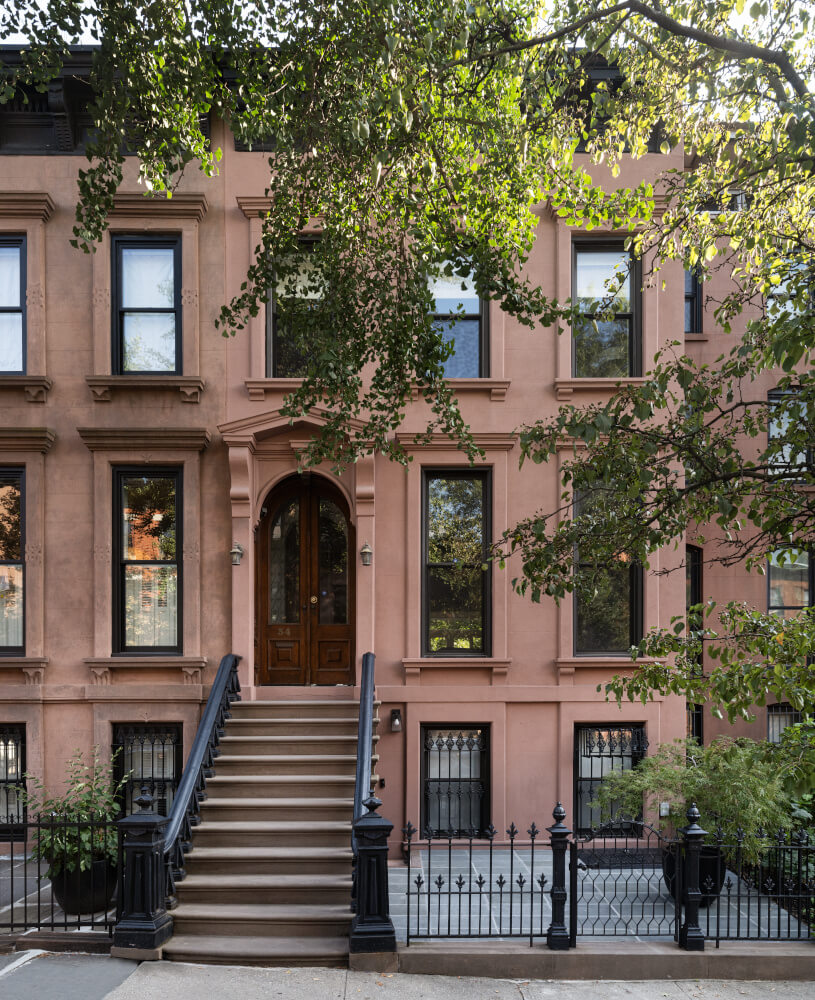
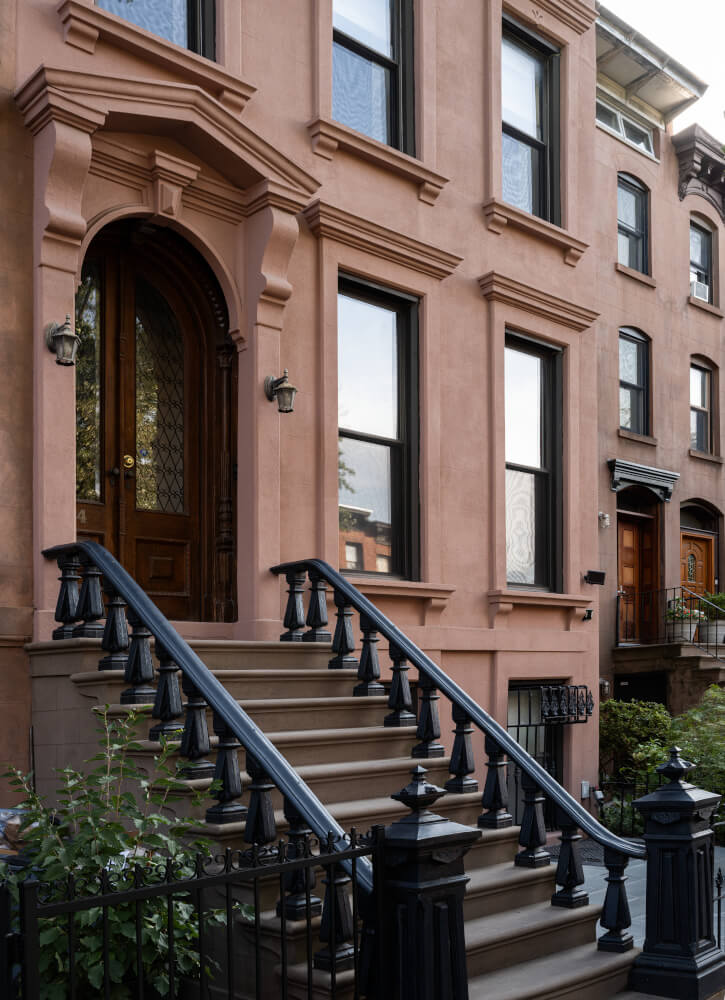
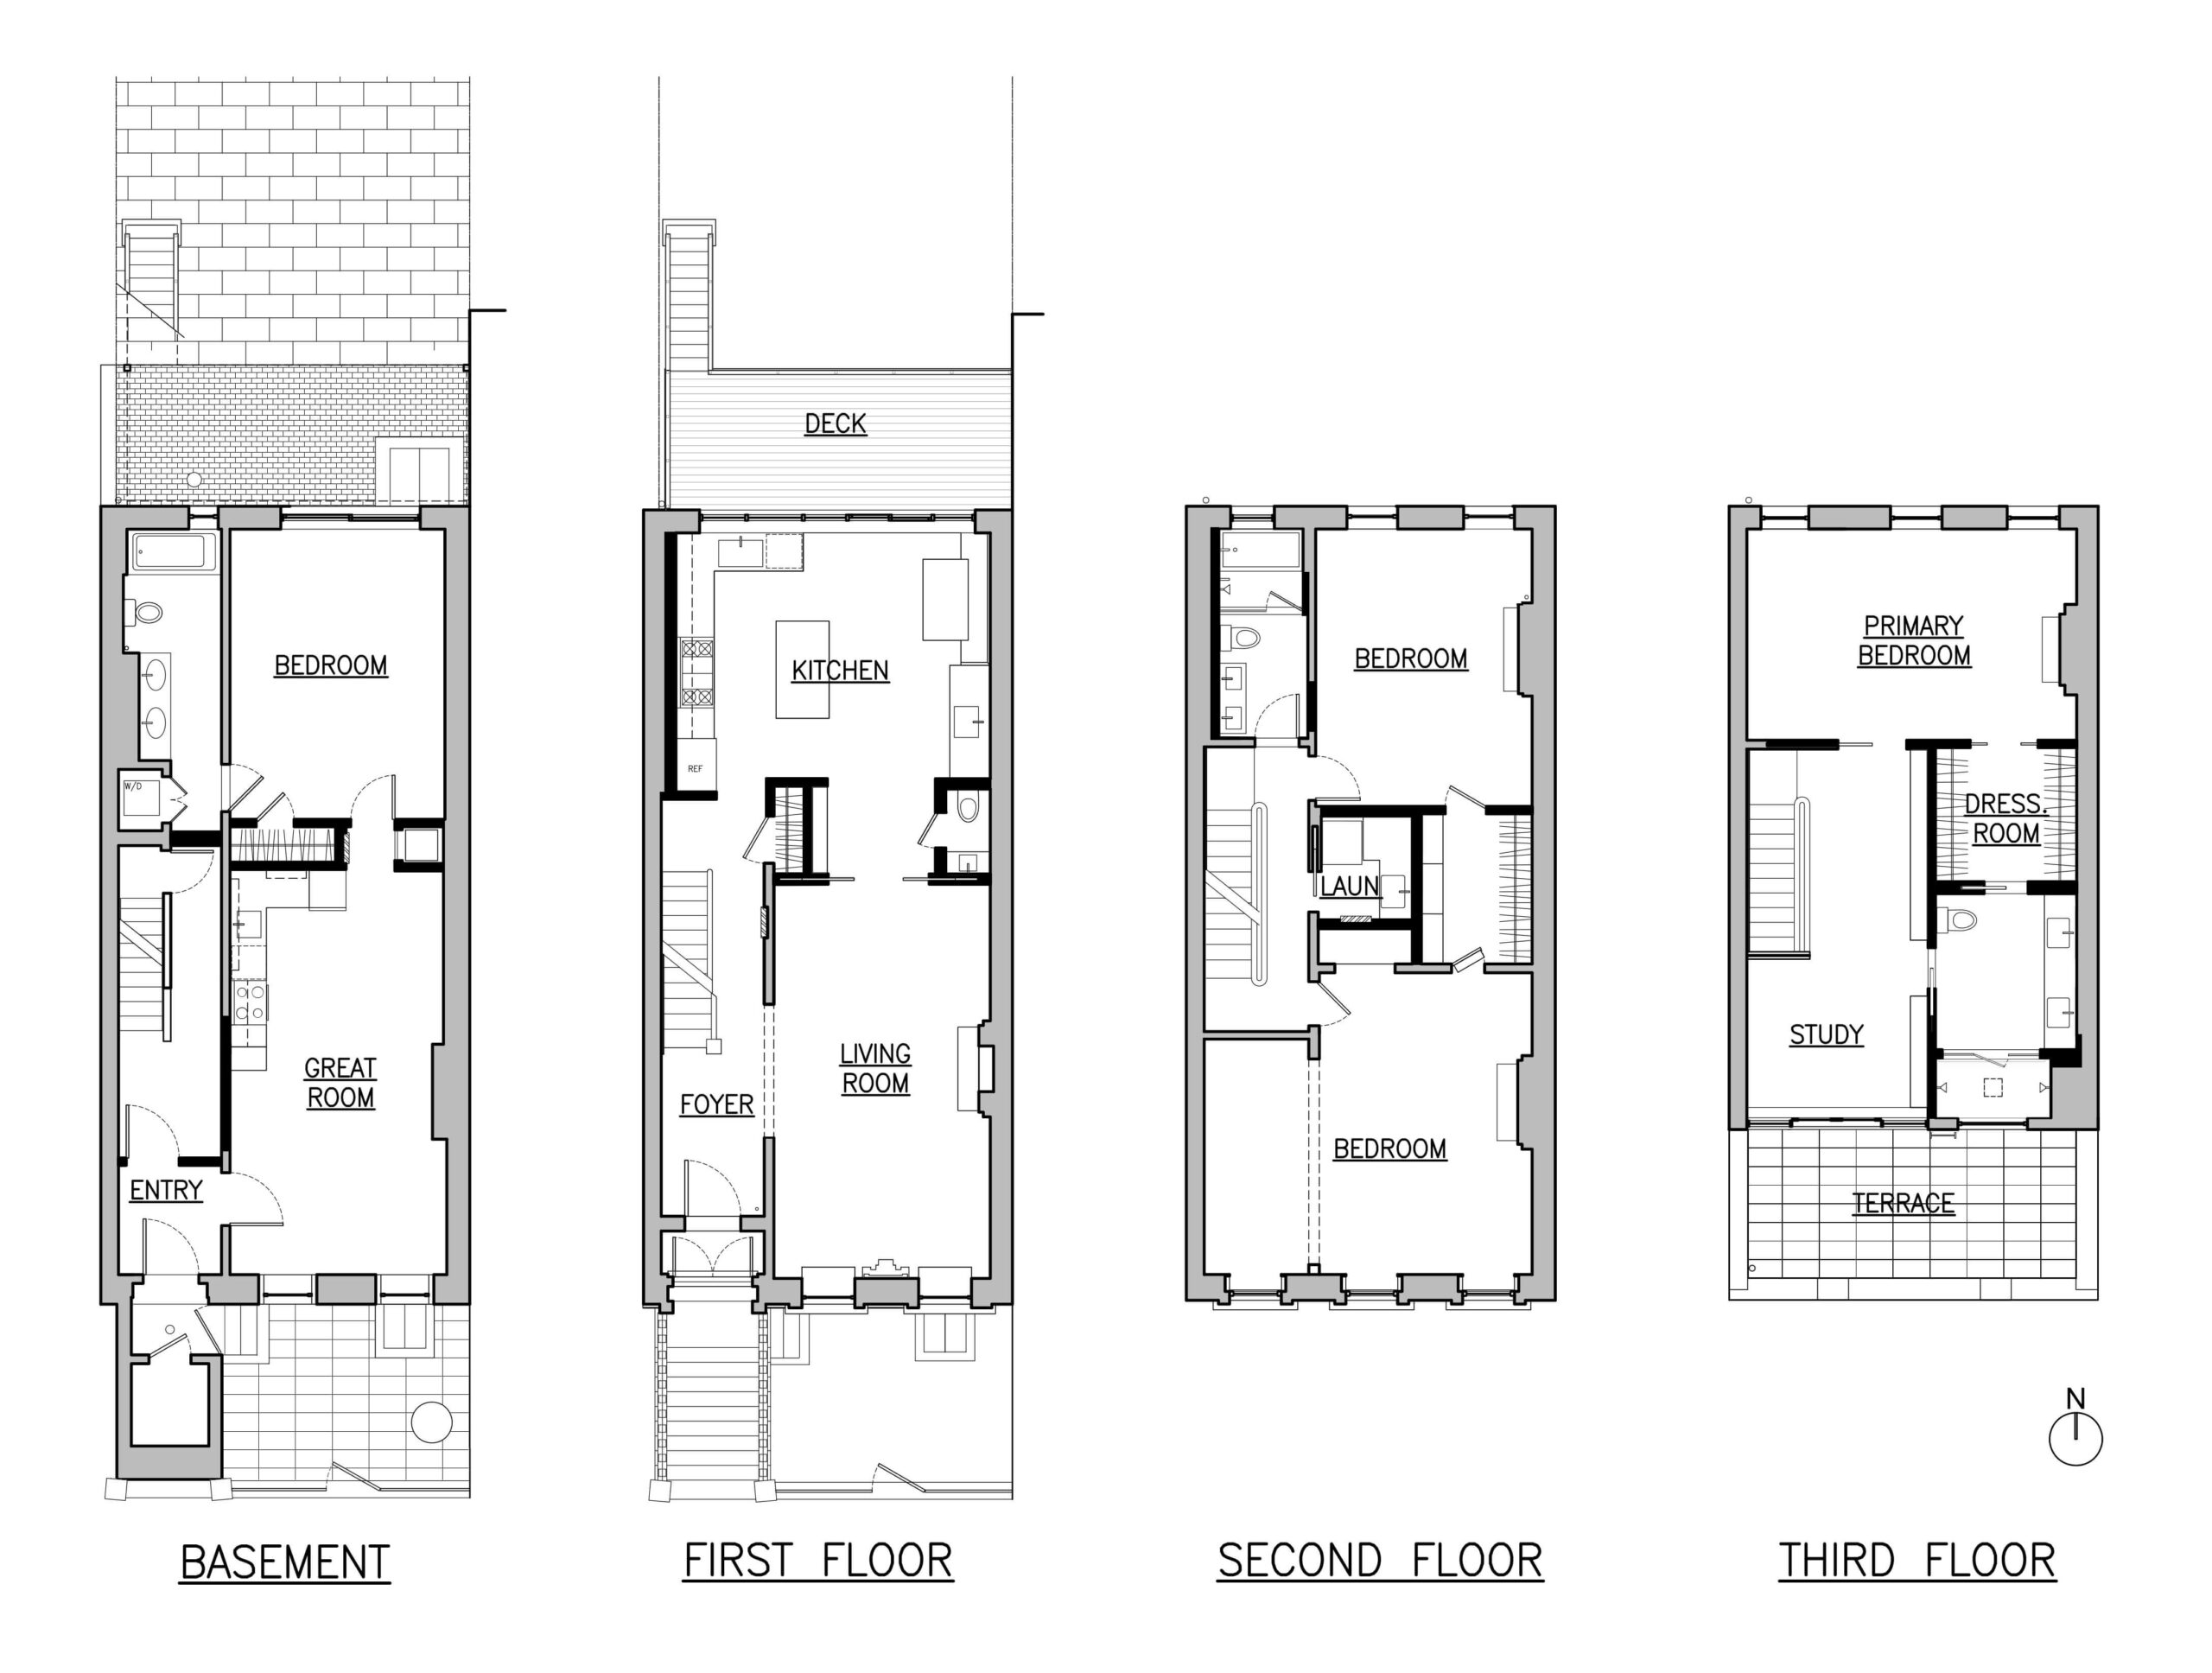
When a project ends, we usually roll up our drawings for deep storage. This one came back to life.
A dozen years ago, we were hired to renovate a Park Slope brownstone–but only for our design work, not for our construction oversight. Now, anyone who works with us knows we’re all about the construction process. But we tailor our services to meet our clients’ needs, and these clients wanted to manage construction on their own. So we developed the plans, sent them out for bid, and never saw the results.
Cut to eleven years later. The property had changed hands, and the new owners looked us up. They loved the house and loved our design, but the building needed a total overhaul. The damage was from water infiltration from every conceivable direction: down through the roof, up through the ground, sideways through the deck, dripping from a humidifier, overflowing an A/C unit, and spilling out of a potted plant. Could we help?
We said yes before they finished the sentence.
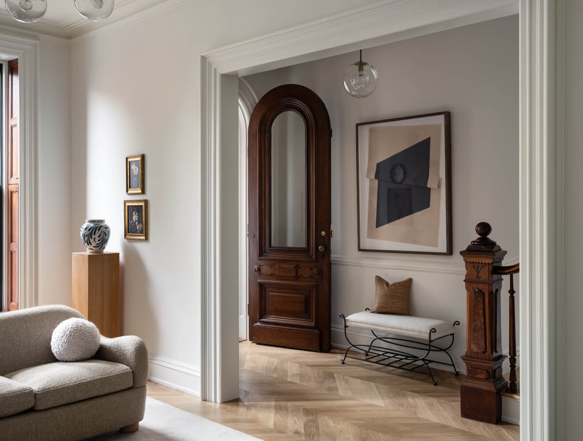
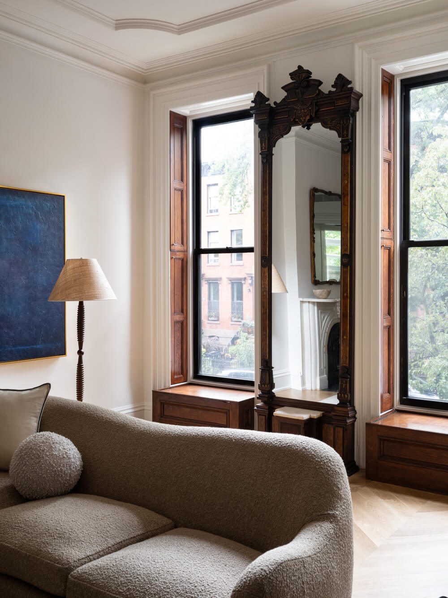
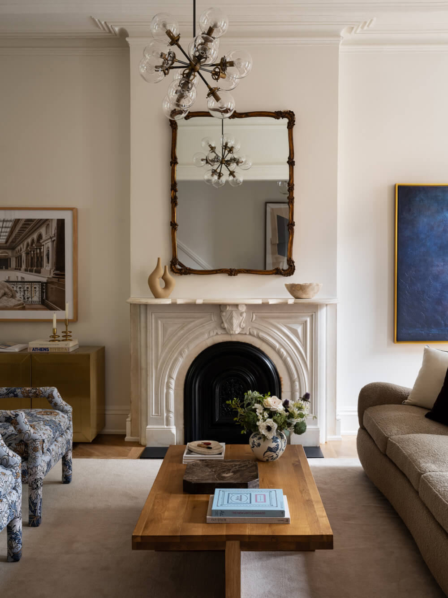
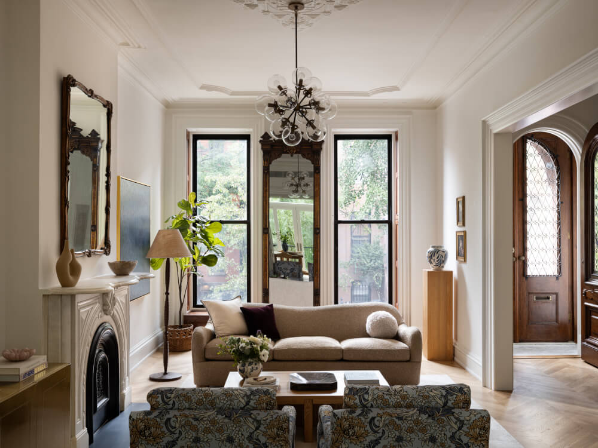
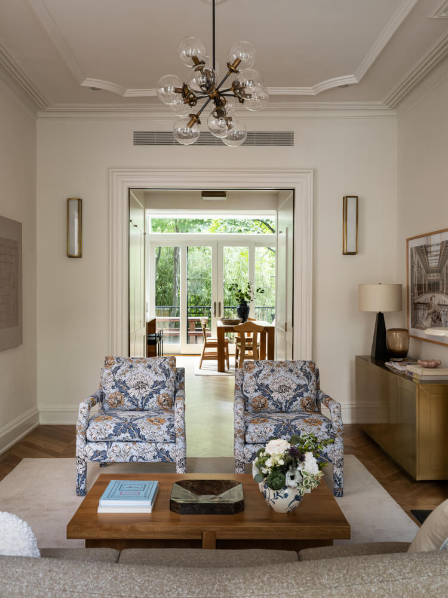
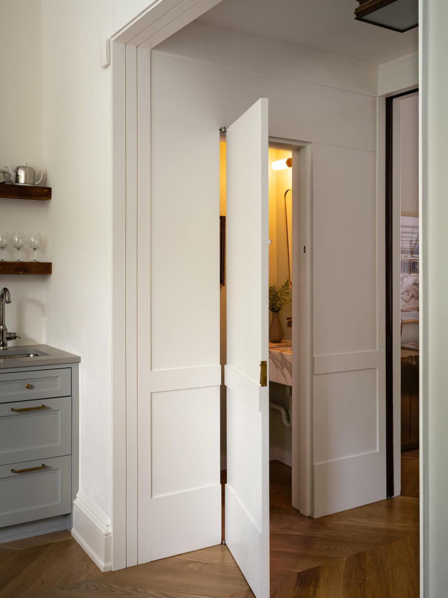
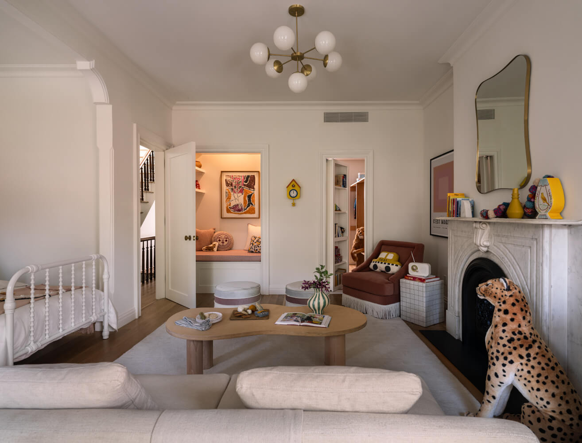
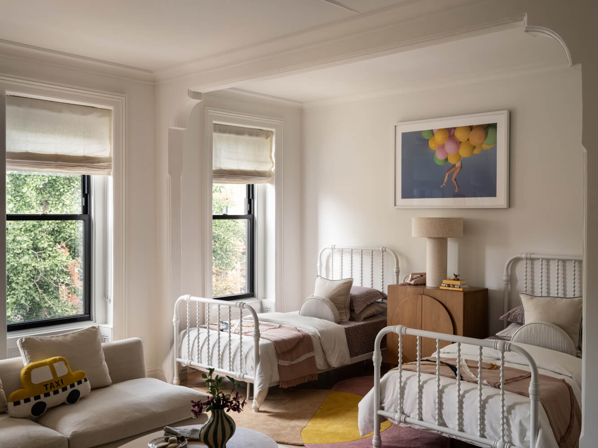
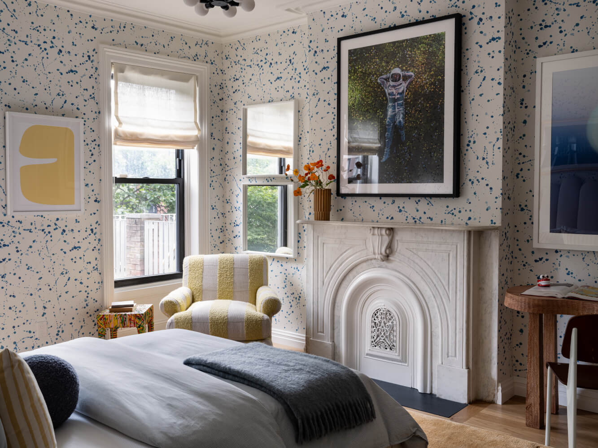
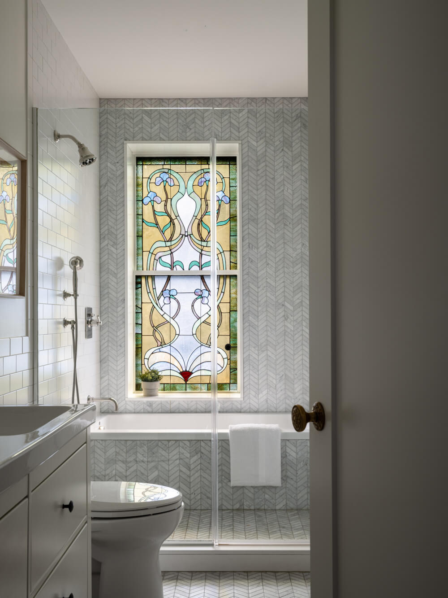
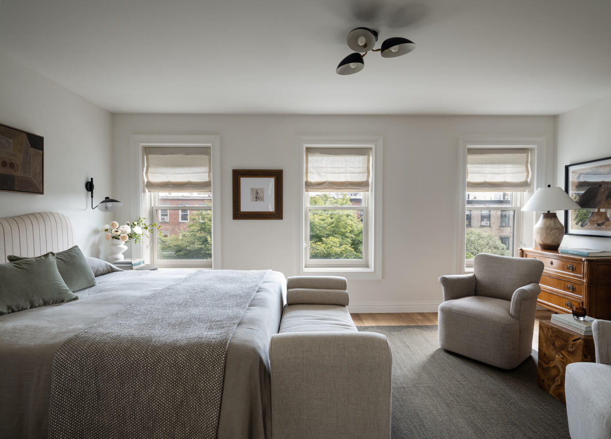
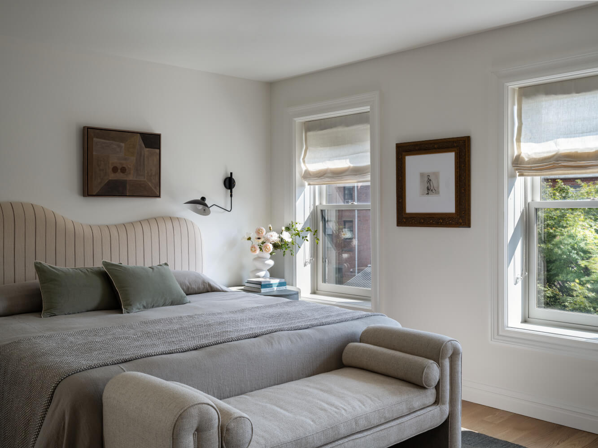
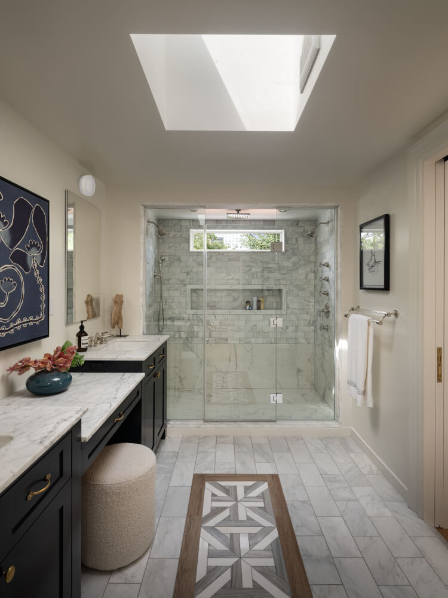
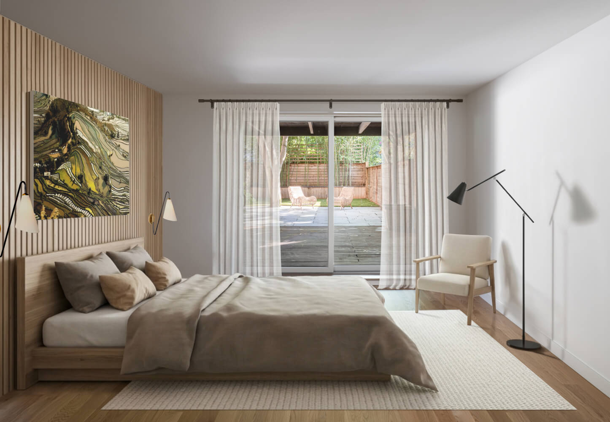
Who doesn’t love a do-over? We finally got our chance to build our design. The best part may be the strange feeling of walking through a finished house and recognizing drawings you made over a decade ago.
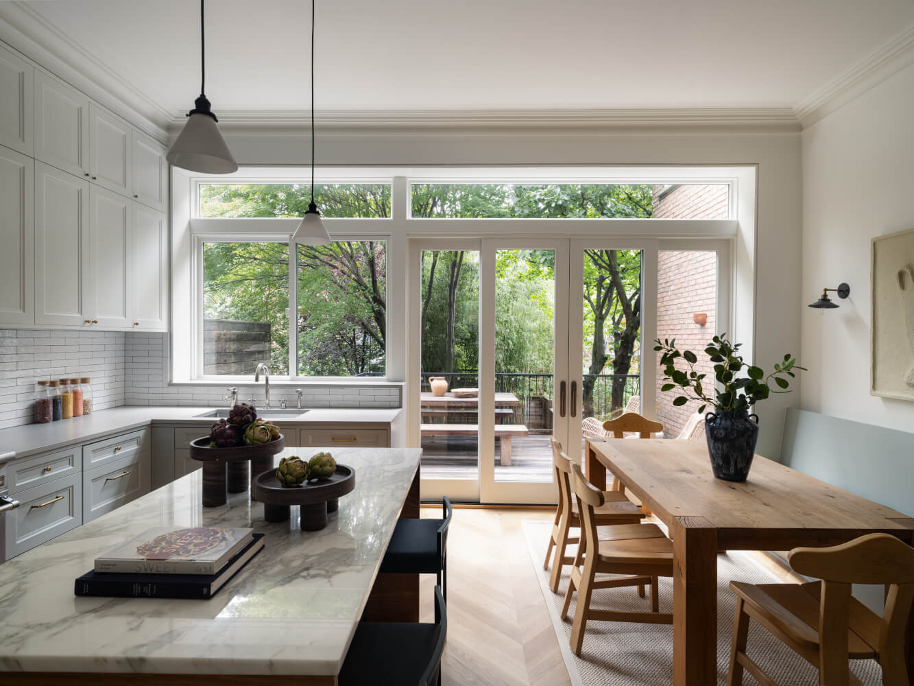
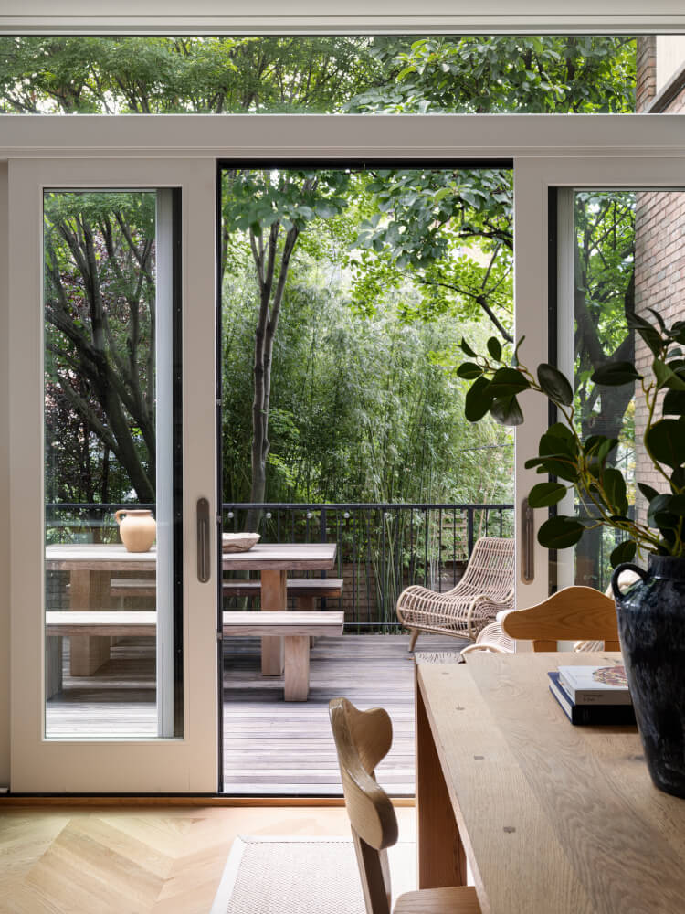
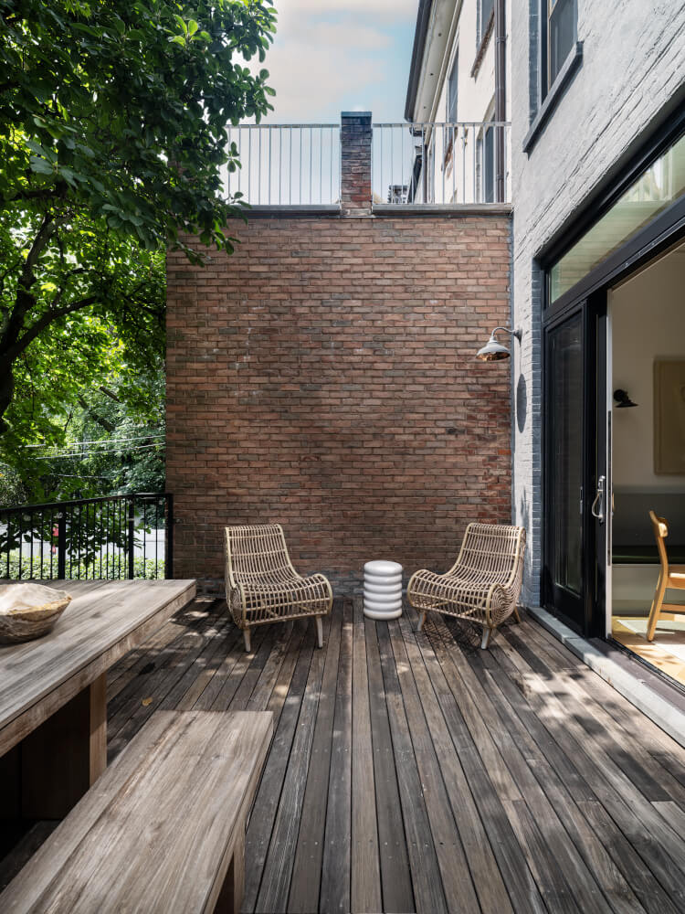
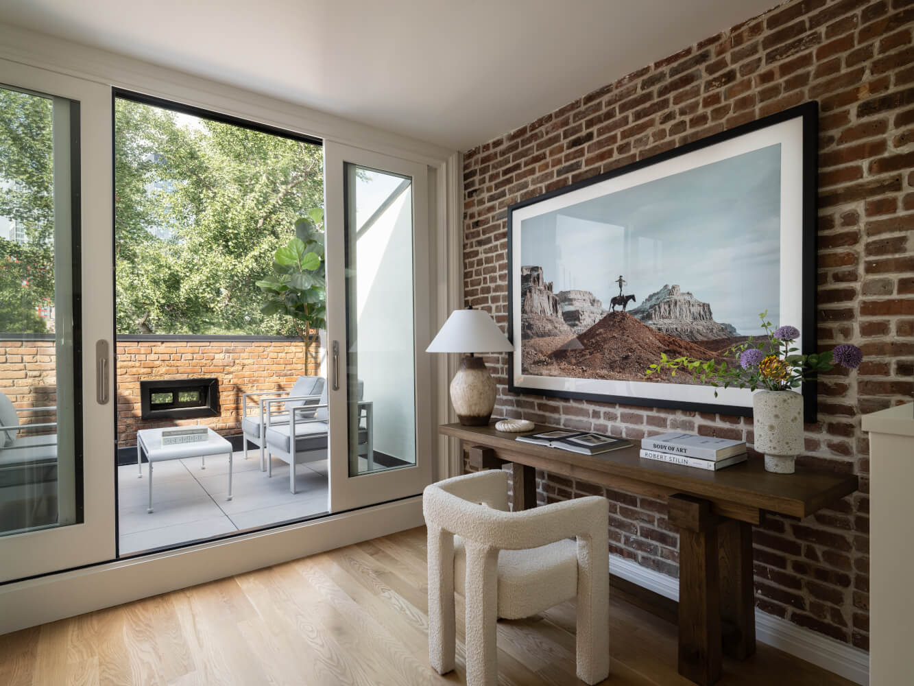
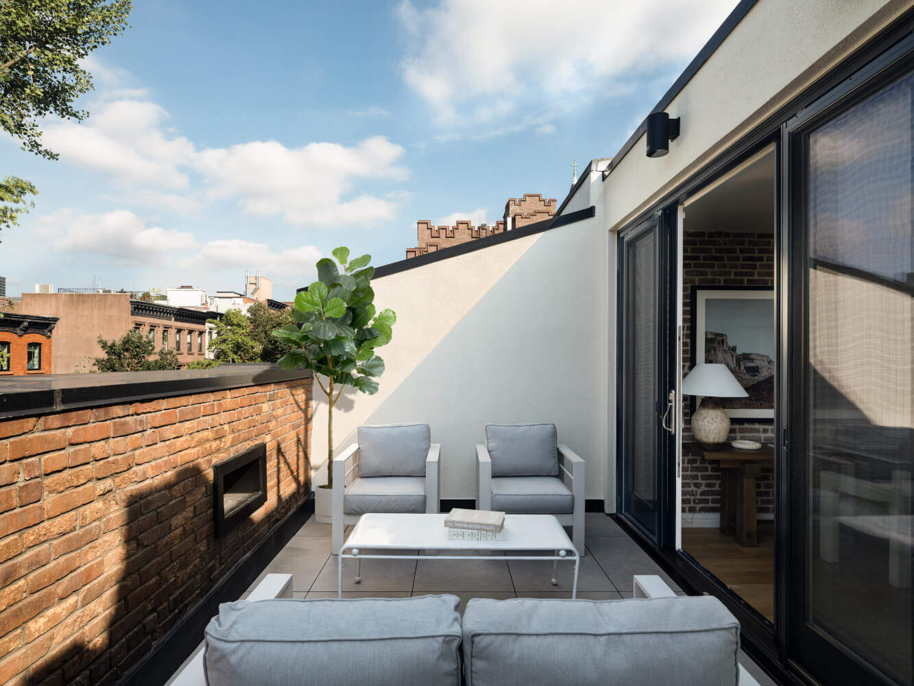
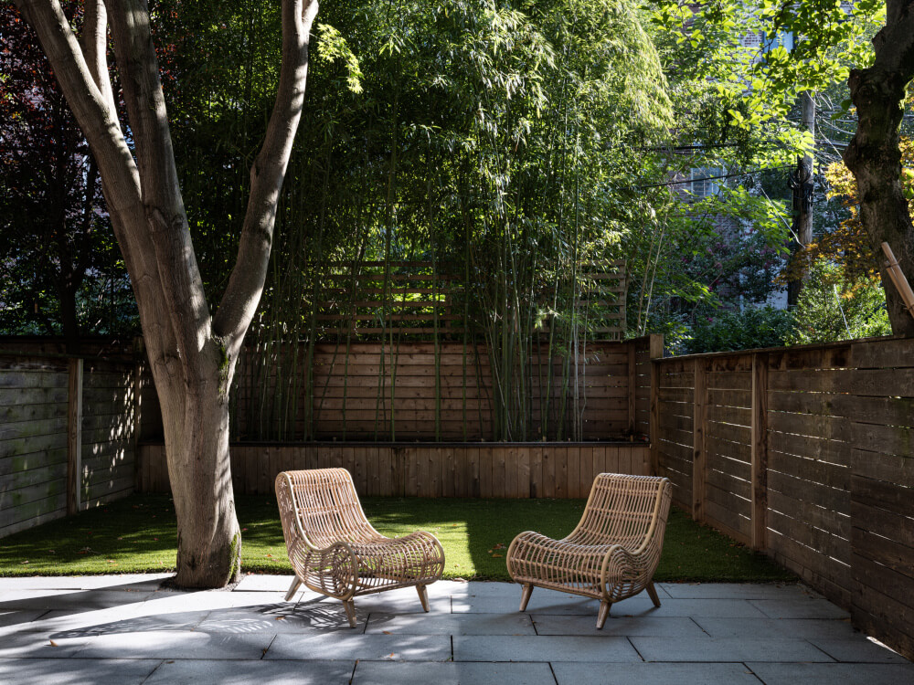
By tearing the roof off a low attic, we created a roof deck that floods the top floor with sunlight. We opened the kitchen to a wide deck overlooking the garden. Clearing out a rat-infested front yard, we repaved it in impenetrable bluestone. Best of all, the house is bone dry.
Brownstones outlast us all. Apparently so do good floor plans.