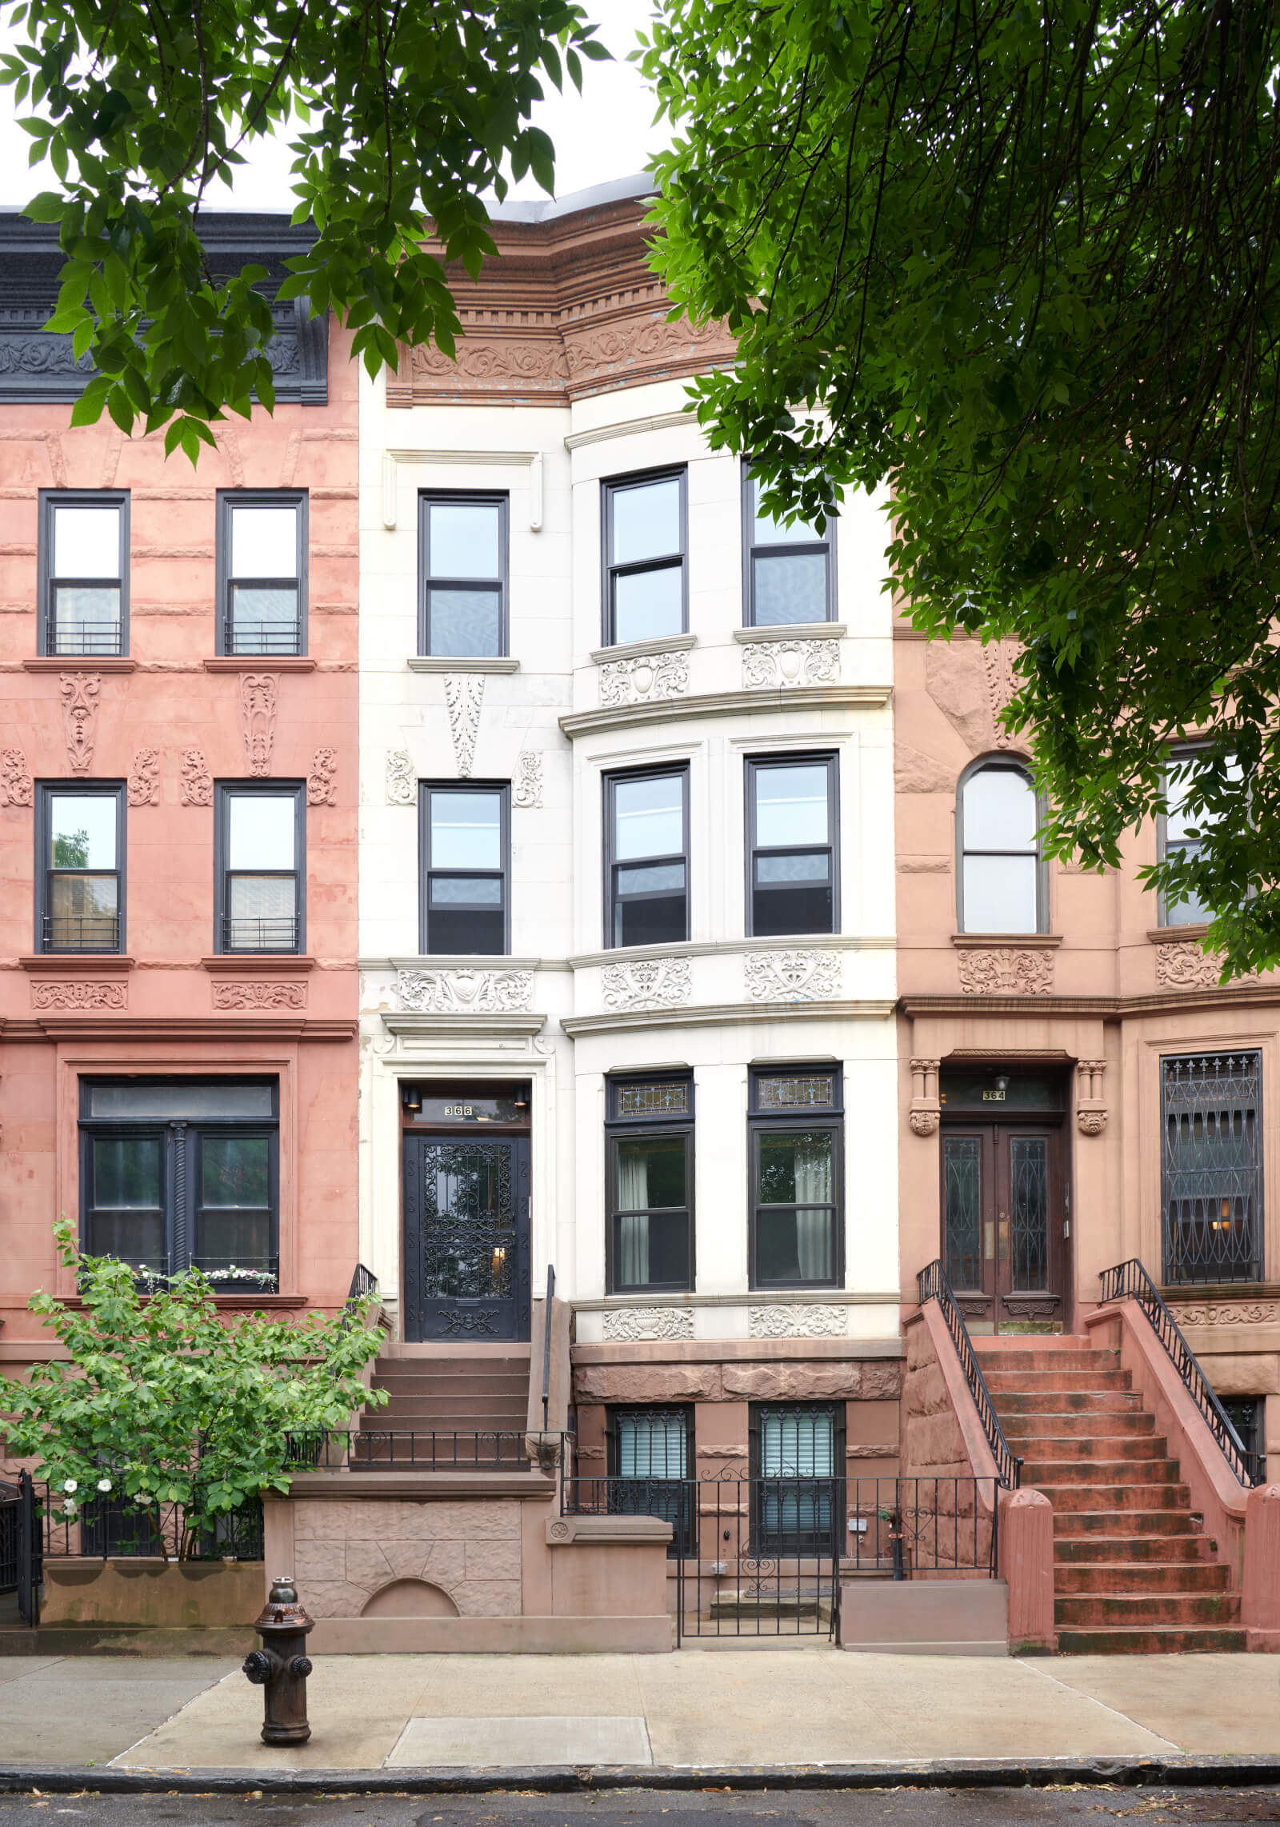
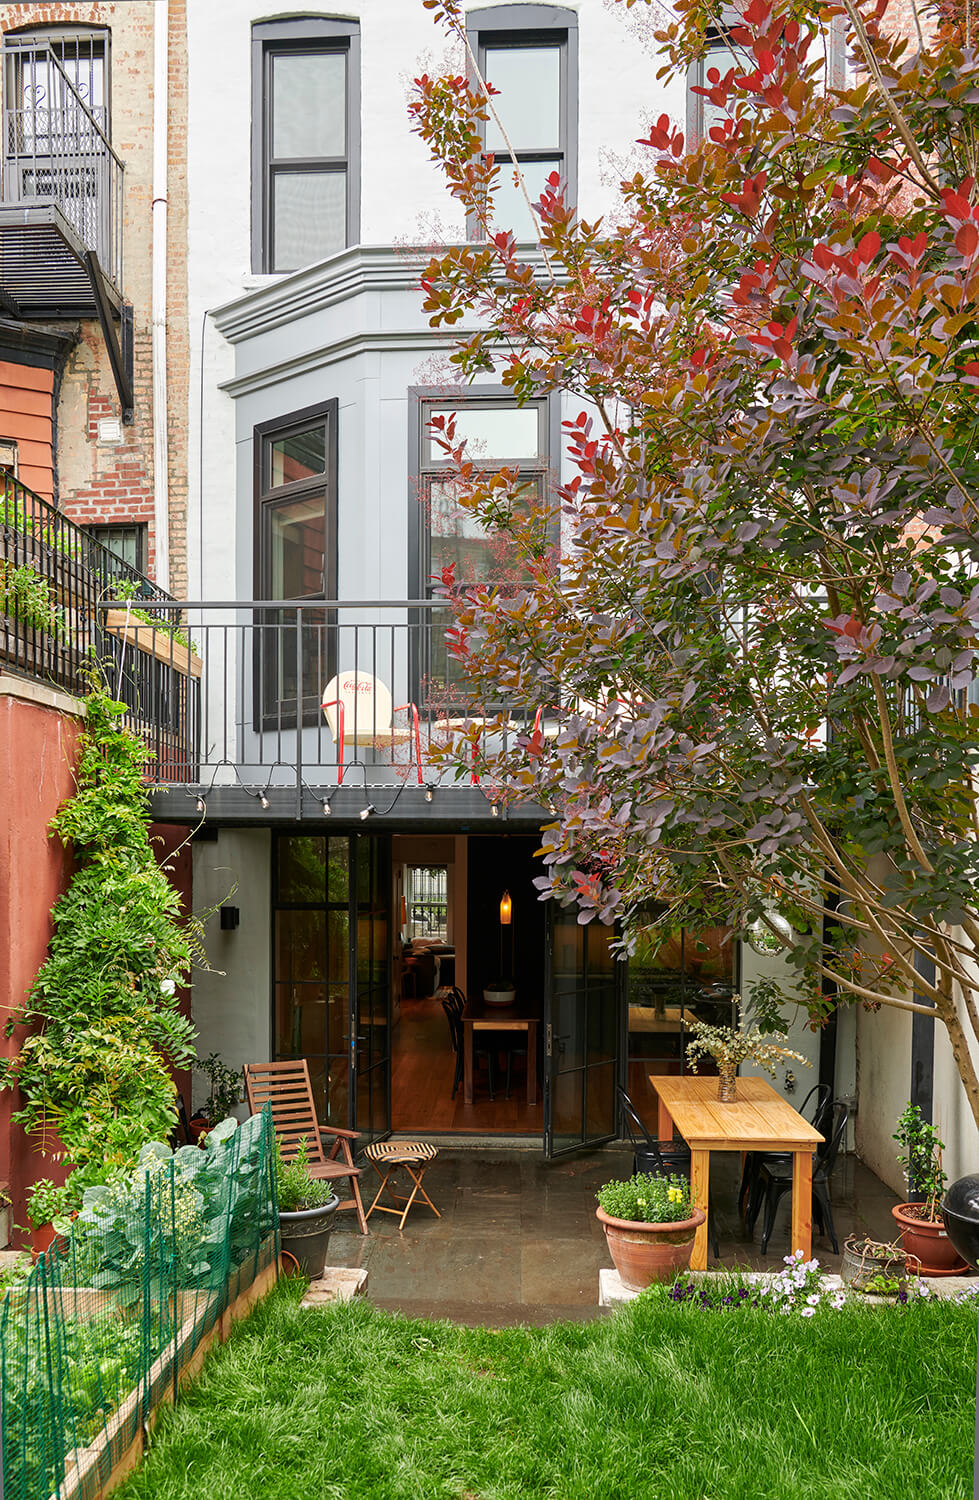
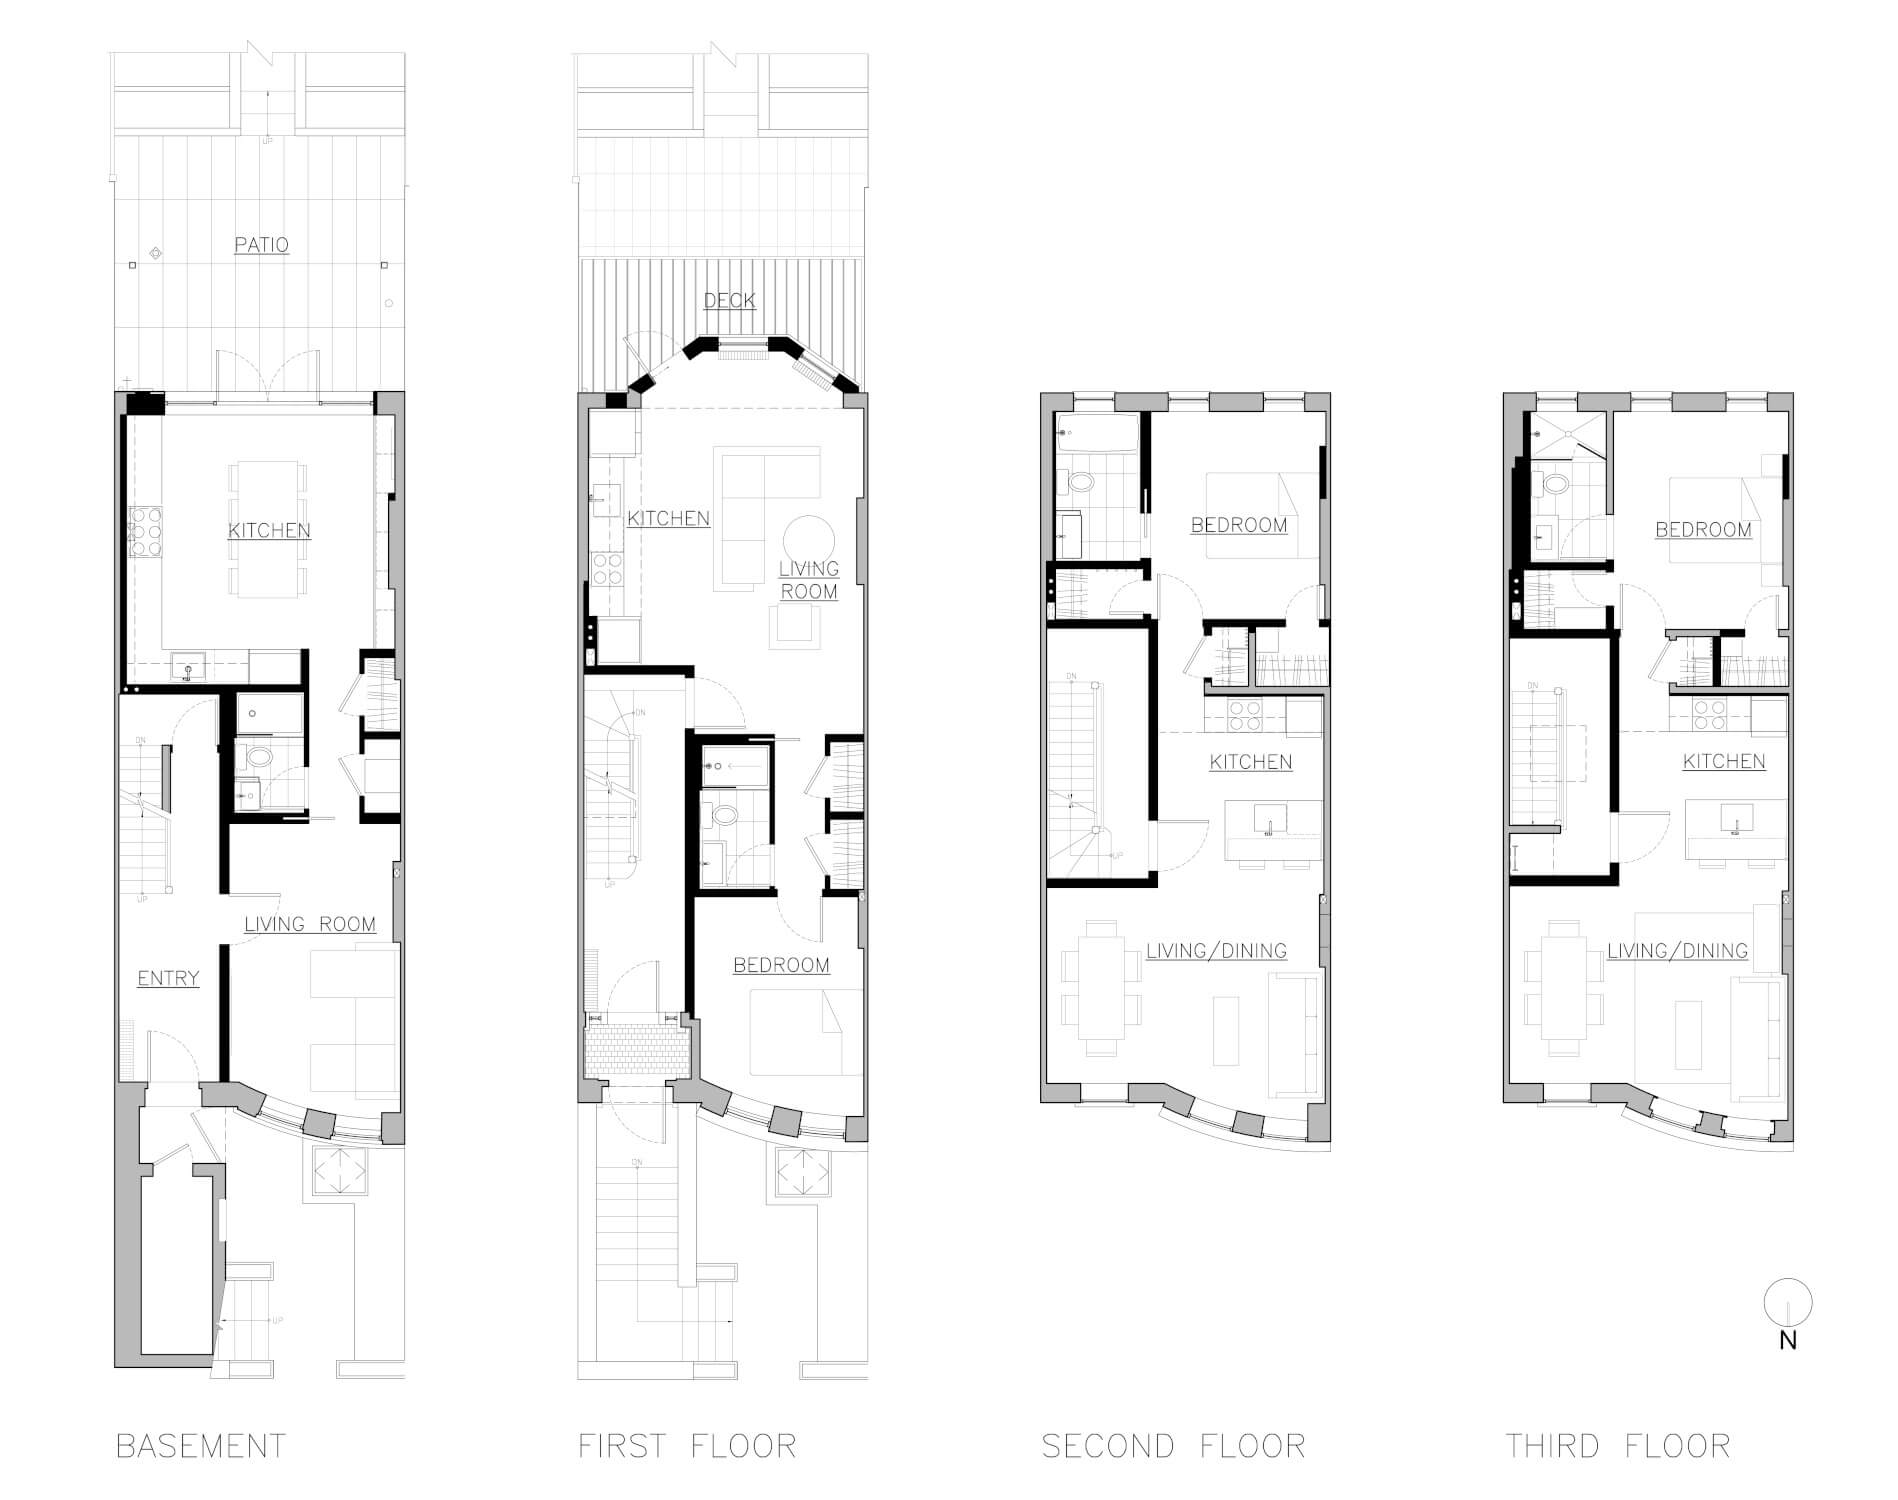
This Prospect Heights multi-family house came with a unique brief. Three cousins wanted a four-unit building: a flat for each of them and, at the garden level, a shared unit with a communal kitchen.
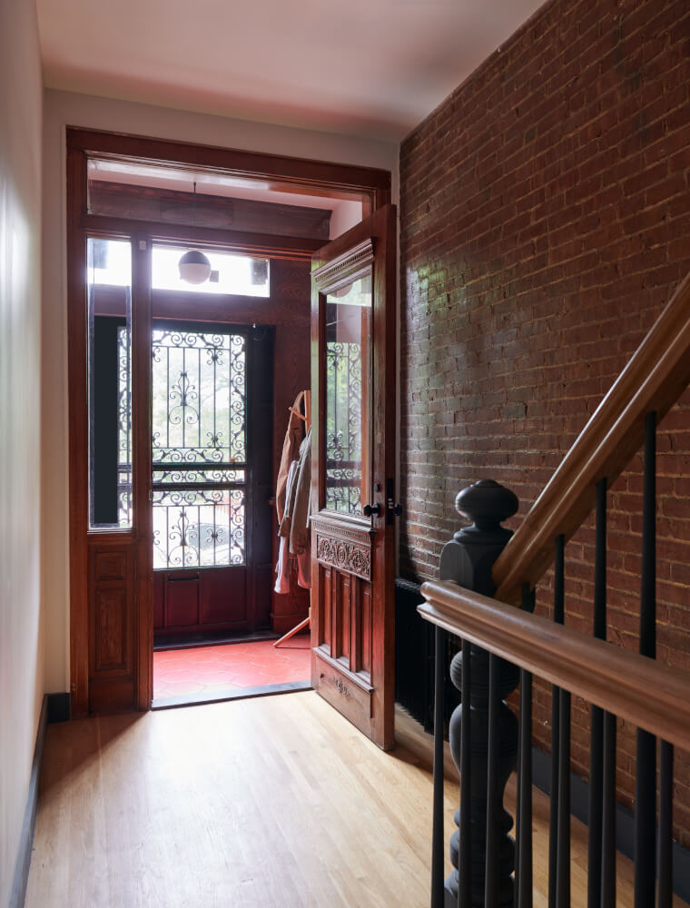
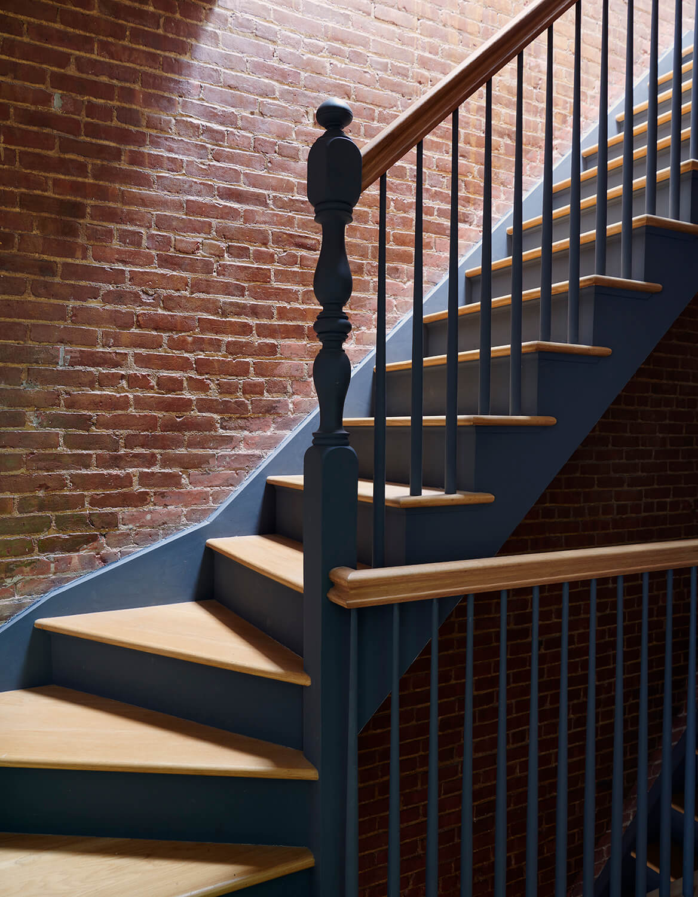
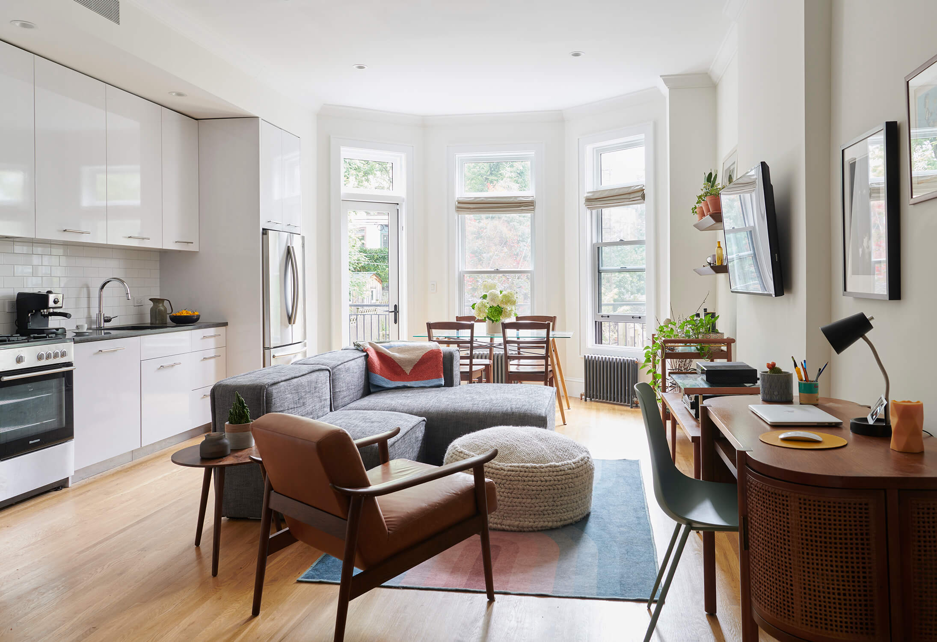
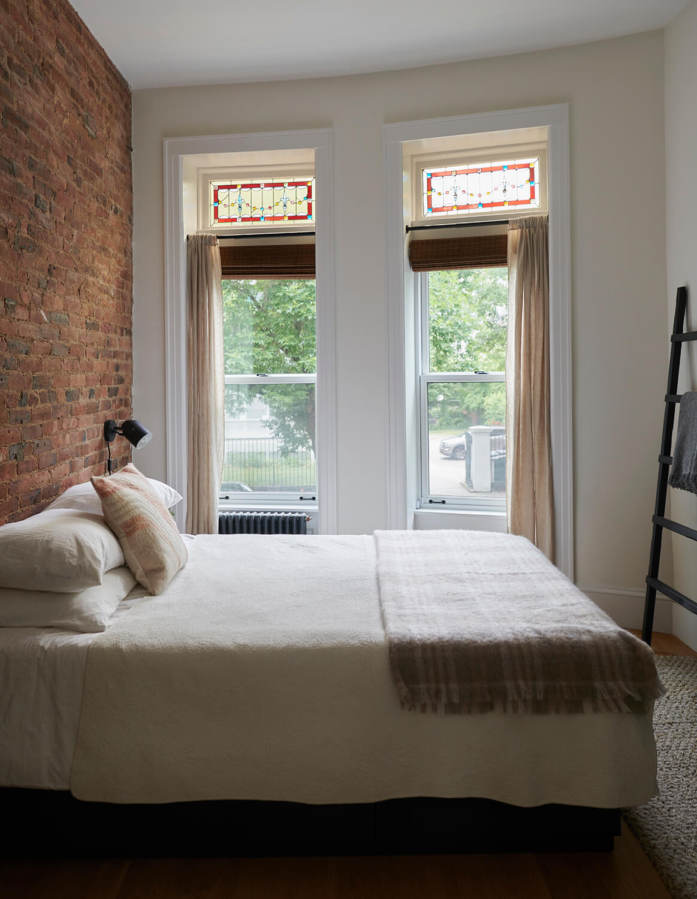
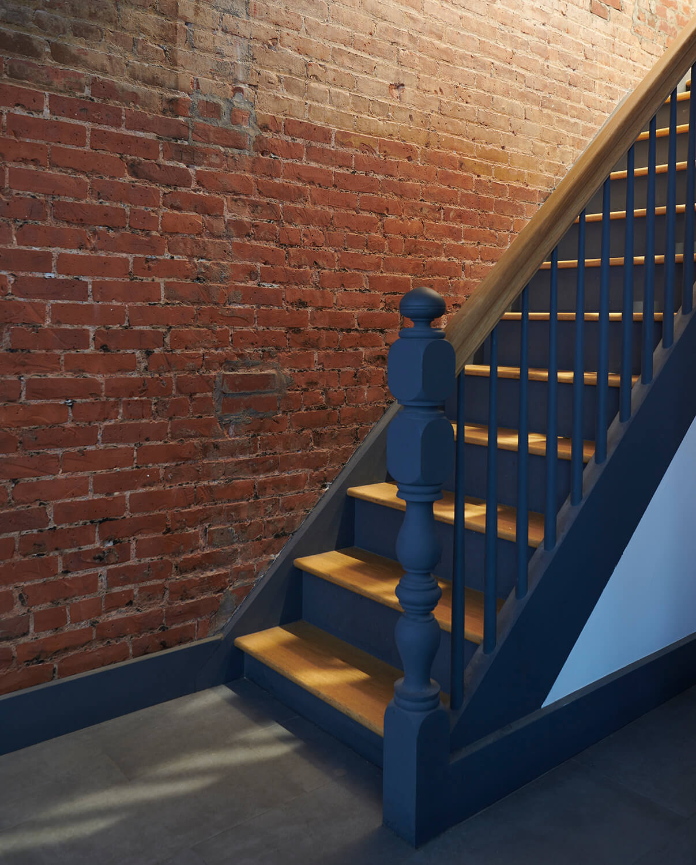
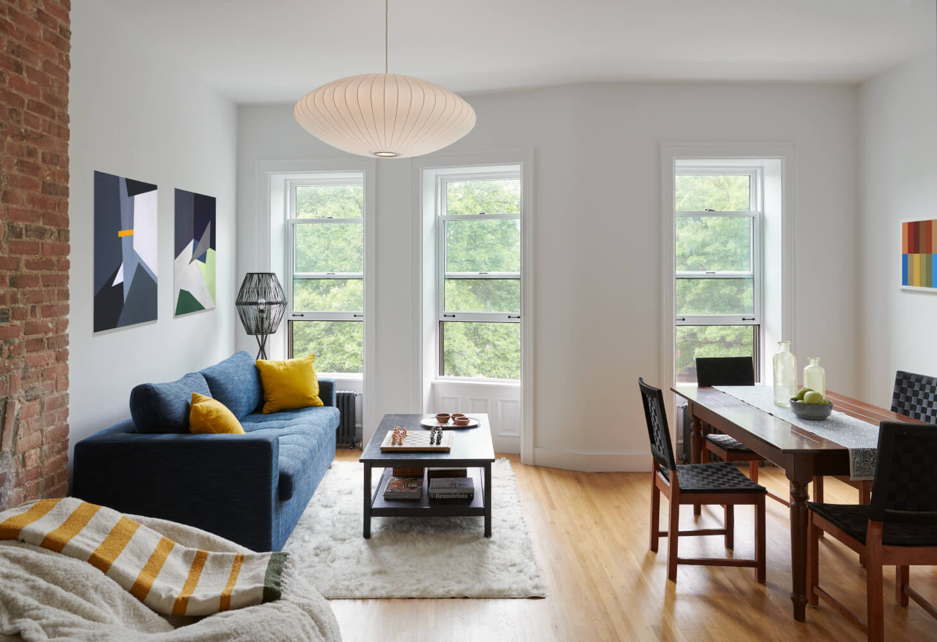
Peeling back layers of bad renovations, we discovered transom windows hidden above dropped ceilings. We rebuilt a bay window and restored the original stained glass. And we replaced the stair using traditional newels and balusters in red oak and blue paint against exposed brick.
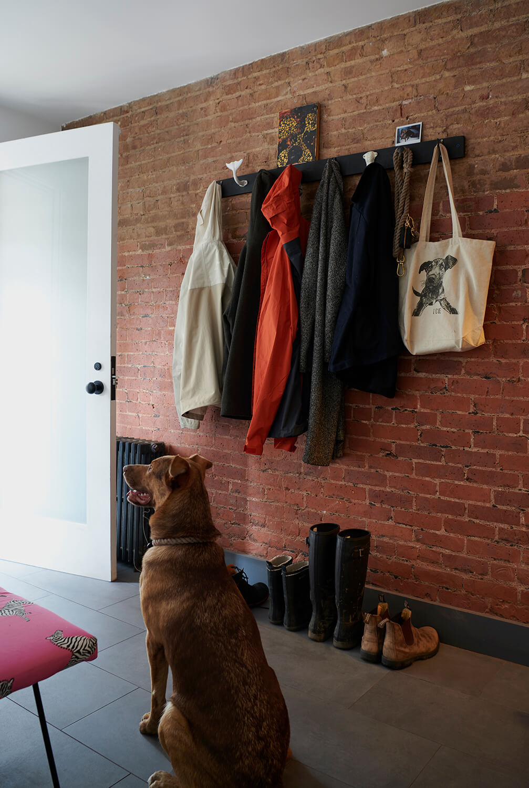
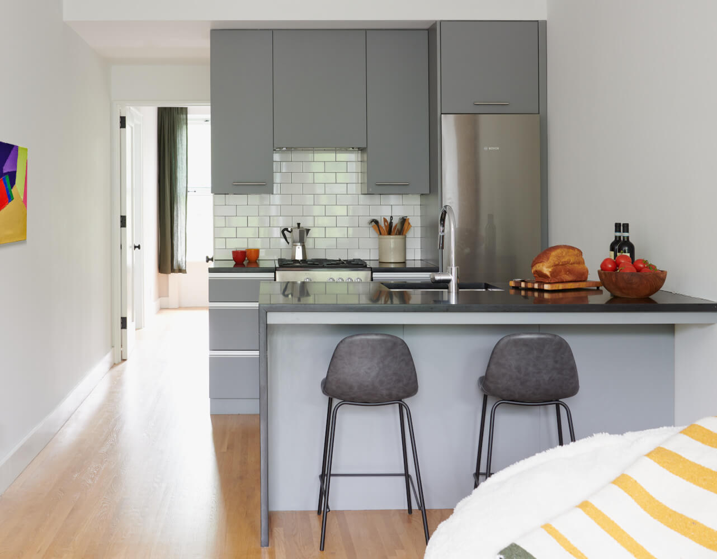
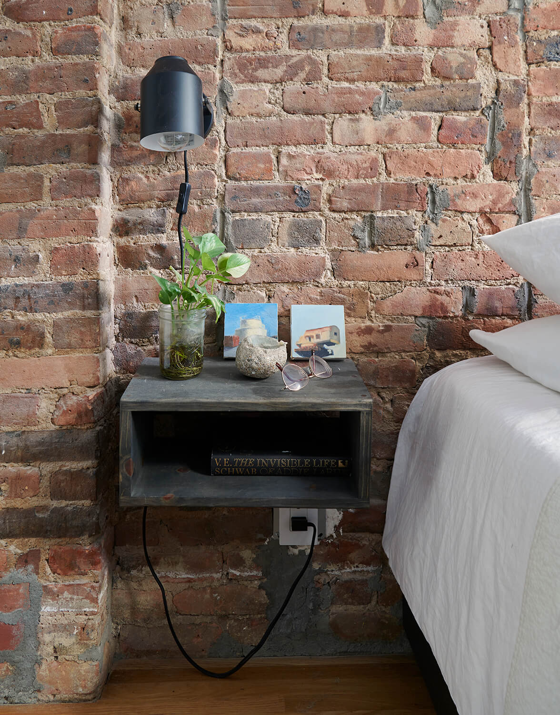
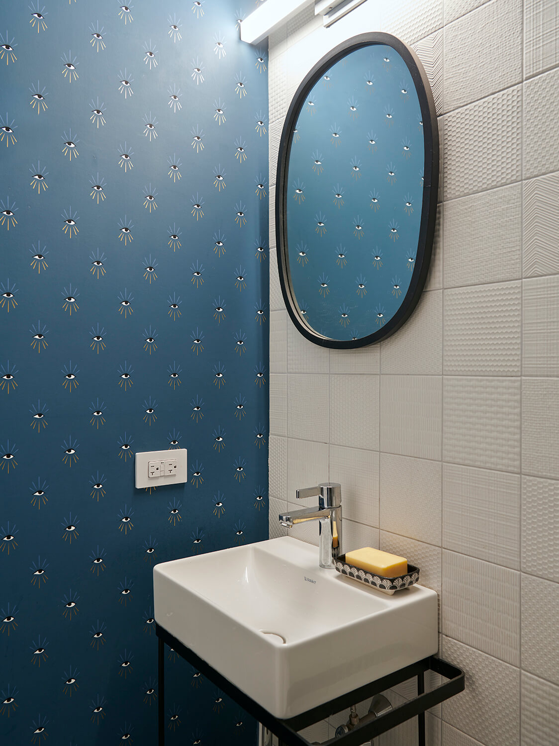
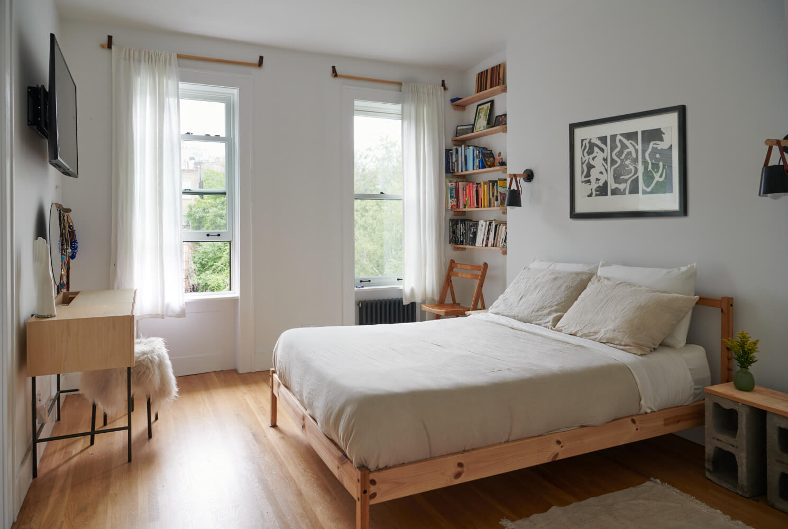
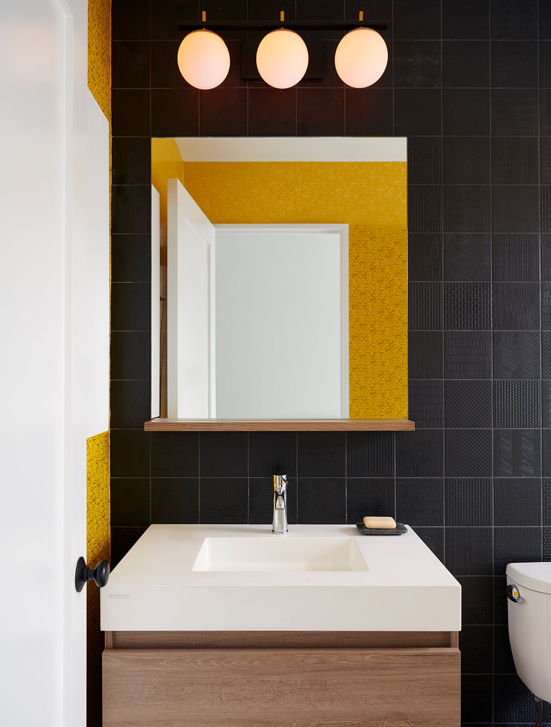
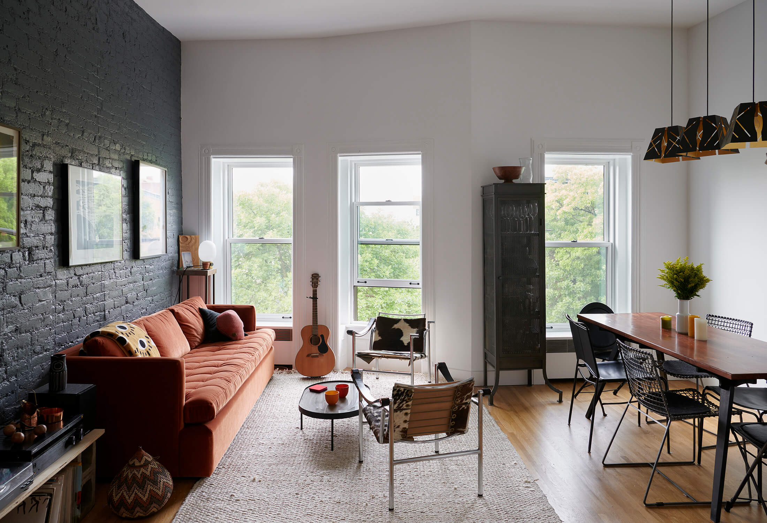
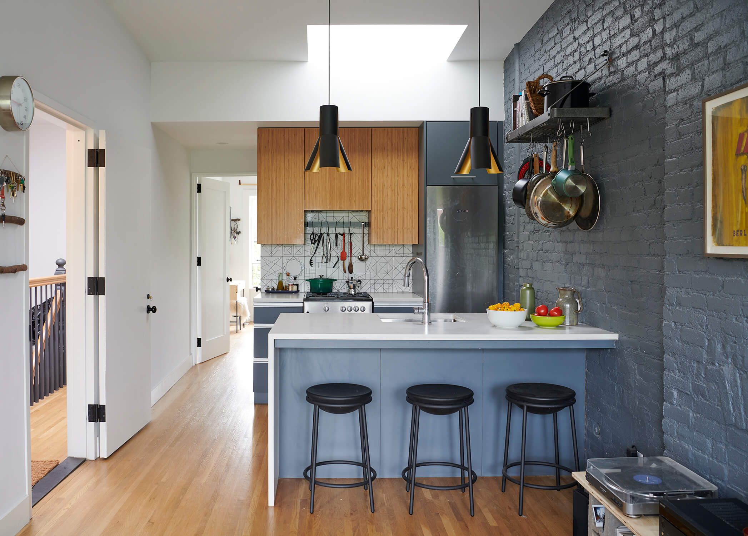
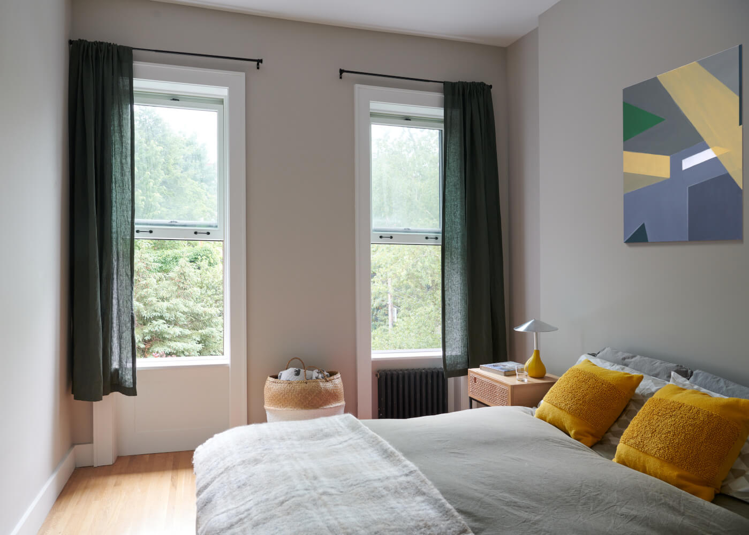
Instead of cookie-cutter flats, we proposed layouts and finishes tailored to each cousin’s personality. One liked sleek gray cabinetry and traditional subway and hex tiles. Another chose painted brick, funky wallpaper, and DIY fixtures. And at the top floor, a new roof monitor floods an interior kitchen with natural light.
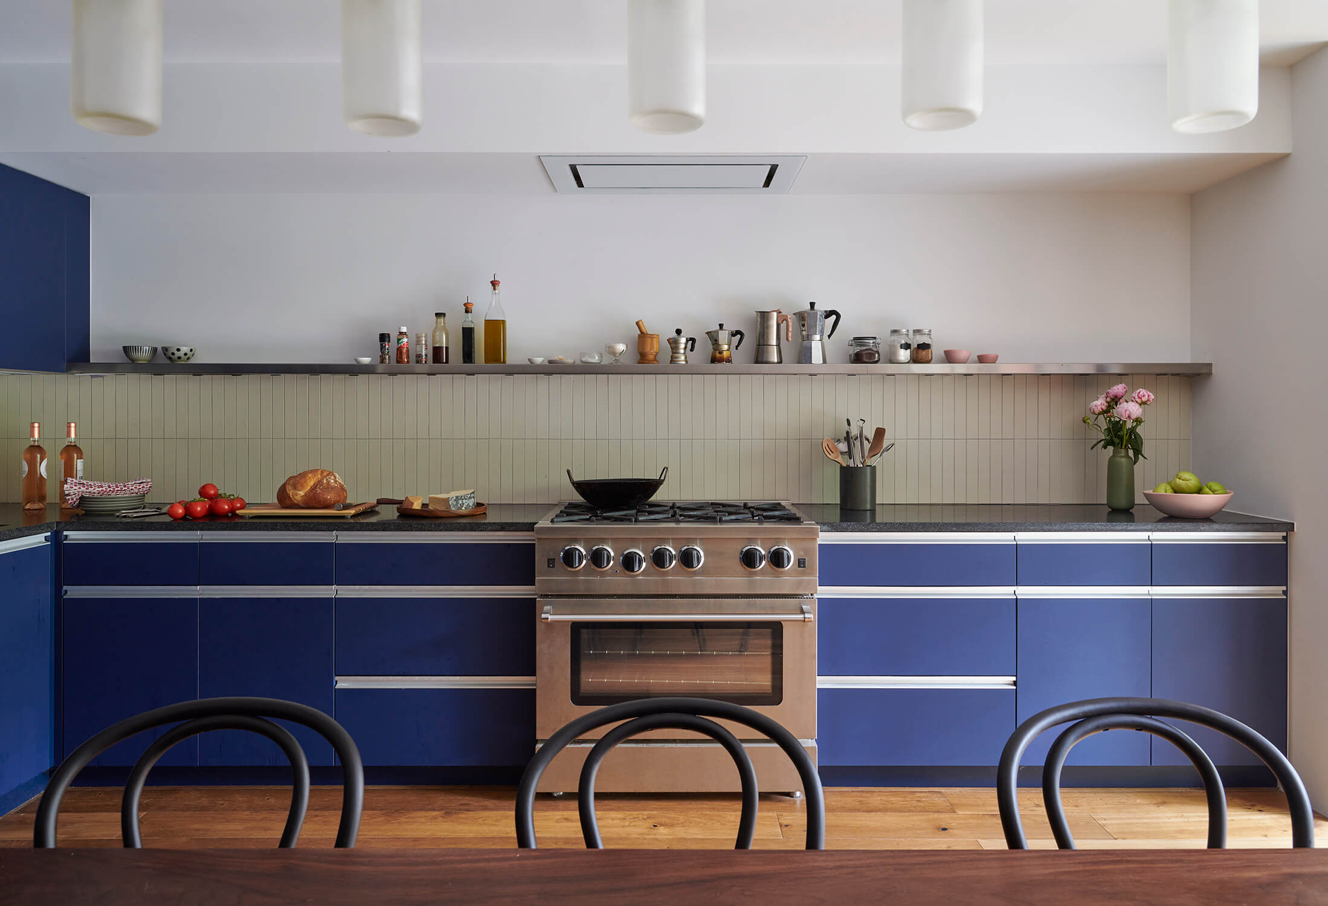
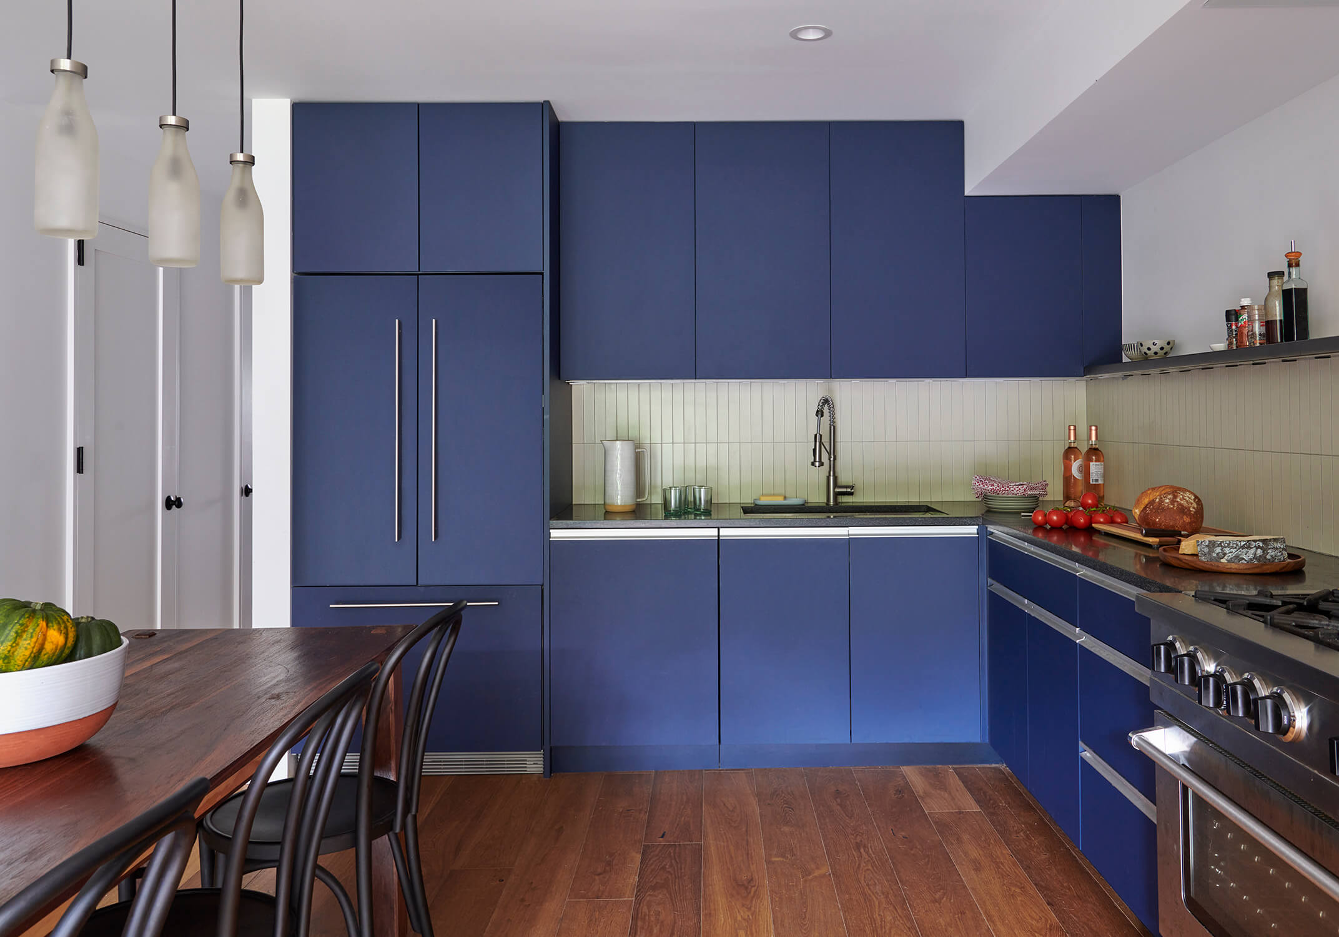
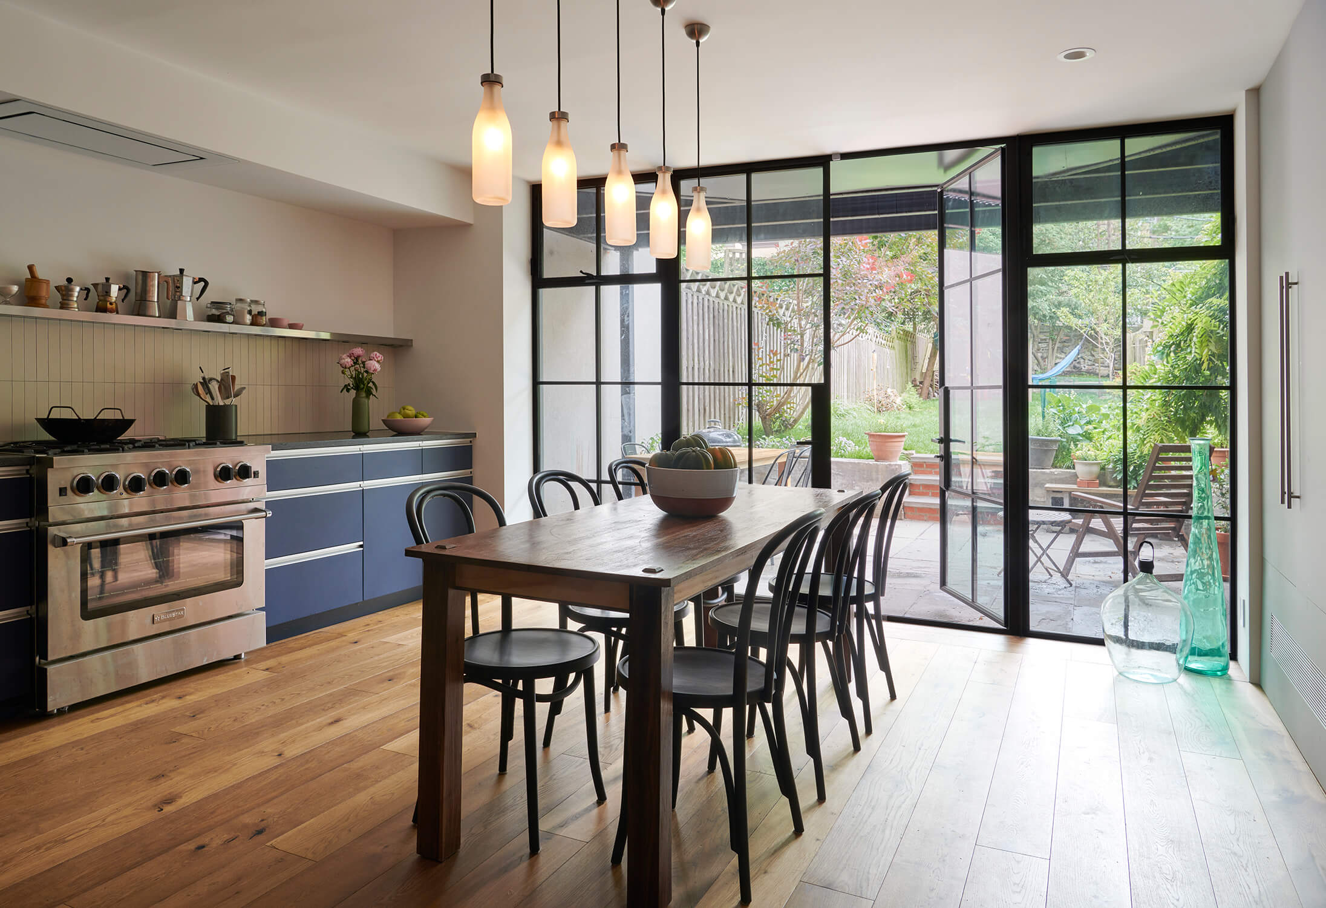
But the whole family comes together at the garden level. We configured the large eat-in kitchen for entertaining, multiple cooks, and epic meals. Here, durable blue cabinets, black granite counters, and wide oak floorboards make for a welcoming space. We completed the look with stainless steel accents and a warm white Heath tile backsplash in a stacked bond. But taking center stage is a dining table custom-designed and fabricated by a family member.
The kitchen opens to the garden through a glass wall of steel windows and doors to a bluestone patio and lush vegetable patch beyond. A new slatted deck above lets sunlight pass through the glass wall.