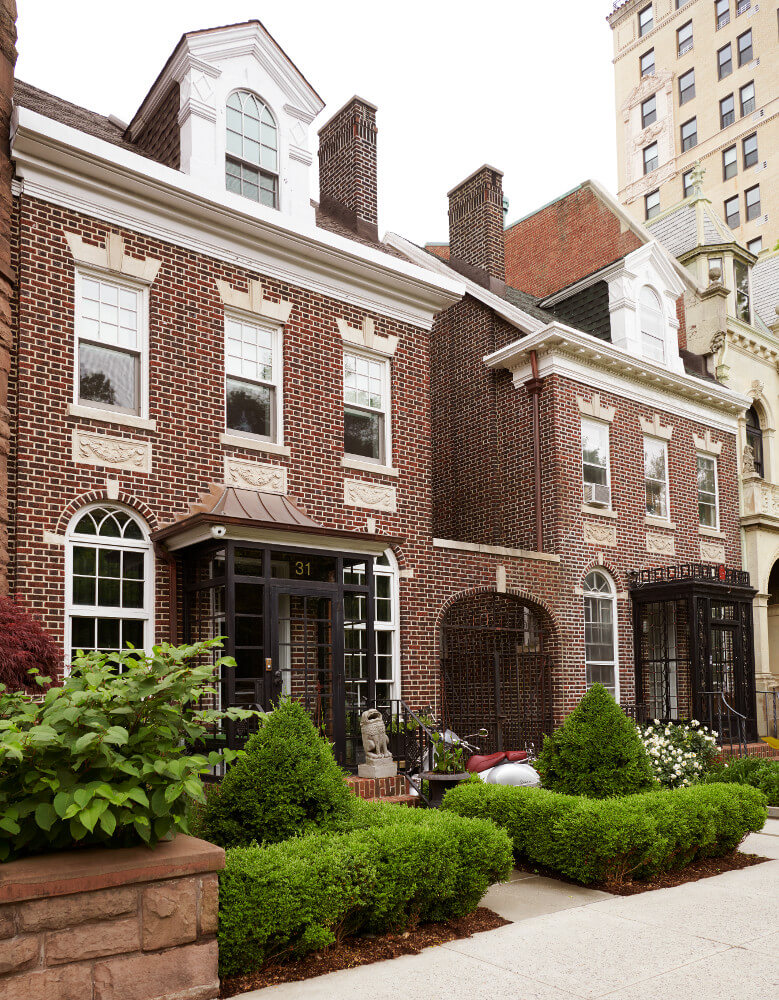
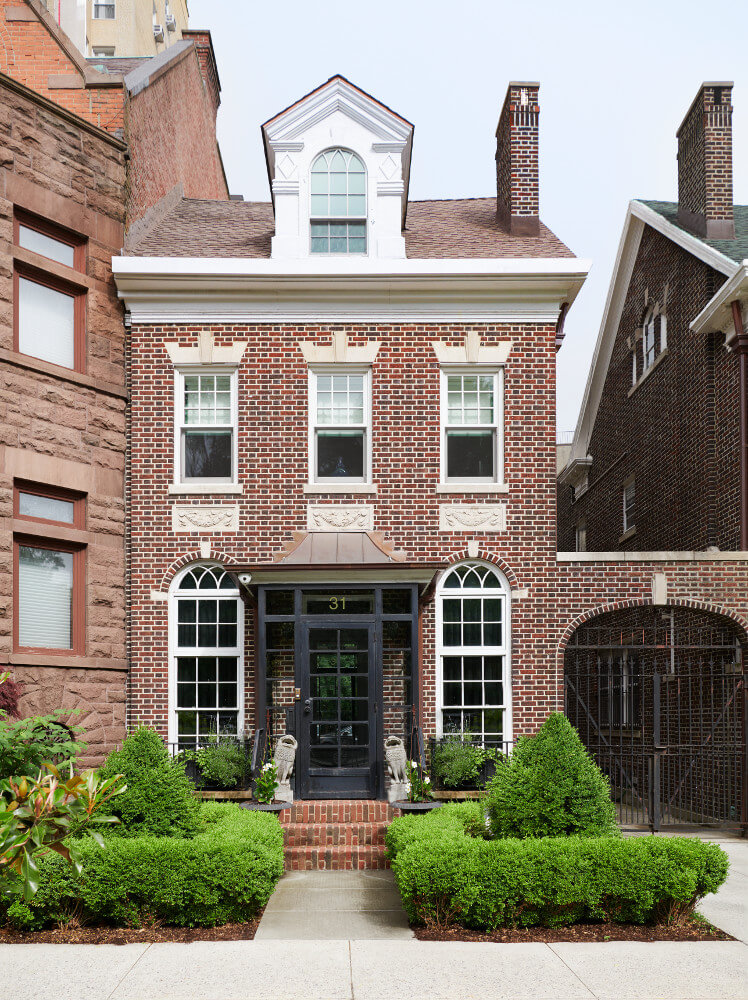
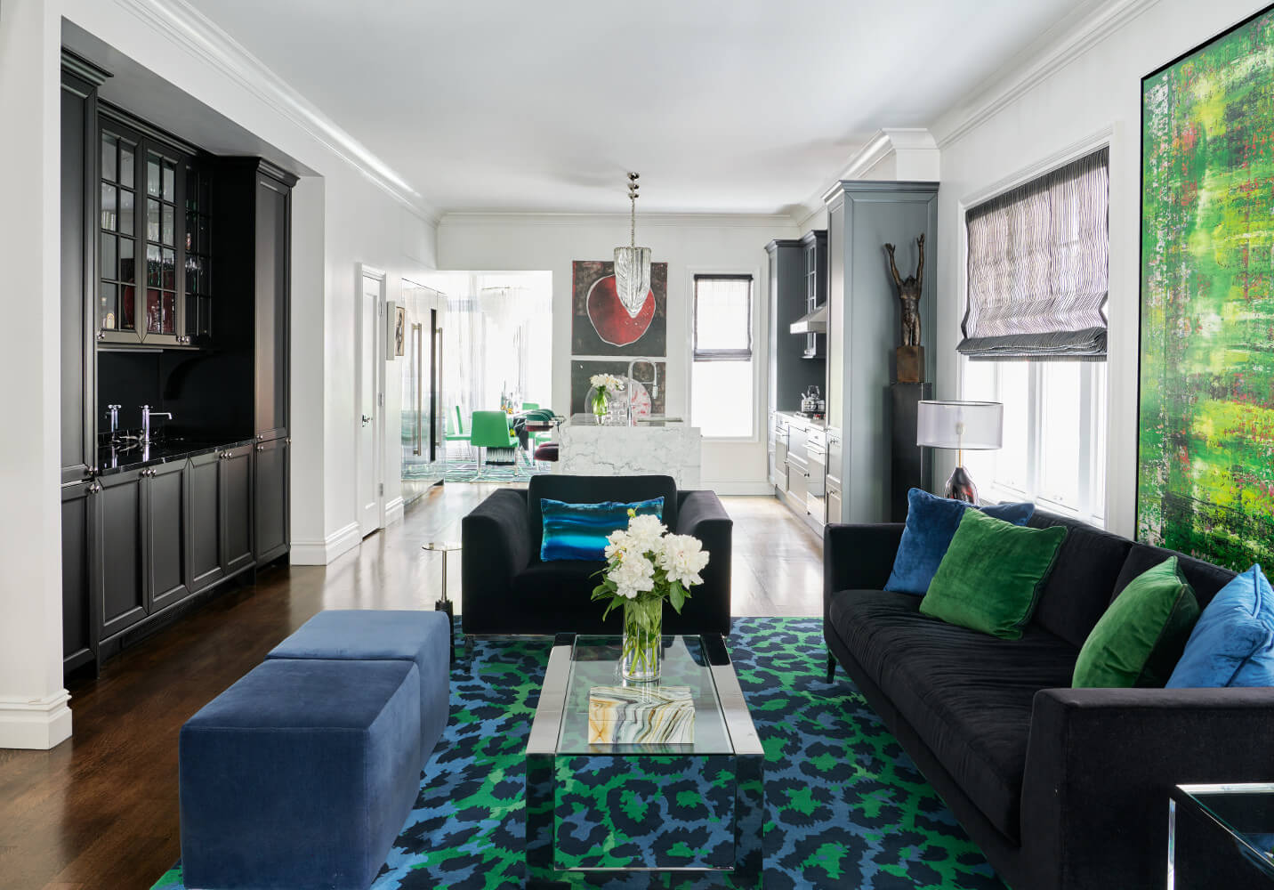
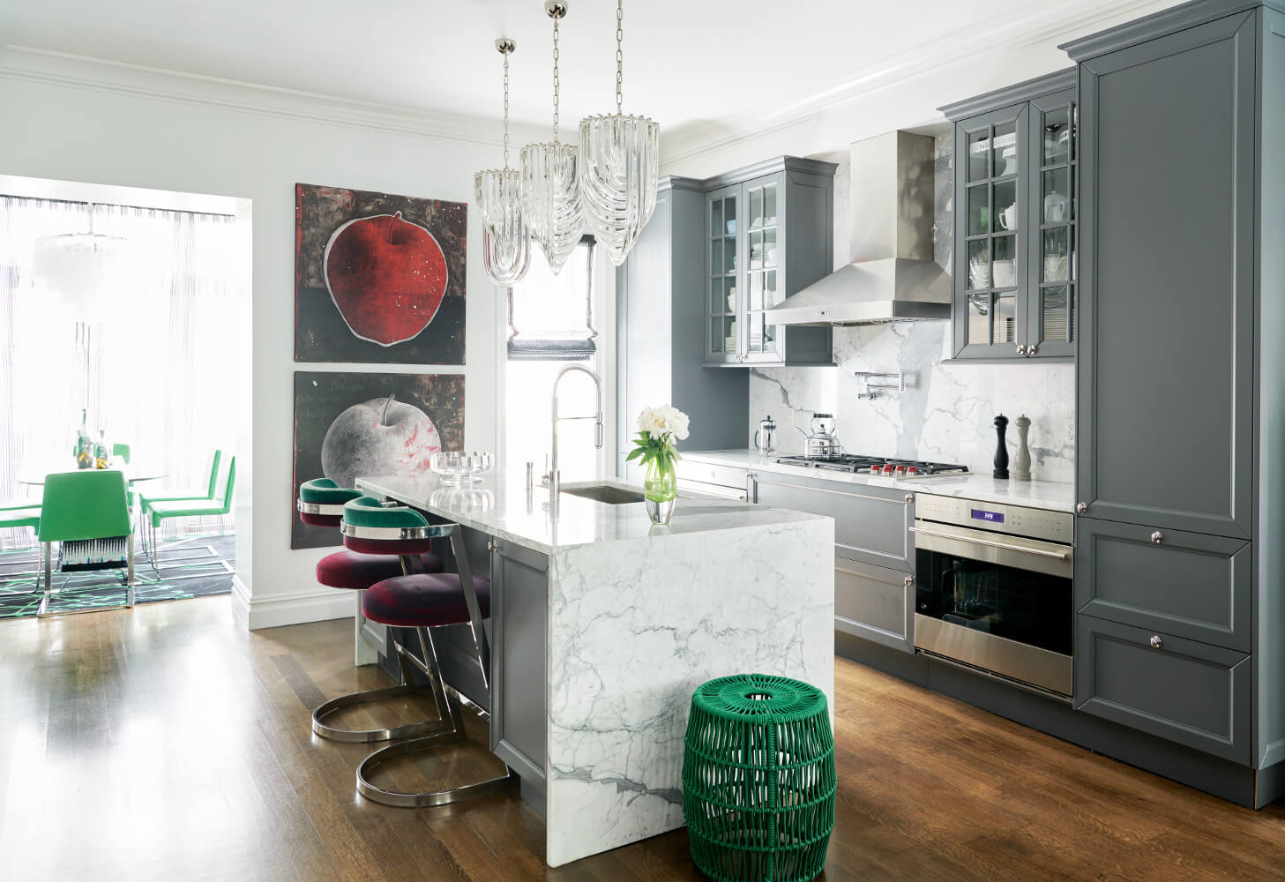
This is one of the famous twin houses of Prospect Park West. This distinction meant any renovation needed approval from a gauntlet of governing agencies: DOB, DOT, LPC, Community Board, Parks Department, and the Trust for Architectural Easements.
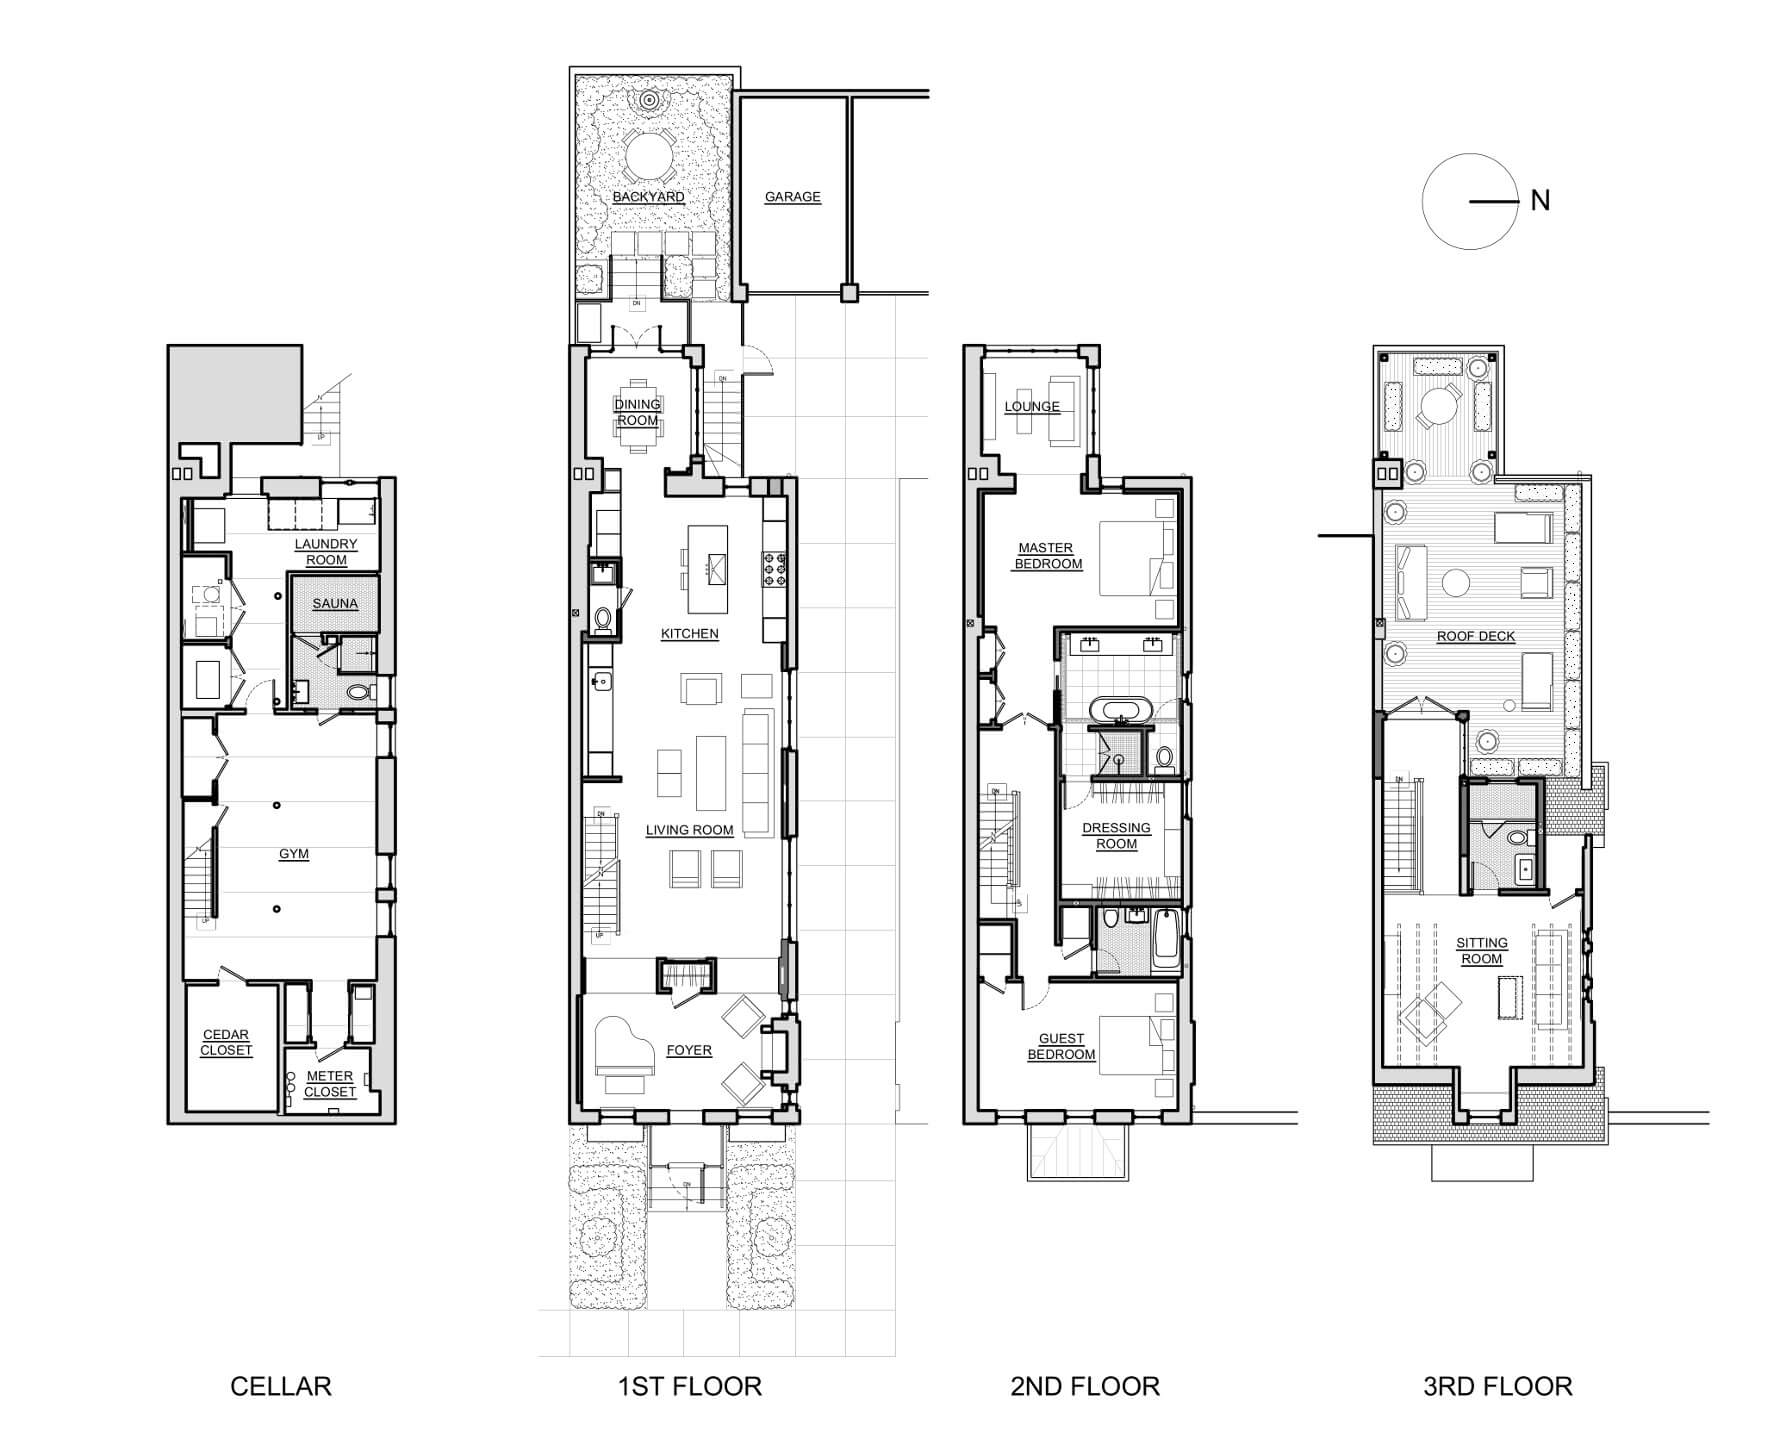
The house had three exposures but no green outdoor space and no connection to the dirt backyard. It did have a perilous path to the roof – a bare membrane covered with A/C equipment instead of a roof deck.
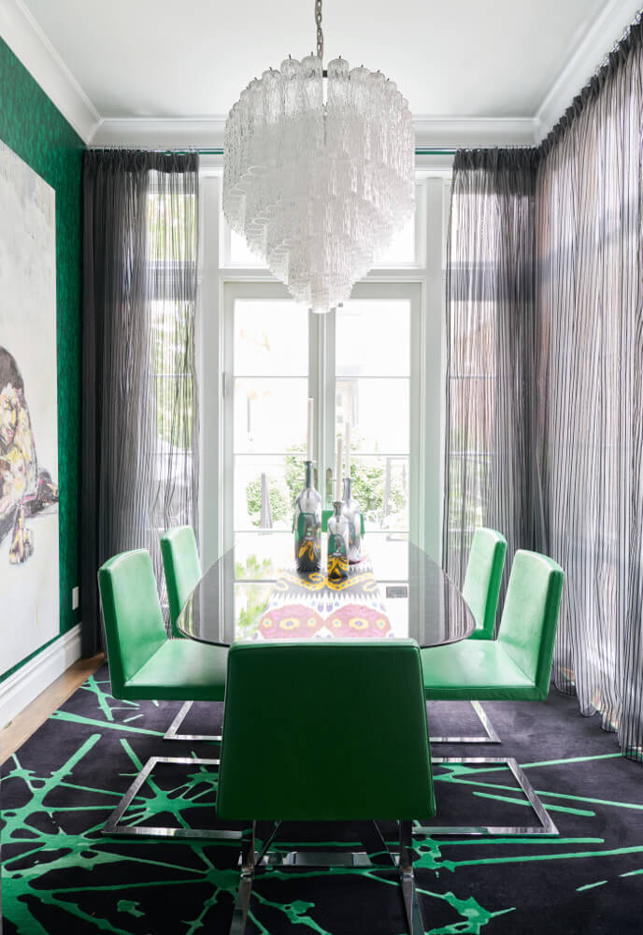
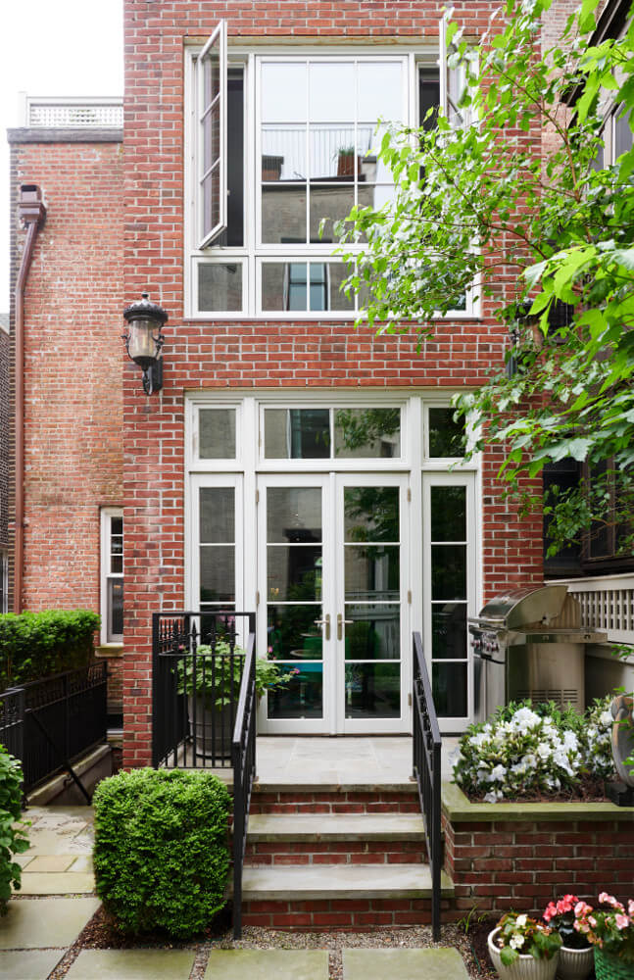
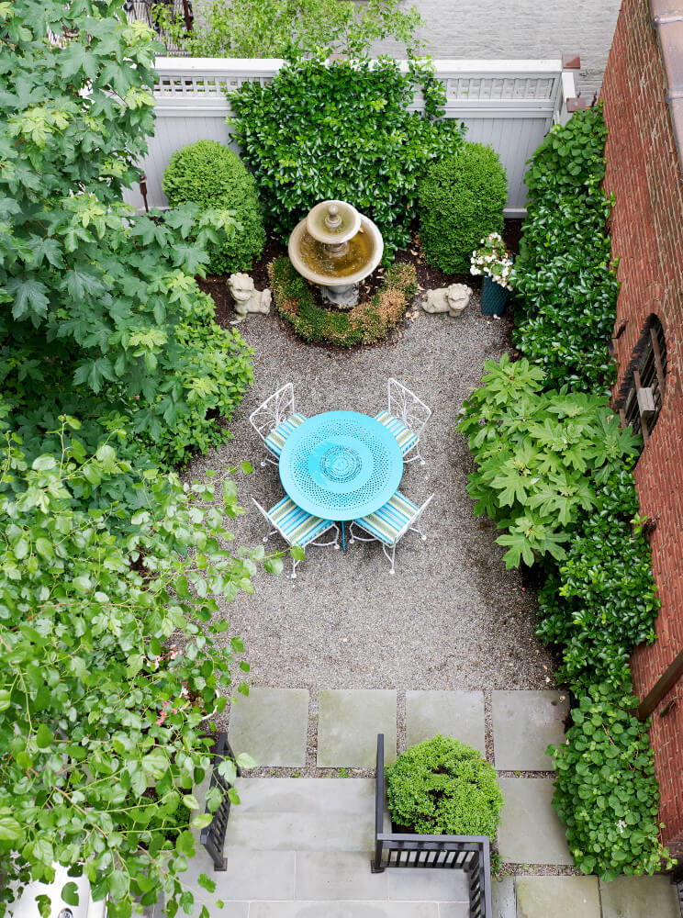
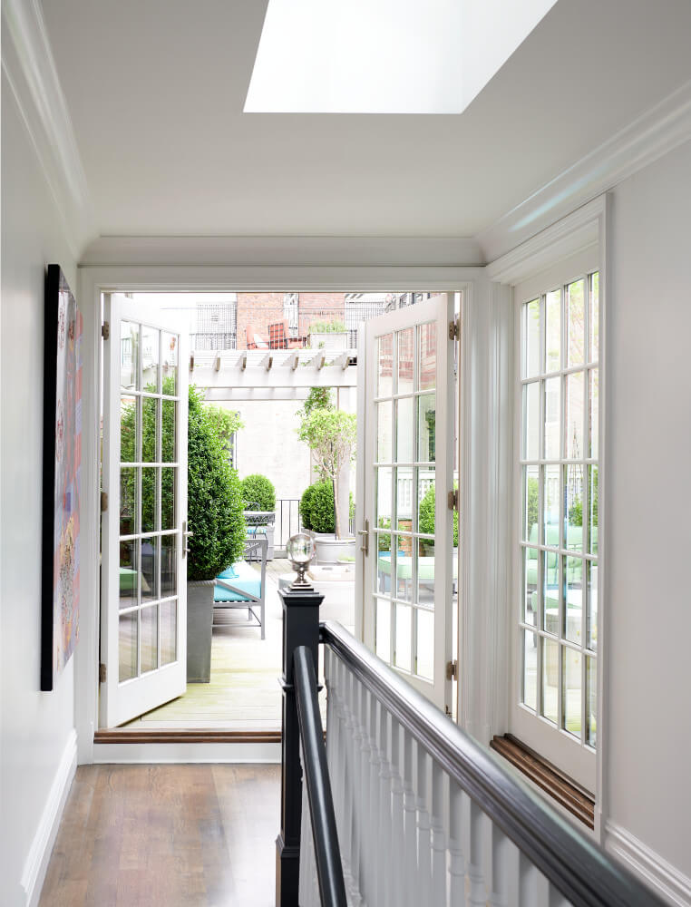
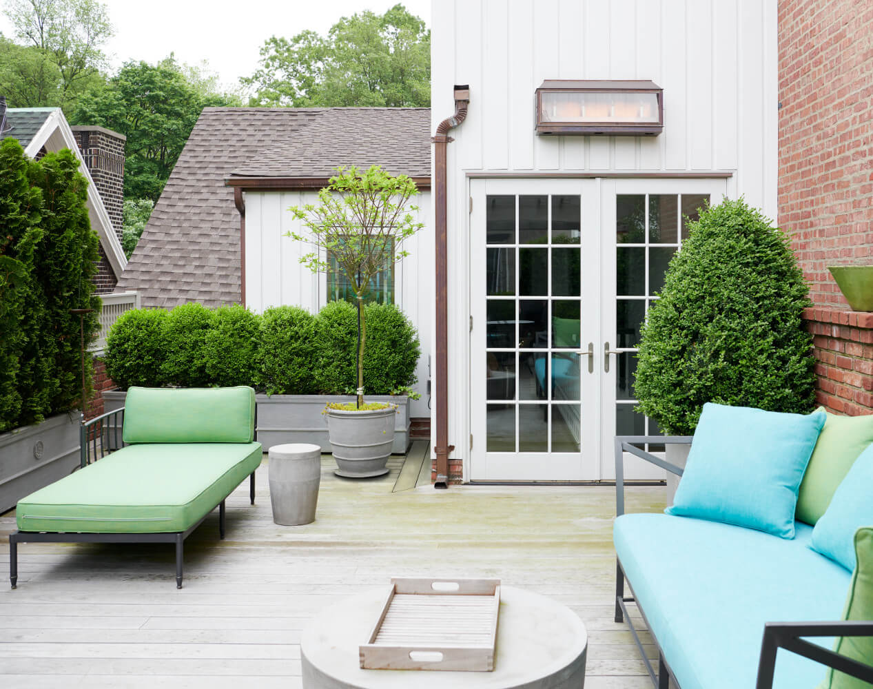
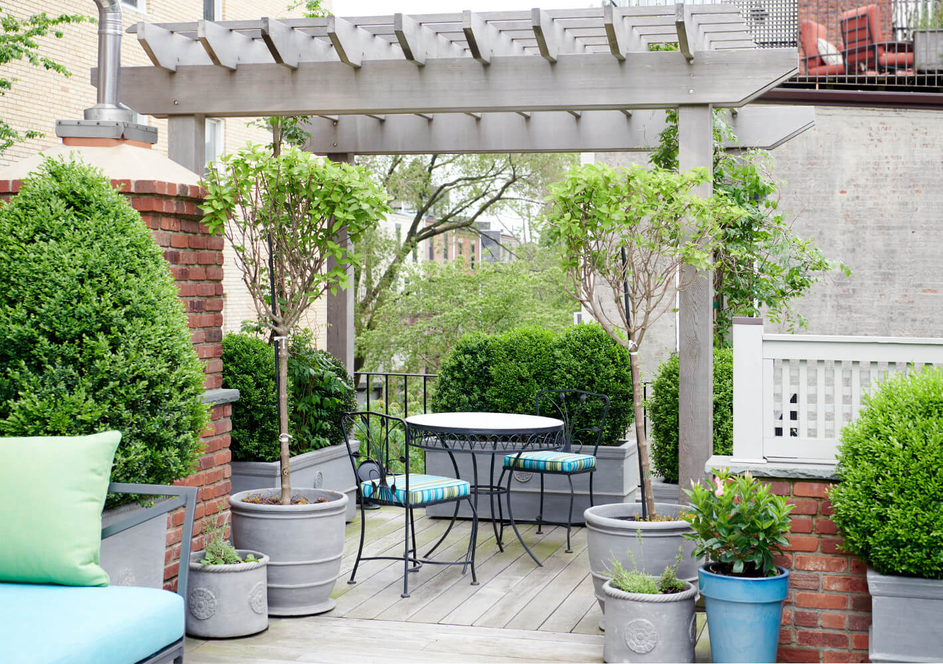
Gutting the house, we added a small rooftop addition, which hides the condensers while opening onto a lush new deck. Furthermore, we took a claustrophobic rear extension and cut out big French doors to create an airy dining room. The doors now open out to a raised bluestone deck for outdoor grilling, which steps down to a verdant backyard.