That New Yorker dream of discovering a door to secret rooms came true for this young family. When the flat above their garden apartment became available, we reimagined the two units as a single Upper West Side duplex. They moved into their dream space, while keeping their great location and beloved backyard.
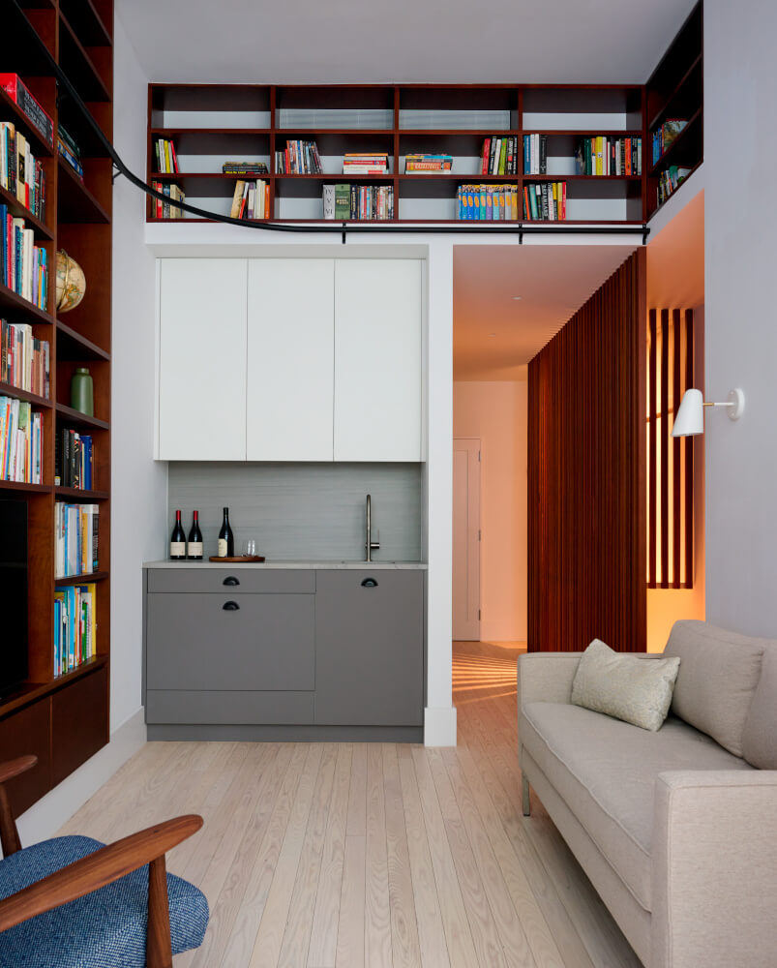
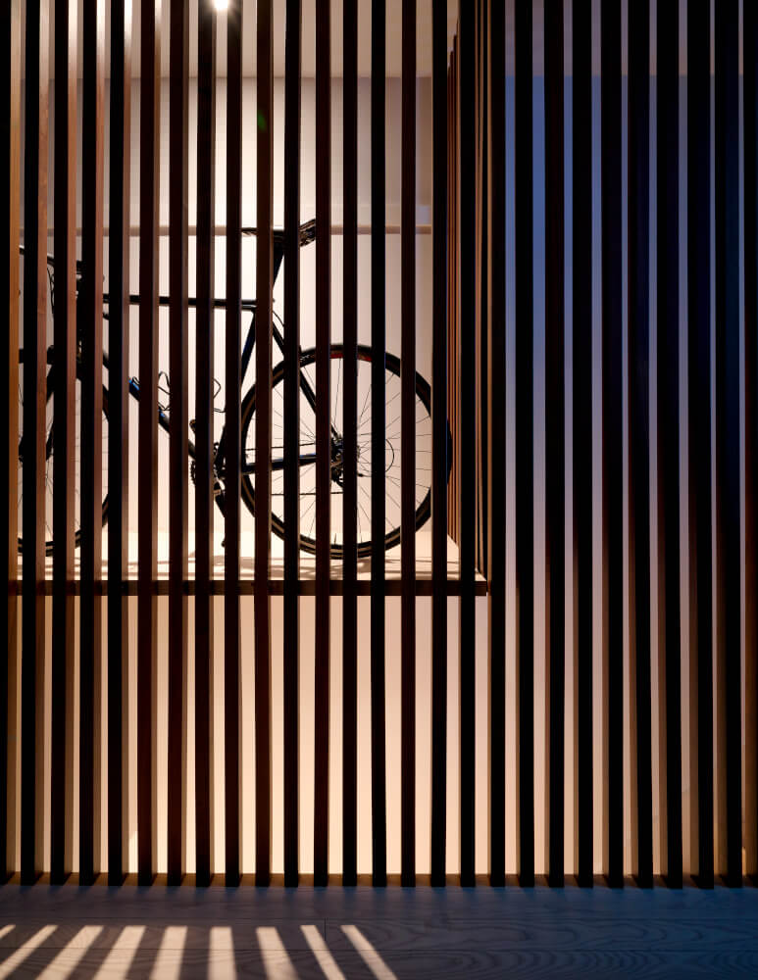
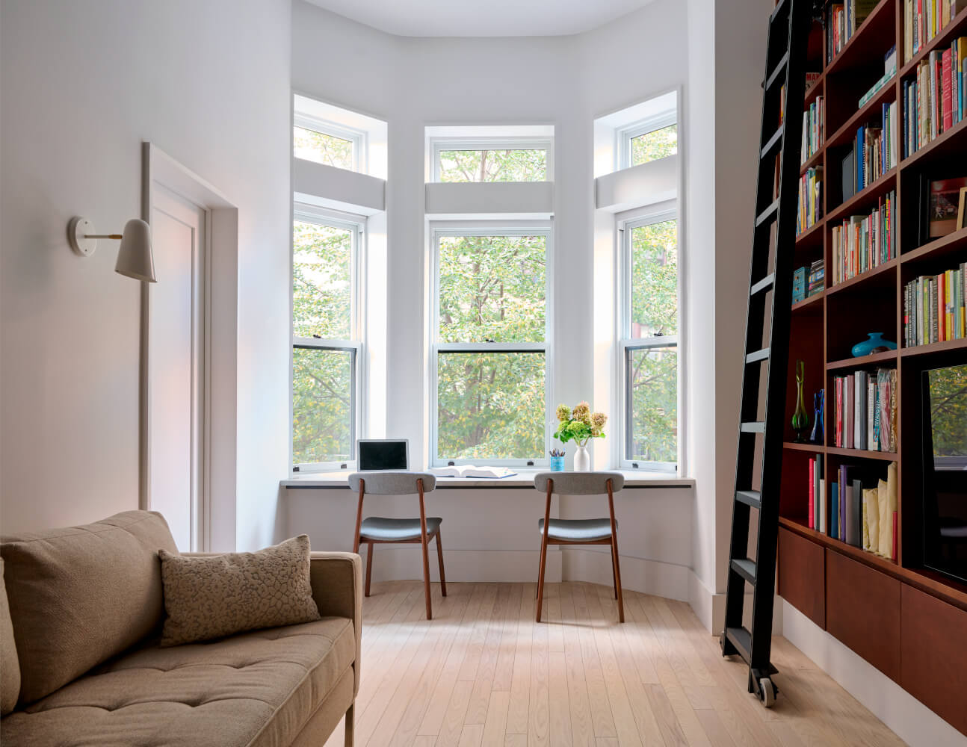
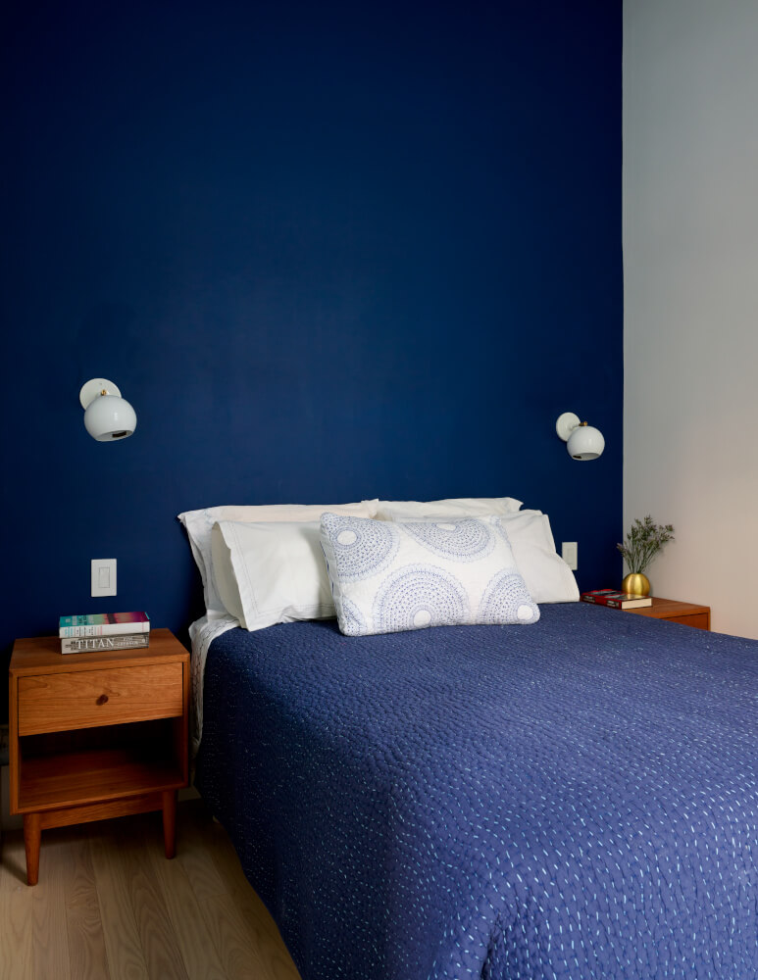
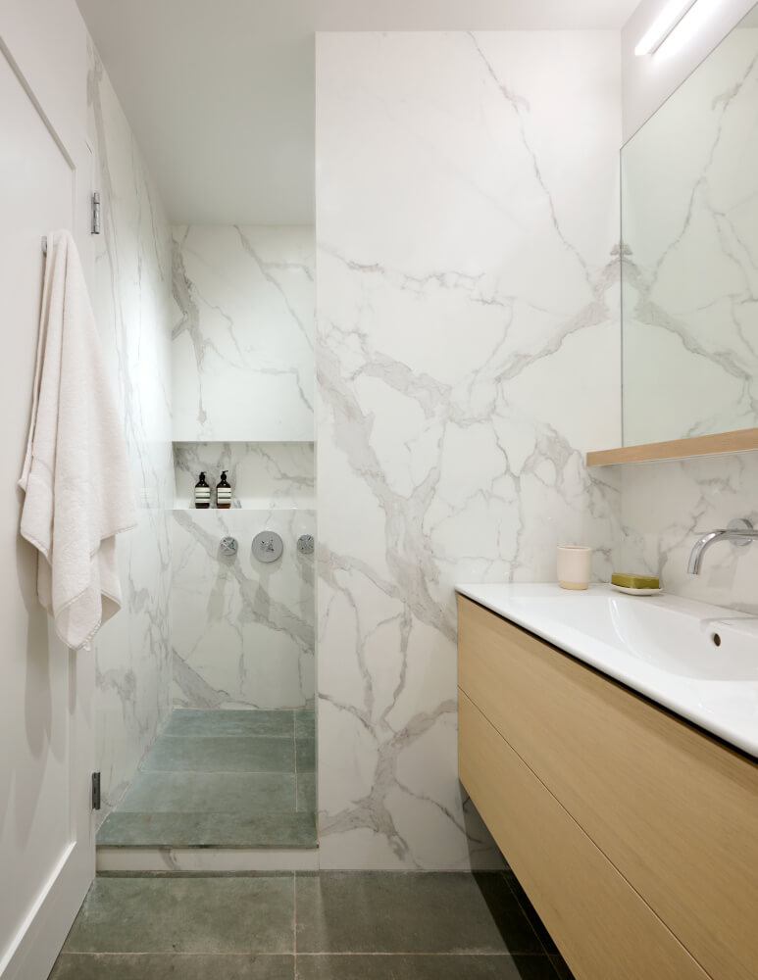
First, we turned the new floor into the primary suite. This consists of a sleeping room, a bathroom with marbled walls and walk-in shower, and a sunny library. We gave the library a wet bar and floor-to-ceiling bookcases with a rolling ladder. And an ipe’ slat wall defines the stairwell. The slats screen the primary suite for privacy, while concealing a platform for bikes and sports gear.
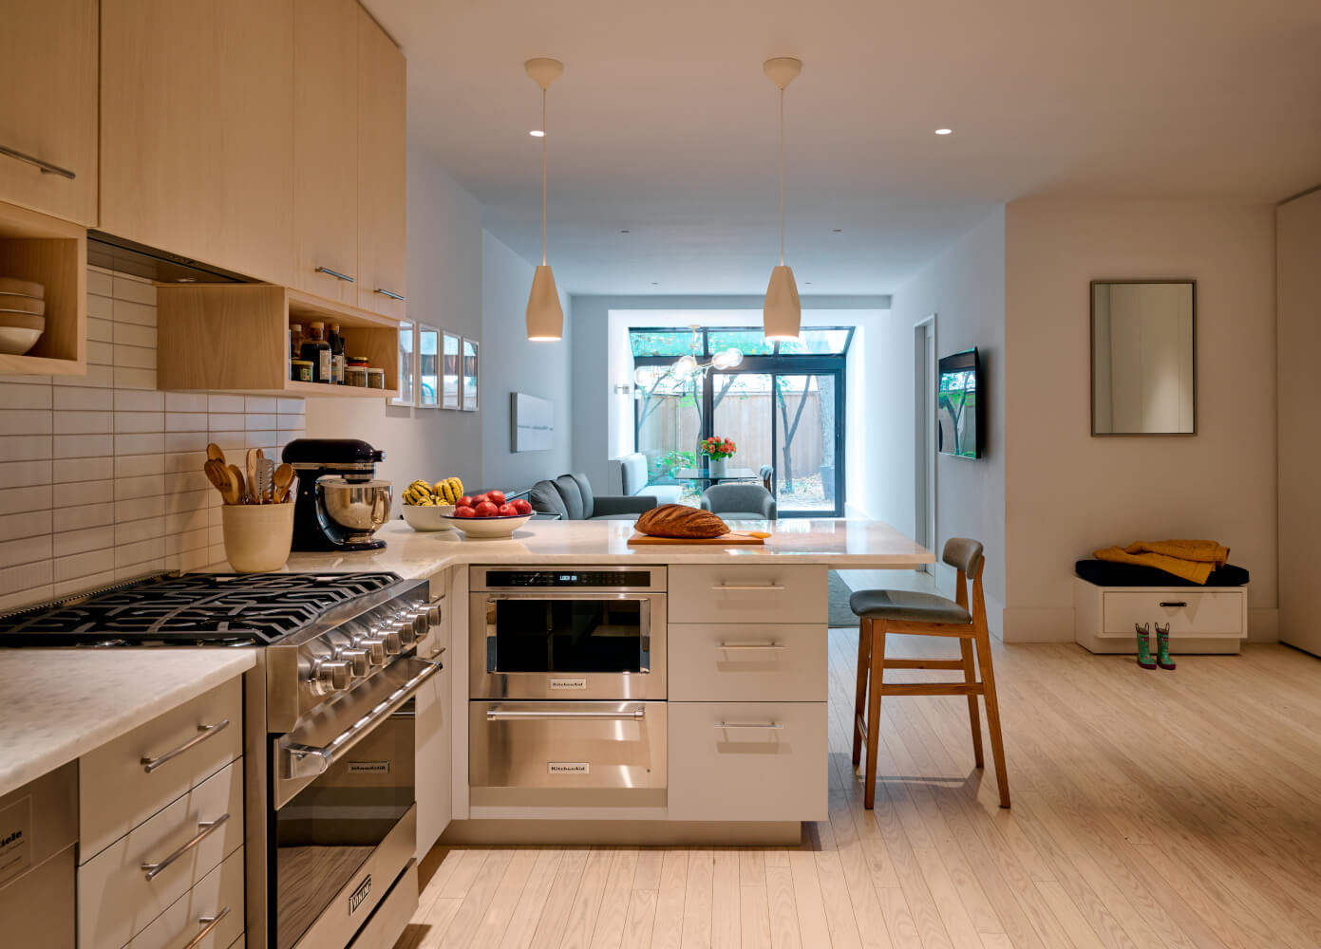
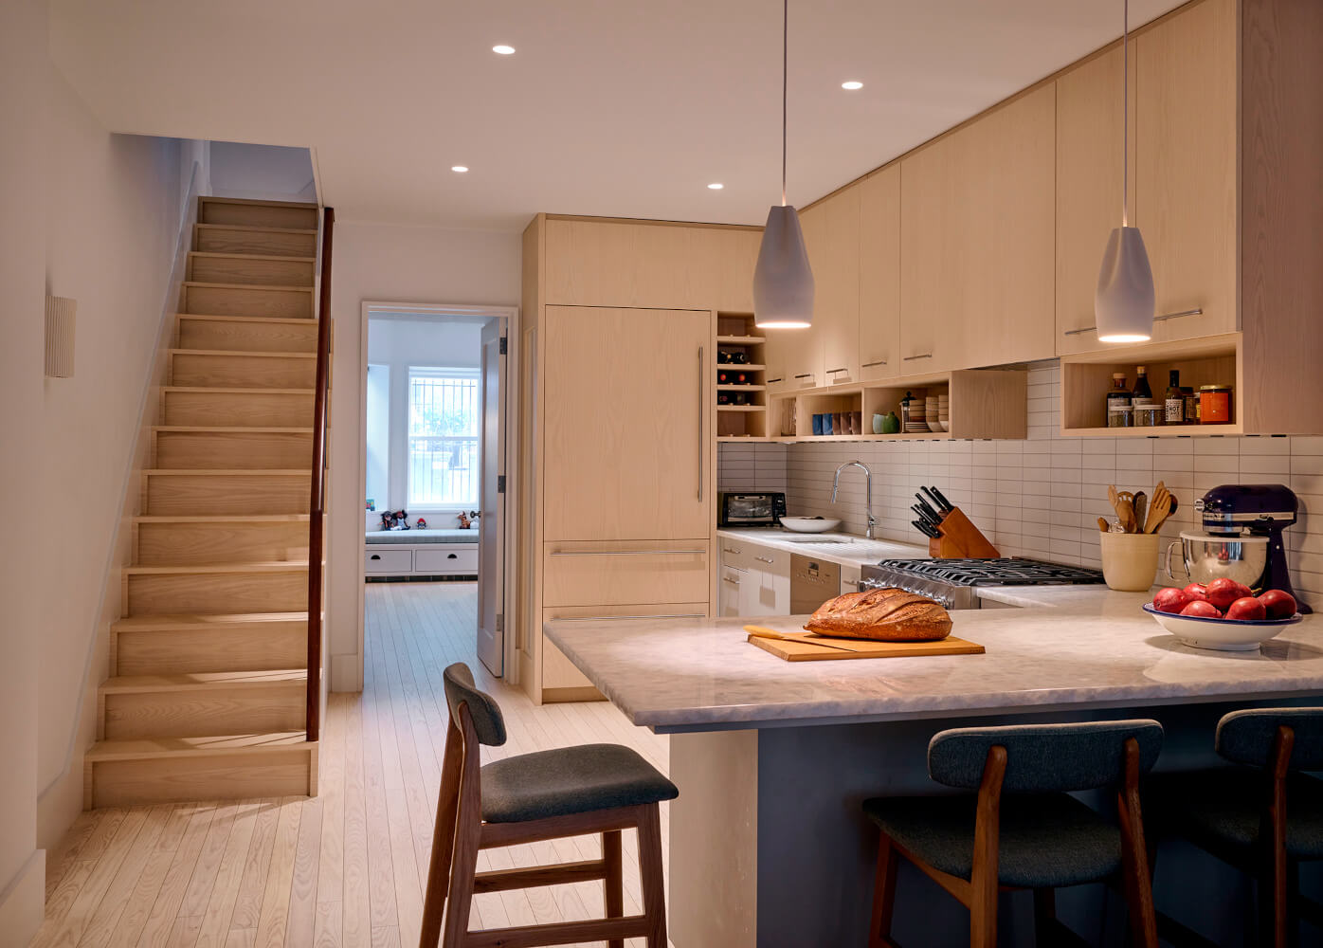
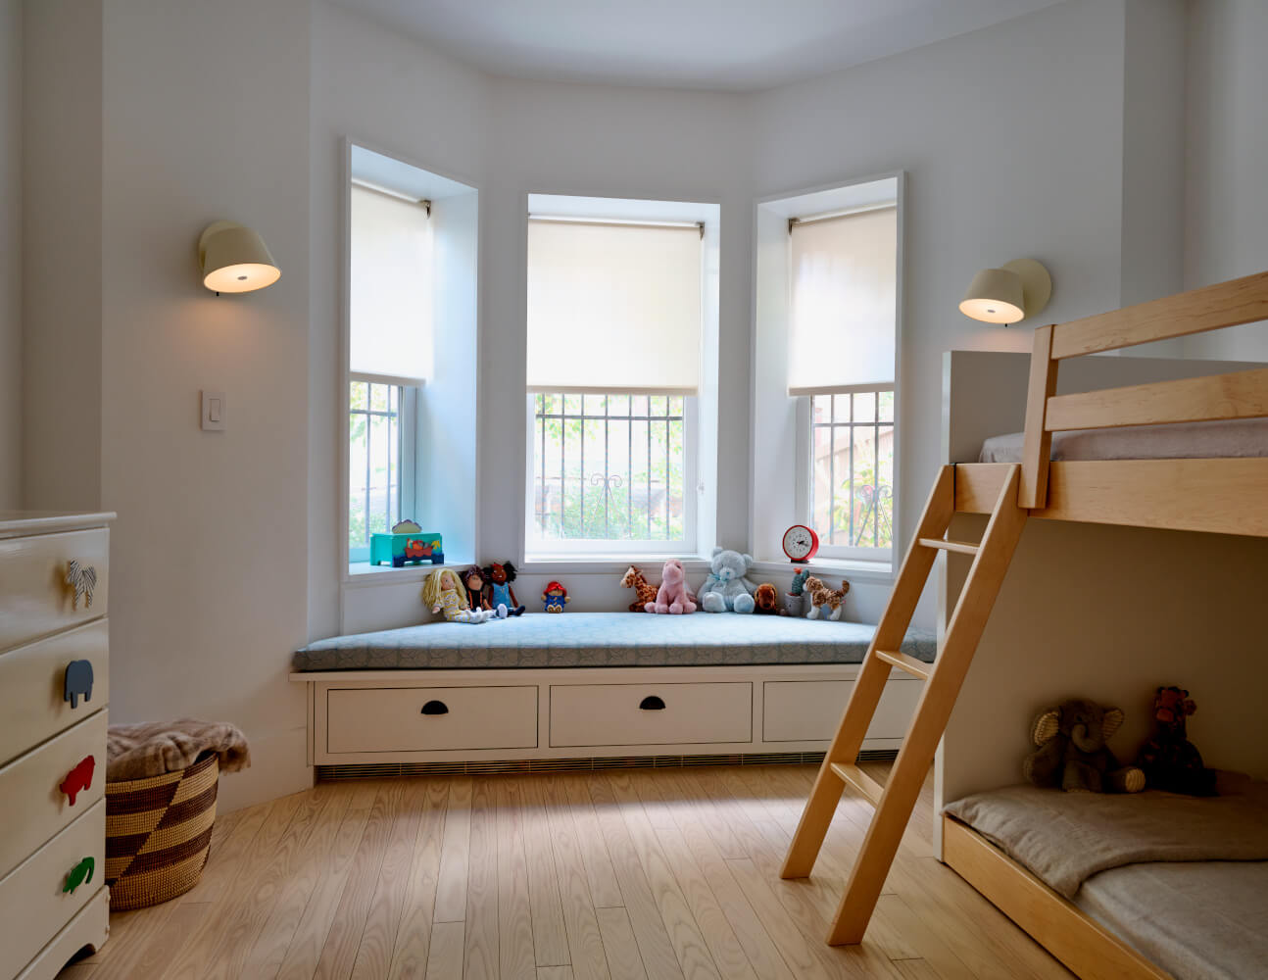
New whitewashed ash floors unify the two levels. We widened the opening in the rear masonry wall to bring natural light deep into the living room and open kitchen. The enlarged kitchen has durable quartzite counters and space for multiple cooks. The rear guest room doubles as a study and play space. At the entry, ceiling-height closet doors hide coats, a stroller dock, and mudroom functions.
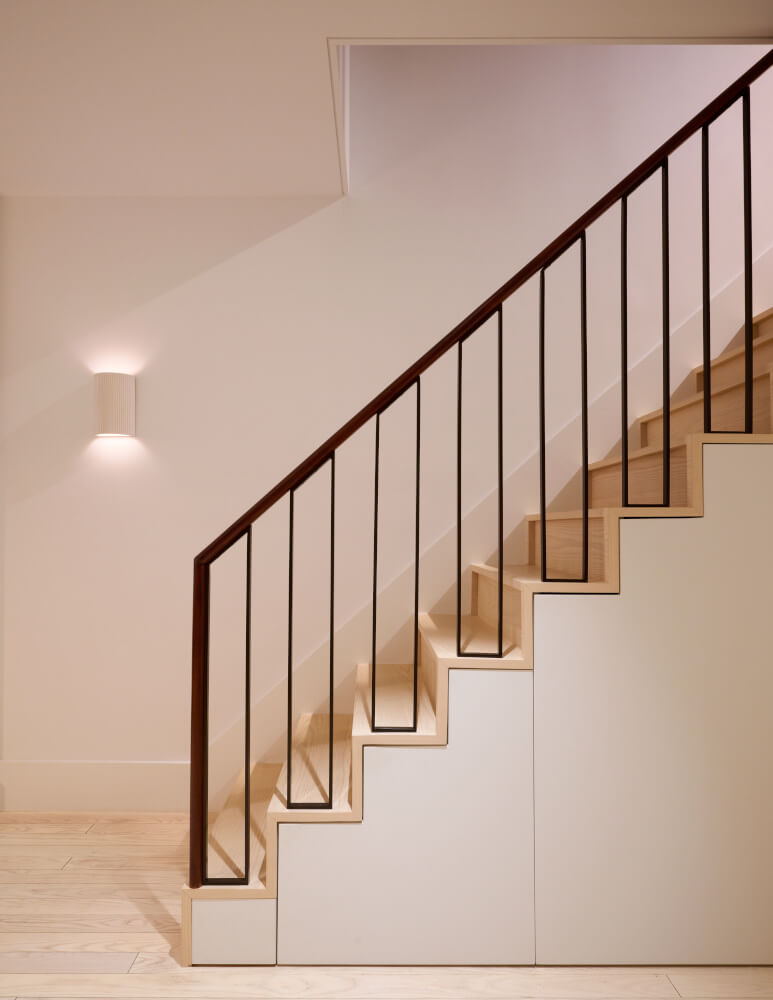
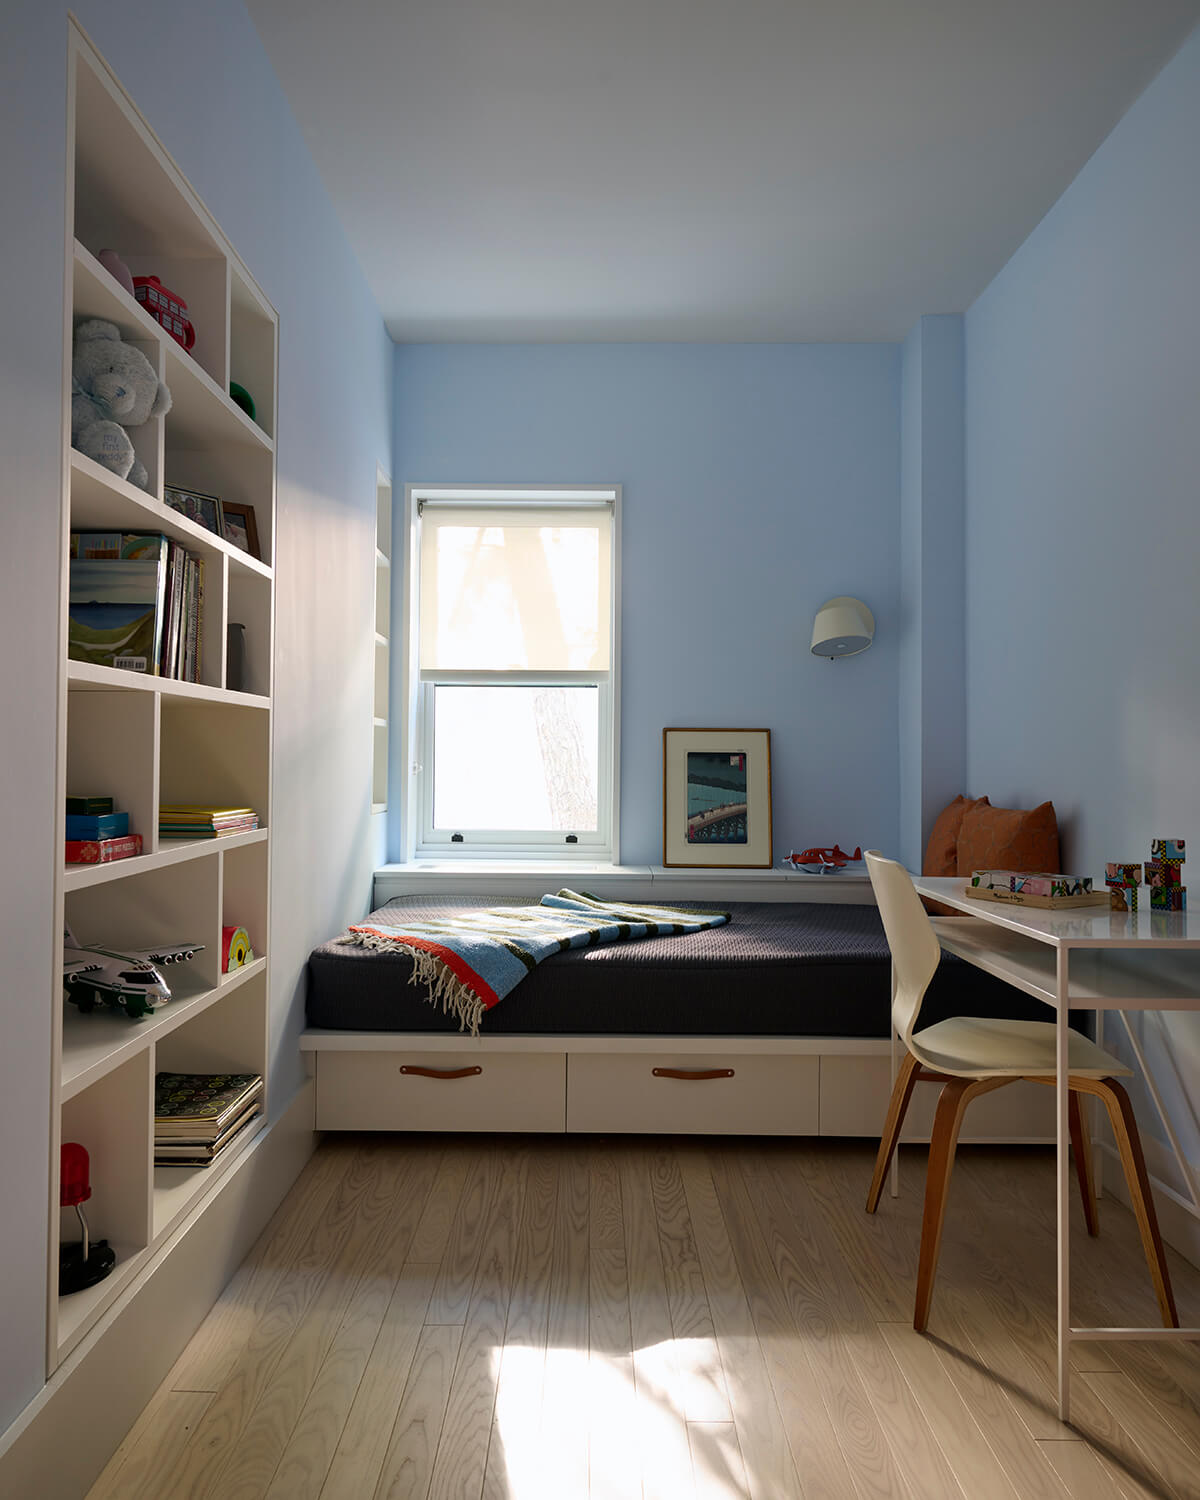
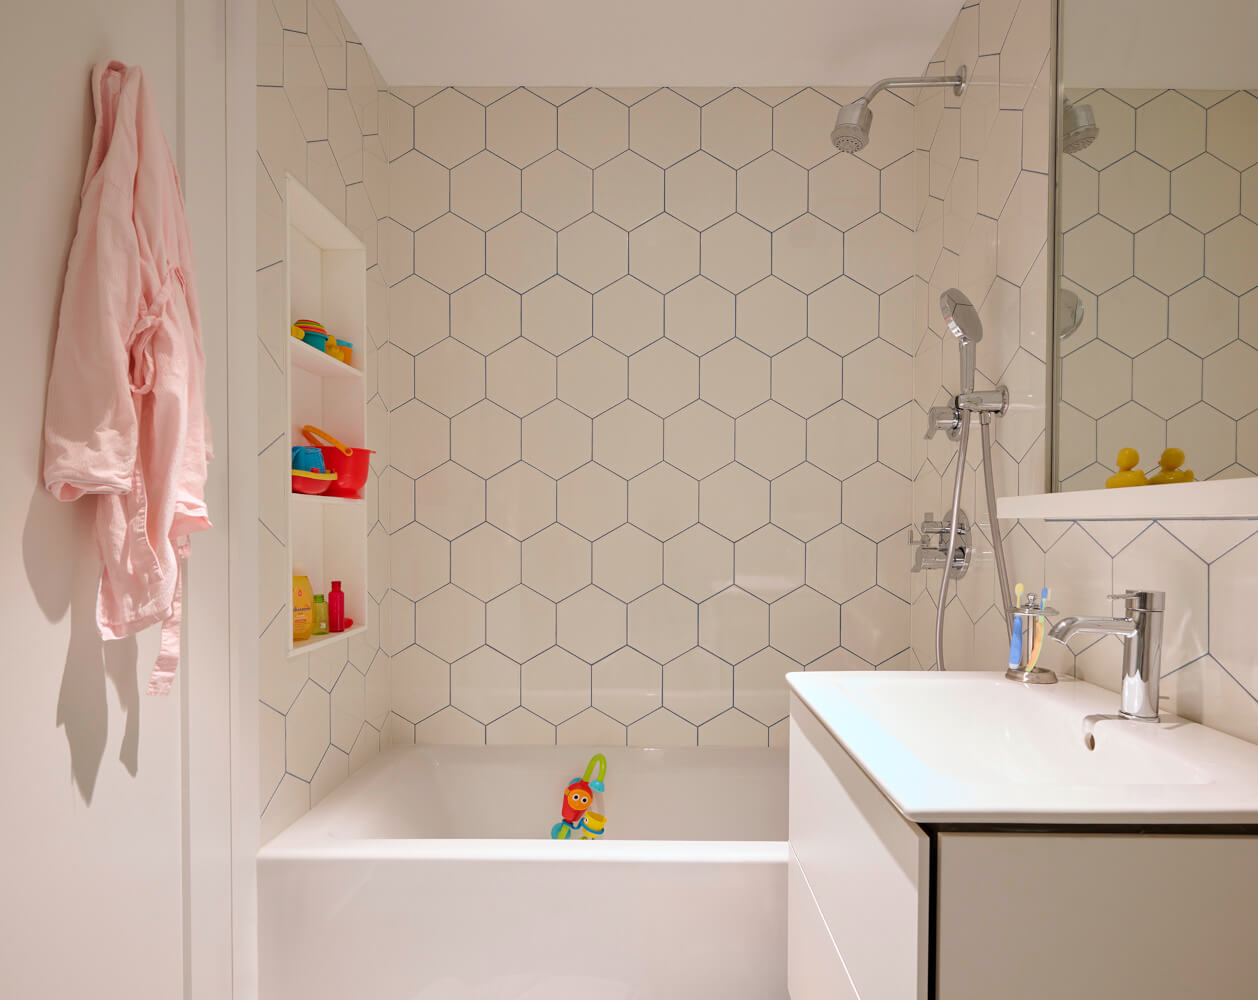
Opting for cozy private rooms allowed us to pack three bedrooms and bathrooms into this duplex, while keeping common spaces generous. Hidden storage throughout allows the living spaces to remain uncluttered. We tucked the washer and a pull-out pantry behind lacquered panels under the new stair.