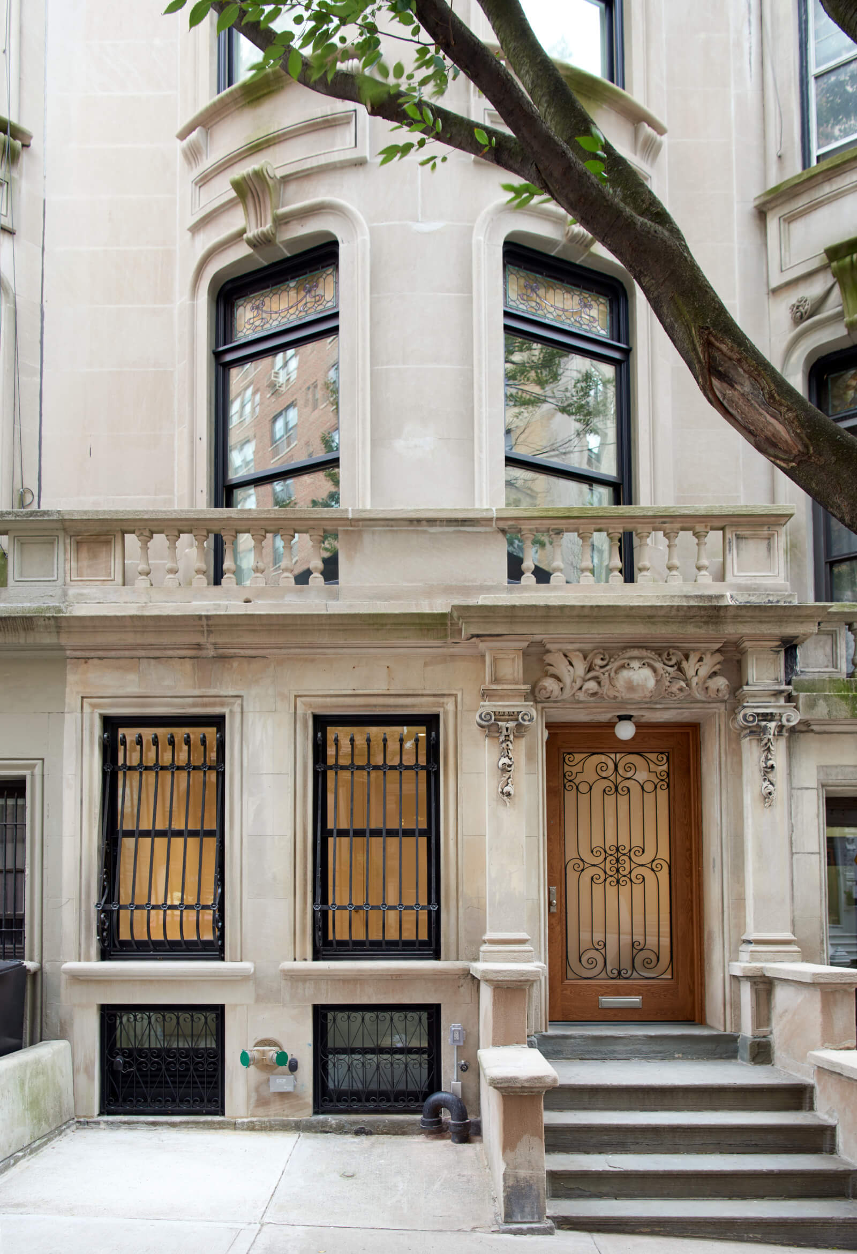
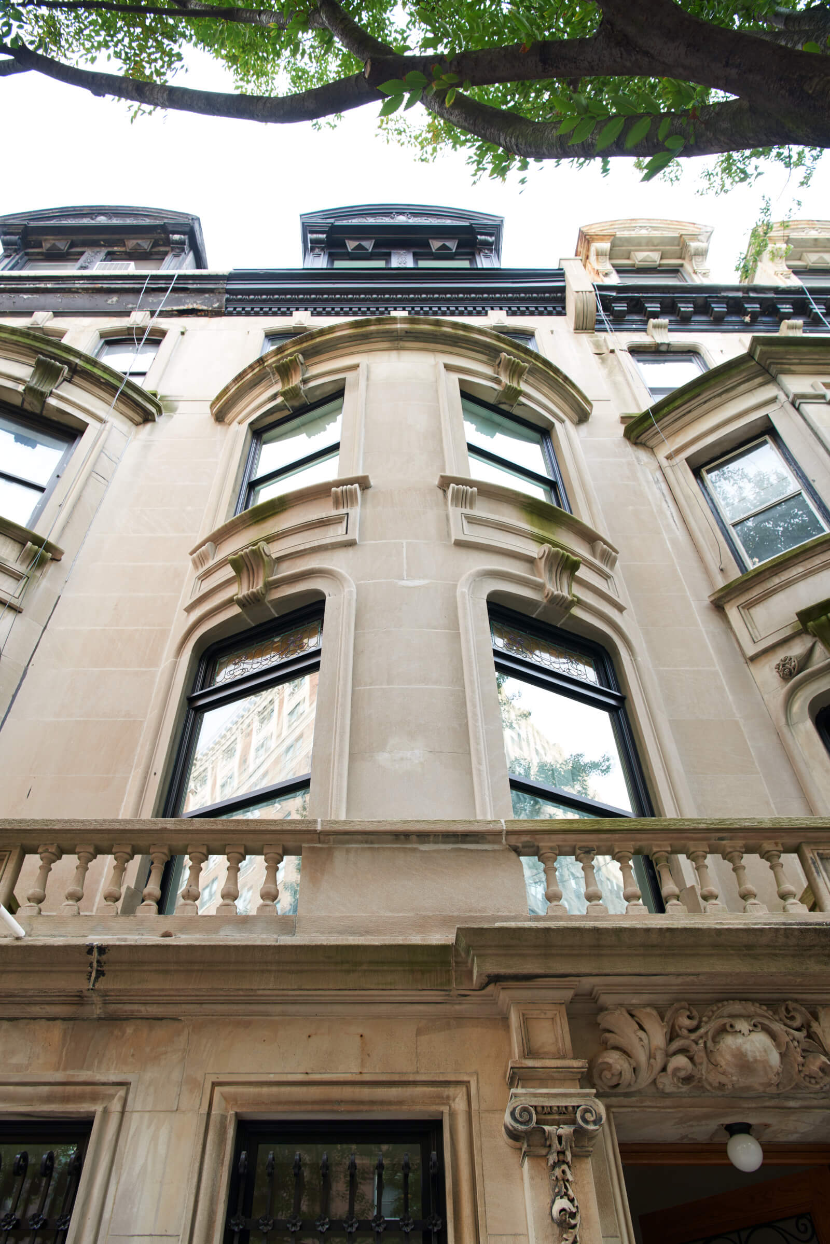
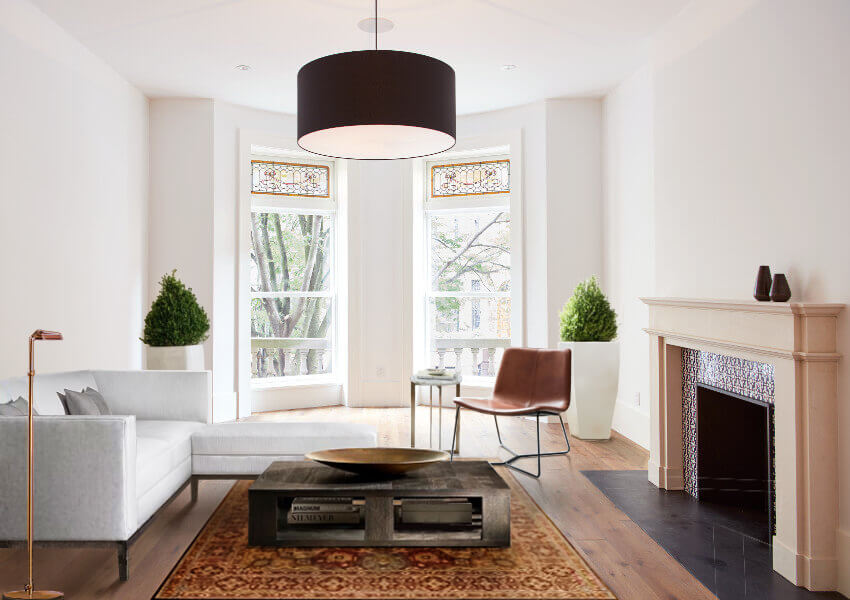
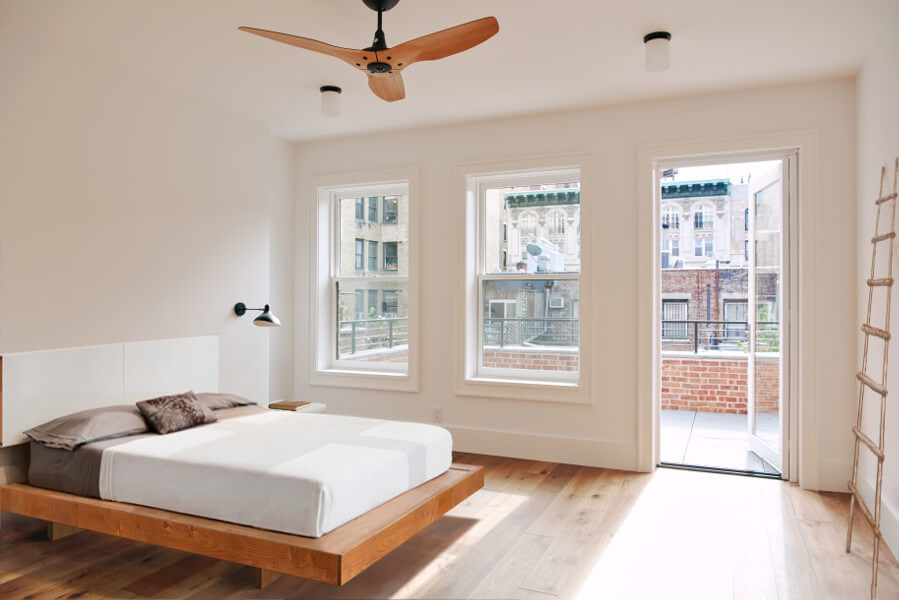
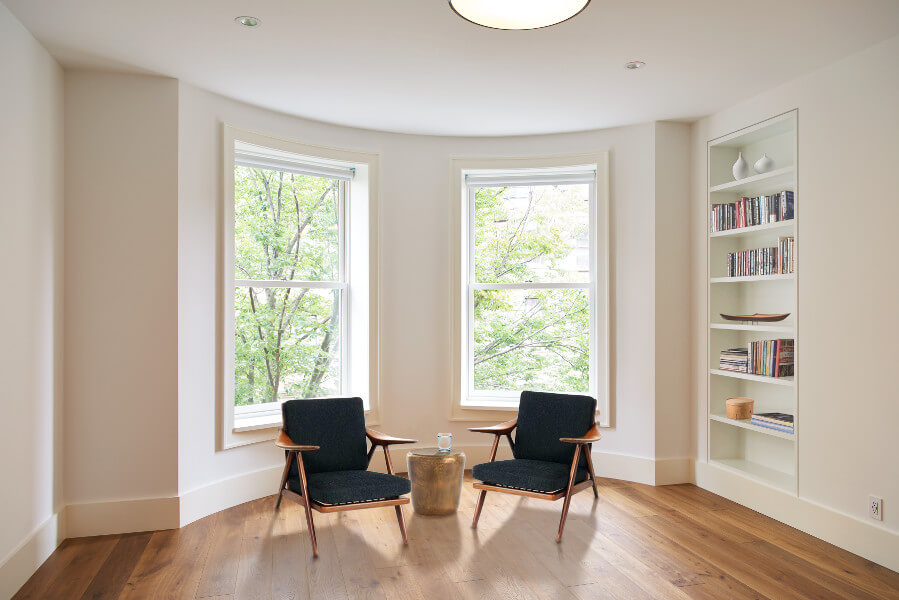
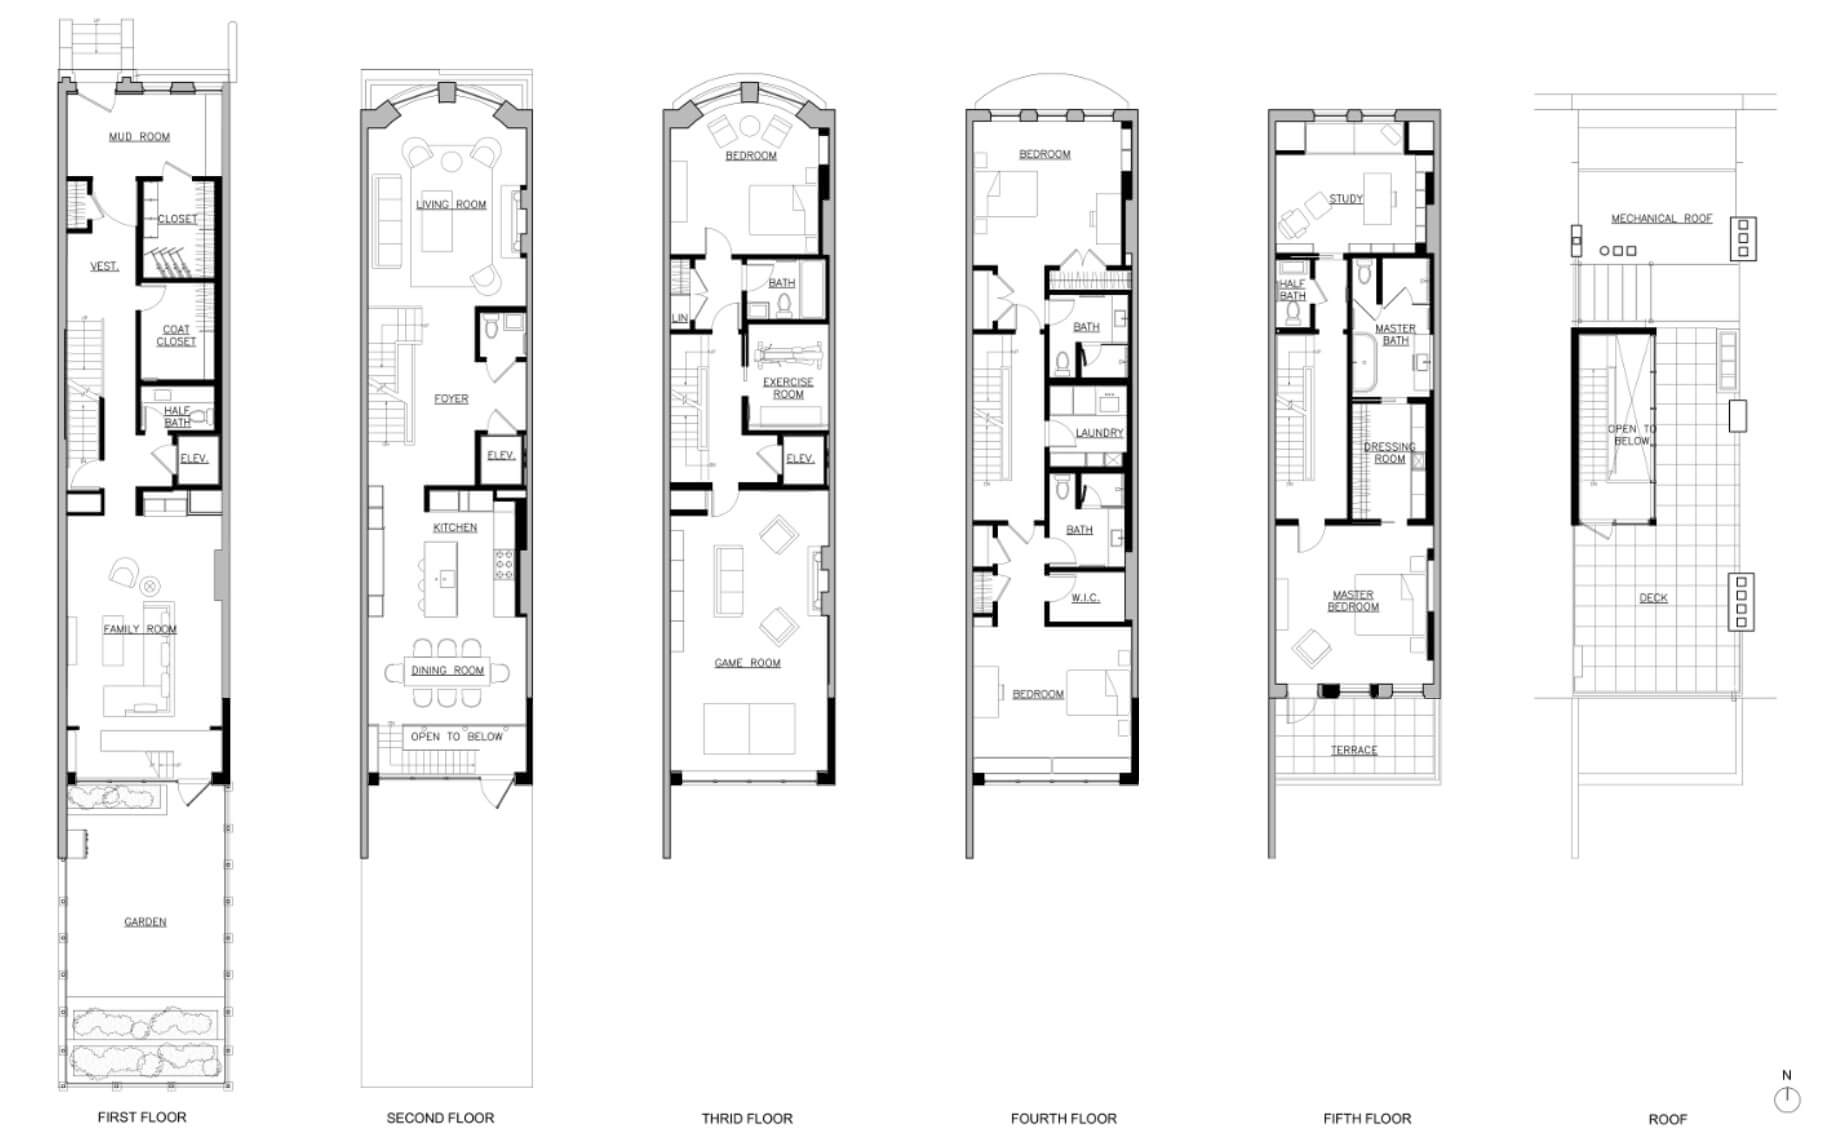
This Upper West Side limestone row house was a cluster of small units before our single-family conversion. The existing rear extension was deep and partial, leaving ungainly rooms and dark interiors.
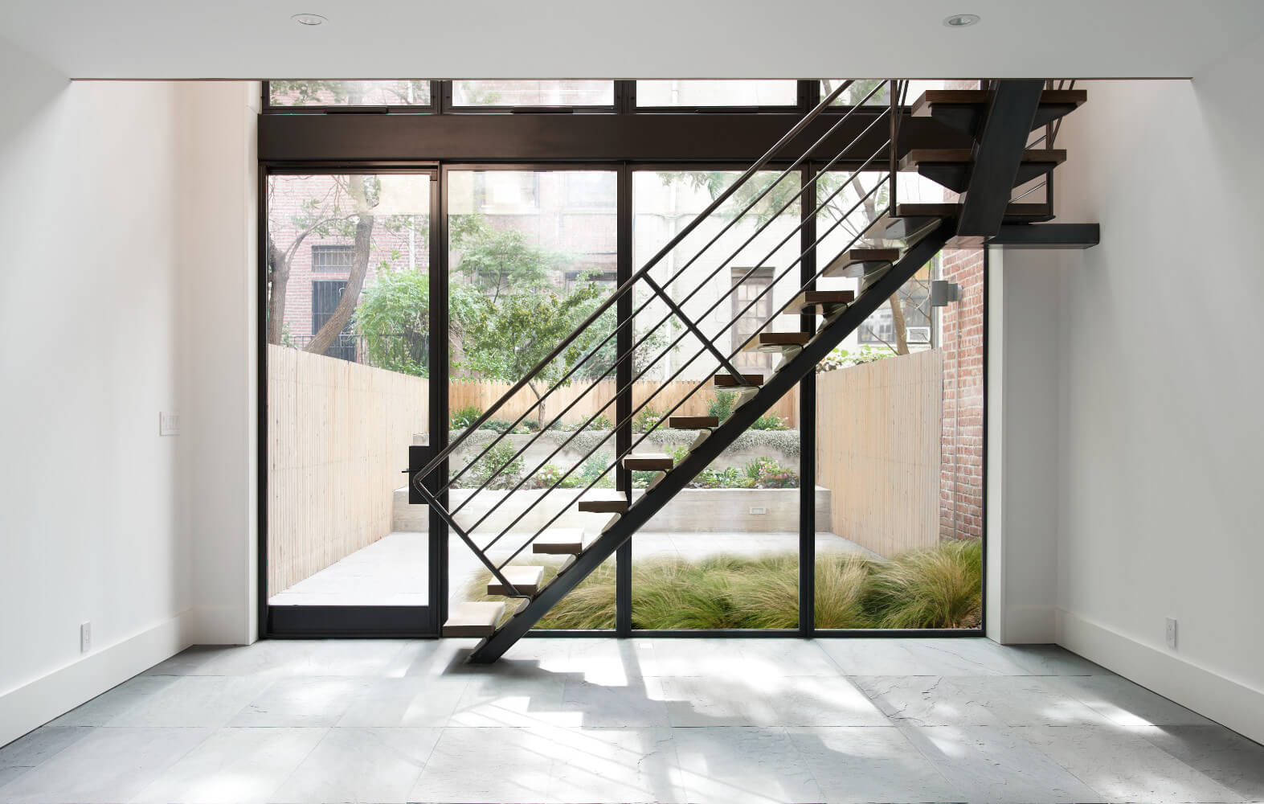

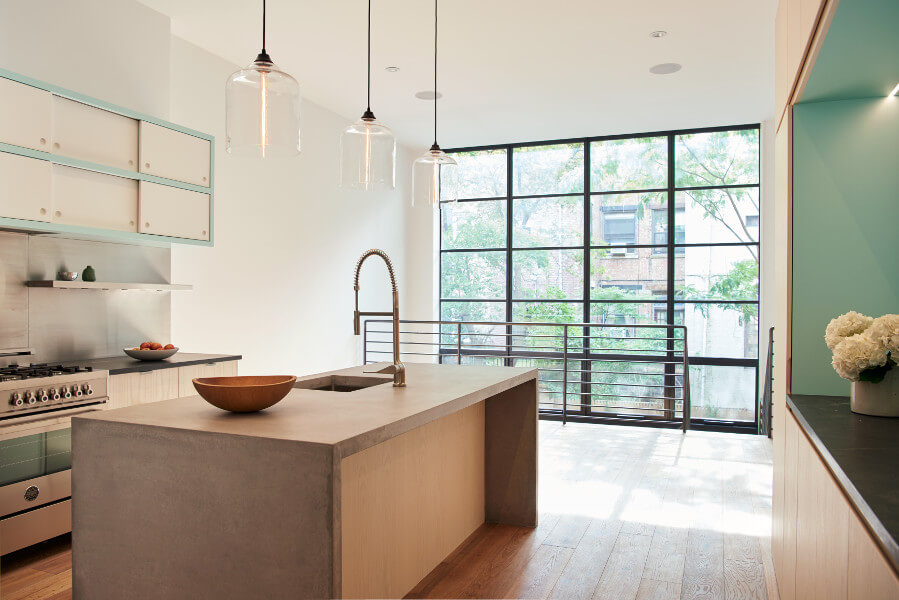
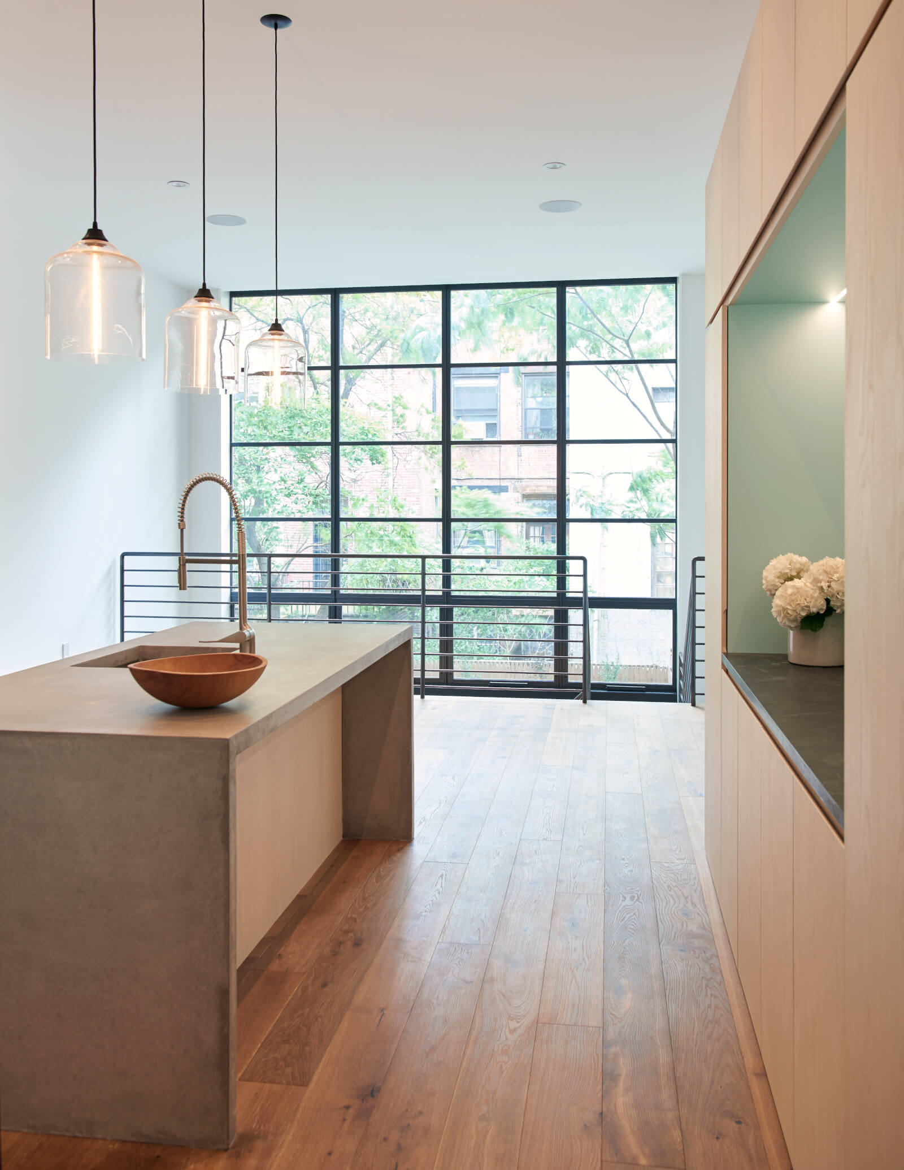
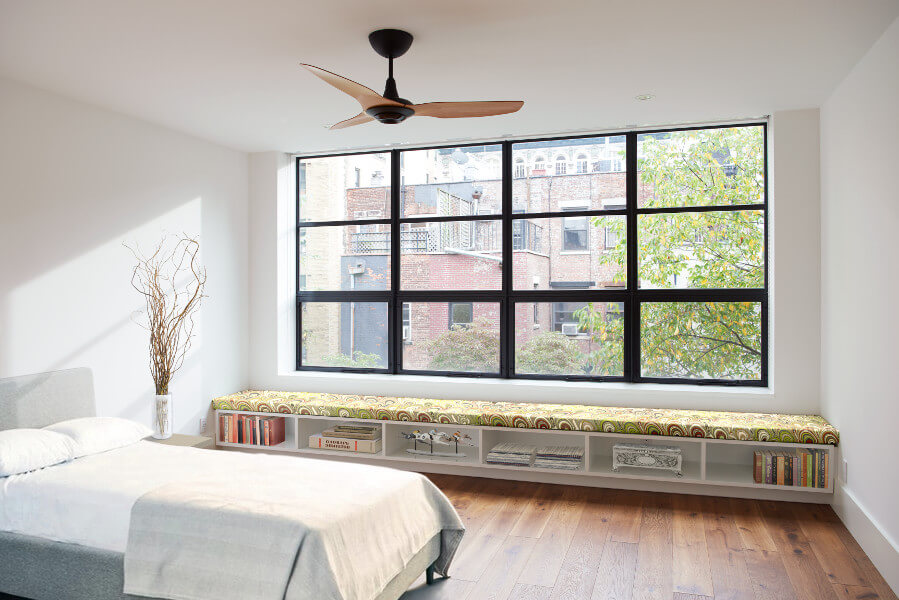
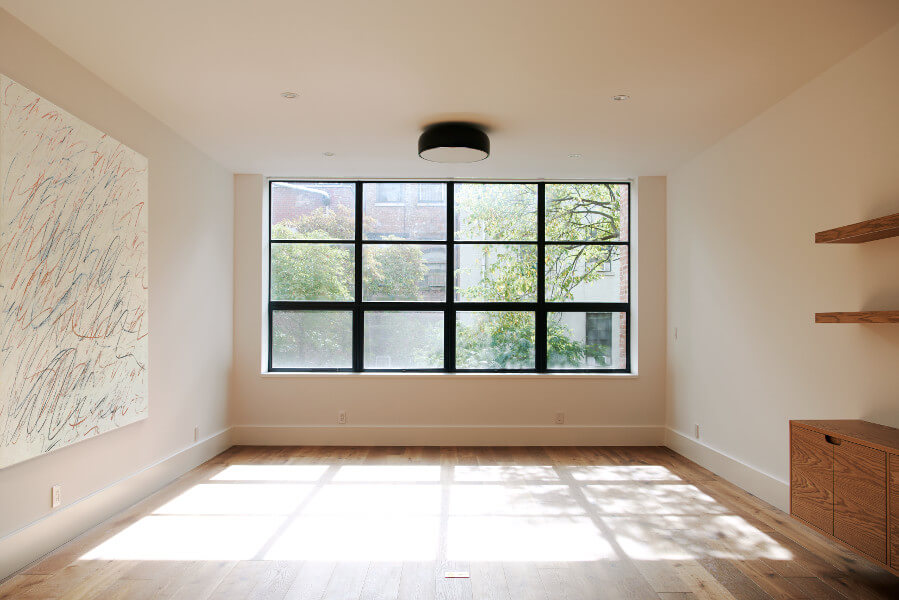
To flood the rooms with sunlight, we straightened the back wall and opened it to the garden with large steel windows. At the historic front façade, we cut new openings while restoring the rest, so the whole looks flawlessly original.
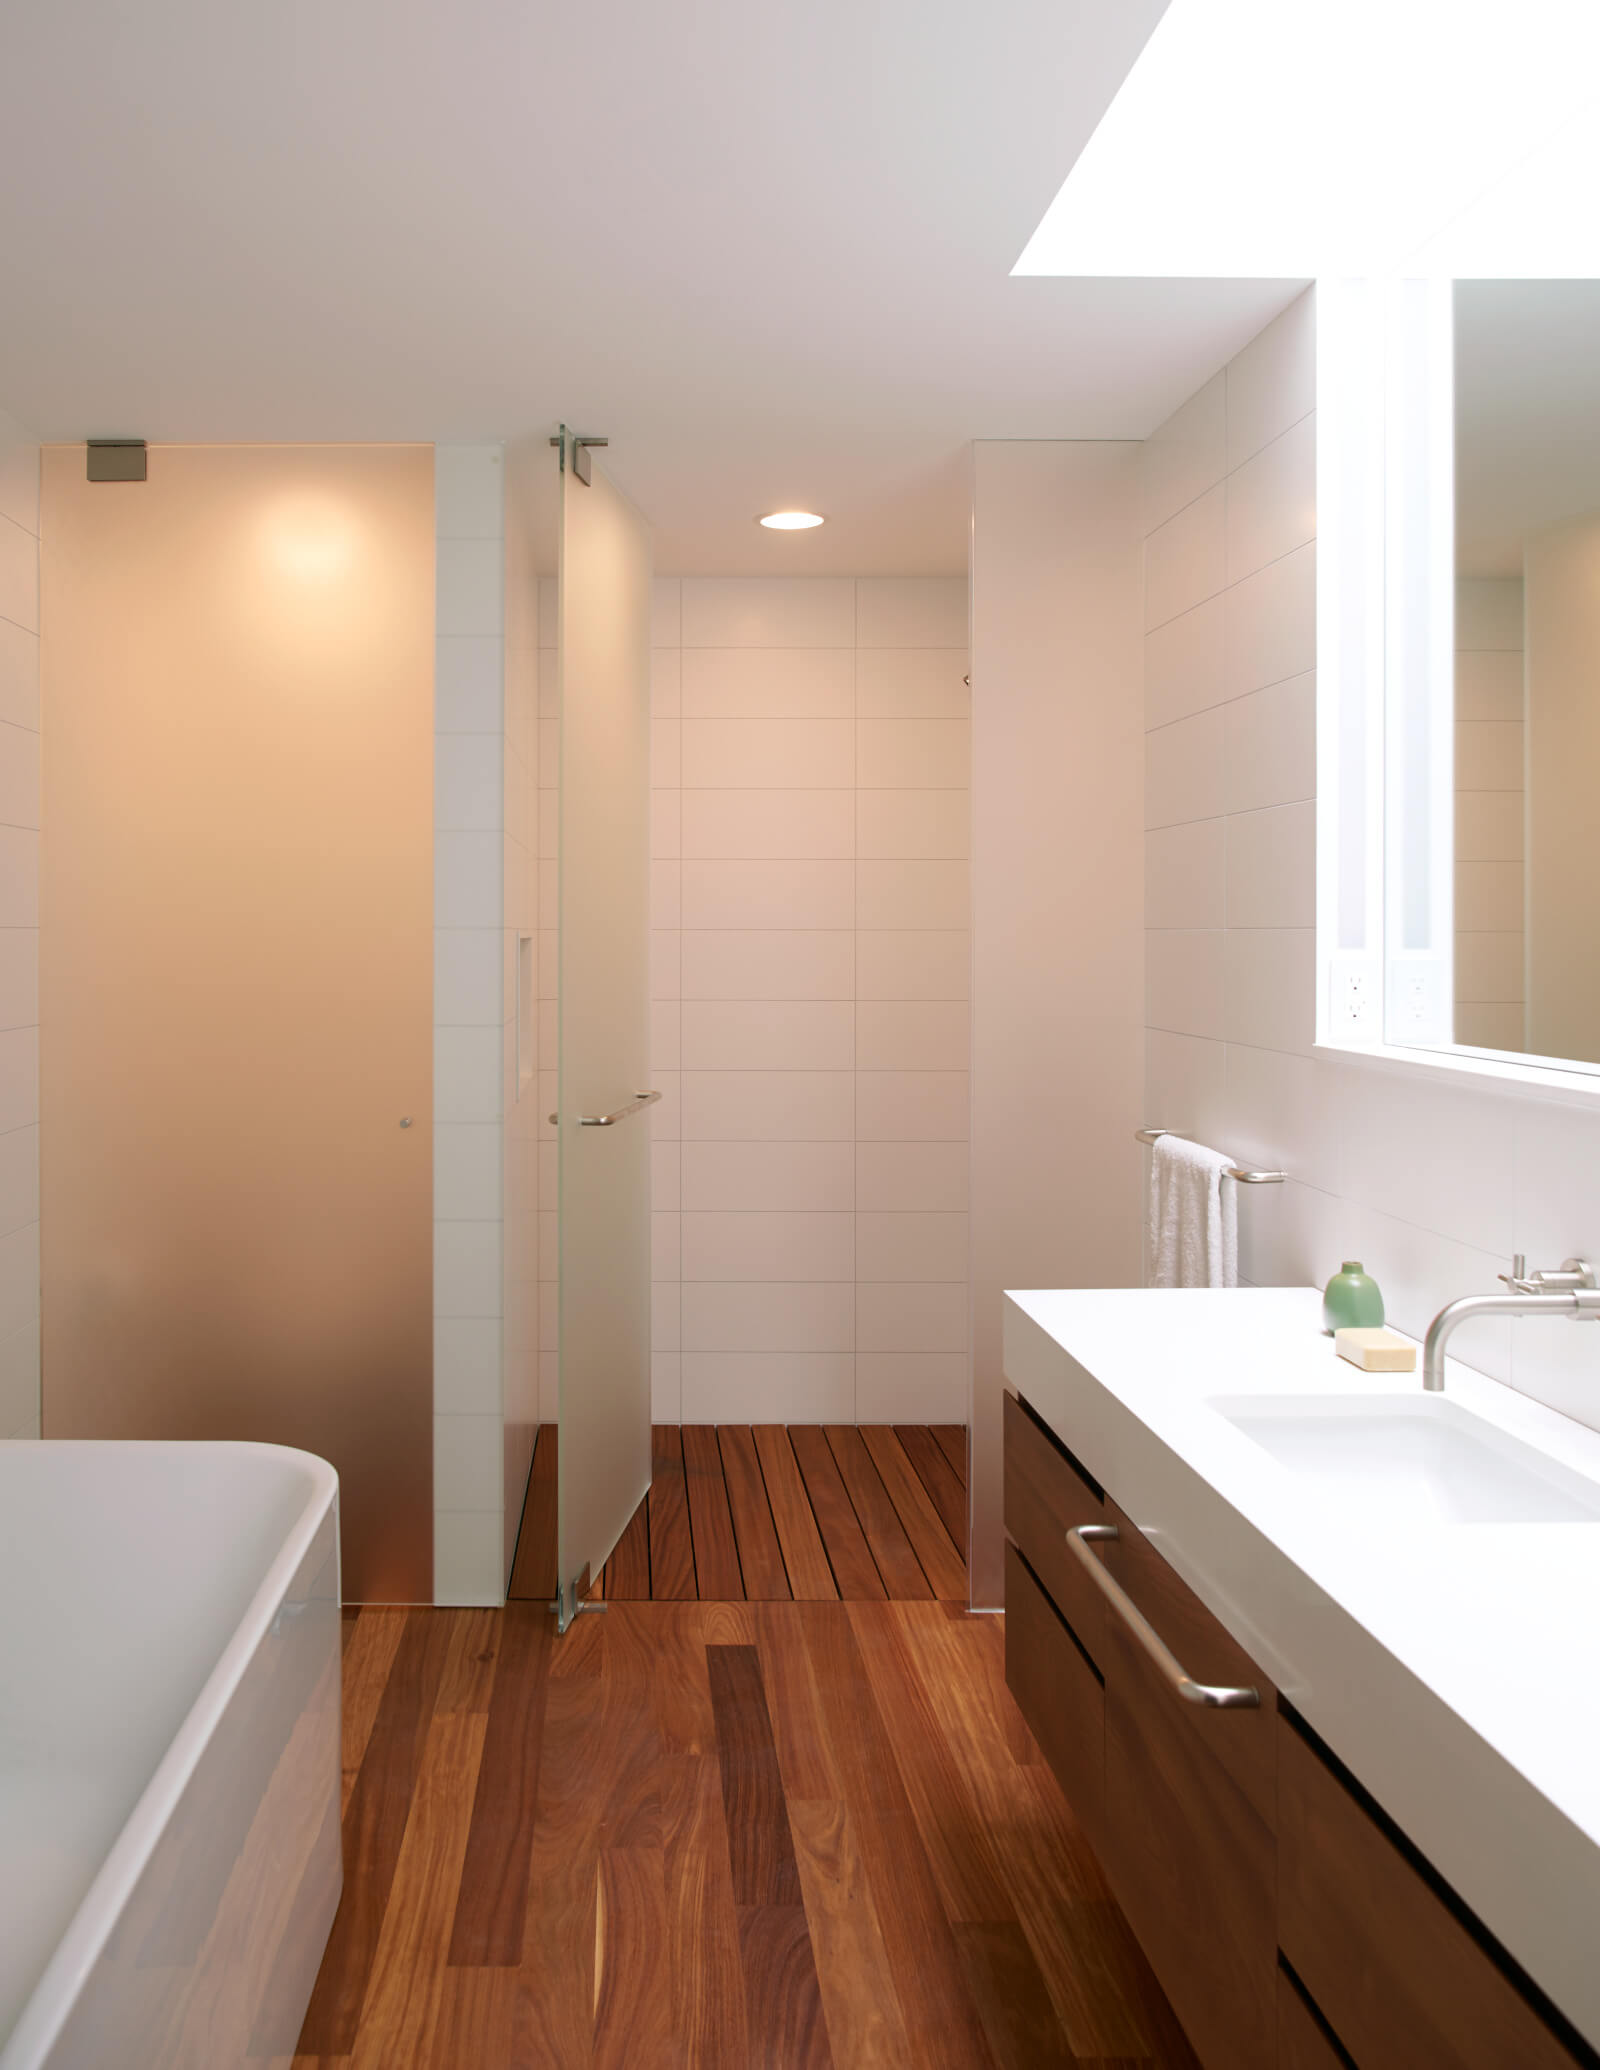
Down on the garden level, we ran bluestone paving indoors and out to connect with the landscape. The primary suite boasts a private terrace and a sky-lit bathroom with a teak-floored shower.
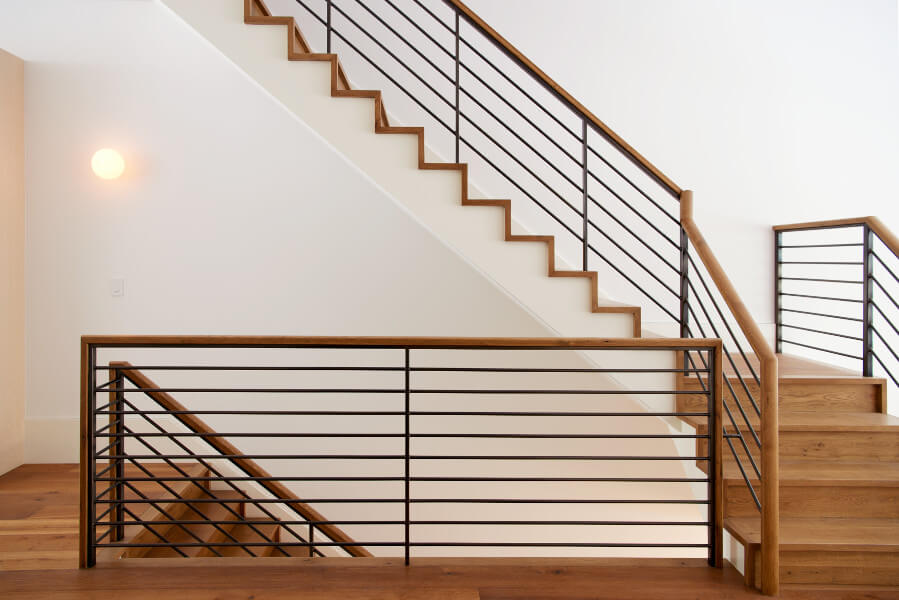
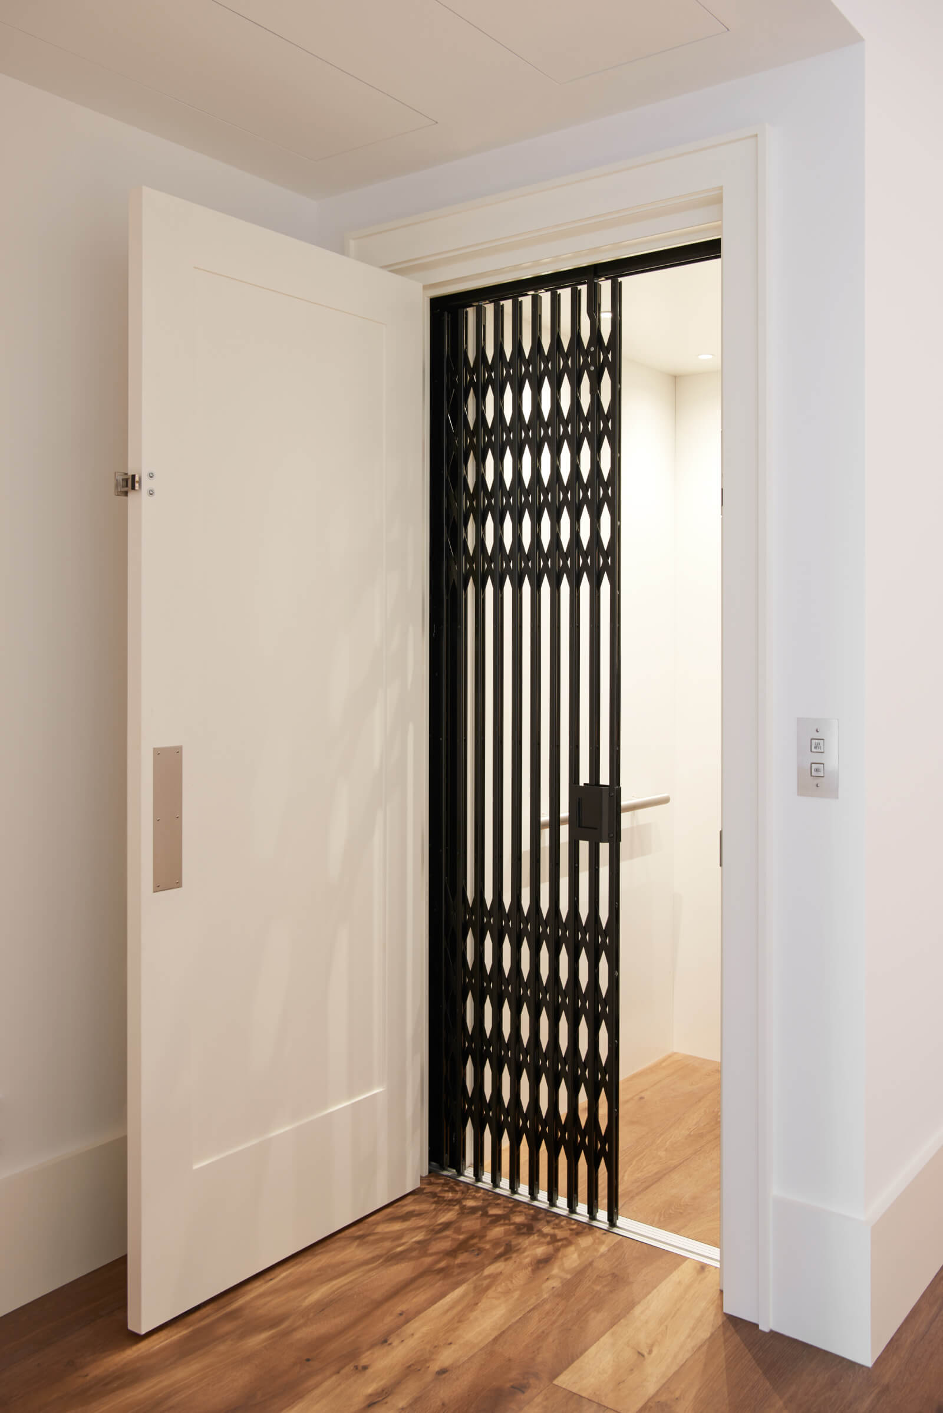
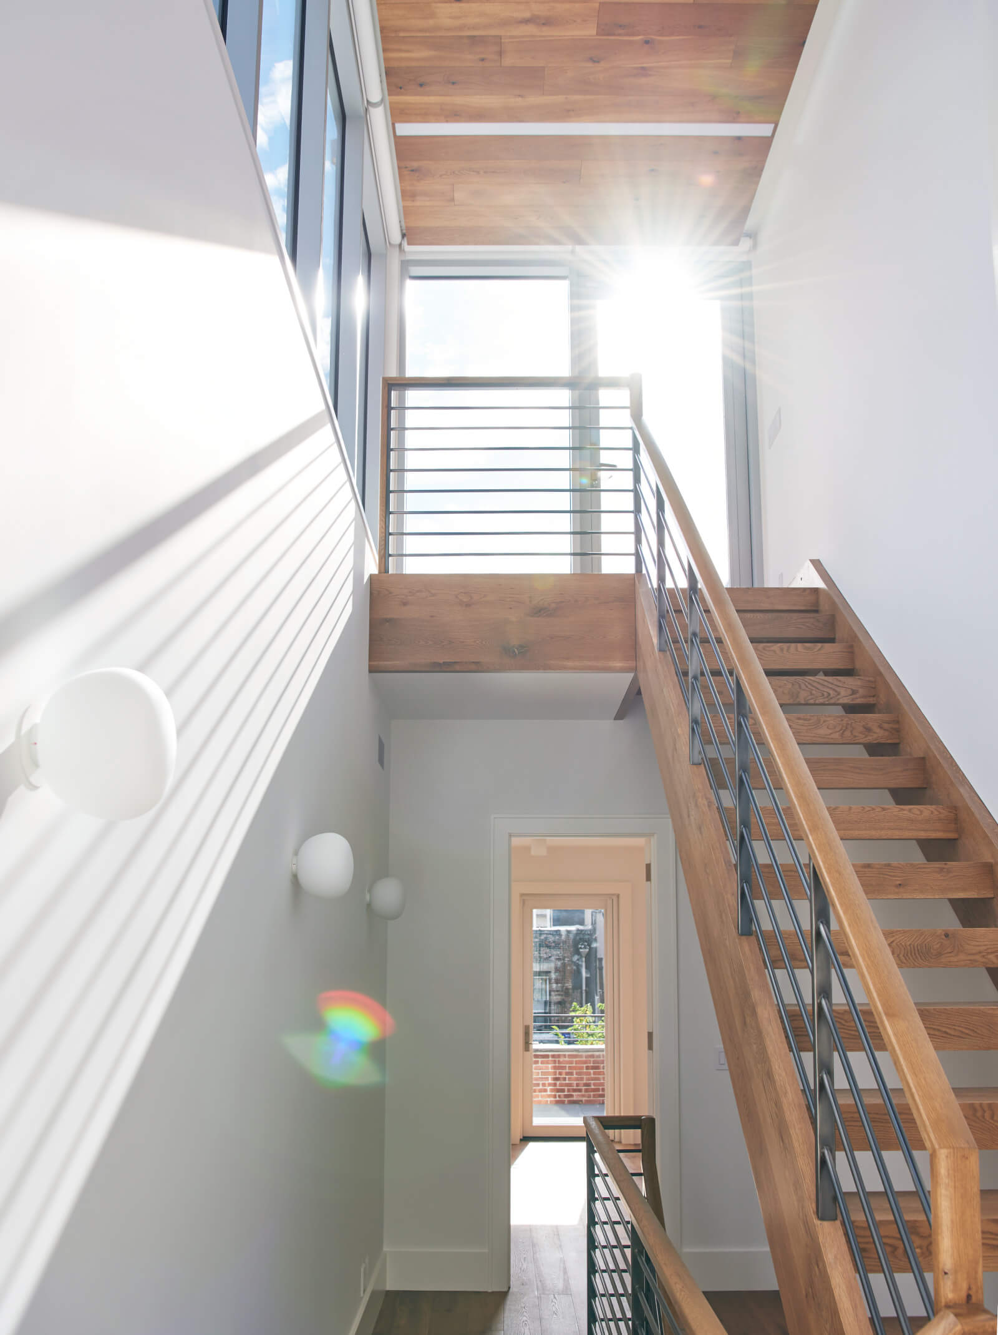
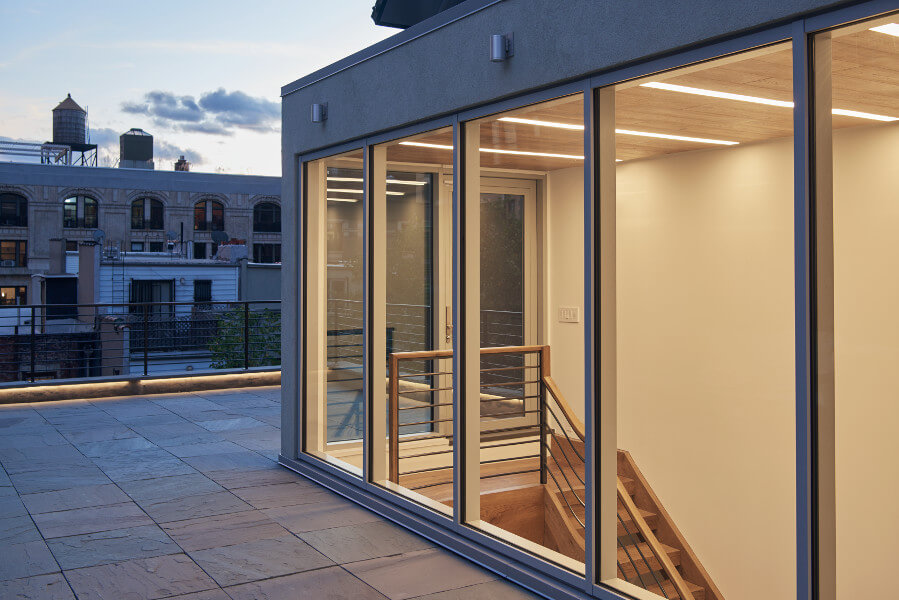
On the roof, a glass bulkhead and open-riser stair bring light down through the core of the house. While the elevator looks original to the house with its black metal gate, it’s our entirely new insertion.