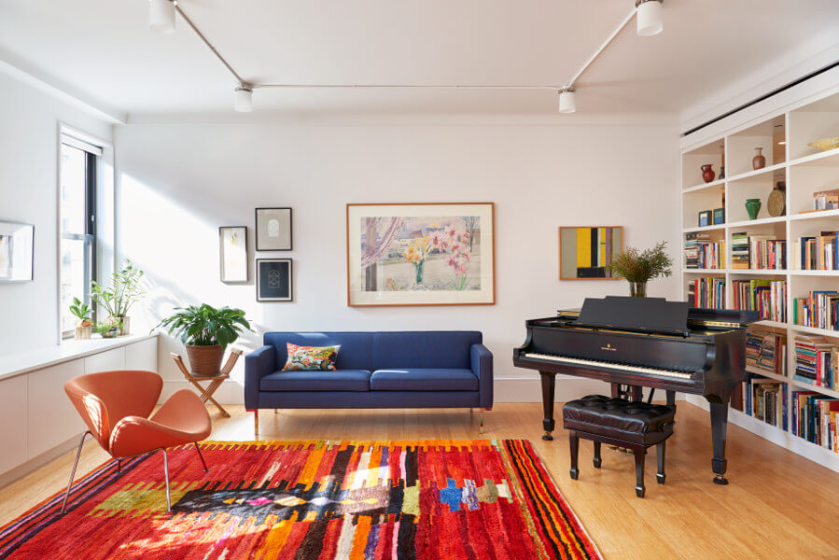
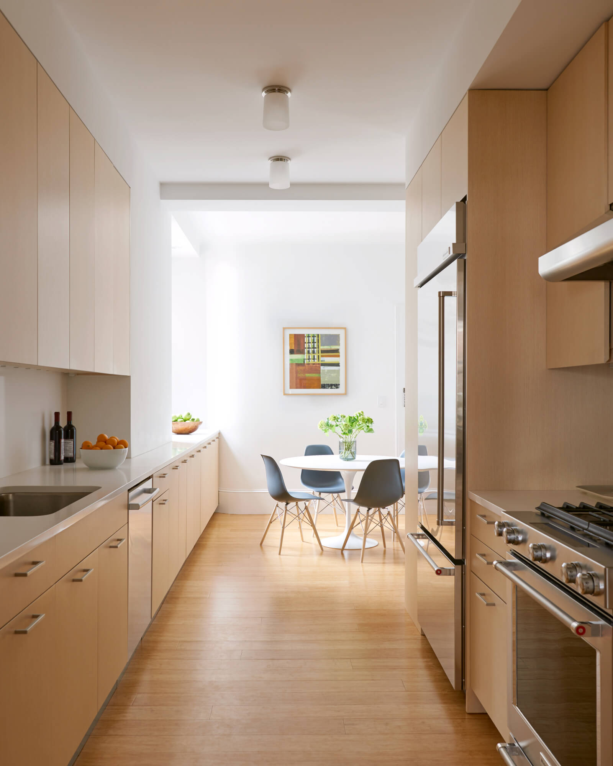
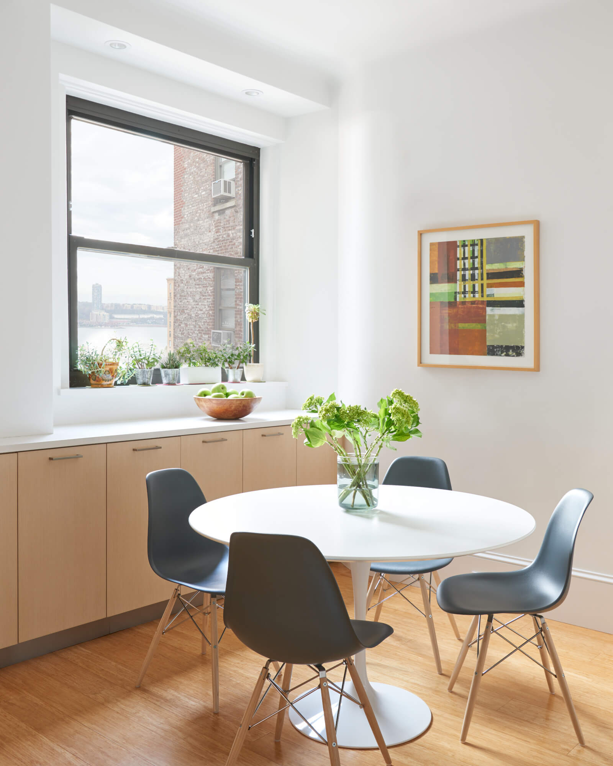
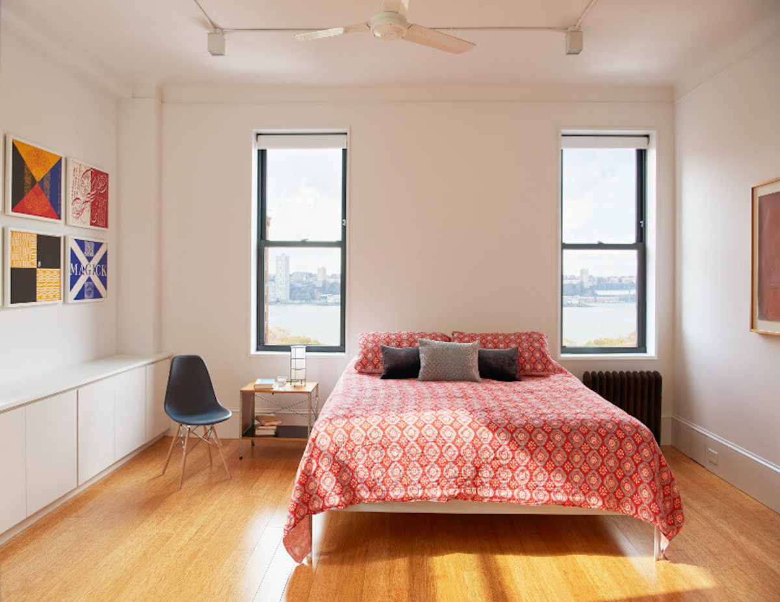
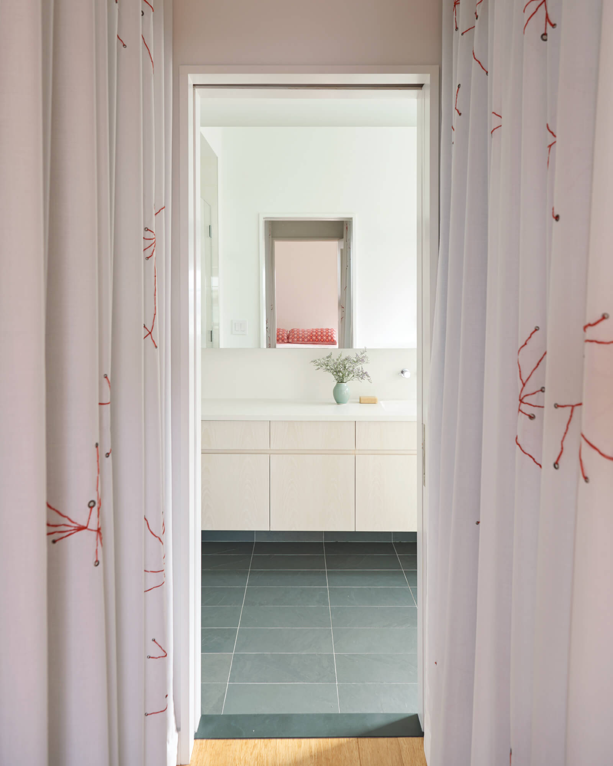
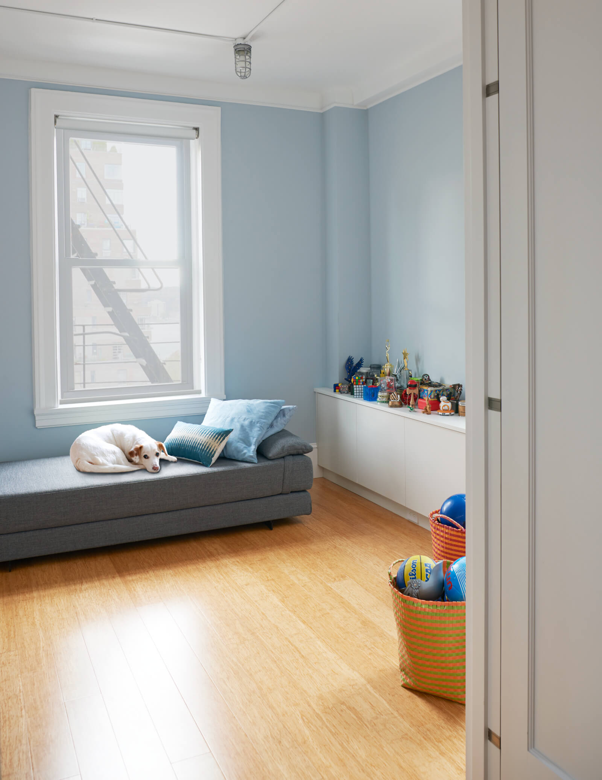
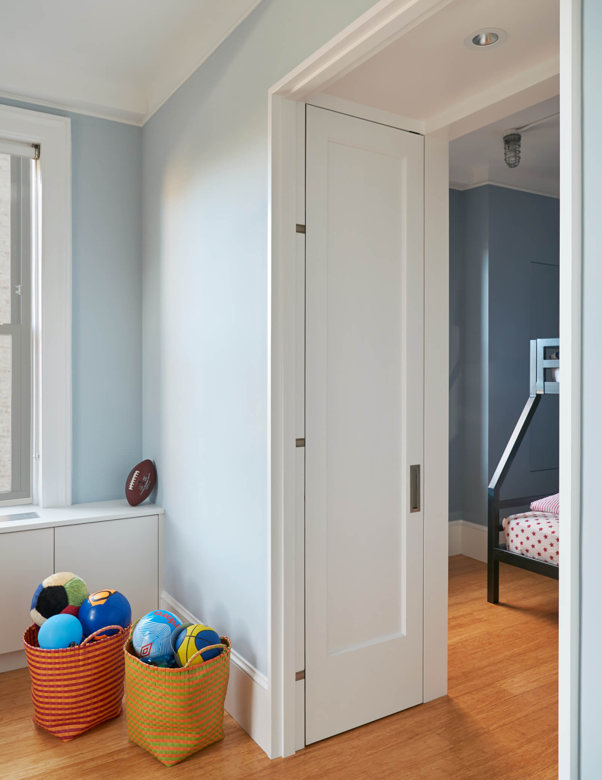
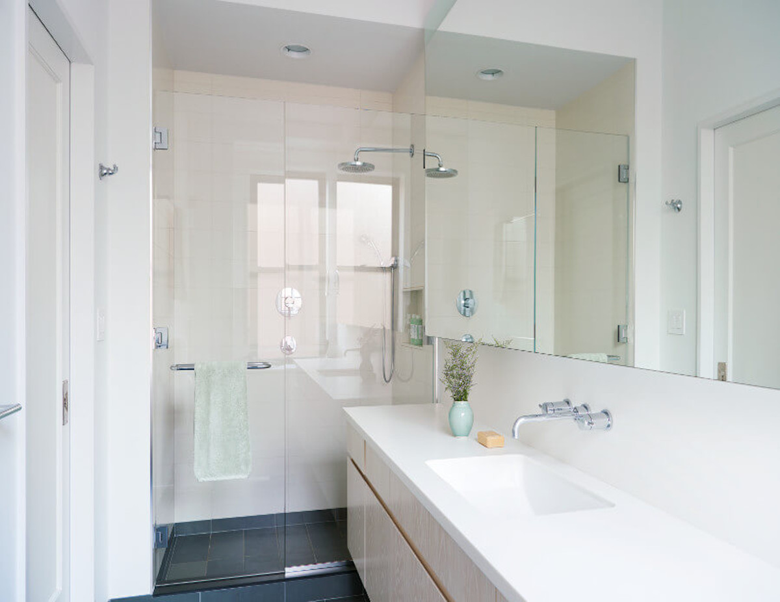
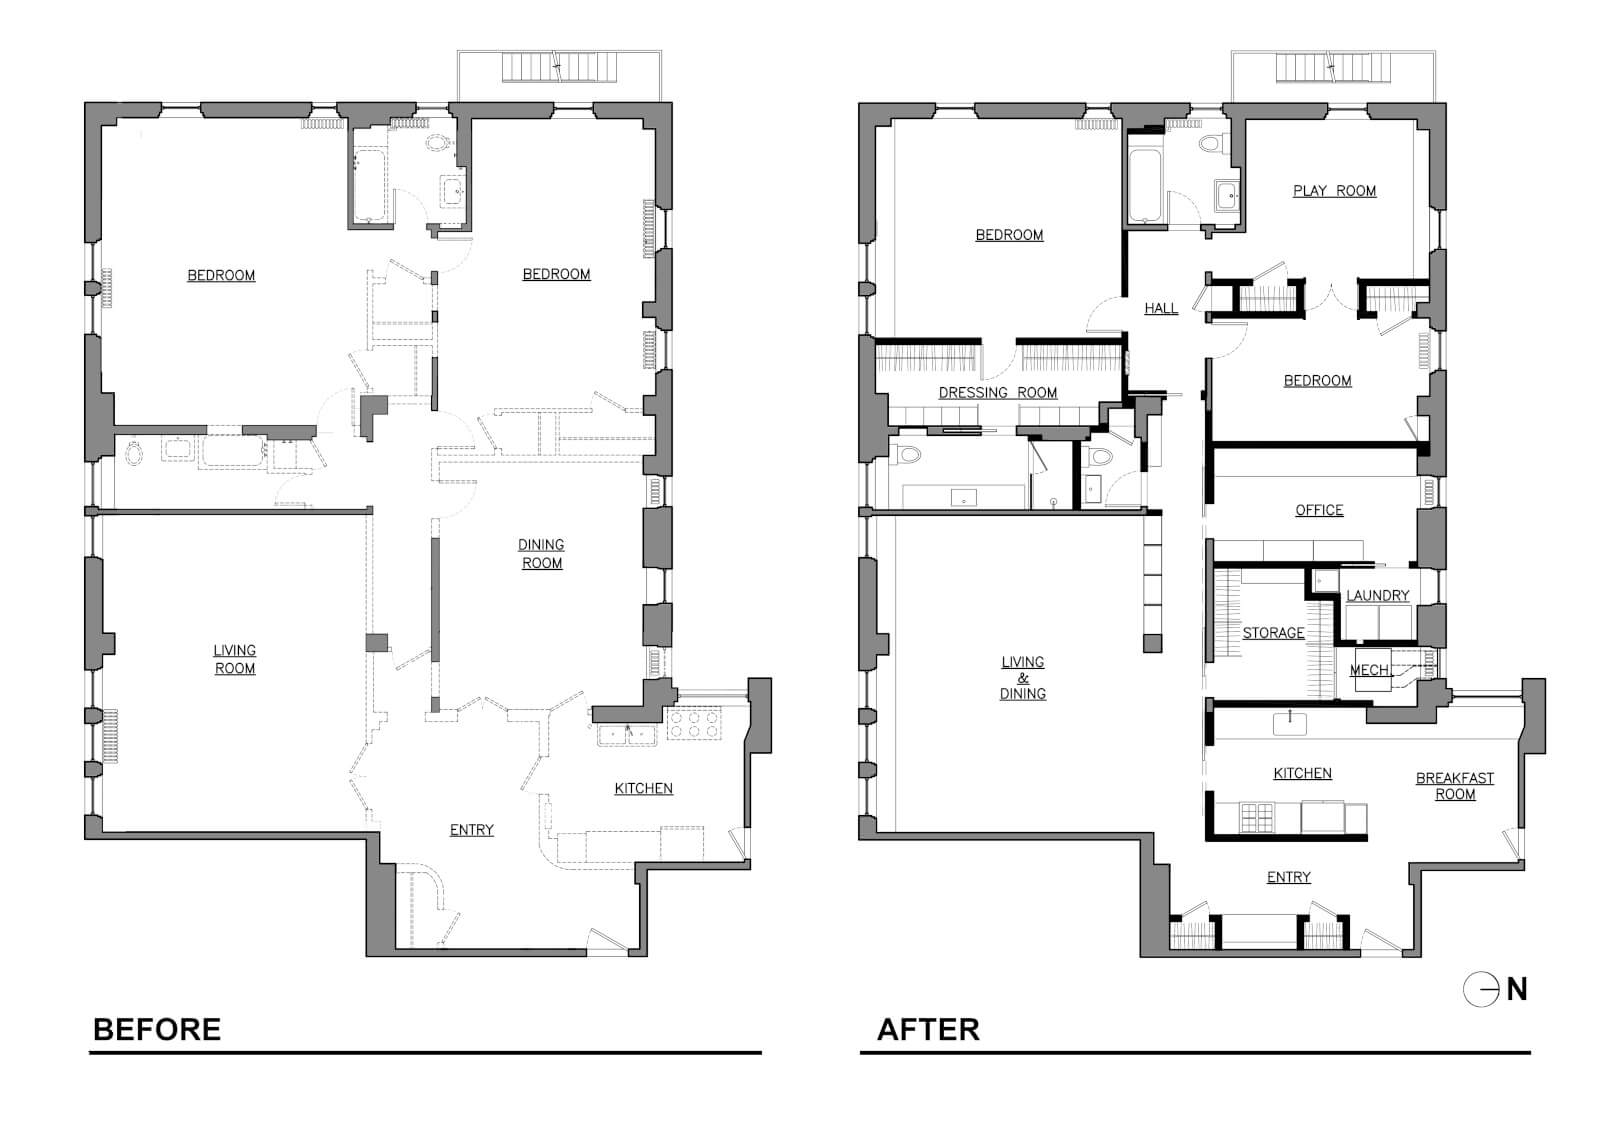
A great design can make something out of nothing. Take this West End Avenue apartment, for example. We managed to add a breakfast room, a play room, a powder room, a laundry room, and a home office to the two-bedroom layout. Our new design was so efficient it also increased common space and storage, while inserting a new central AC system.
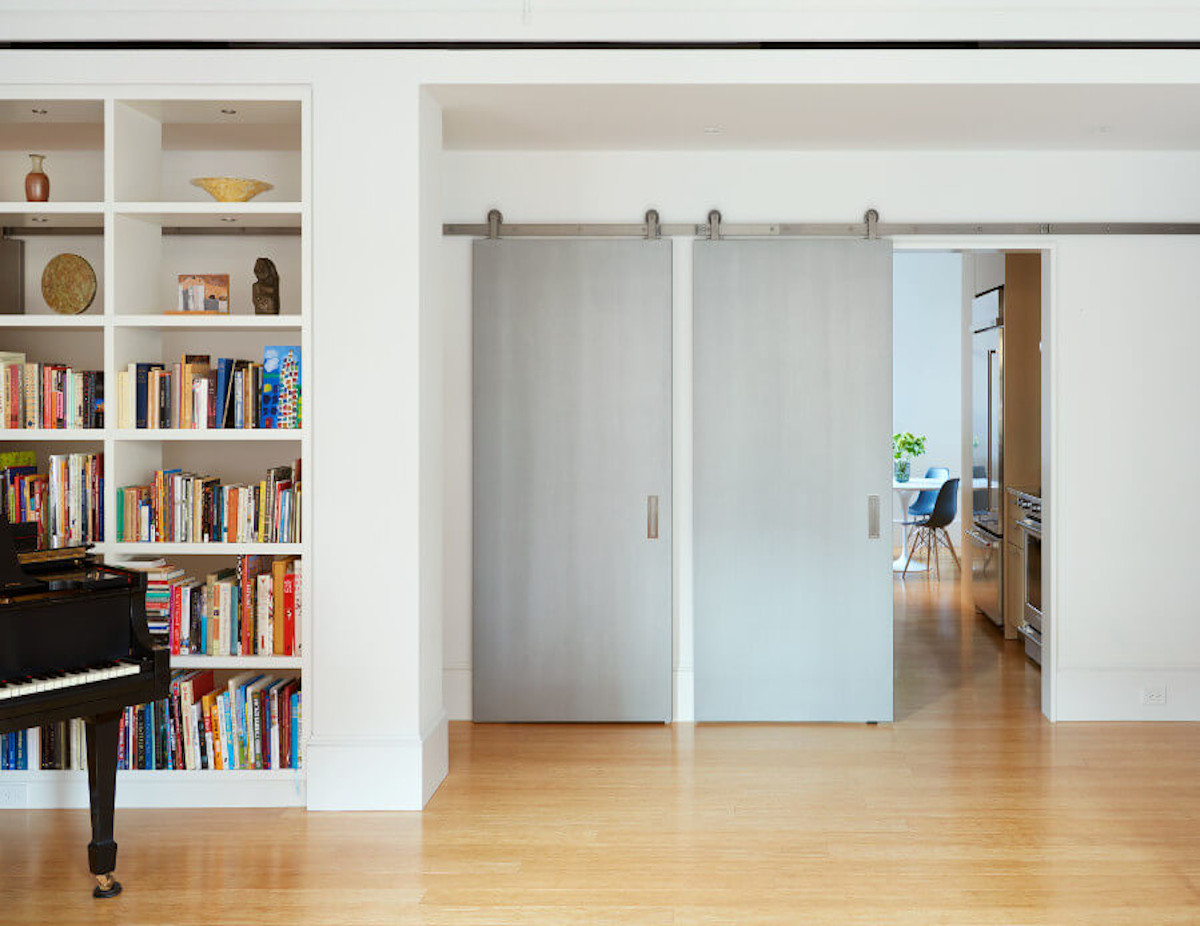
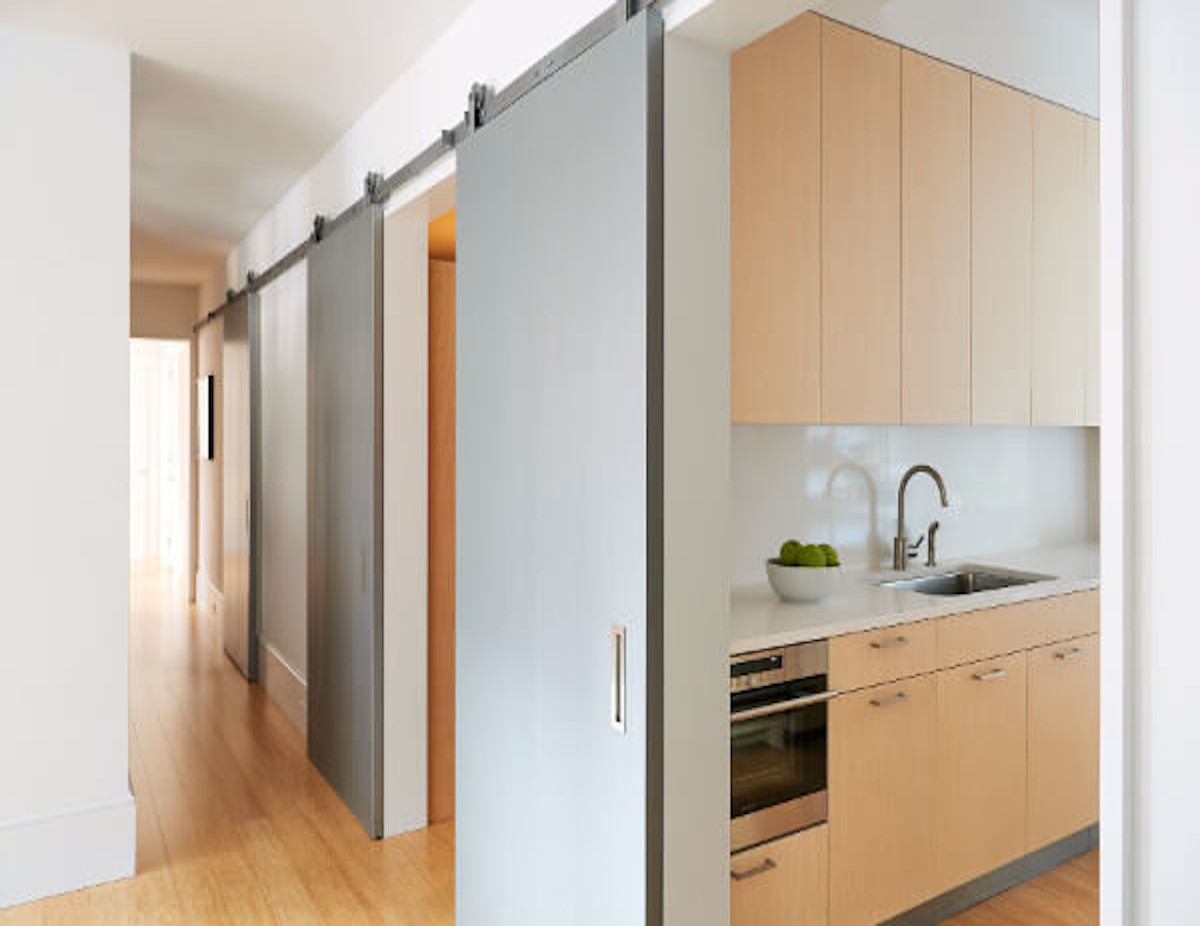
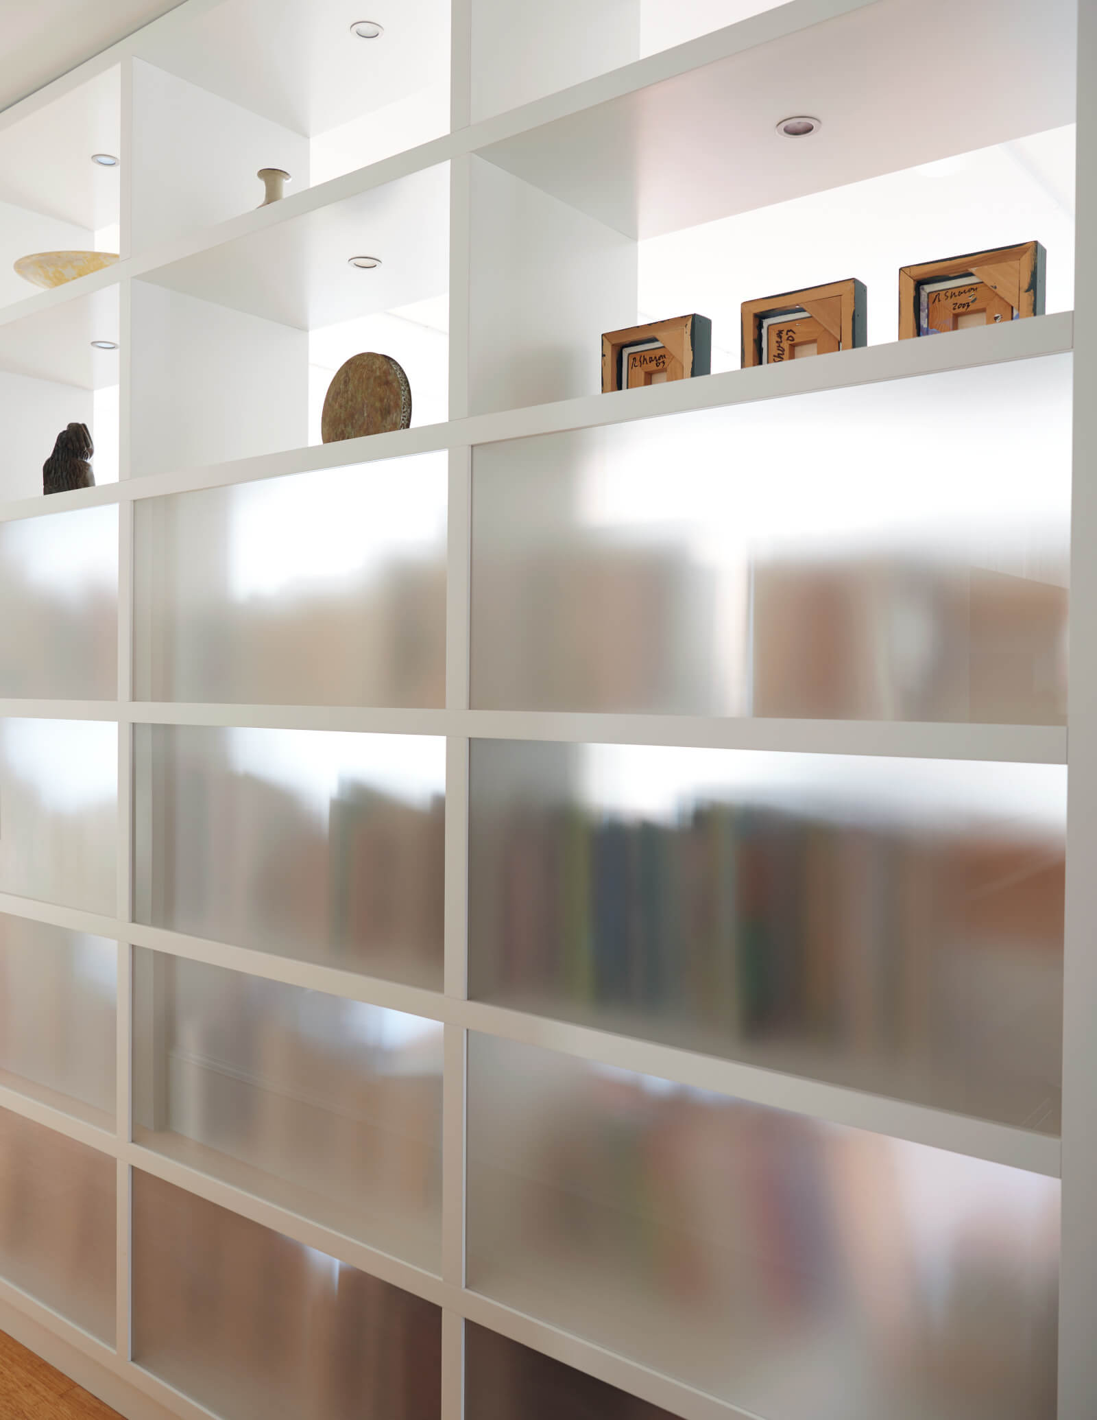
But efficiency was only half the goal. The flip side was beauty. A line of silver barn doors slide along a shared track to activate the center hall. Across from these, a room-dividing bookshelf glows with translucent panels.
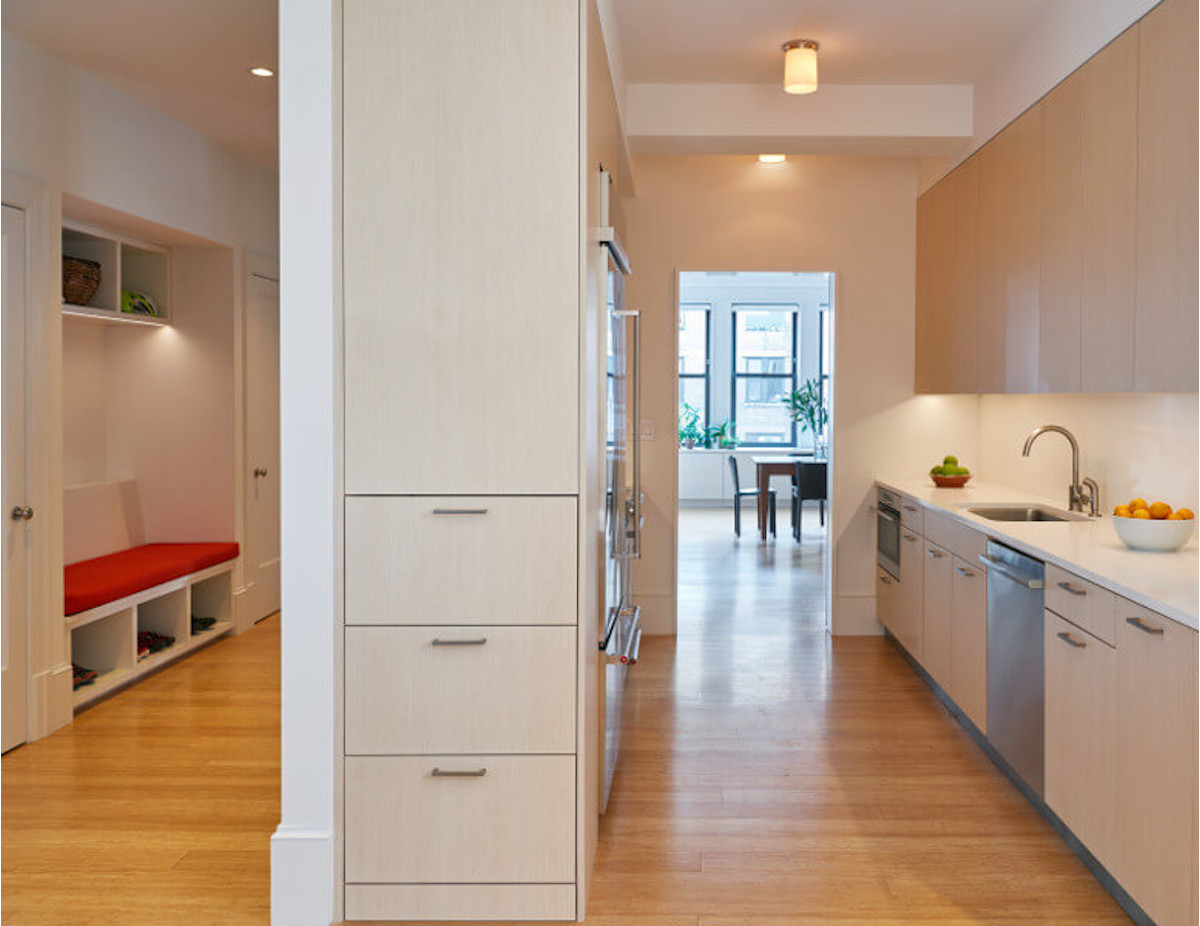
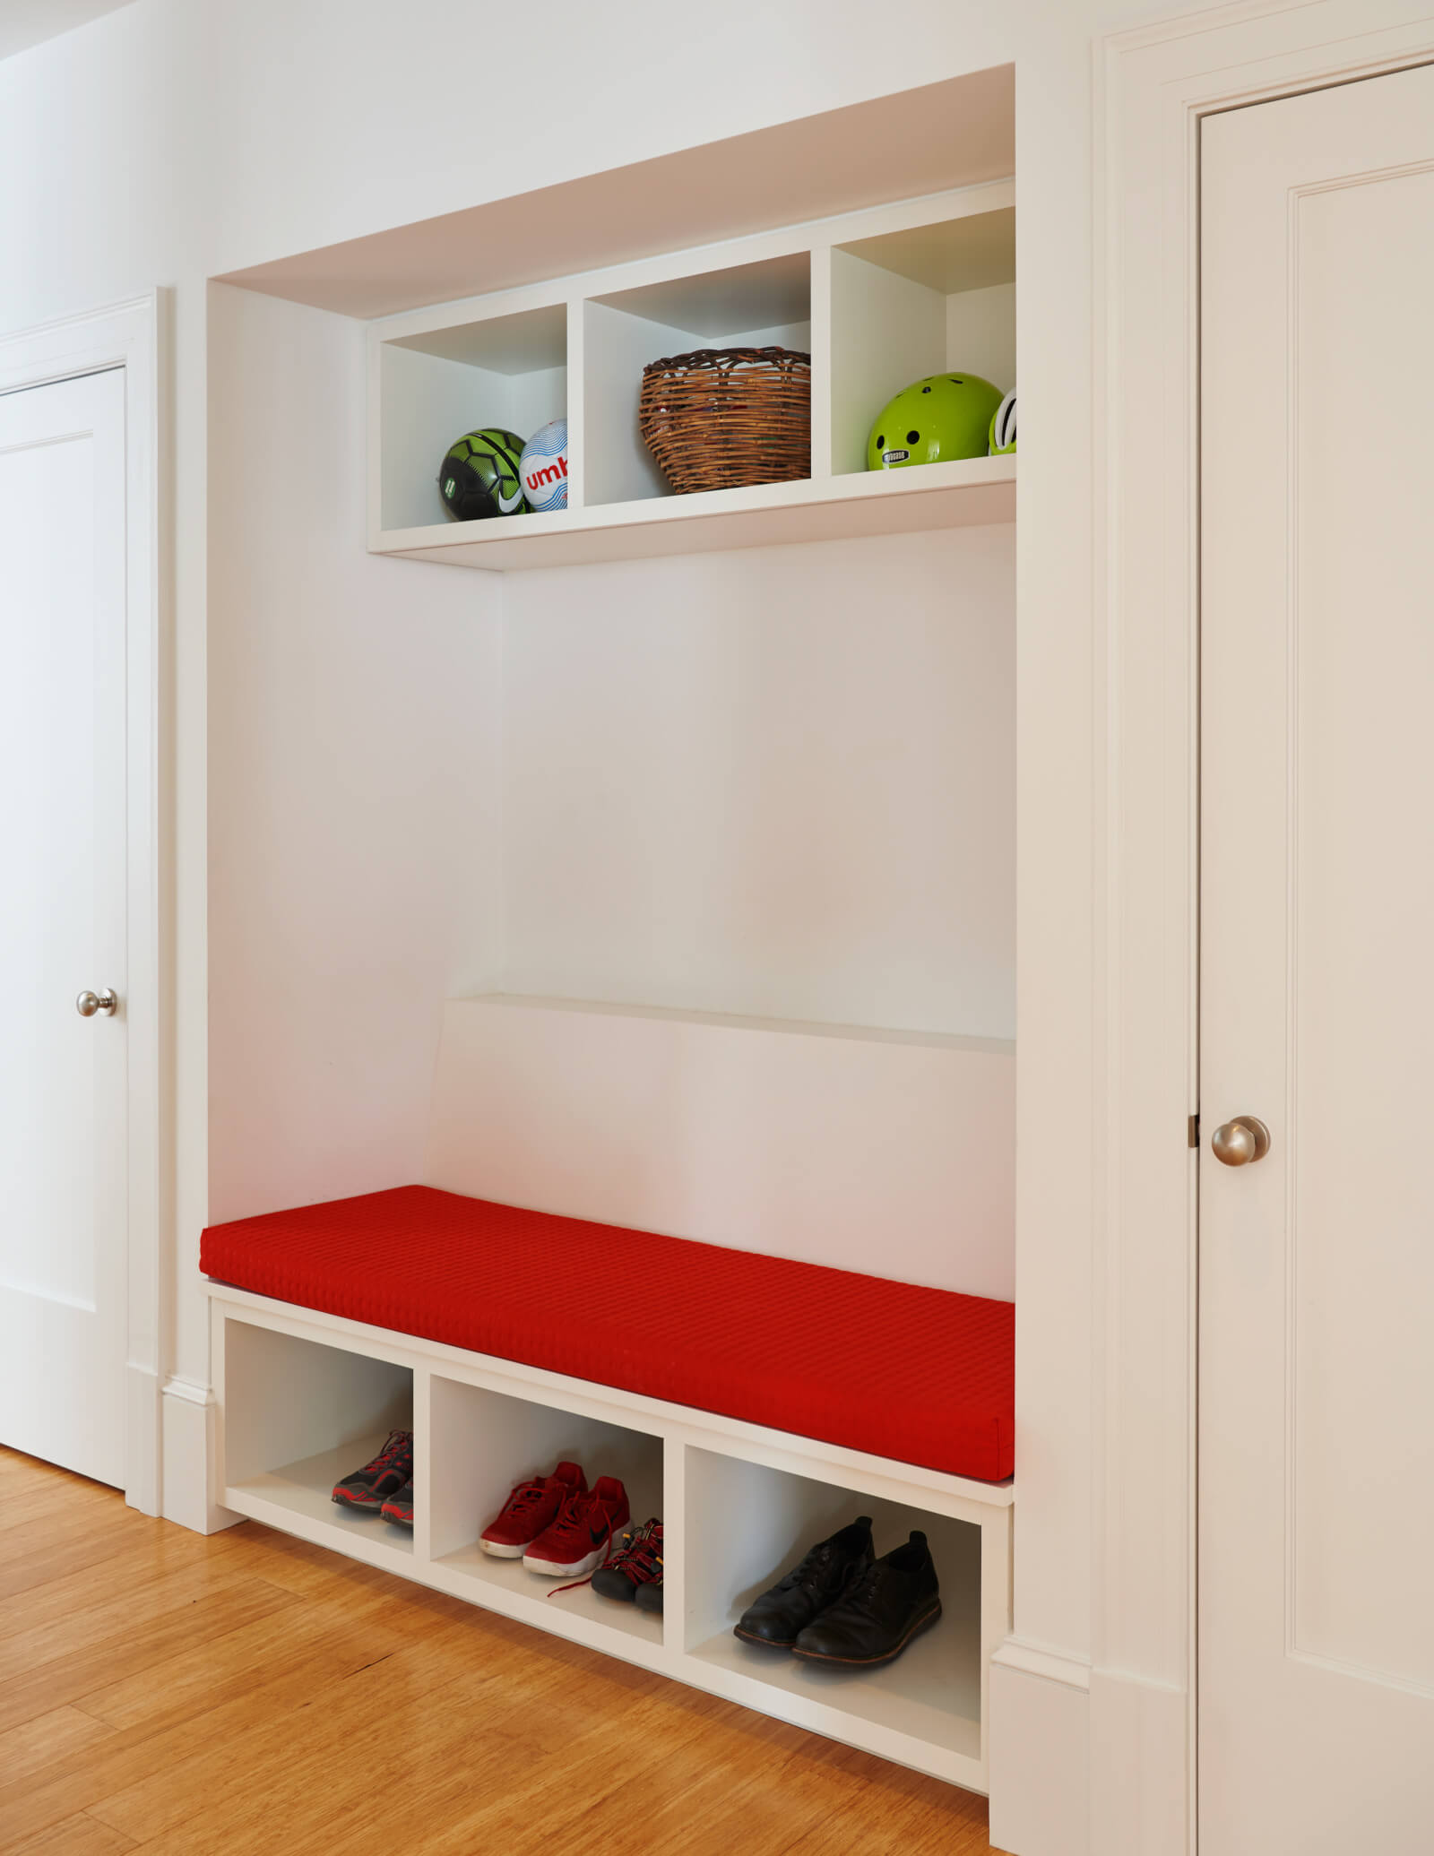
Long runs of ash cabinets smooth out what was once a lumpy kitchen. And we streamlined the weirdly shaped entry into a clean rectangular foyer, with coat closets flanking an alcove bench for removing shoes. And lastly, our acoustically-isolated bamboo floors unify the various rooms into a consonant whole.