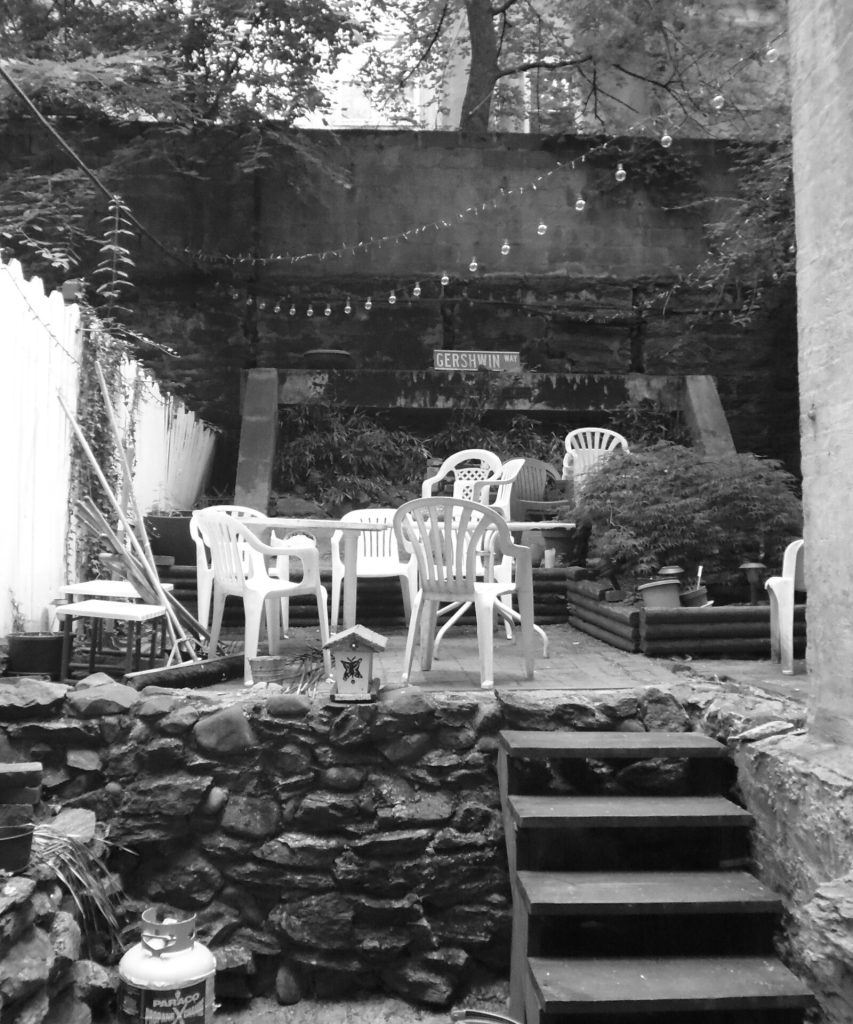
This house just off Riverside Drive came to us with an urgent problem. The rear neighbor’s retaining wall was collapsing. This was especially alarming because the wall held back a mountain of earth a full floor higher than our backyard’s grade.
In an attempt to keep the wall from toppling into the house, the previous owner had added the buttresses at its base. But the deep cracks in the wall show it’s on the verge of failing. Our structural engineer was so horrified he insisted on tearing the wall down for replacement. The neighbor was unwilling.
The Workaround
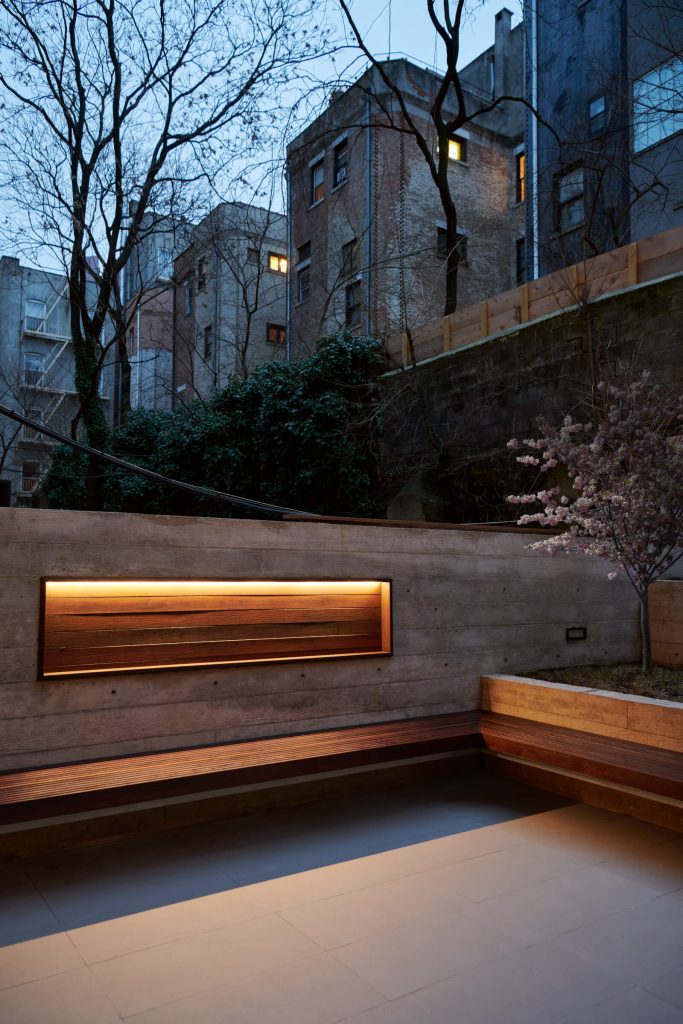
Given this impasse, we came up with an alternative solution. We terraced the entire backyard with tiers of planting beds made of board-formed reinforced concrete. Then we braced the whole assembly with matching sheer walls at the side lot lines.
This essentially turned the entire backyard into a giant buttress. Even the mass of the soil in the planting beds helped counter the weight on the neighbor’s side.
Very Raised Beds
The tiered beds climb steeper and steeper as they approach the wall. And each tier holds a different landscape.
The lowest level is a paved court for grilling and outdoor dining. Up a few steps is a manicured lawn with a small cherry tree. Above that, a shallow tier for flowering shrubs. And finally, at the top, a narrow ledge for climbing vines.
The Linear Fountain
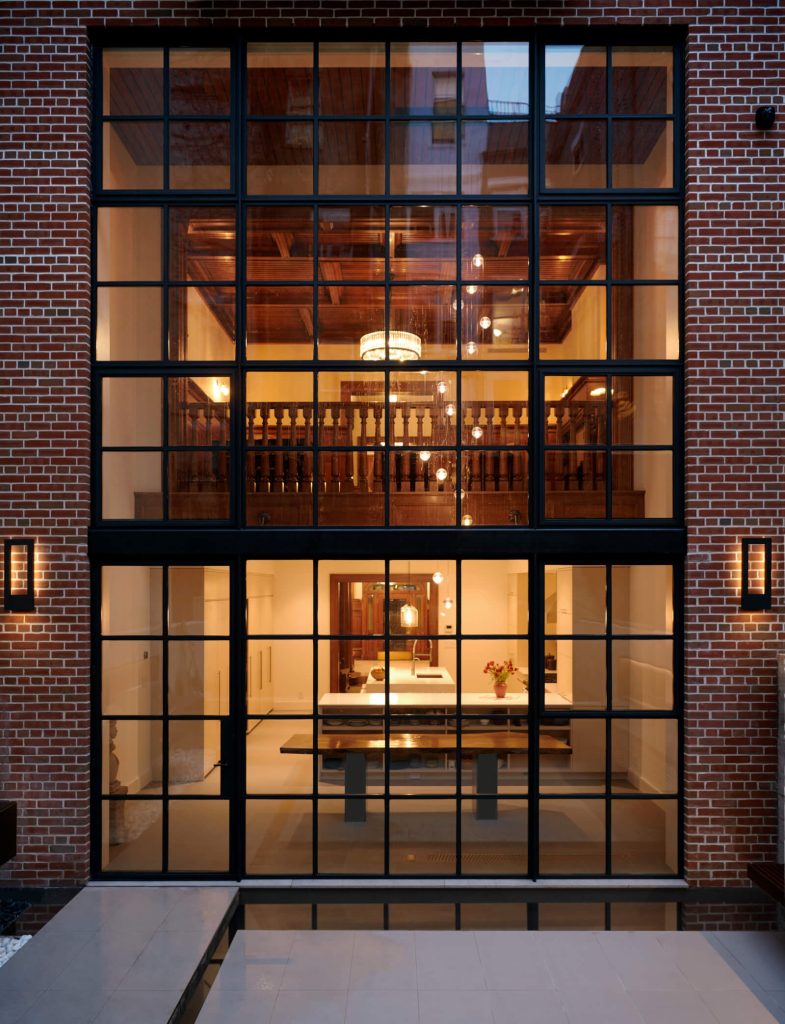
That top ledge also contains the pump for a linear fountain that cascades down the tiers in a series of waterfalls to a reflecting pool at the base of the house. The grill at the lowest level is a cantilevered box recessed into a custom cowling, all made of blackened steel.
Indoor/Outdoors
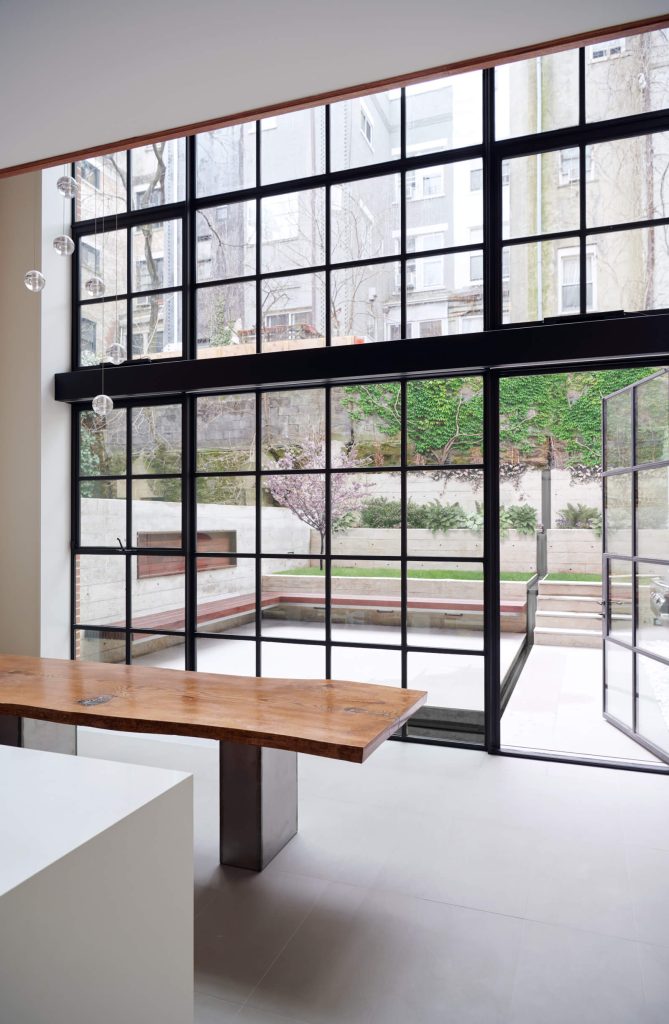
A paved bridge crosses the reflecting pool to take you inside. We matched the interior and exterior paving for continuity between the two zones. The rear facade is a new addition with a double-height wall of steel windows to bring daylight deep into the house and show off the garden from the interior.