
Navigating the Landmarks Preservation Commission
Adding Modern Extensions to Historic Brownstones
Most of our projects require the approval of the NYC Landmarks Preservation Commission (LPC). With over a hundred Landmarks approvals under our belt, we’ve learned what works and what doesn’t. Here’s everything you need to know about adding contemporary additions to historic homes in NYC’s landmarked districts.
Say you’ve fallen in love with a classic New York brownstone, but you want to maximize the value of the property or add space for your growing family. The good news? Adding modern extensions to buildings is our bread and butter. The challenge? Navigating the additional approvals.
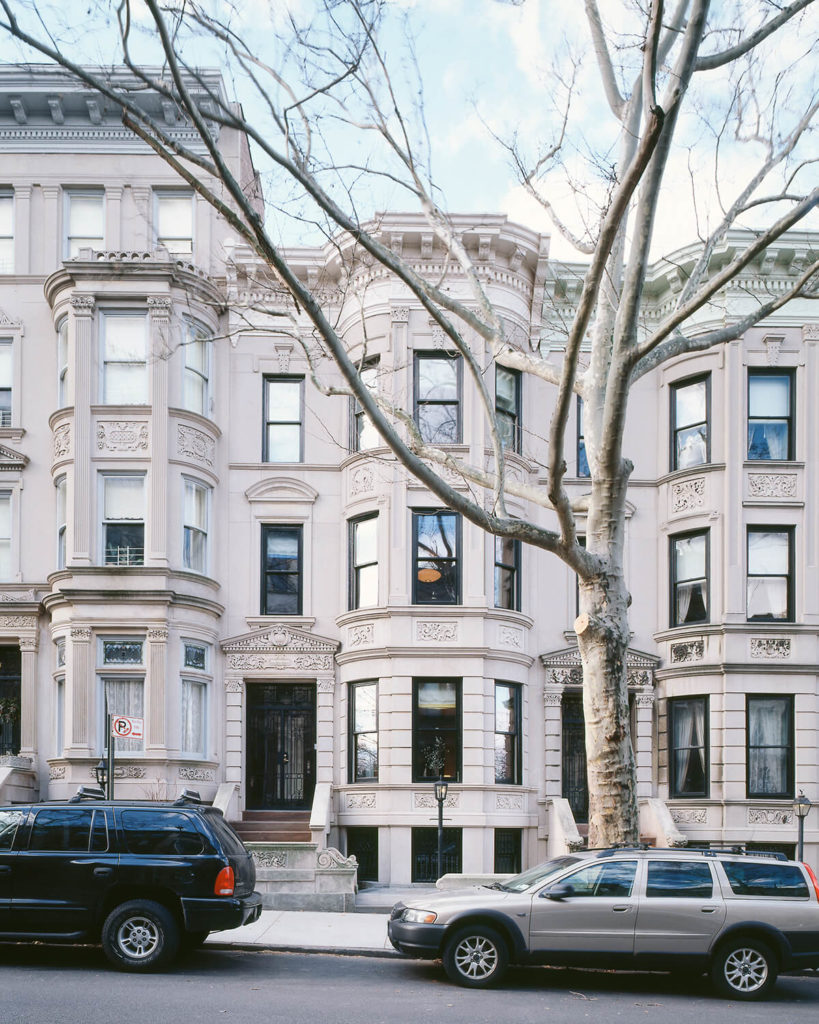
The Mission of the Landmarks Preservation Commission
After the destruction of the original Penn Station in 1963, New York City established the Landmarks Preservation Commission, empowering it to protect the city’s architectural heritage by regulating changes to historic buildings. These include any structure within a historic district: e.g., Soho and Greenwich Village in Manhattan, or Brooklyn Heights and Fort Greene in Brooklyn. (Look for the telltale brown street signs.) But historic buildings can also be individual landmarks outside of historic districts: from world-famous Grand Central Station to the little-known but lovely McKim, Mead, & White building at 108 Leonard Street.
Types of Landmarks Preservation Commission Approval
The LPC grants three main types of permits—Certificates of No Effect, Permits for Minor Work, and Certificates of Appropriateness—based on the project’s impact on protected features. These range from expedited staff-level approvals for minor, non-visible work to extensive public hearings for major alterations.
- Certificate of No Effect: Issued when the proposed work (often interior, requiring a Department of Buildings permit) does not affect the protected exterior architectural features of a landmark. LPC staff is often backlogged, so expect a 60-day wait.
- Permit for Minor Work: Required for smaller exterior alterations that do not require a Department of Buildings (DOB) permit but still affect the building’s character, such as replacing windows or doors in-kind.
- Certificate of Appropriateness: Required for major alterations, such as additions, demolitions, or significant facade changes. This process involves a public hearing, which adds at least 90 days.
To the original three, LPC has recently added two accelerated options for approval:
- FasTrack: a 10-day application process for both interior and exterior alterations, so long as the latter is at non-visible facades and roofs.
- Expedited Certificate of No Effect: XCNE is an even faster approval–just 5 days for specific, minor interior alterations. An XCNE can be used for interior work that affects no landmarked feature, that’s above the second floor or below the ground floor, and that includes no underpinning.
So what requires LPC approval? For landmarked properties, the short answer is everything. You may think the LPC couldn’t possibly care if you redo your powder room, but the LPC wants to be the one to decide that. And as far as the DOB is concerned, if the property requires LPC approval, your changes do, too.
Required Steps for Landmarks Preservation Commission Approval
Step 1: Preliminary Research
To determine if your property is an individual landmark or within a historic district, you can check this NYC Landmarks map. To confirm whether the DOB also considers the property landmarked, consult the Buildings Information Search page. If the Landmark Status field has an “L,” it requires LPC approval. FYI, a “C” stands for “calendared”, meaning the site is under review for landmark status. Calendared properties must go through the LPC process until the city makes a final decision on the district’s designation.
Step 2: Develop Your Design
Work with an architect experienced in LPC approvals to create drawings that meet both your needs and preservation guidelines. This is an iterative process that studies the building in plan, section, elevation, and 3D. Developing a design typically takes two months before it’s ready for LPC submission.
Step 3: Submit Your Application
Your architect will prepare and submit the LPC application, including architectural drawings, historic tax photos, and a written description explaining how the design meets LPC criteria. The drawings will include plans, elevations, details, and renderings showing how the addition relates to the historic building and surrounding context.
Step 4: Staff Review
For straightforward projects, LPC staff may issue a Certificate of No Effect or approve the work at the staff level. More complex projects go to the full Commission. Both typically require multiple requests for modifications and additional information from your architect. LPC will insist that you’ve cleared all DOB zoning objections before graduating you from this step.
Step 5: Public Hearing (if required)
Major alterations require a public hearing before the full commission. Prior to this, however, your architect must schedule and present your project to the governing Community Board and to any neighborhood organization (e.g., the Brooklyn Heights Association). Tellingly, the LPC doesn’t require approval from these organizations, just their vote. Once they’ve voted, the LPC schedules your architect’s presentation at the public hearing. The first half is your architect’s slide show, and in the second half, the commissioners will ask questions and provide feedback. Organization representatives are also invited to present their arguments for or against the project, which are summarily ignored. The commission will deliver its verdict at the end of the hearing.
Step 6: Approval and Permits
Once the commission accepts your proposal, it often takes the LPC staff several weeks to formally grant its approval. Note–the approval will arrive as a cryptic email: “This email is to notify you that a FINAL ACTION has been taken on this application, and associated documents are being prepared by LPC. These documents will be found in your Completed and Issued tab on your Portico dashboard.” Believe it or not, that’s what you’ve been waiting for! And with that approval in hand, you can proceed with DOB applications and permits.
Bonus Tips for Winning Approval
Successful LPC-approved projects share common characteristics:
Ready to Start Your Project?
Adding a modern extension to your historic Brooklyn home doesn’t have to be daunting. With the right design approach and experienced guidance, you can create beautiful new spaces that enhances both your home and the neighborhood.
Have questions about your specific property? We offer free initial consultations to discuss your project’s feasibility, timeline, and budget. Contact us to explore how we can help bring your vision to life while honoring Brooklyn’s architectural heritage.
With over 30 years of experience in the field, Sherman Architects is the city’s leading expert at successfully guiding projects through LPC review. The firm specializes in sustainable, modern additions to residential architecture throughout Brooklyn and Manhattan, with particular expertise in historic preservation and Landmarks Preservation Commission approvals.