
Elevating the Row House:
The Transformative Value of an NYC Rooftop Extension
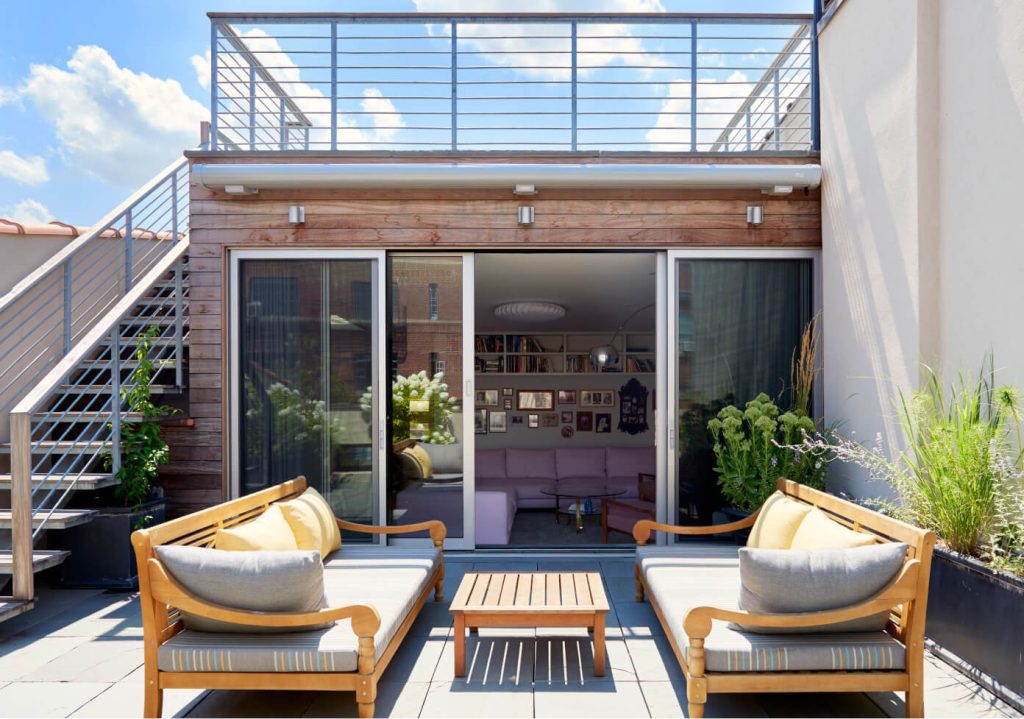
In a city where space and light are the ultimate luxuries, the classic New York City brownstone stands as an enduring architectural treasure. However, their 19th-century layouts come with inherent challenges: dark building cores, compartmentalized floor plans, and buggy backyards.
While rear extensions are a popular way to expand a footprint, looking up often yields the most dramatic transformations. At Sherman Architects, we view the roof as more than a boundary; it’s an untapped canvas.
Building a thoughtful rooftop addition—whether a subtle pop-up or a multi-room penthouse—unlocks hidden potential and radically boosts the value of a property. Here are the four primary advantages a rooftop extension brings to a historic row house.
1. Premium Square Footage: Adding Living Space Where Daylight Is Most Abundant
Rather than competing for light on the lower levels, a rooftop extension allows you to build new rooms exactly where sunlight is most plentiful.
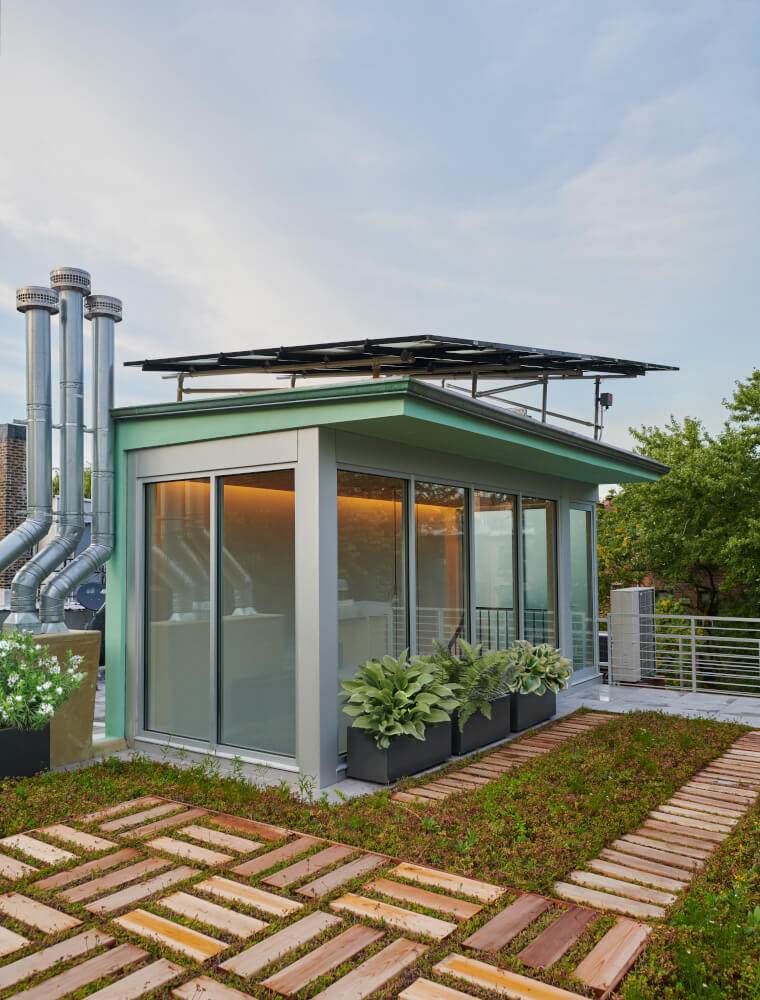
Whether configured as a home office, an art studio, or a home gym, the added rooms capture a caliber of natural light that lower floors simply cannot replicate. By placing living spaces at the crown of the building, you maximize their daytime utility, creating an inspiring, sunny oasis within the home.
2. Piercing the Core: Bringing Daylight into the Deep Center of the House
Traditional row houses are famously long and narrow, with windows confined to the front and rear facades. This leaves the geometric center of the house cut off from daylight and reliant on artificial lighting.
A rooftop extension can change the entire building’s relationship to sunlight. By strategically integrating skylights, open stairwells, or glassy rooftop volumes into the design, we can funnel natural light straight to the heart of the house. This vertical light shaft fundamentally alters the atmosphere of the lower floors, turning a dark core into a bright, airy living space.
3. Capturing the Horizon: Skyline Views Above the Canopy
There is a distinct shift in perspective that happens when you rise above the surrounding rooflines. Most row house windows offer views limited to the streetscape out front or the immediate neighbors’ facades out back.
A rooftop addition elevates your daily experience, quite literally, above the crowd. By clearing the height of adjacent buildings, an addition grants access to sweeping skyline views, neighborhood landmarks, and unobstructed sunsets. It transforms a compact urban dwelling into a viewing platform, lifting the home into the higher plane of the New York City landscape.
4. An Oasis in the Sky: Outdoor Living Free of Backyard Mosquitoes
While a garden-level backyard is a wonderful asset, it has its structural limitations in a dense urban environment. Enclosed by neighboring walls and fences, ground-level yards often suffer from stagnant air, heavy shade, and persistent seasonal pests.
Moving your primary outdoor living space to the roof changes the environment completely. A rooftop deck sits where breezes are constant, sunlight is abundant, and the air is clear of backyard humidity and bugs. It creates a private, elevated sanctuary for dining, entertaining, or quiet relaxation, completely removed from the noise and grit of the street level below.
A Clear Path to the Summit
Executing a rooftop extension in New York City requires an intricate balance of structural engineering, access agreements with neighbors, securing approvals from the Landmarks Preservation Commission, and navigating complex Zoning Resolution constraints—such as permitted floor area ratios (FAR) and building height limits.
At Sherman Architects, this intersection of historic fabric and structural innovation is our core specialty. We manage the entire lifecycle of the transformation. From evaluating the load-bearing capacity of the original structure to precisely calculating LPC sightlines from the street to ensure a smooth approval process. Our team excels at seamlessly weaving modern building systems into a row house without upsetting its historic integrity.
Our design philosophy is based on contrast. We believe that an elegantly minimalist detail can enhance the 19th-century craftsmanship. In this way, a new addition enlivens our meticulous historic restoration. We ensure that your upward expansion honors the house’s heritage while elevating life in the sun.