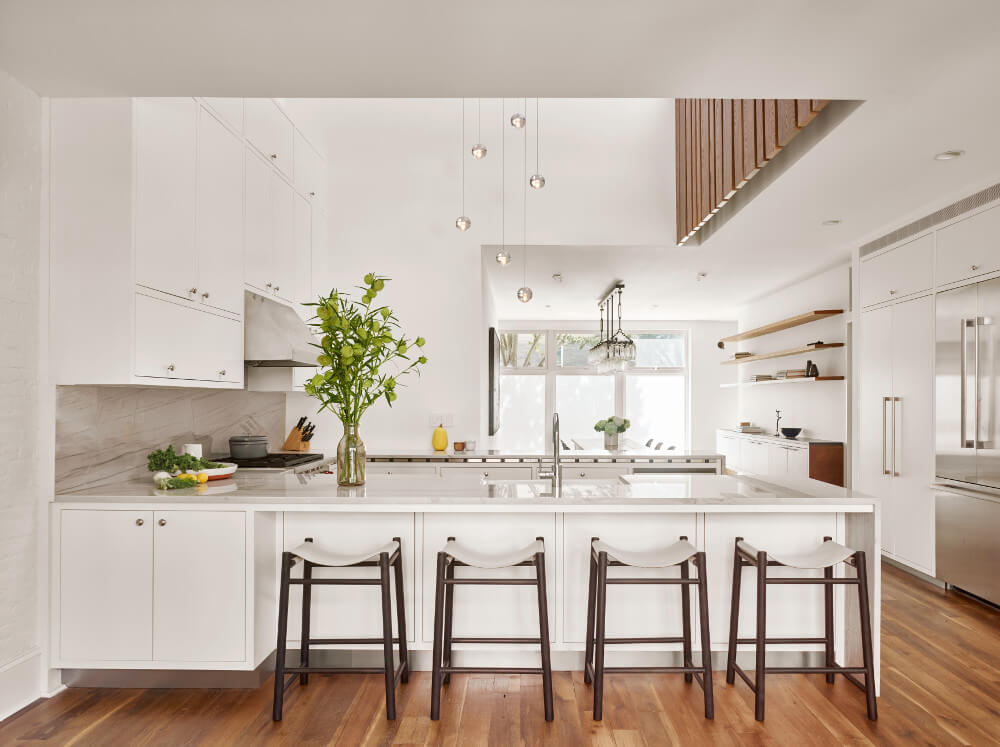
This is the third in a series of case studies illustrating the transformation of architectural problems into property assets.
11 February 2023
The Problem
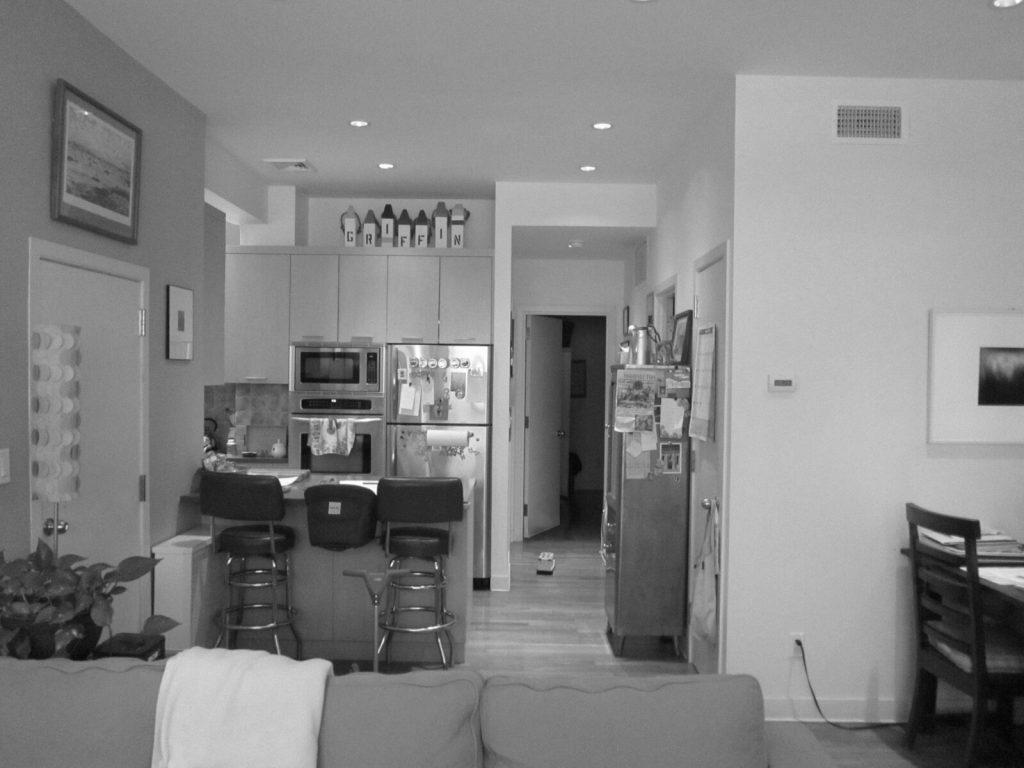
Row houses tend to suffer from some common ailments: they’re dark in the middle because the windows are limited to the front and rear walls. And for all the talk about vertical living, they’re spatially flat. More like a stack of pancakes than sectionally dynamic architecture.
This Greenpoint row house was a particularly bad example of both. The main floor had a low ceiling cluttered with sheetrock soffits. And the kitchen at its center was cramped and dark.
The Solution
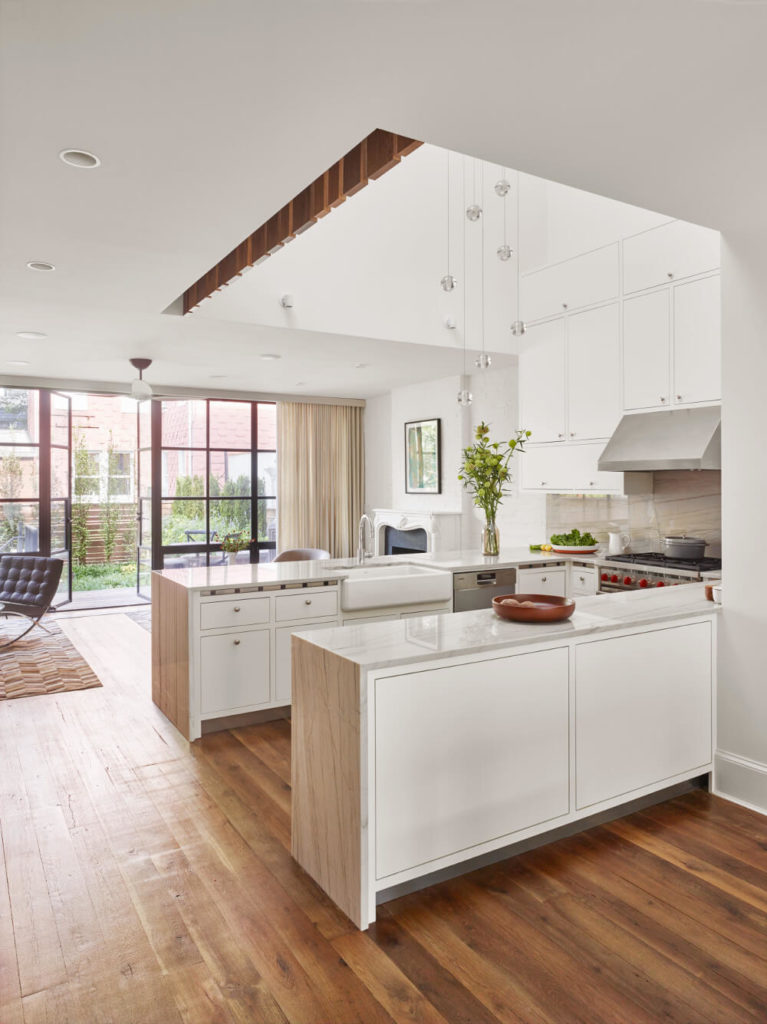
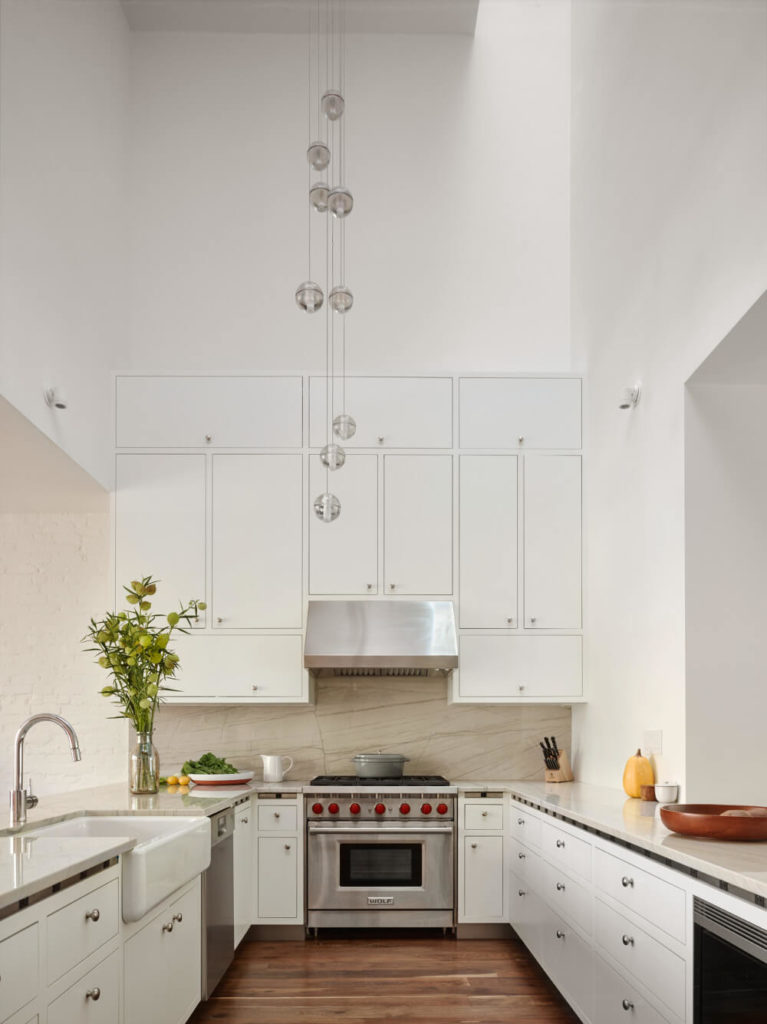
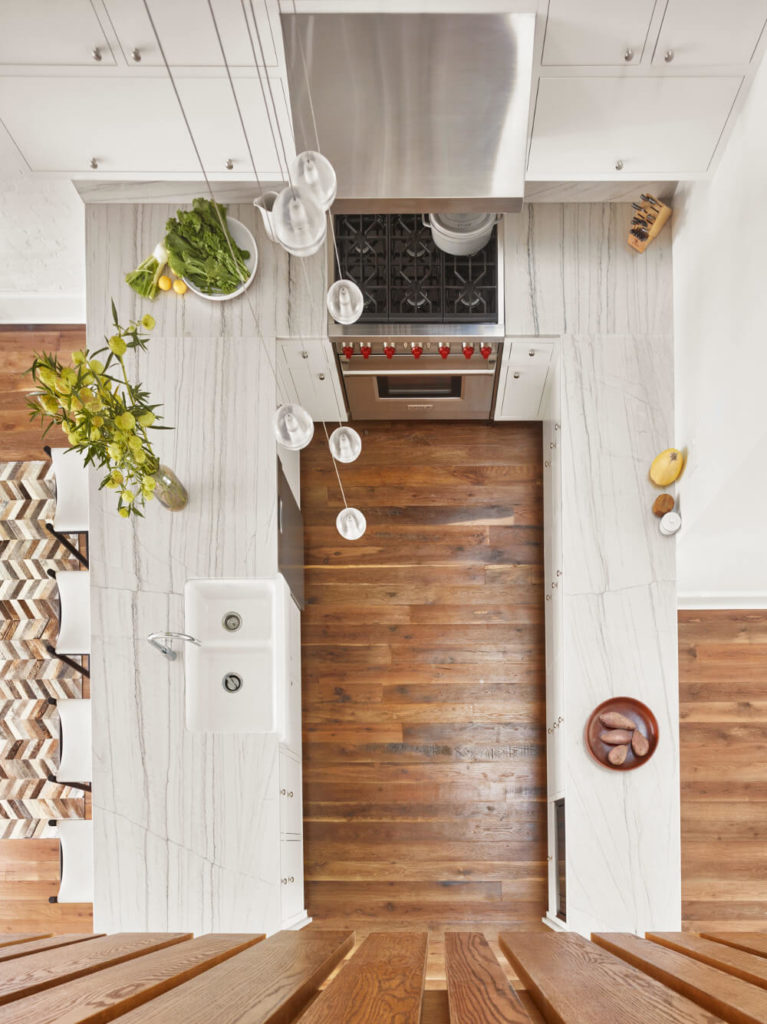
We reconfigured the whole floor to carve out room for a much larger kitchen. But we also stole some space from the dark middle of the floor above. The result is a generous kitchen with a soaring double-height ceiling.
We even stole some daylight from the skylit space above by adding a glass floor panel at the kitchen ceiling. The loss of the less-valuable floor area above was more than offset by the dramatic improvement to the main floor.
The resulting catwalk that links the bedrooms above now overlooks the kitchen–for added spatial dynamism and communication between floors.