
This post on transforming a stair hall is our second case study illustrating the potential for conversion of architectural problems into property assets.
4 April 2022
The Problem
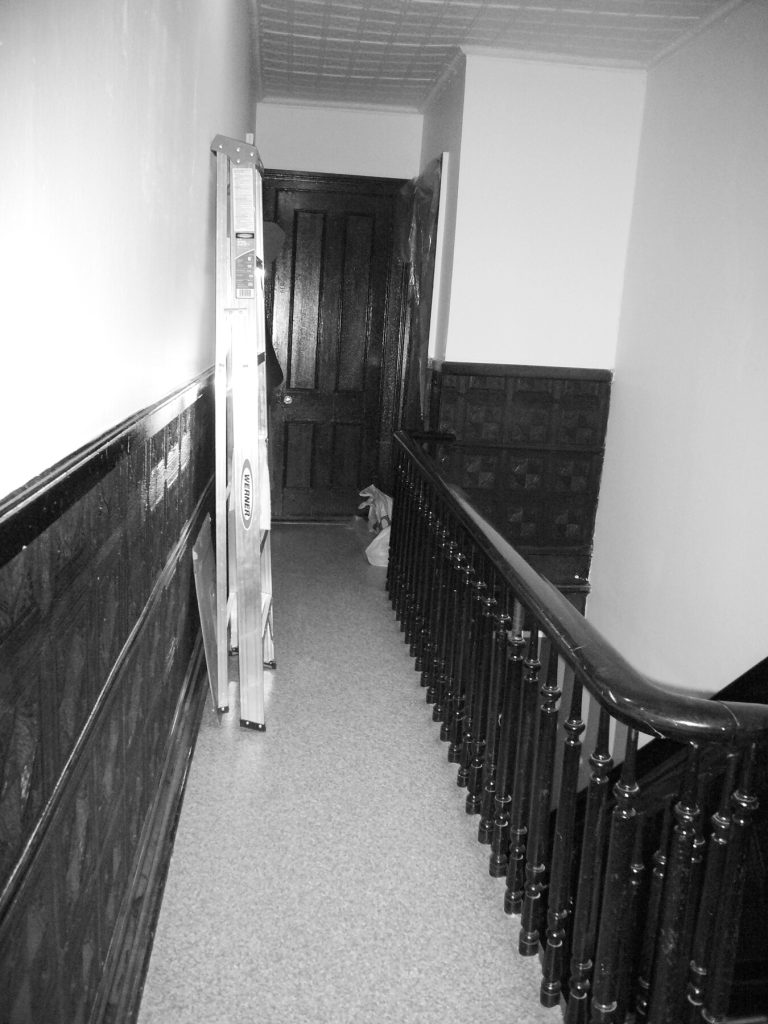
The top floor of this Carroll Gardens brownstone probably looks familiar. It’s the stair hall of every brownstone. The stairs invariably top out at a narrow hallway to bathrooms and bedrooms, rather than a place to be.
The Solution
Instead of a hallway, we imagined a giant playroom at the top of the stairs with a huge skylight cut in the middle of its ceiling. We furnished this soaring playroom with built-in cabinetry for toy storage and desks for homework. The private rooms pinwheel off this center space, with bedrooms behind pocket doors at either end and a long bathroom at the side.
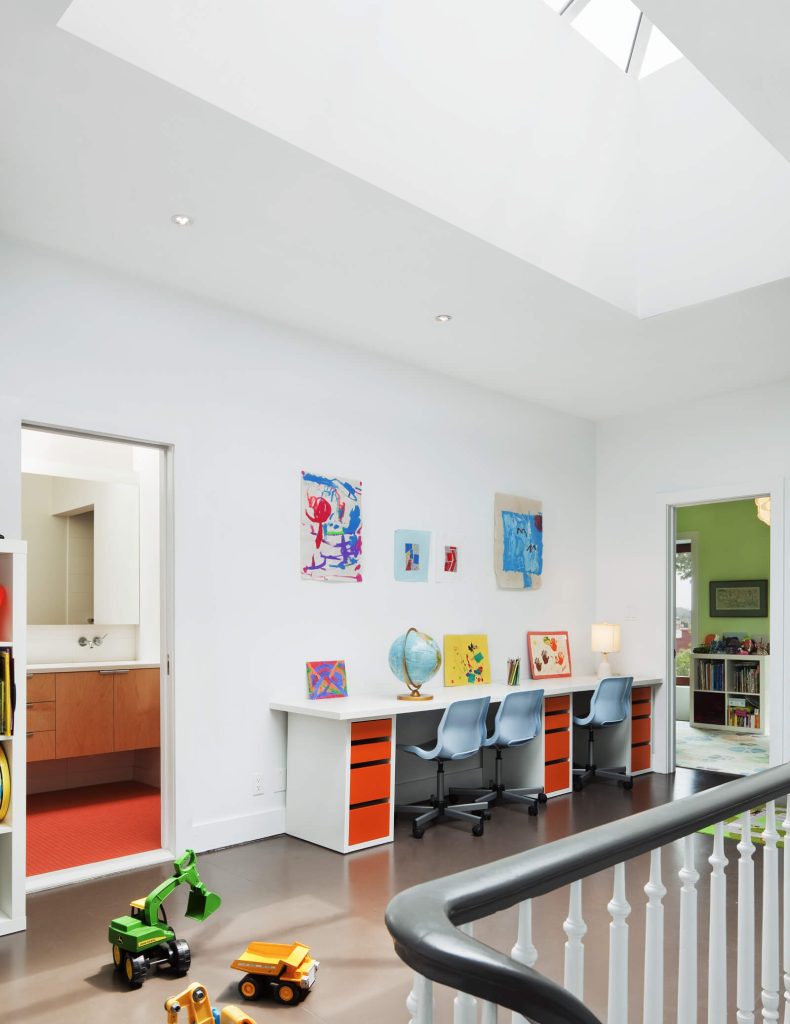
There is an architectural value to this space-making strategy but also an increase in the functional value of the floor. As the kids have gotten older, this room has morphed from playroom, to study, to Zoom room. Consider the difference in resale value of a floor with just a bedroom hallway. It’s hard to overestimate the allure of an extra common room filled with sunlight at the heart of the house.