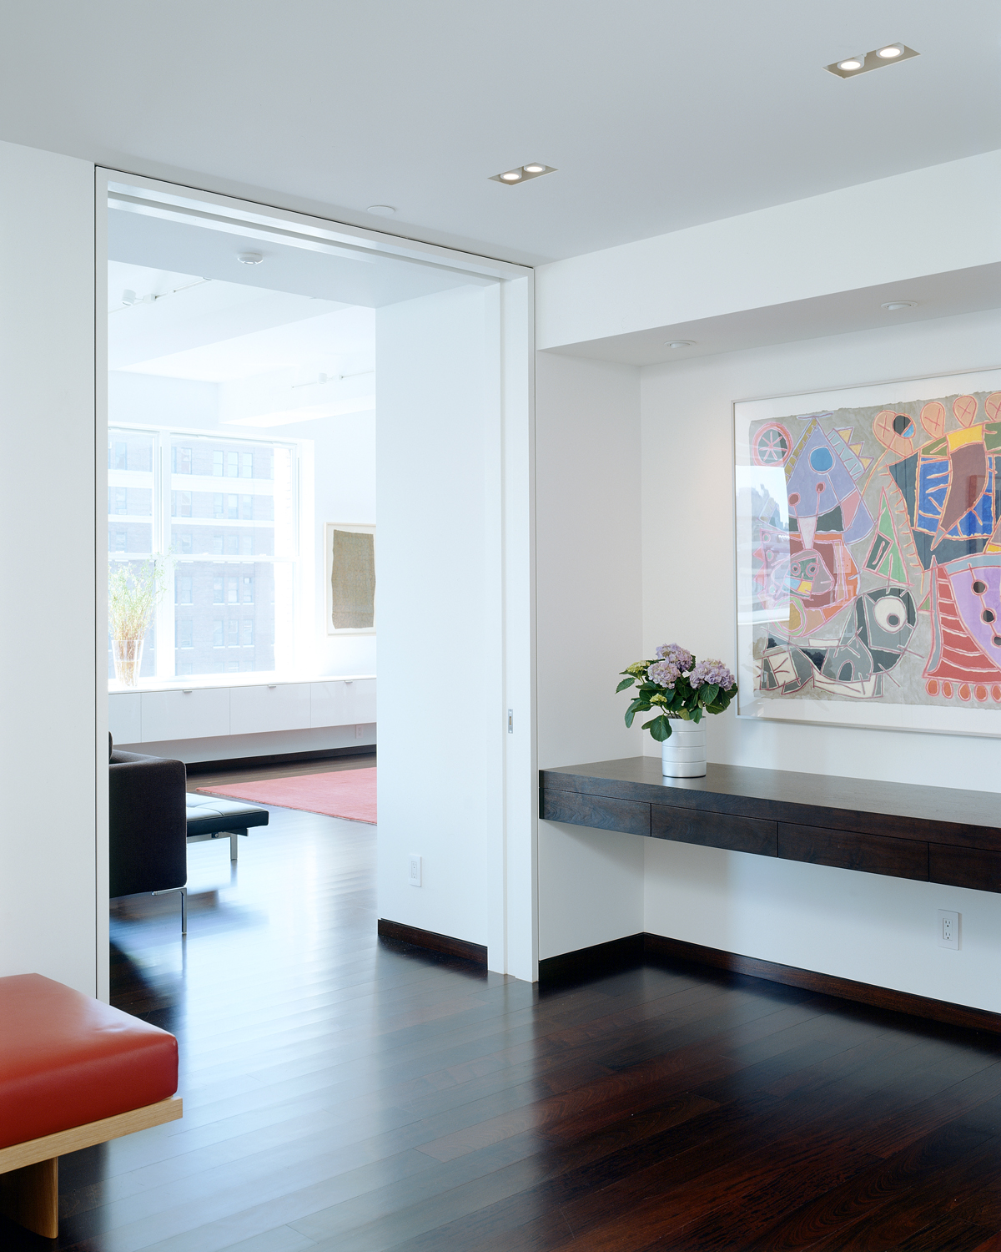
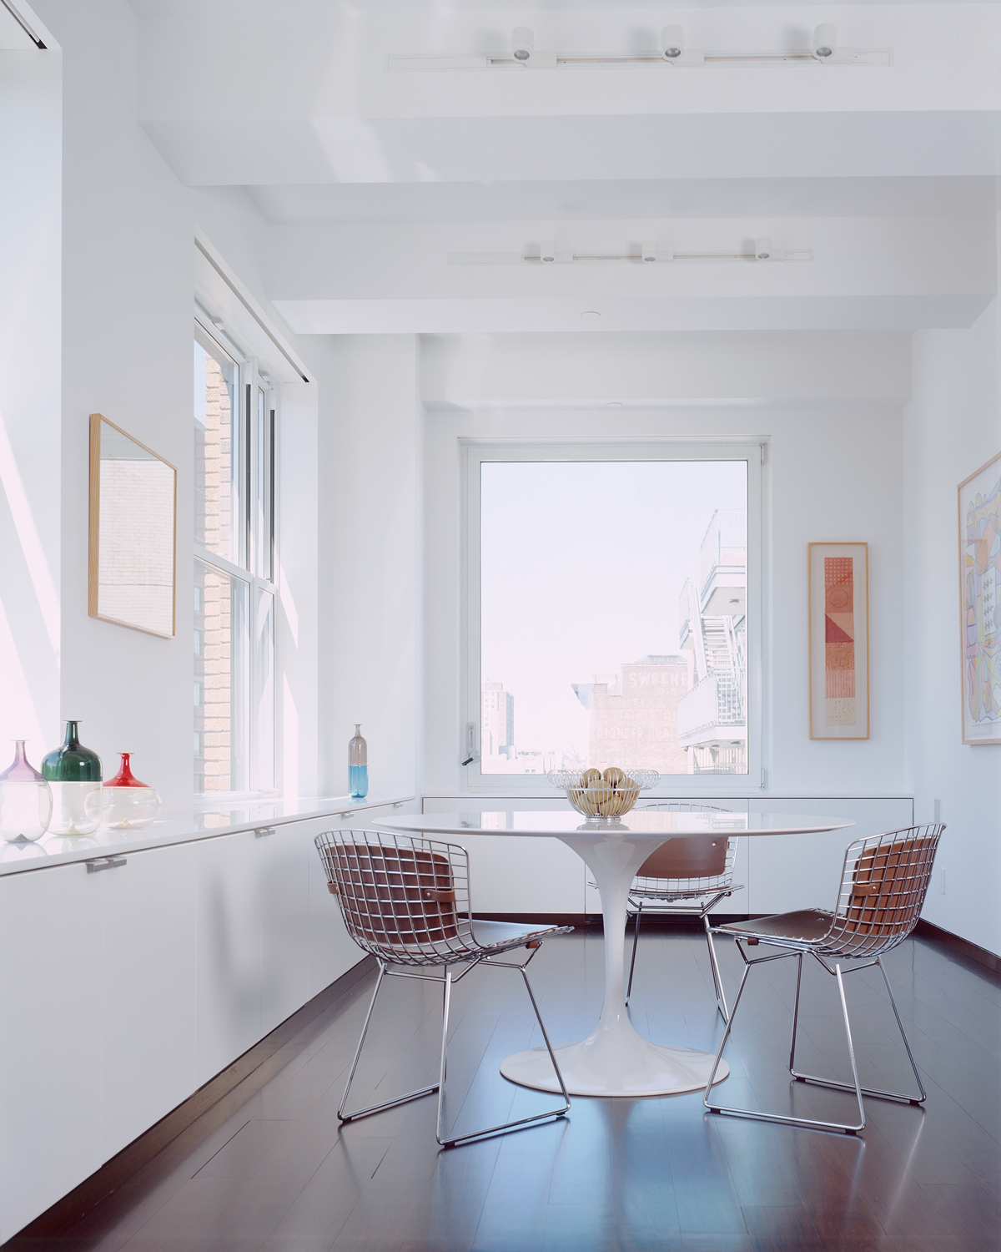
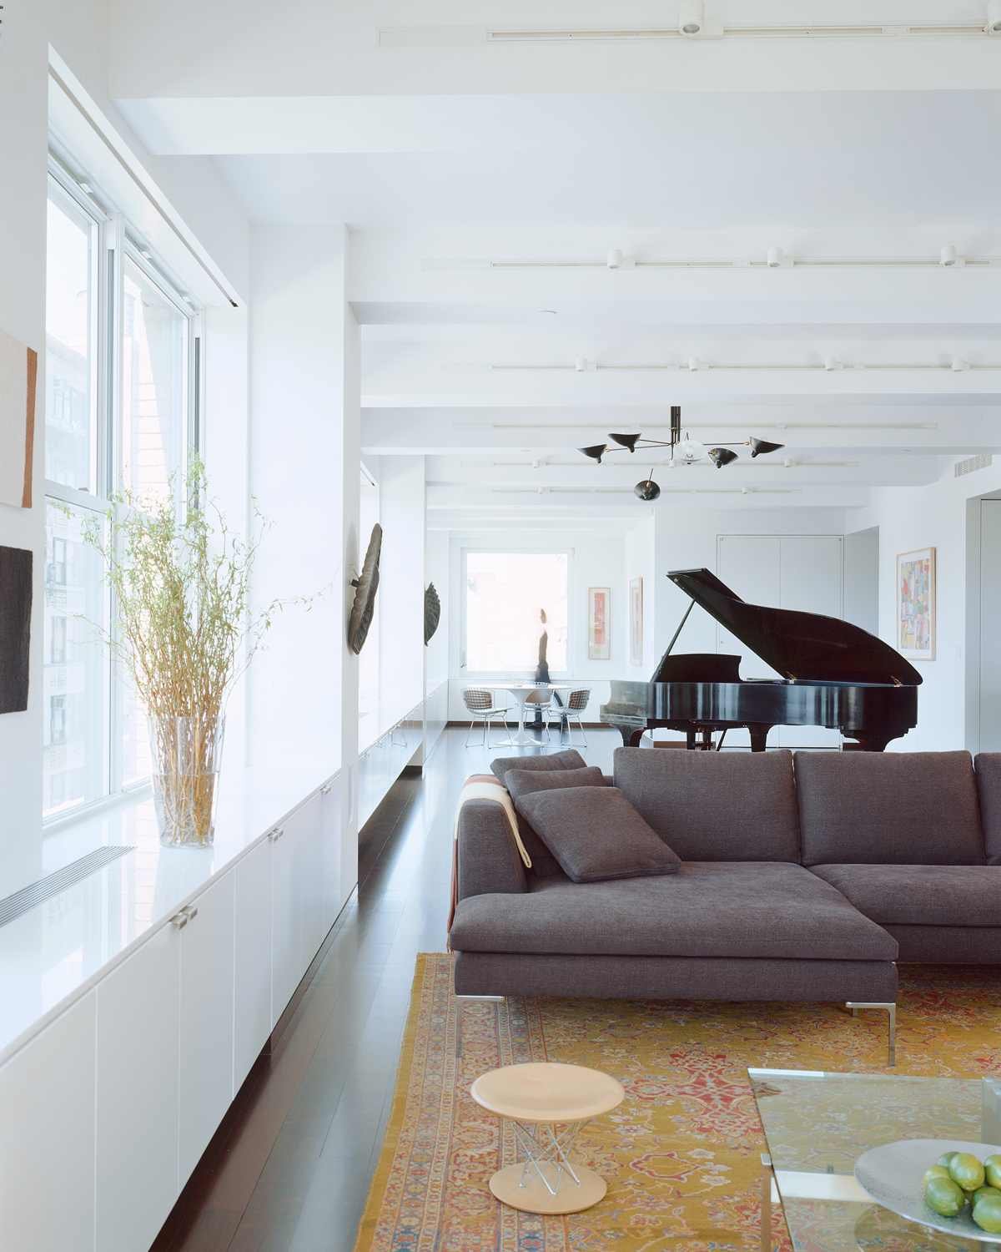
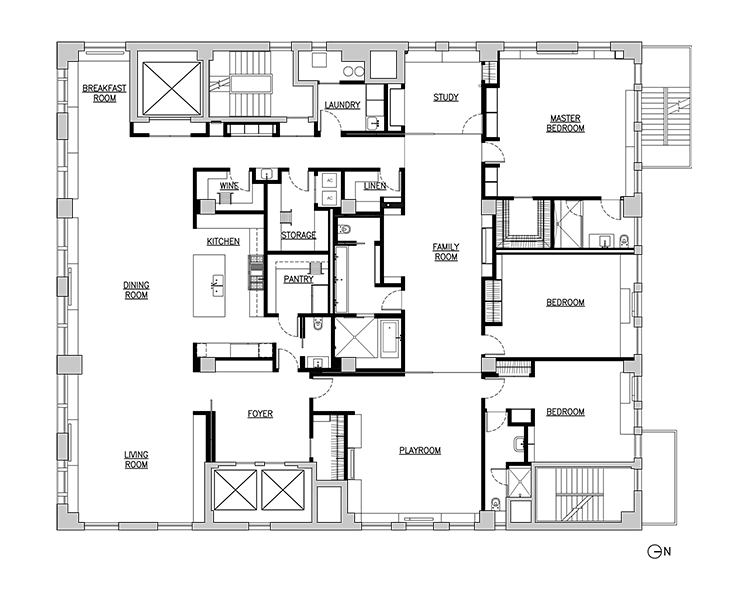
For really large apartments, size can be its own problem. The huge footprint of this Chelsea loft (5,000 sq ft) left a dark center far from the perimeter windows.
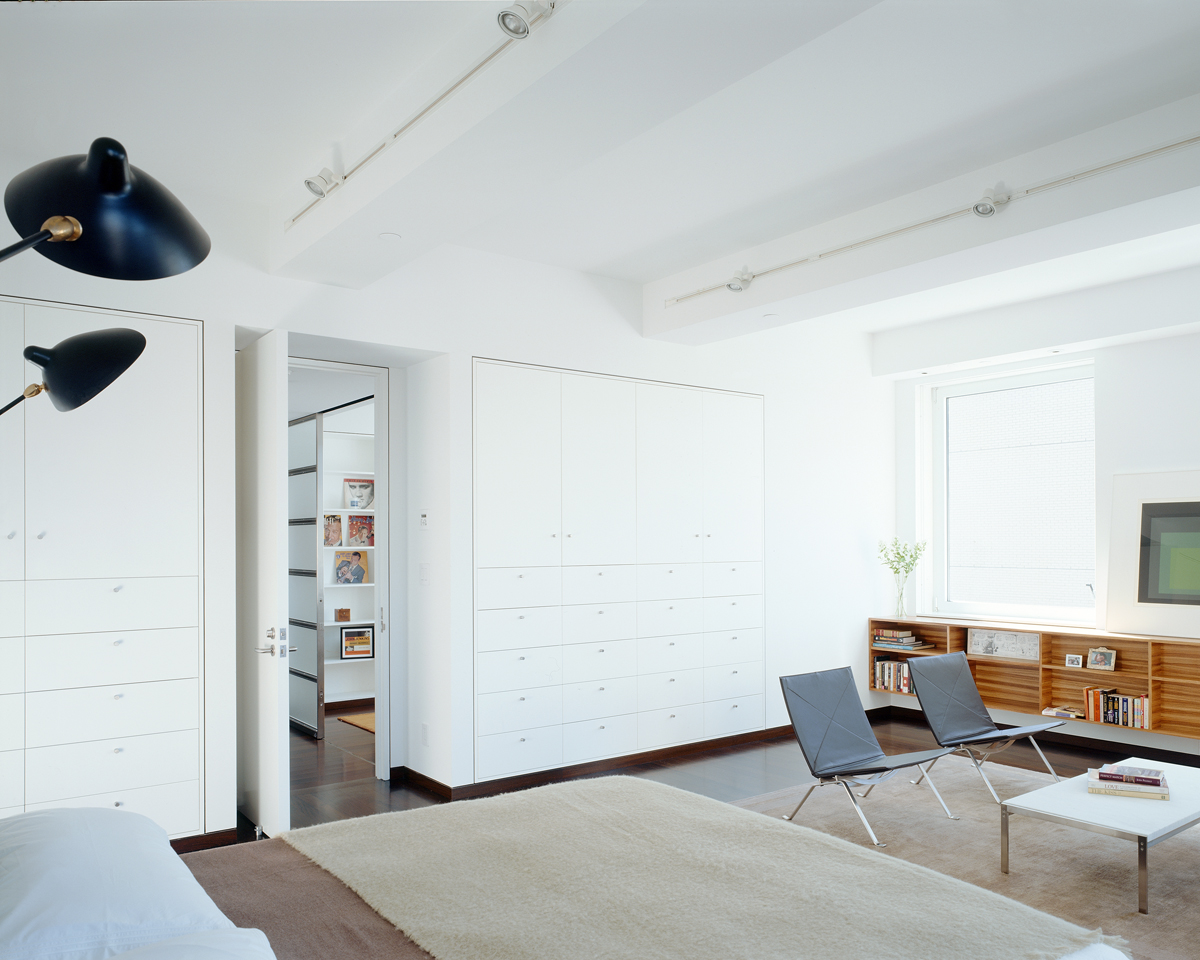
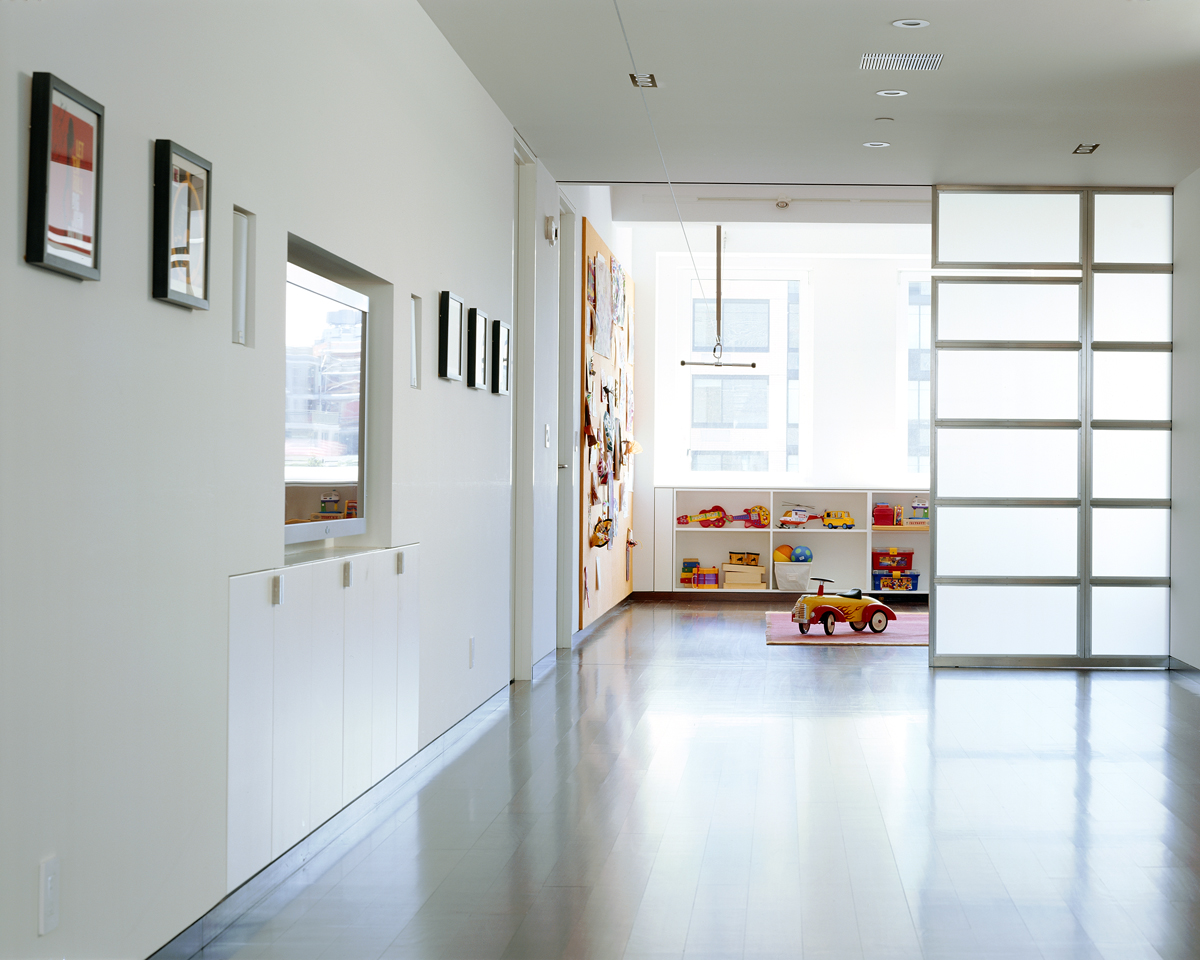
We fixed this by pushing the habitable rooms to the windows and packing the middle with storage. Then we ran a ring of circulation between the two zones.
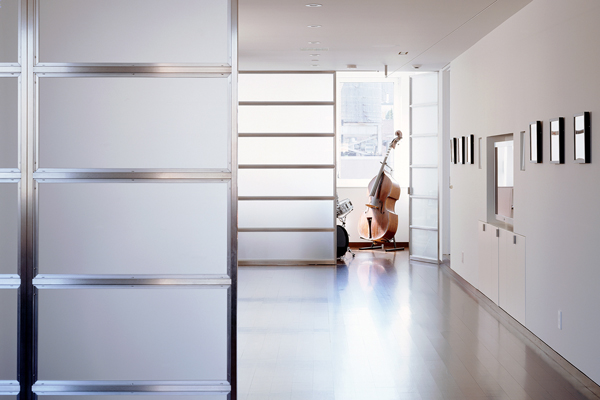
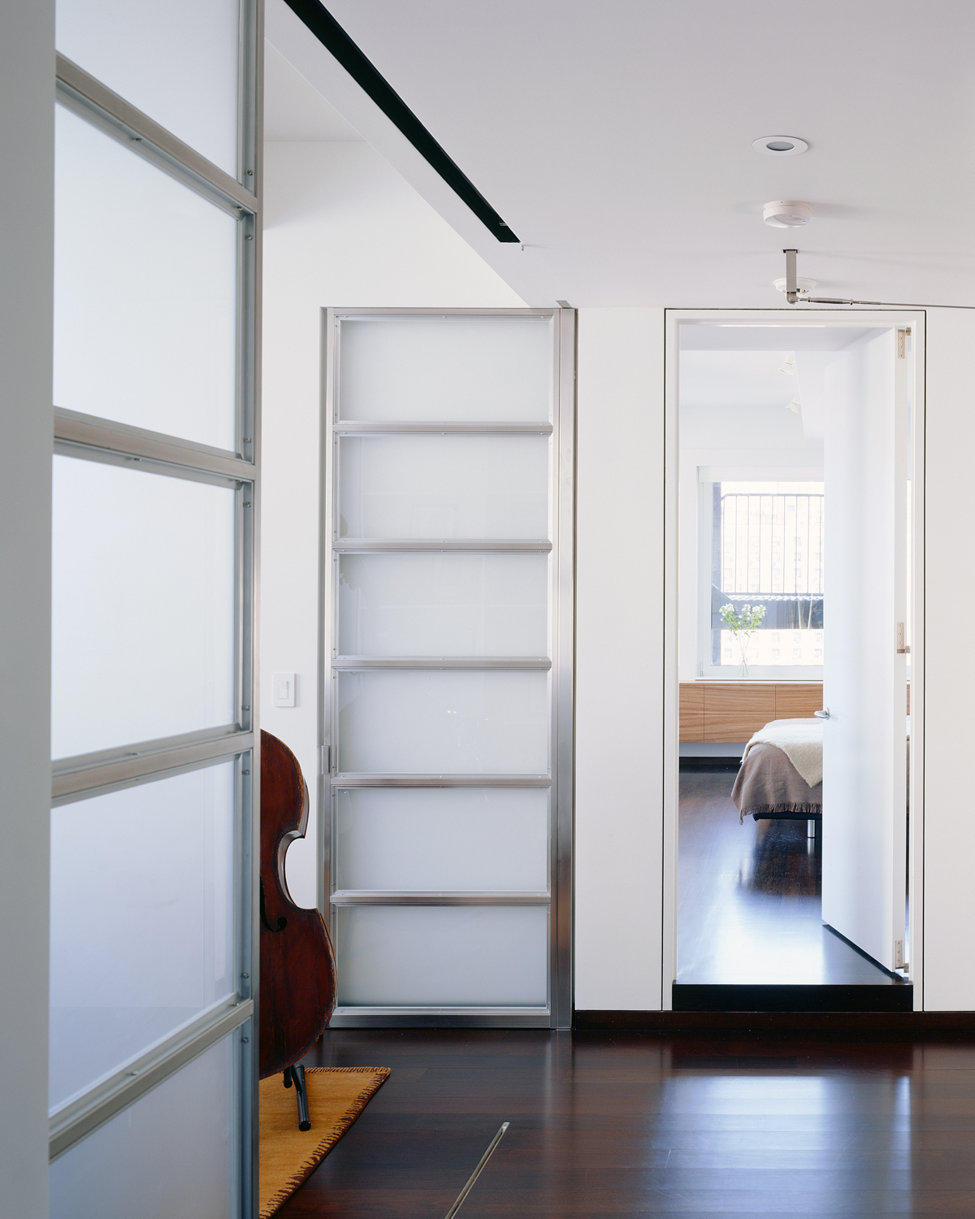
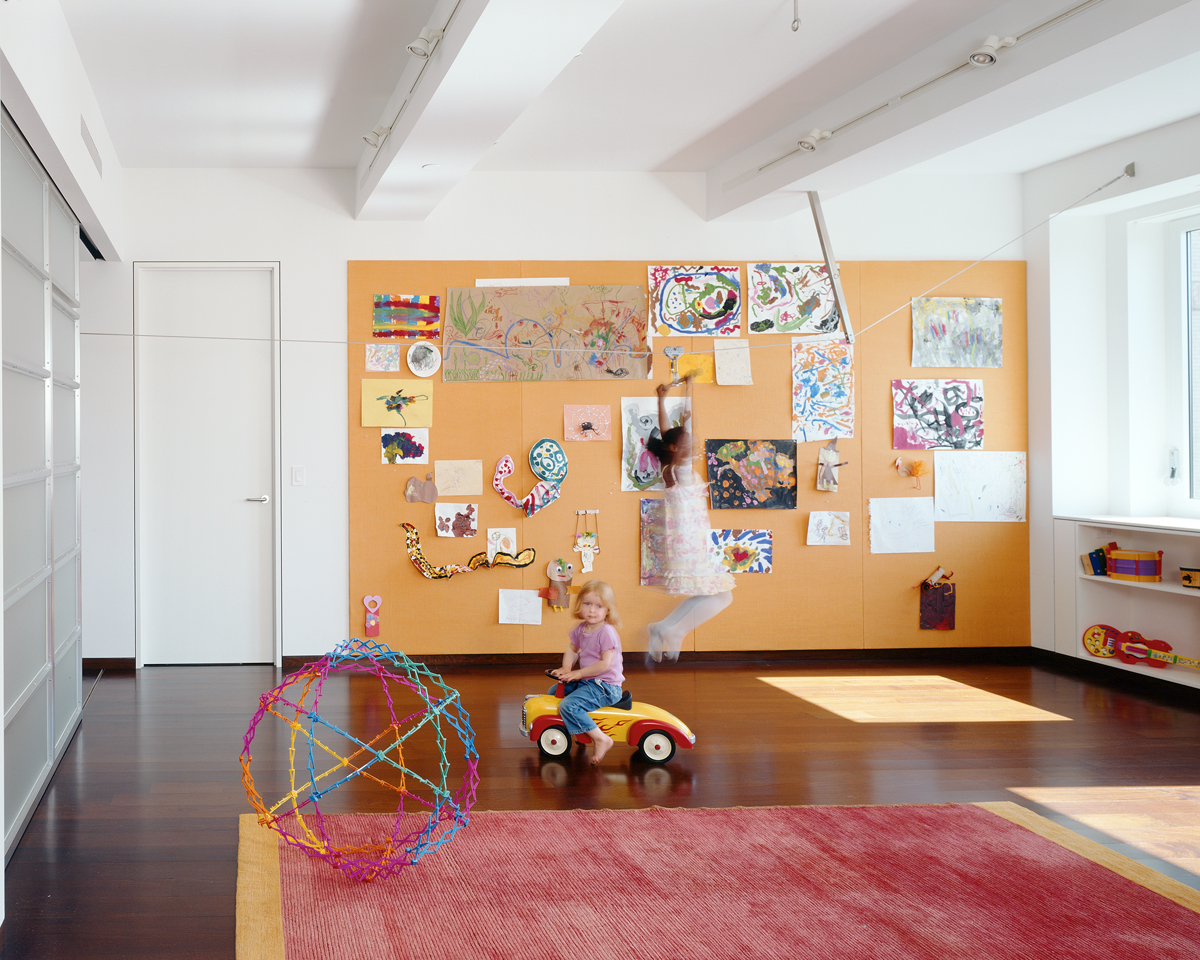
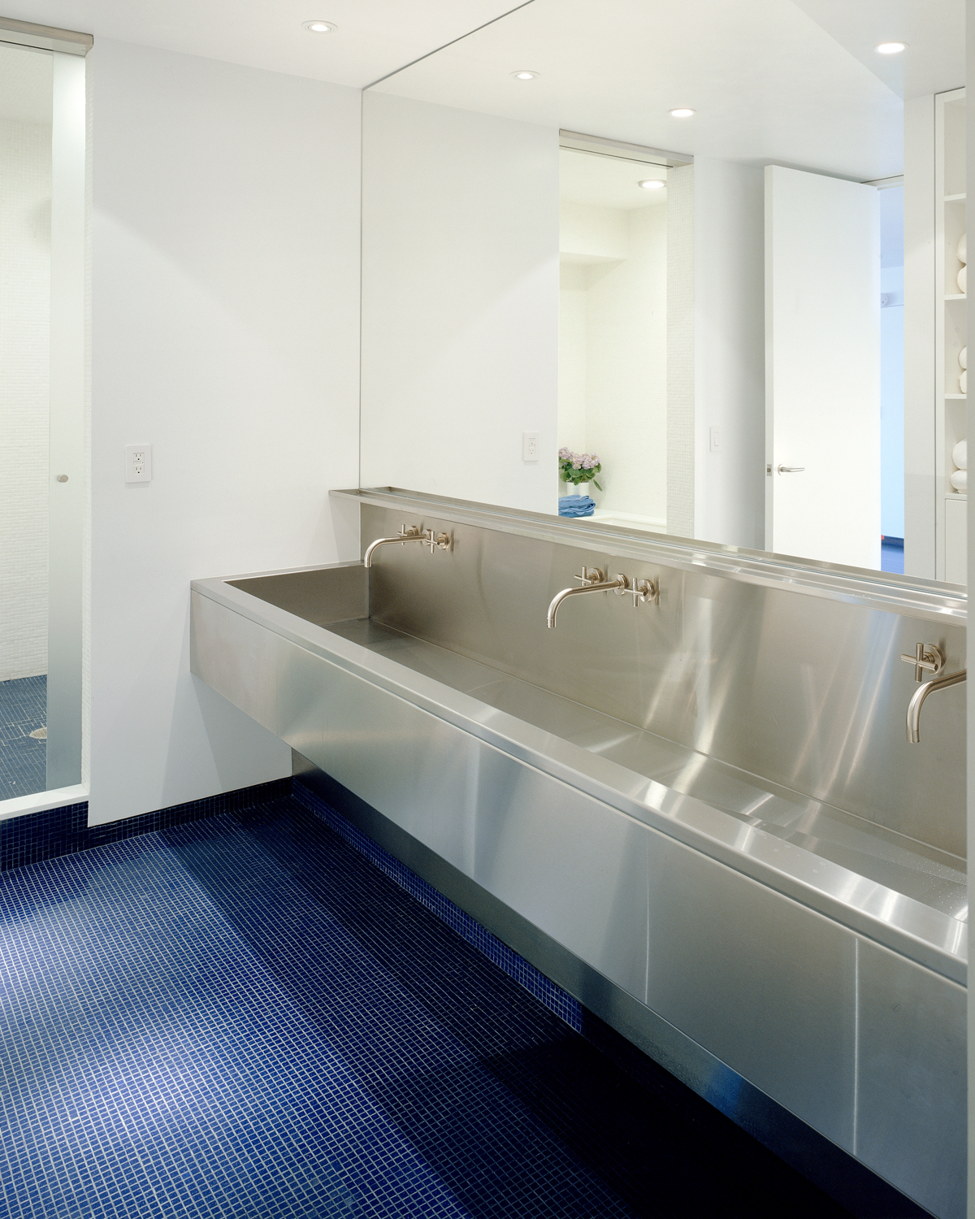
Instead of side walls, the family room has giant etched glass panels that pocket away to clear a path for the kids’ zip line. We segmented the kids’ bathroom for multiple users and designed a long stainless-steel trough sink for washing faces and fingerpaint projects.
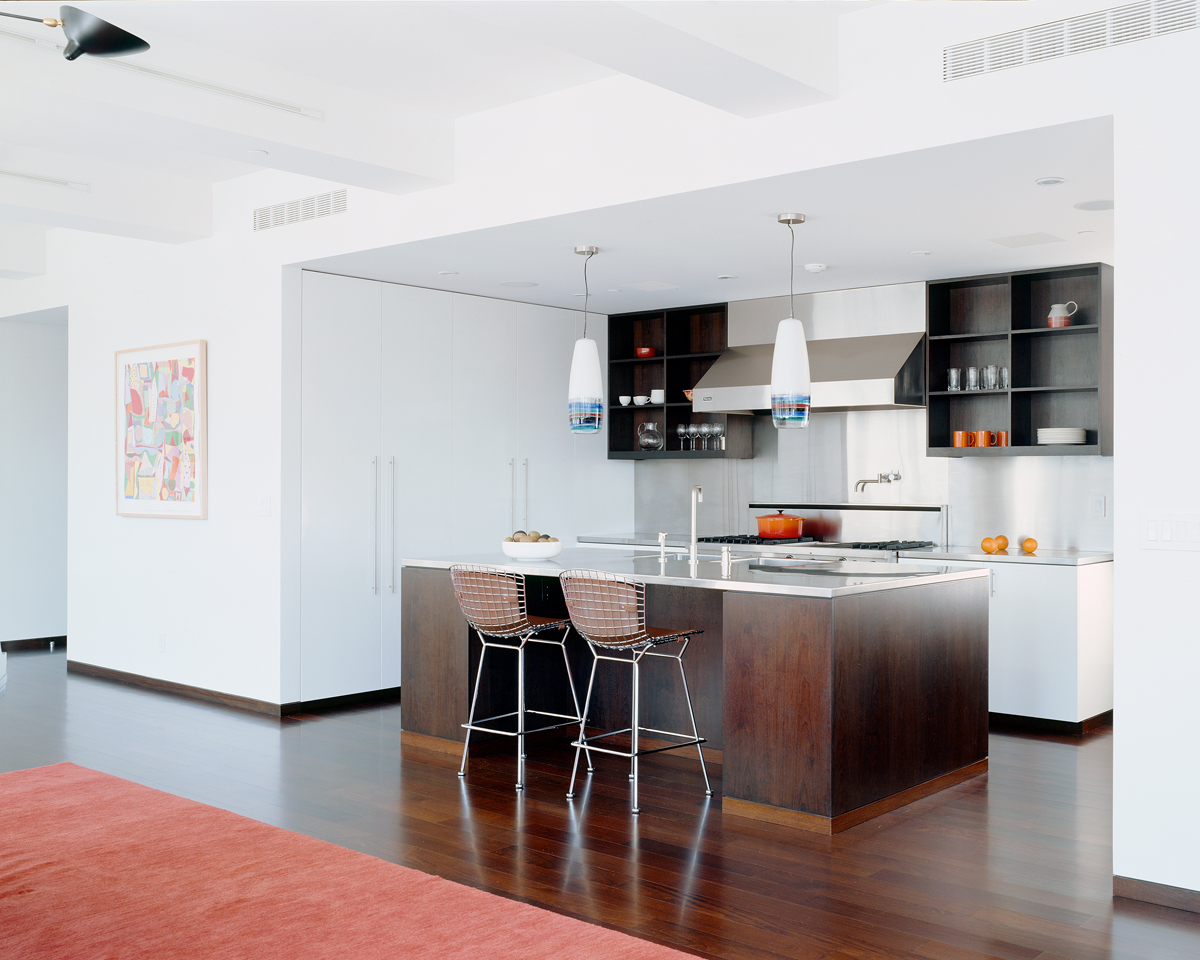
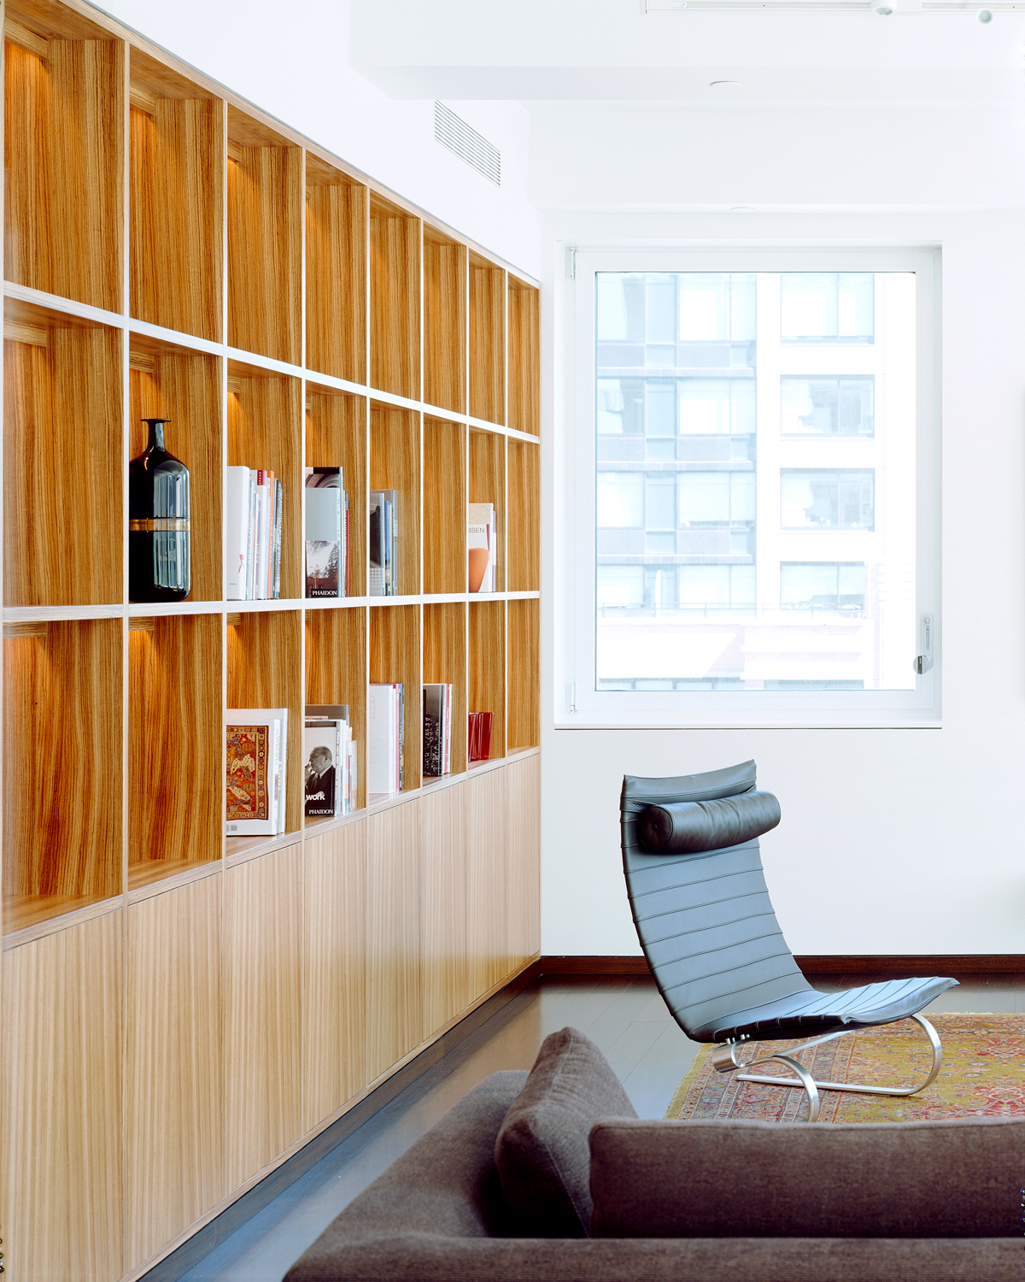
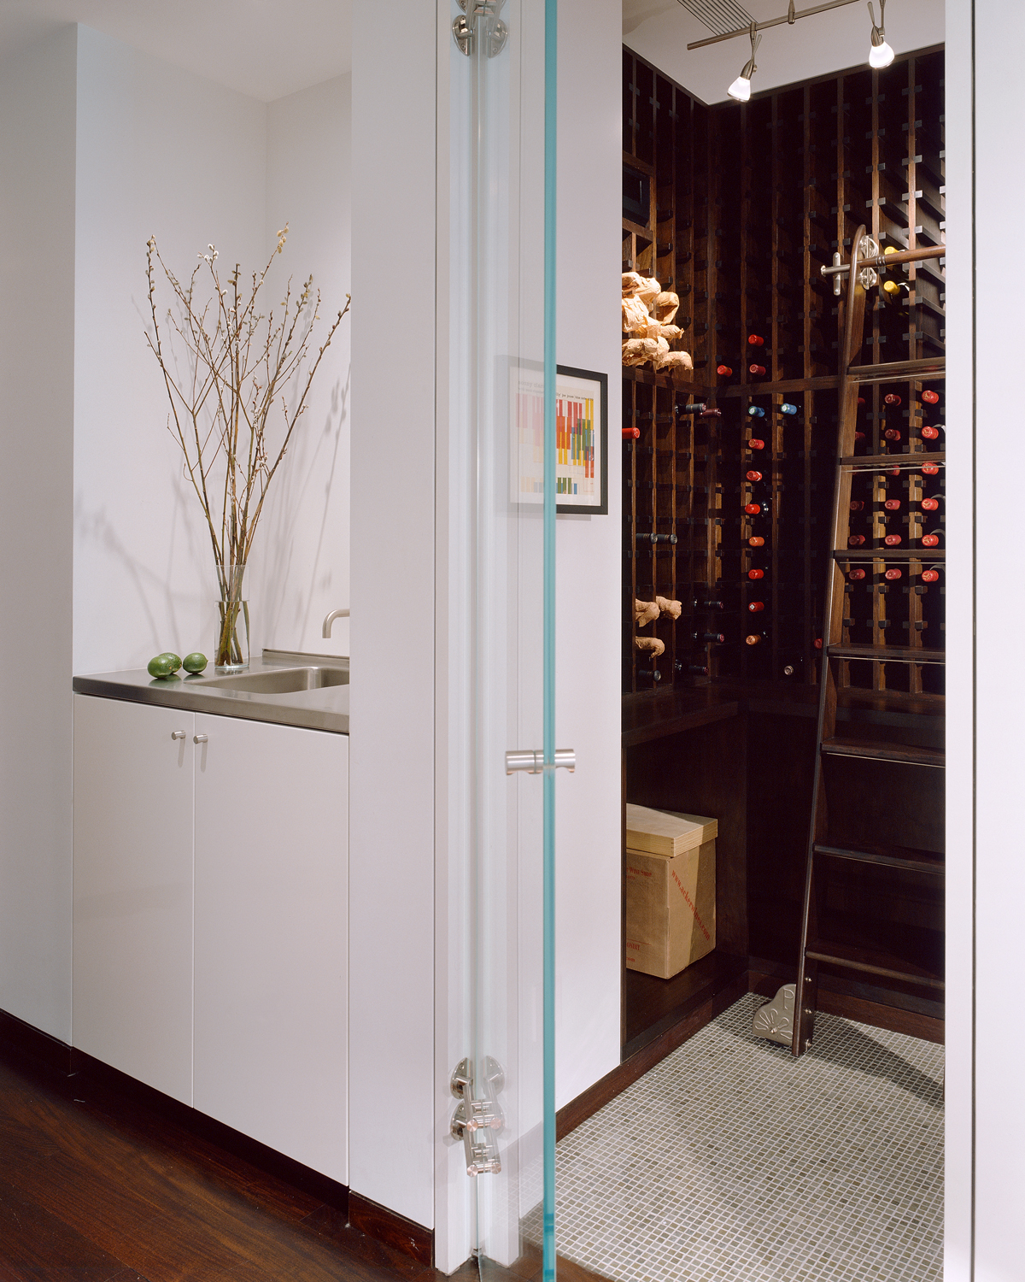
For the adults, there’s a sound-proof music room, a climate-controlled wine room, and chef’s kitchen with a 60″ range. Our clean, modern detailing plays against the zebra wood millwork and Brazilian cherry floors.