Dynamic Spaces
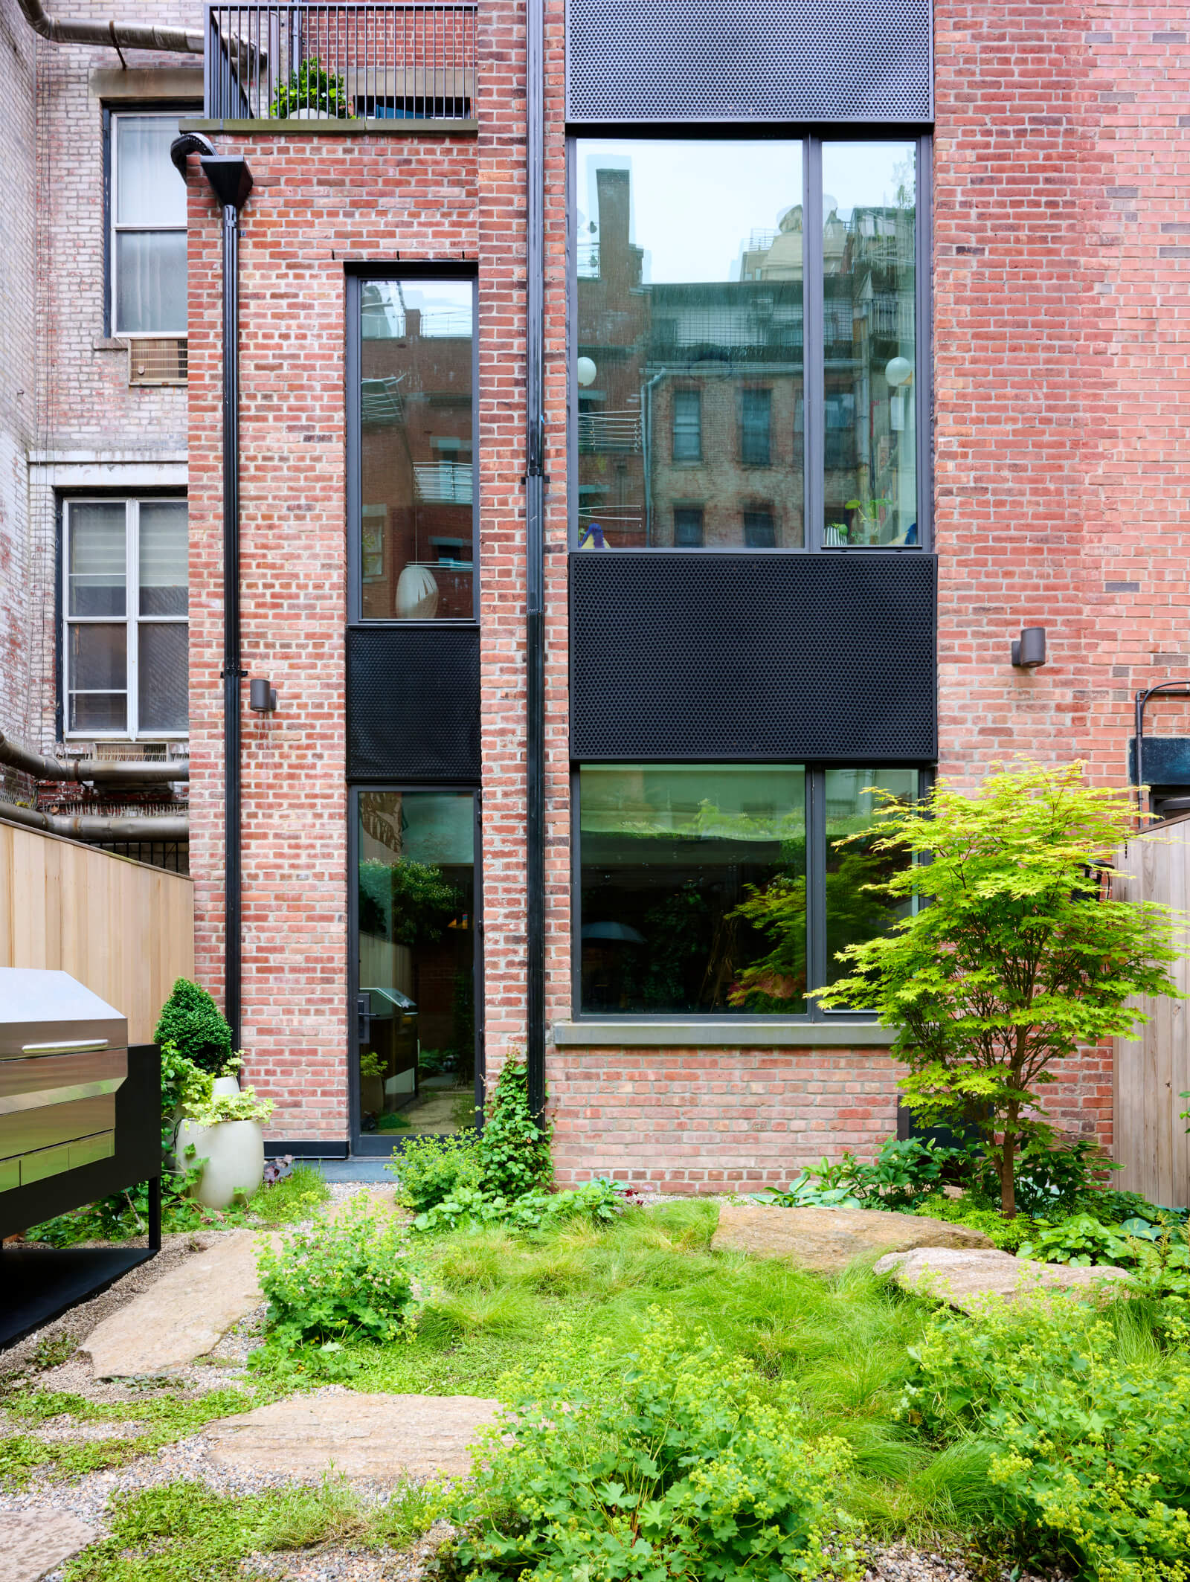
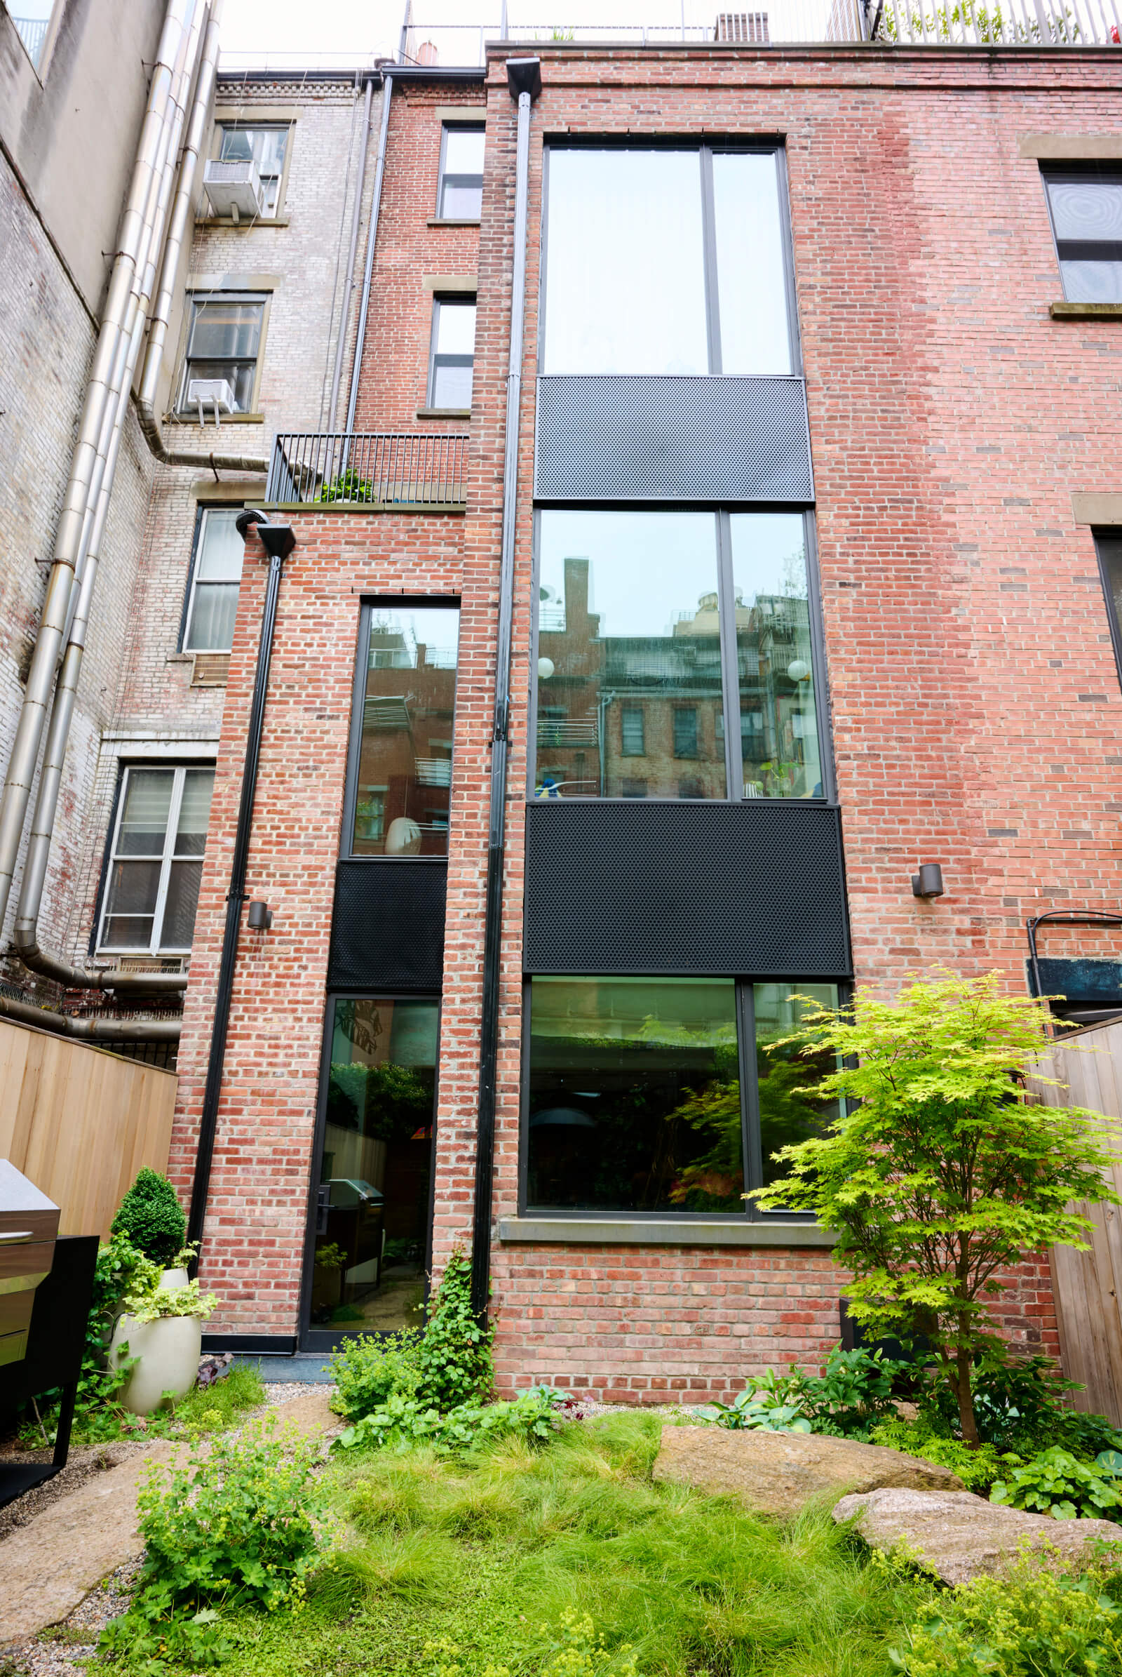
Nothing increases the value of a property like adding floor area. We leverage this further by amplifying the impact of each addition. Take this Upper West Side brownstone, for example. Our two extensions–at the rear yard and the rooftop–are small, but their rippled effect was huge.
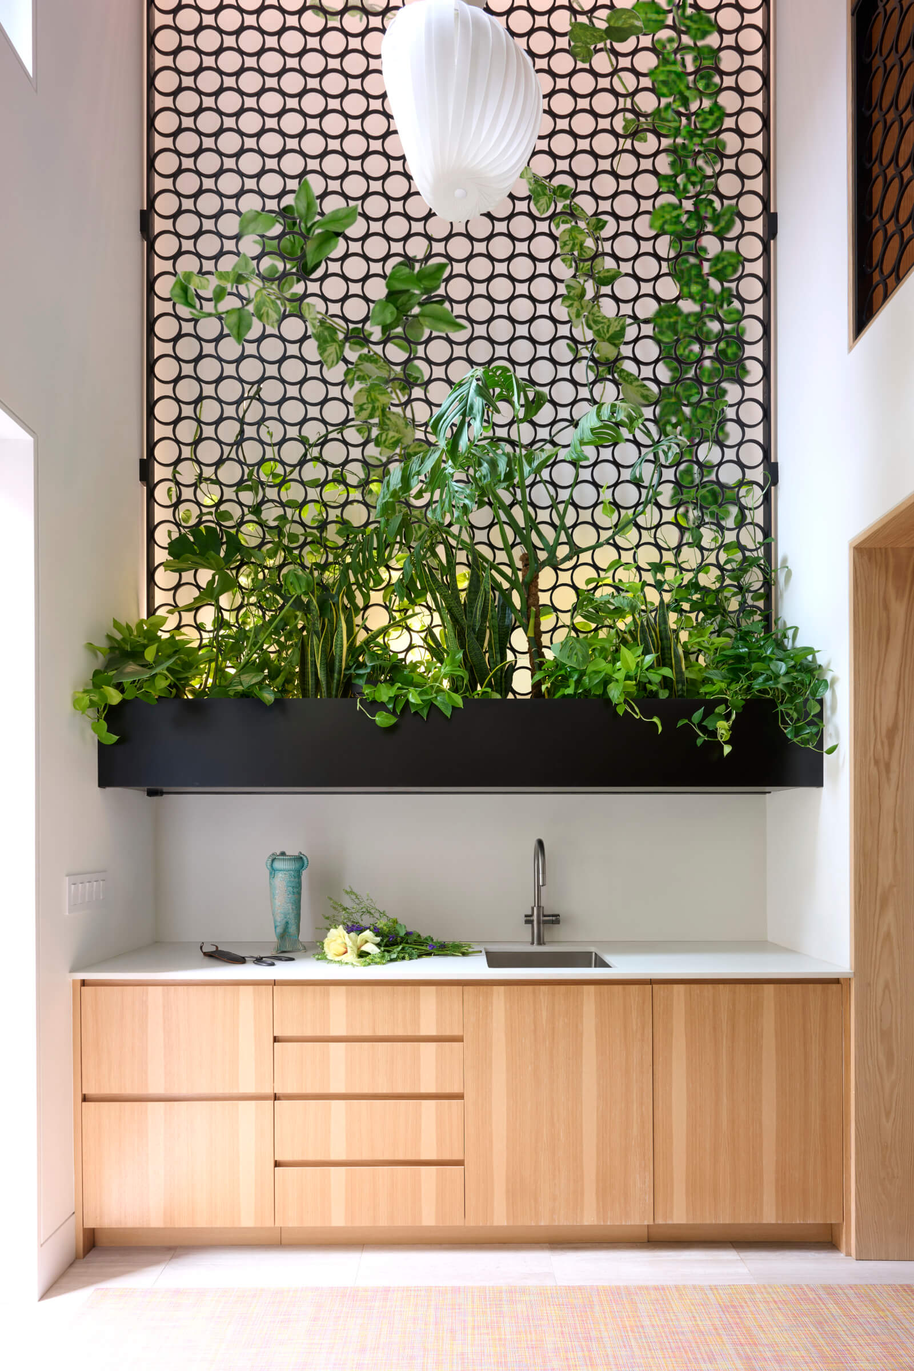
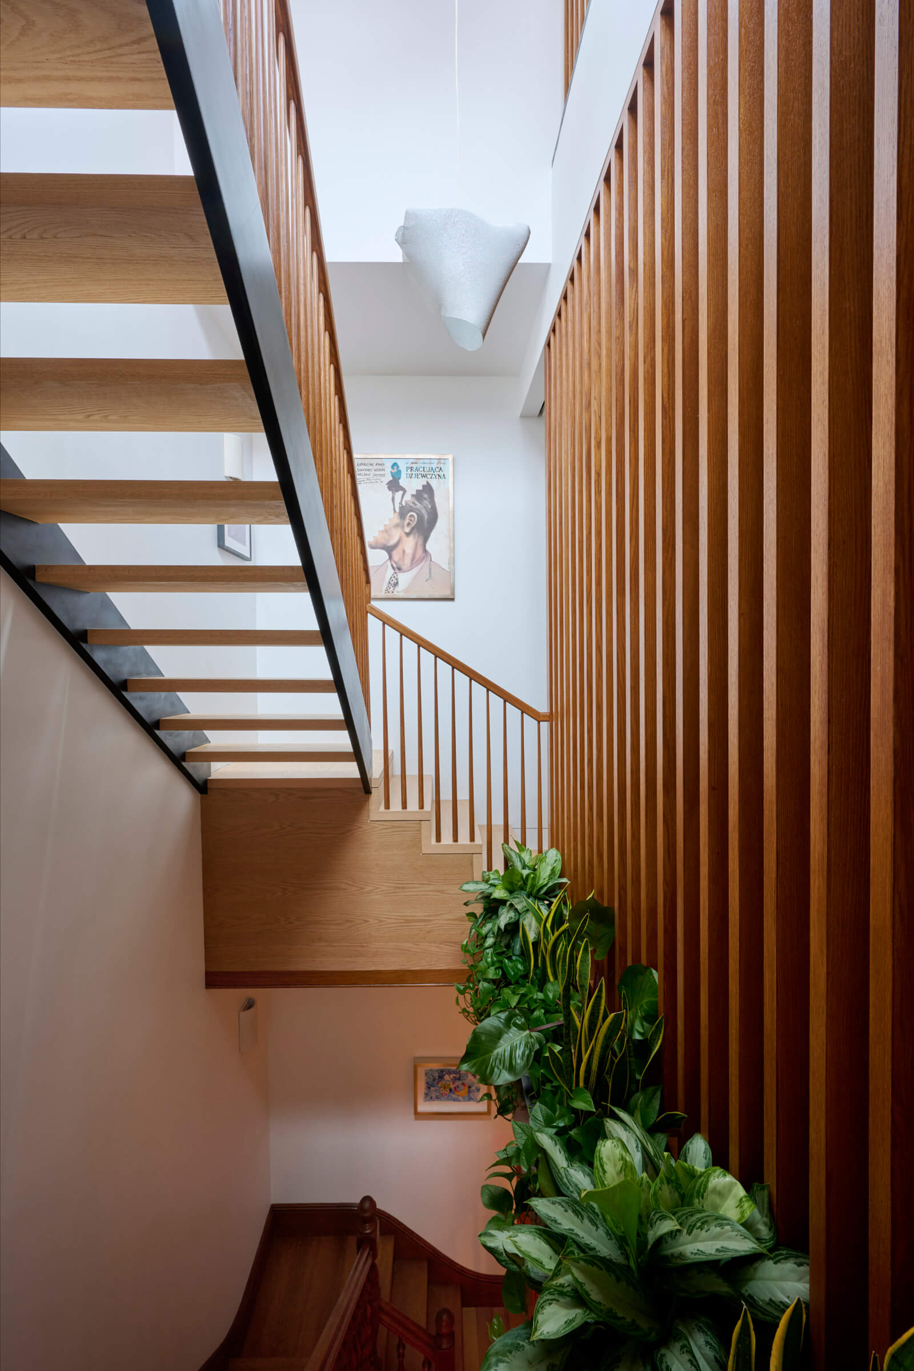
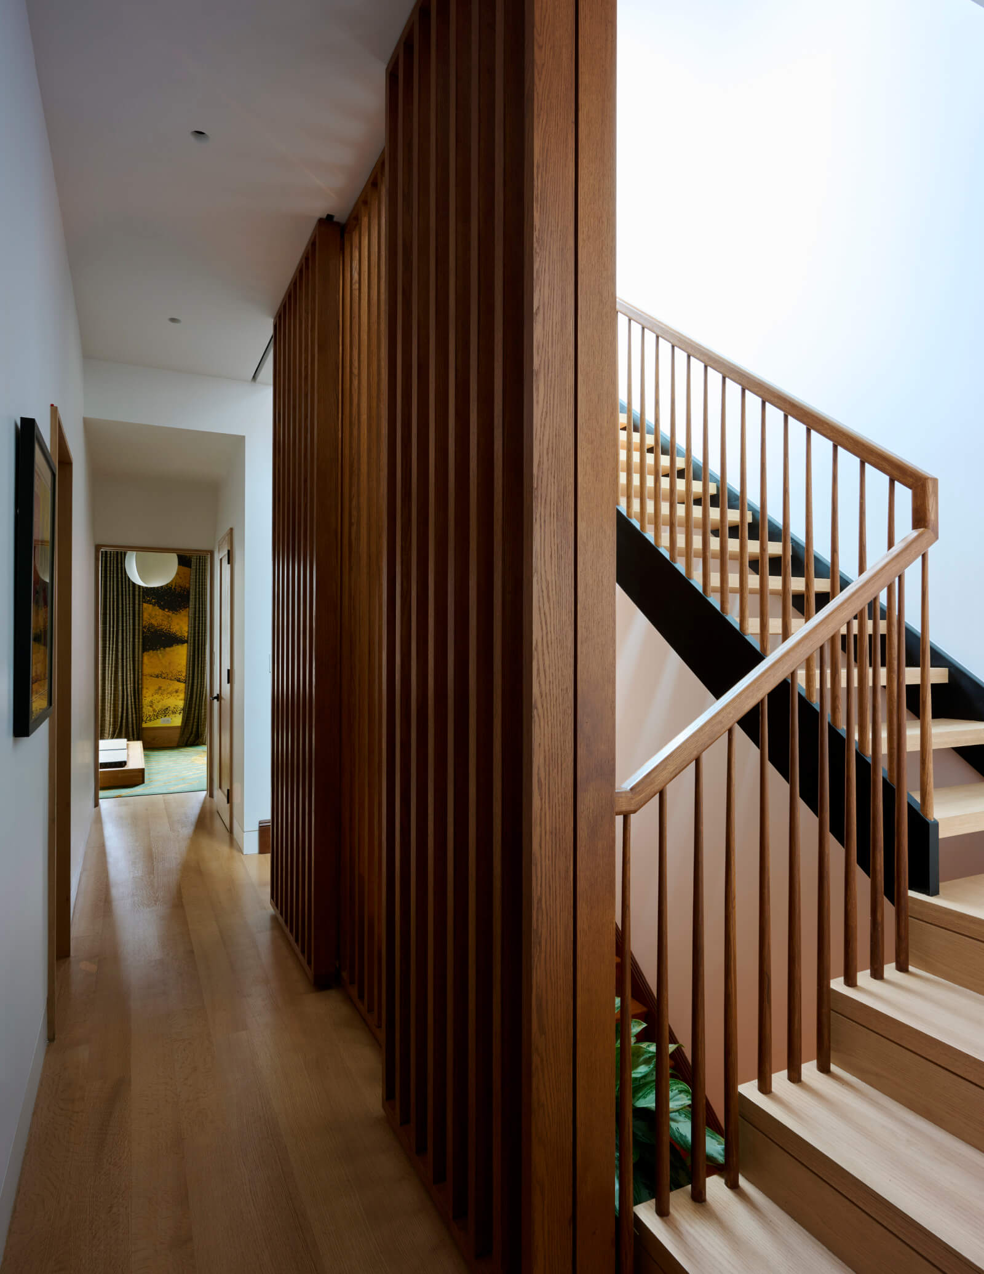
First, each of these modern extensions added a double-height space to the historic house. The resulting spatial dynamism is rare in a brownstone.
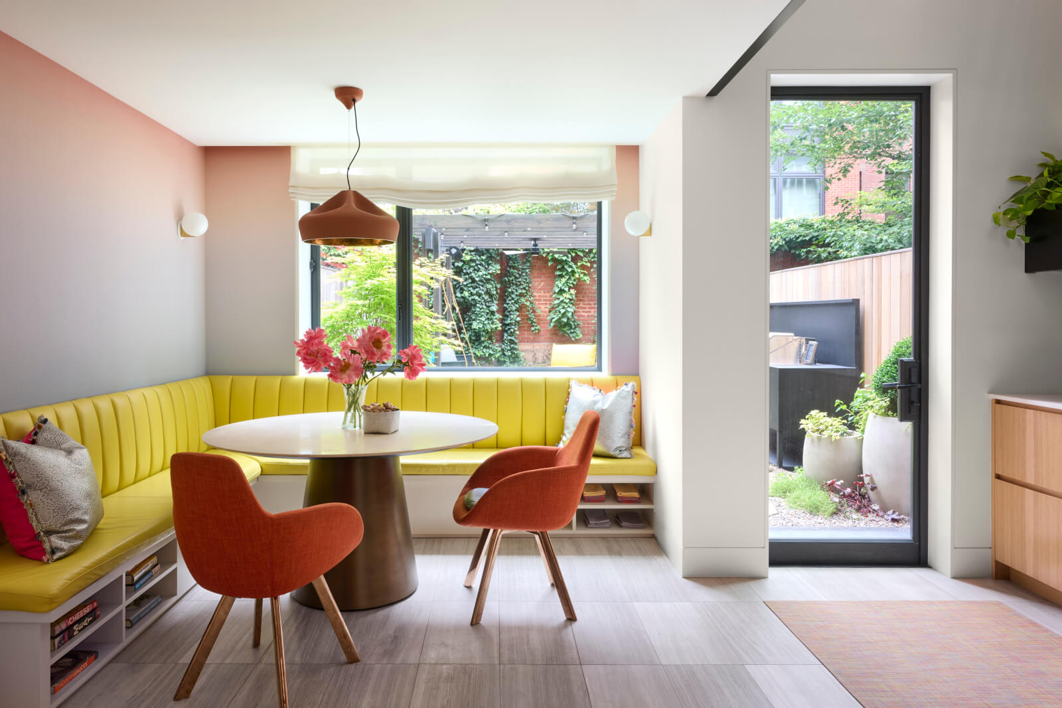
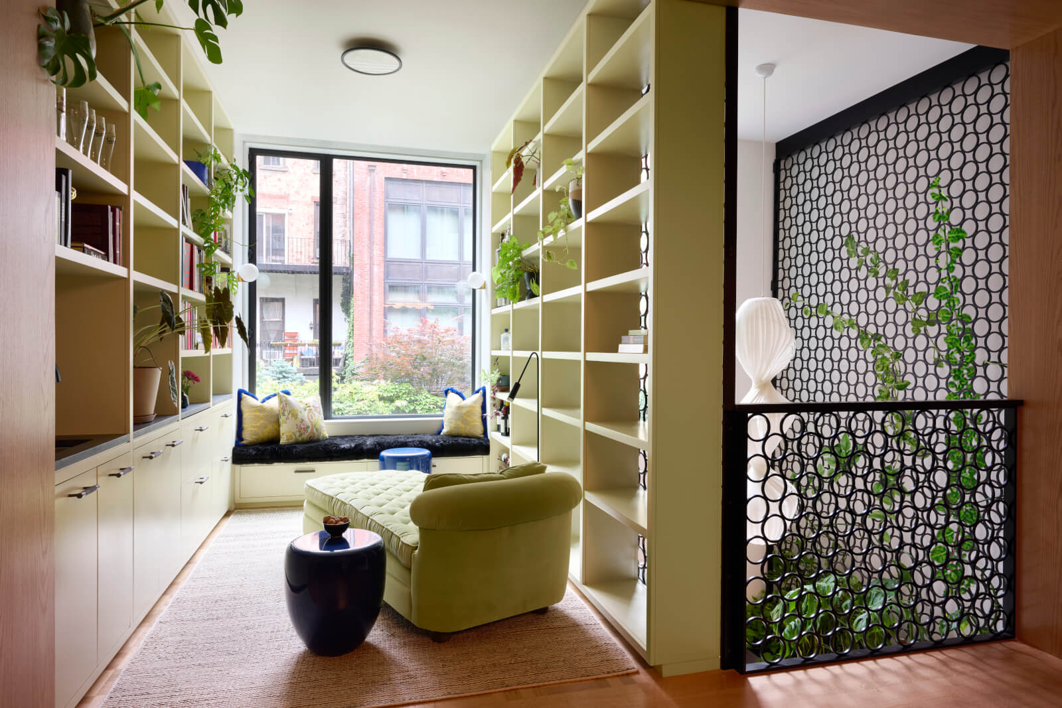
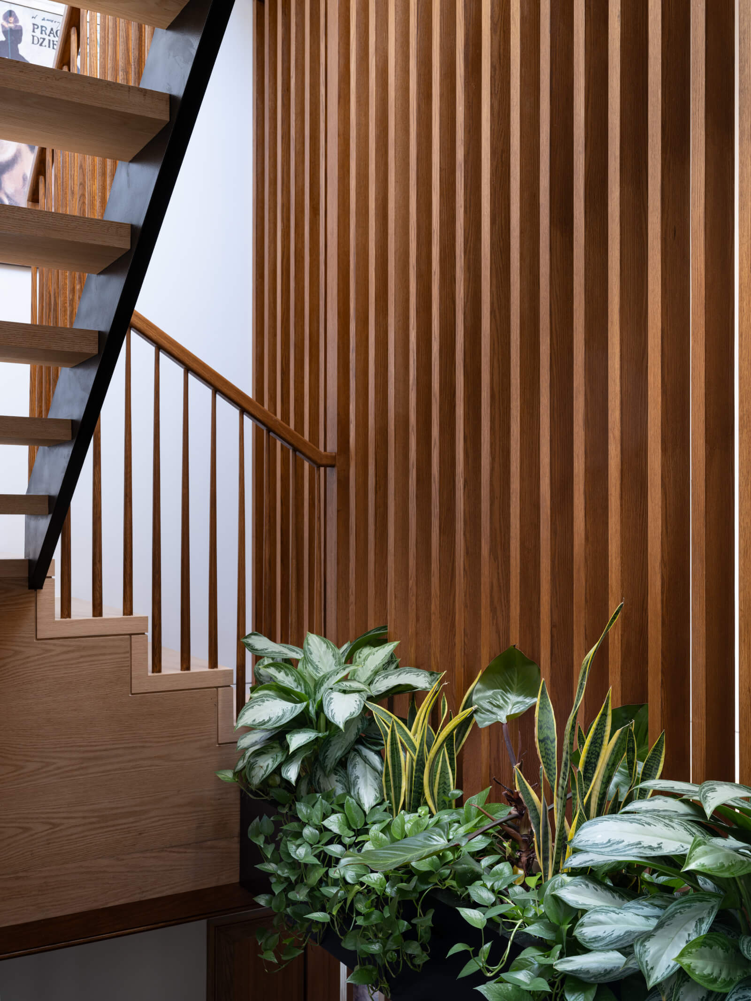
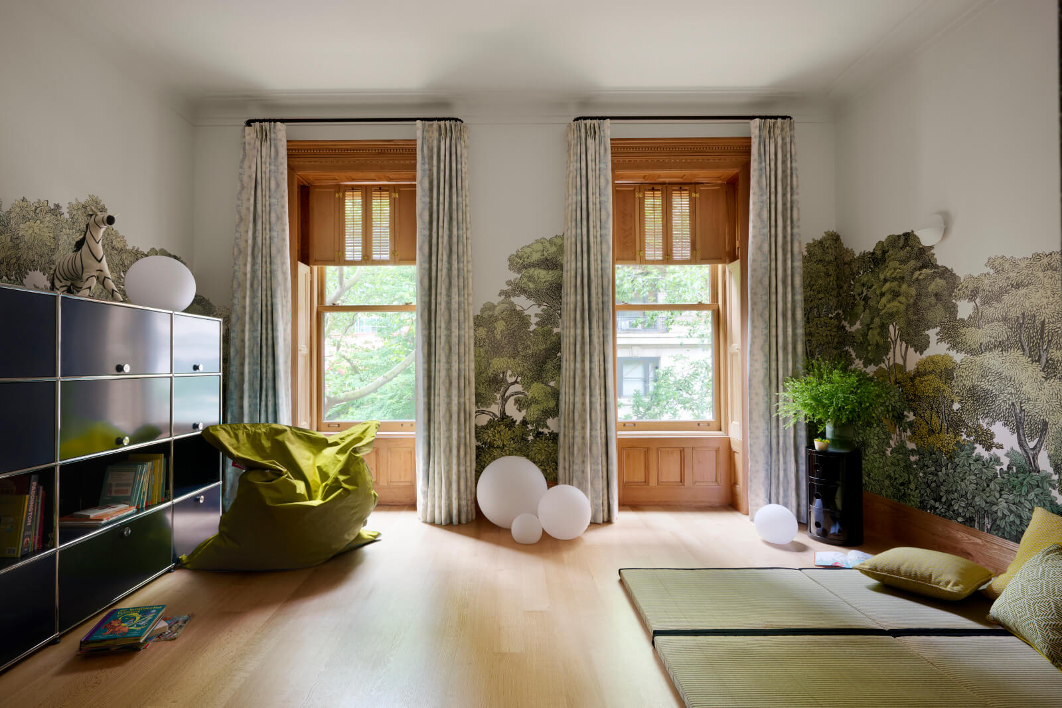
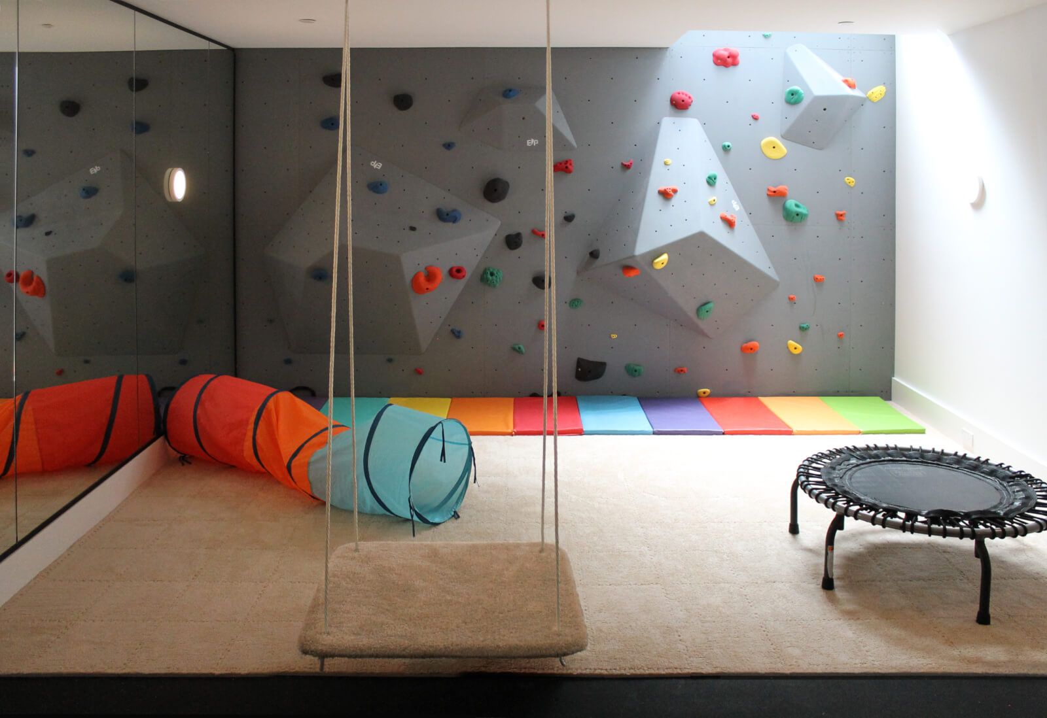
Moreover, these double heights made space for oversized windows, to flood the interior with precious daylight. This not only made an indoor vine trellis possible, but also created a sunny play space in the heart of the house.
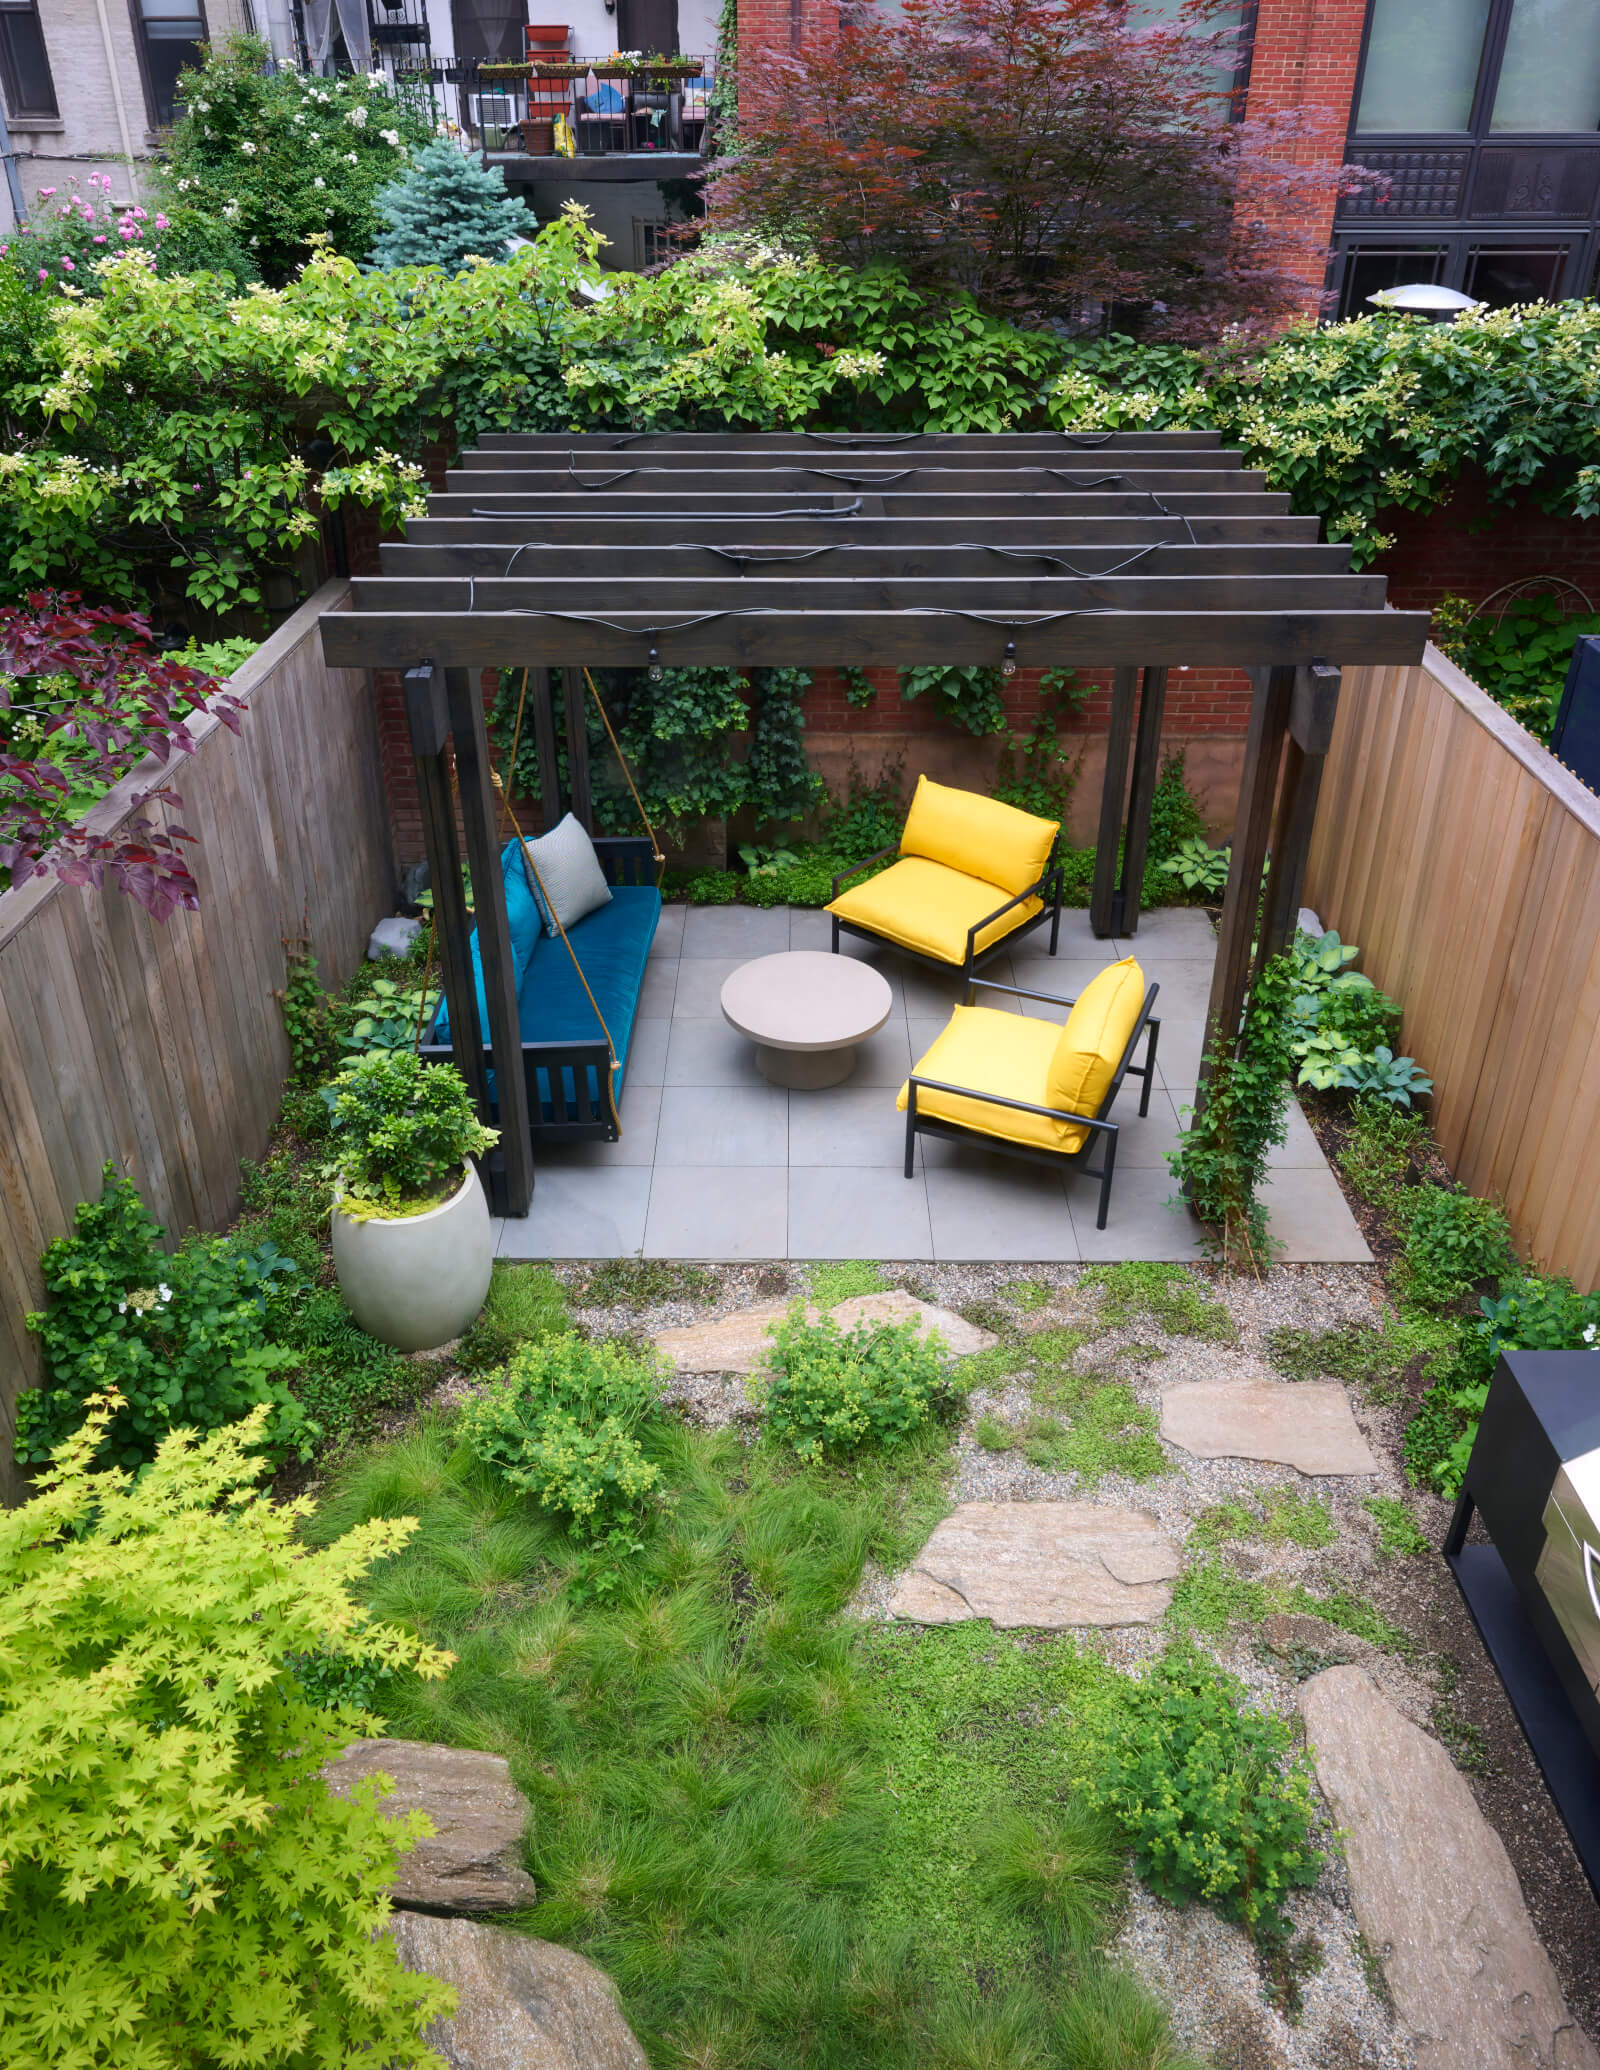
Outdoor Spaces
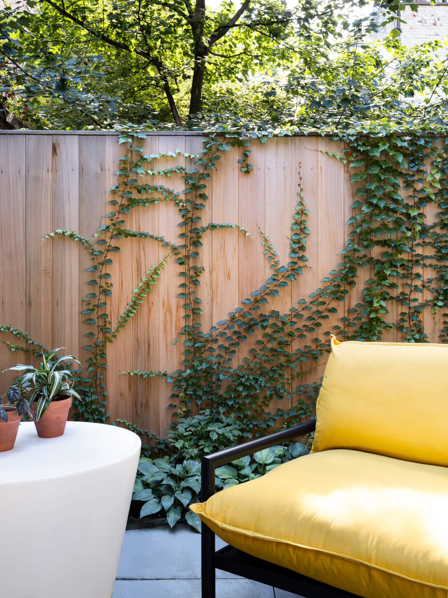
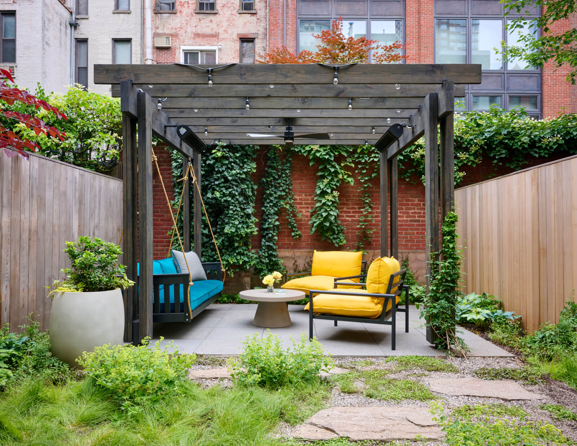
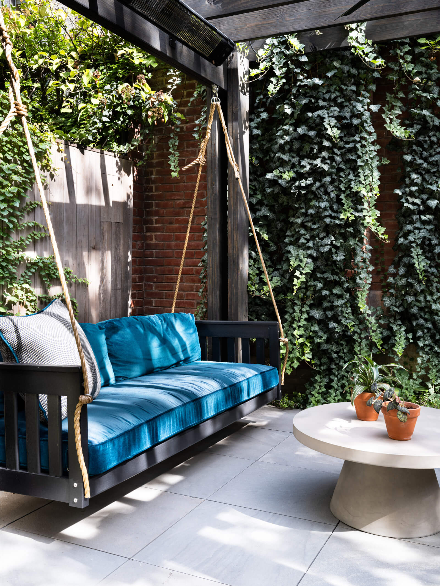
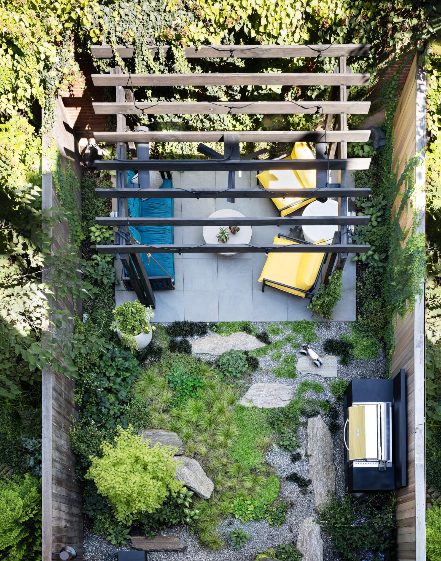
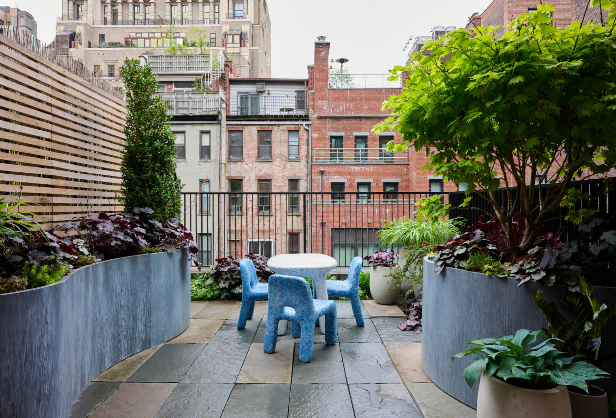
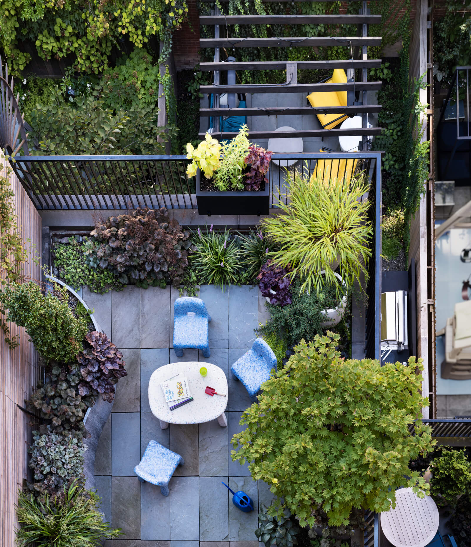
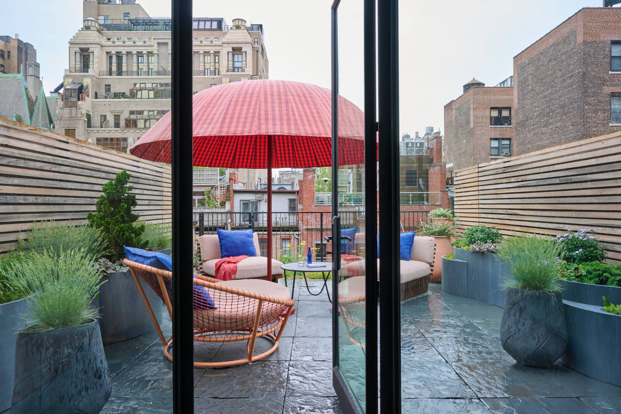
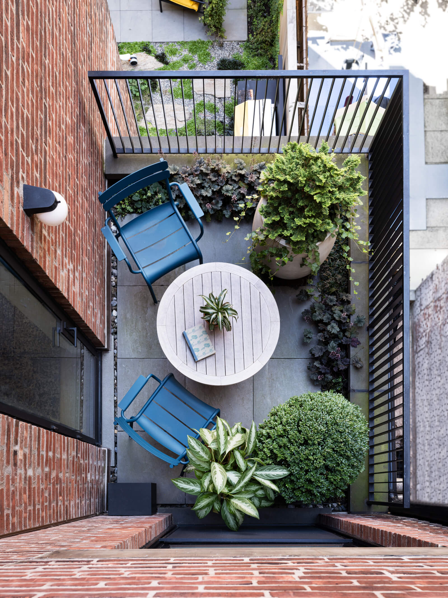
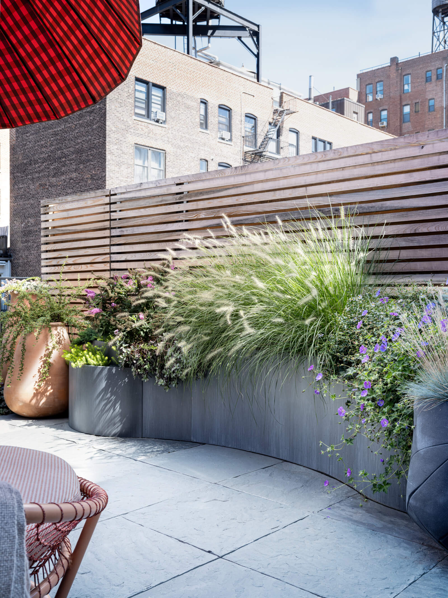
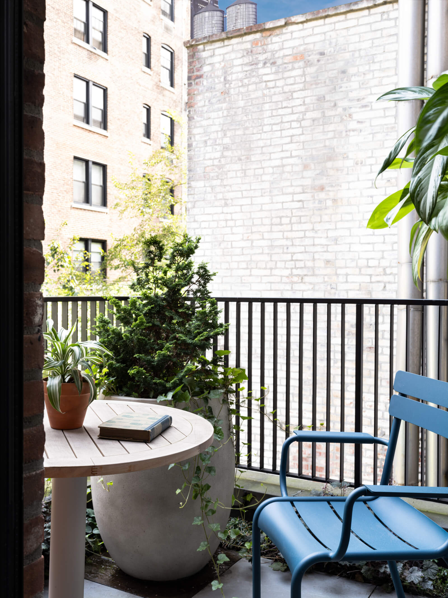
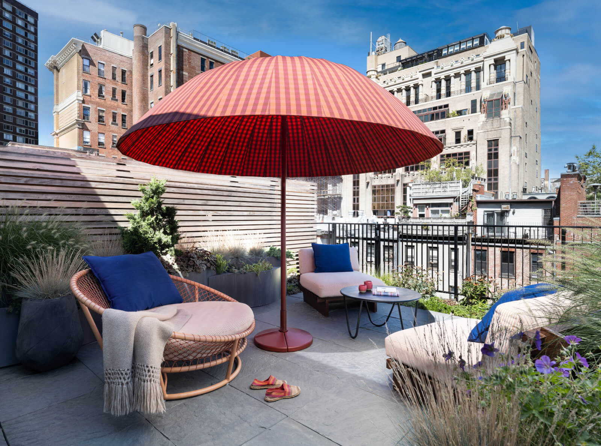
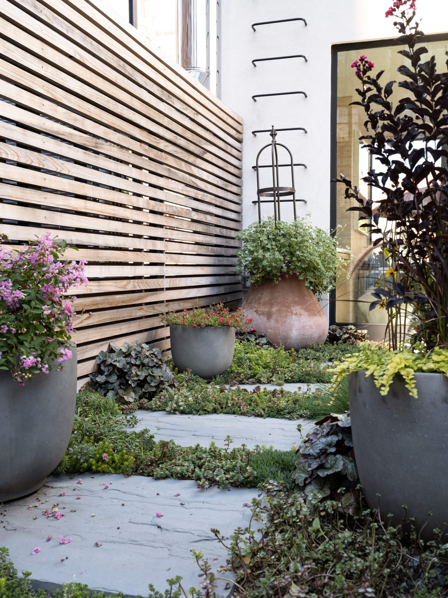
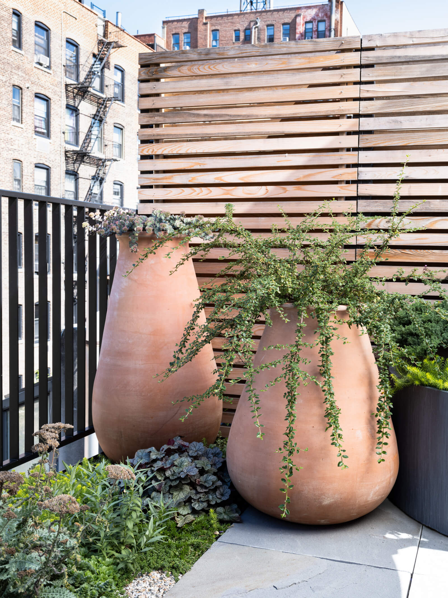
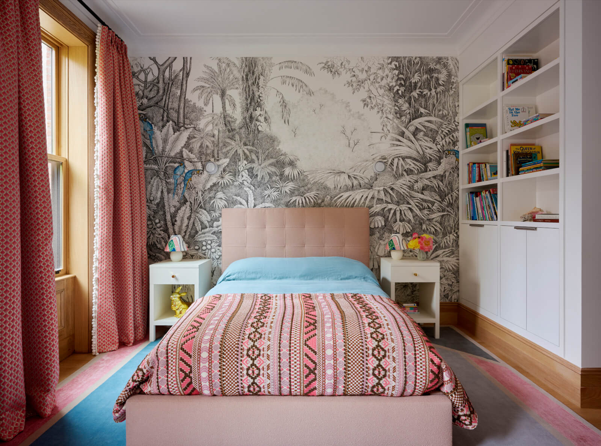
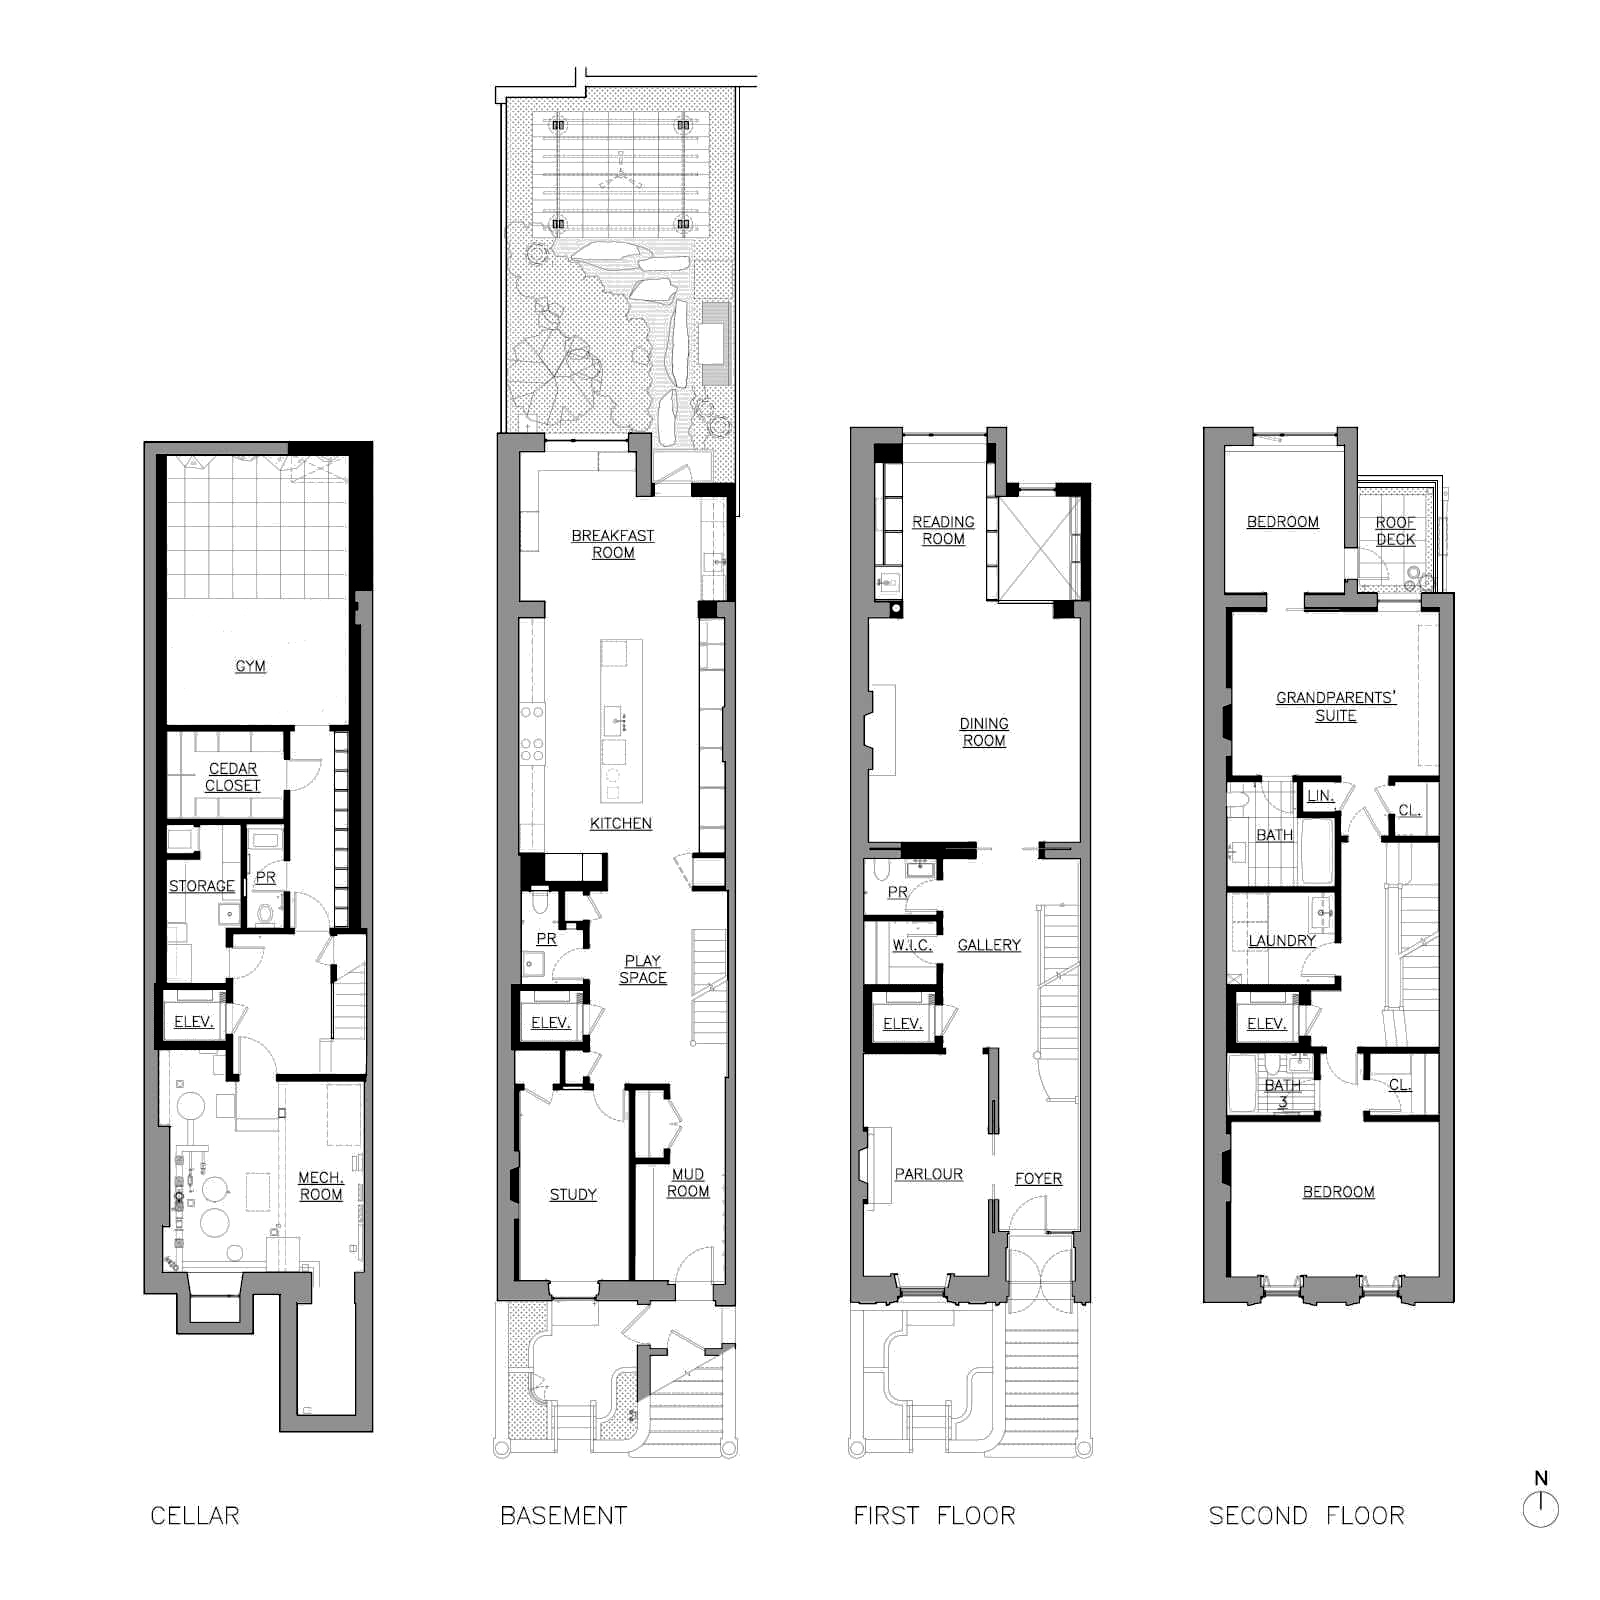
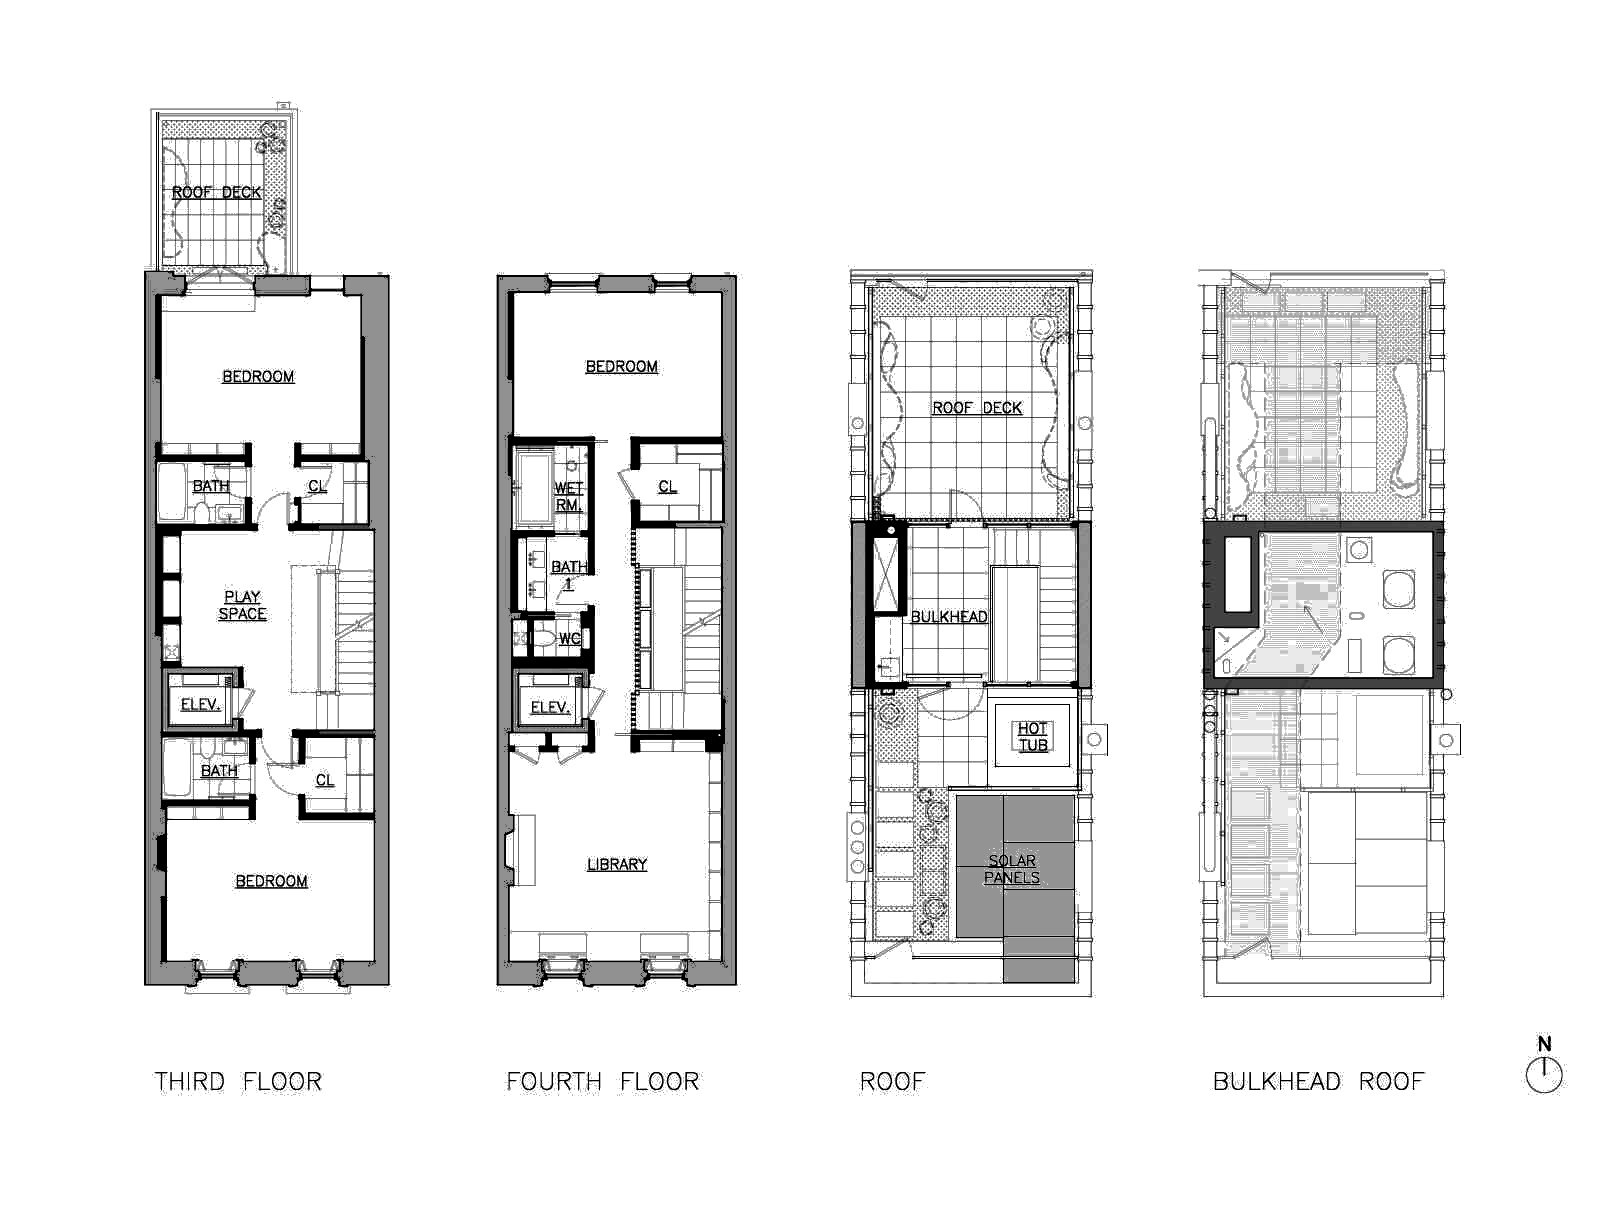
What’s more, our extensions yielded a bumper crop of outdoor spaces. One is a private terrace off the daughter’s bedroom. Another is a little deck just for the grandparents’ suite. A large deck at the rear rooftop is perfect for entertaining, while a small deck at the front roof boasts a hot tub.
Family Spaces
To accommode the extra vertical living, we inserted a new elevator–a must for this multi-generational family. A laundry chute sends linens to the laundry room two floors below.
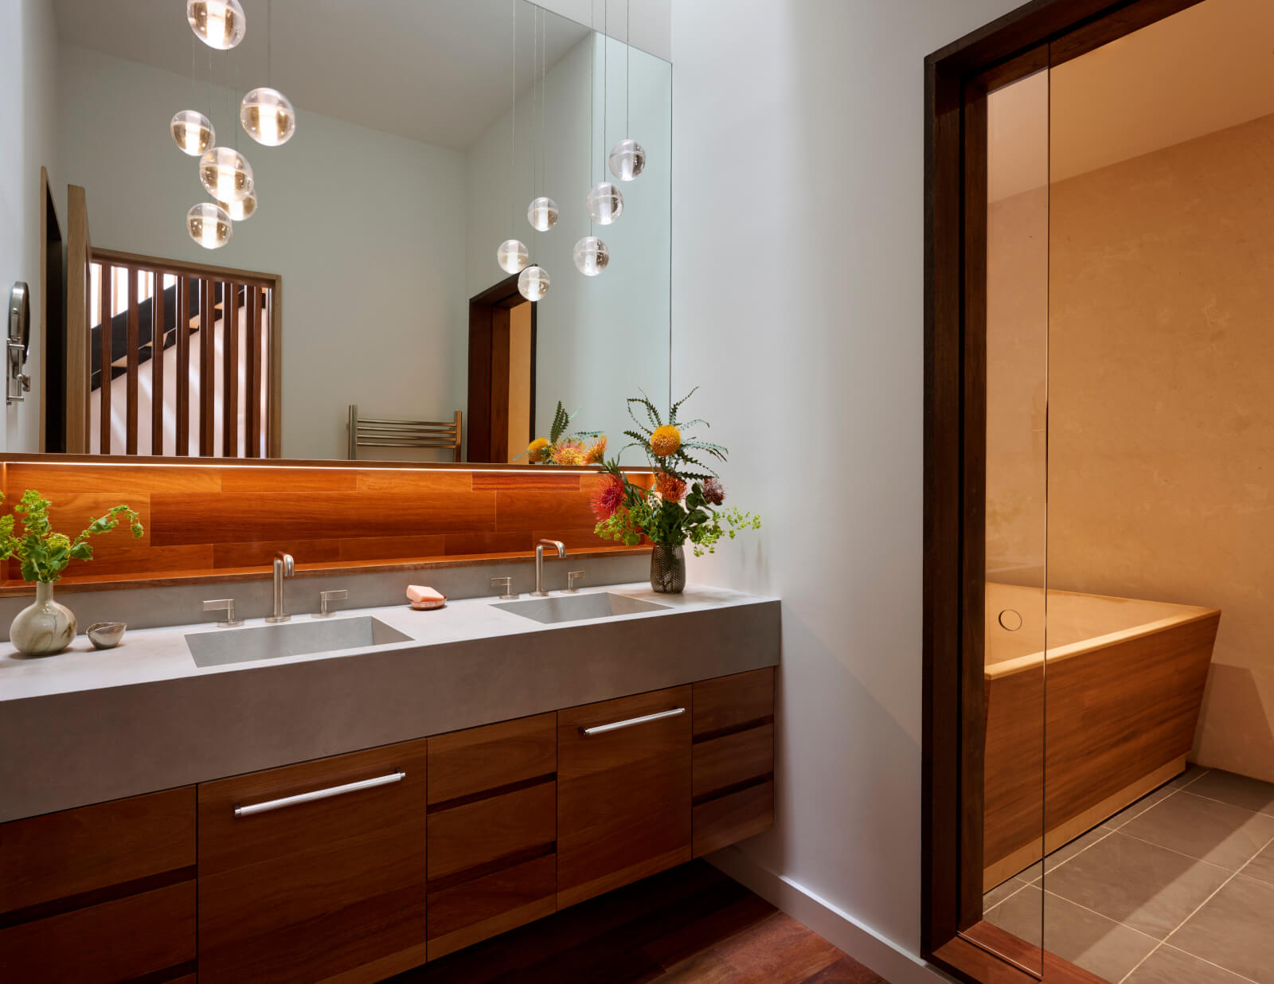
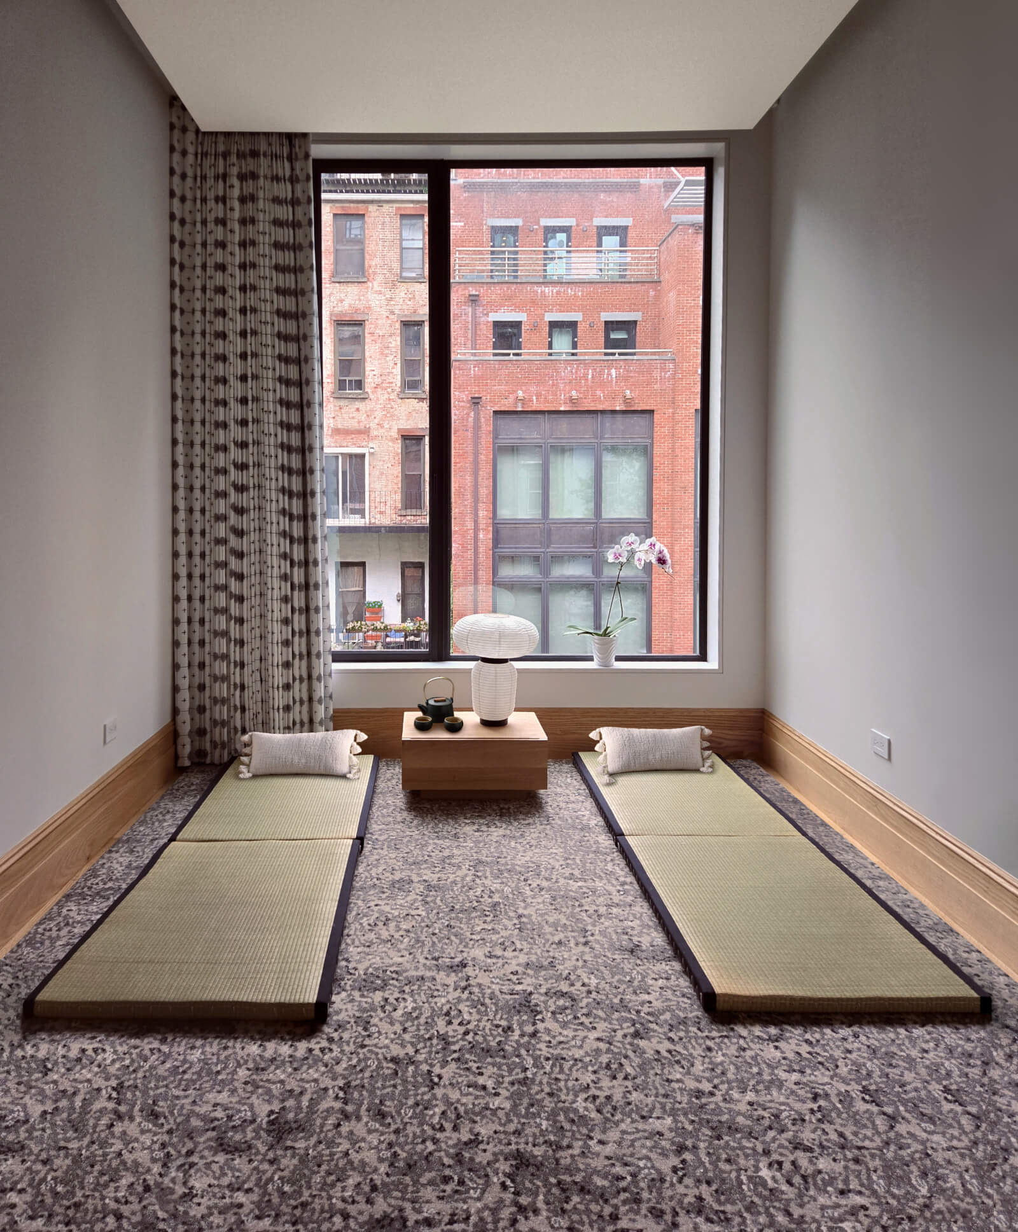
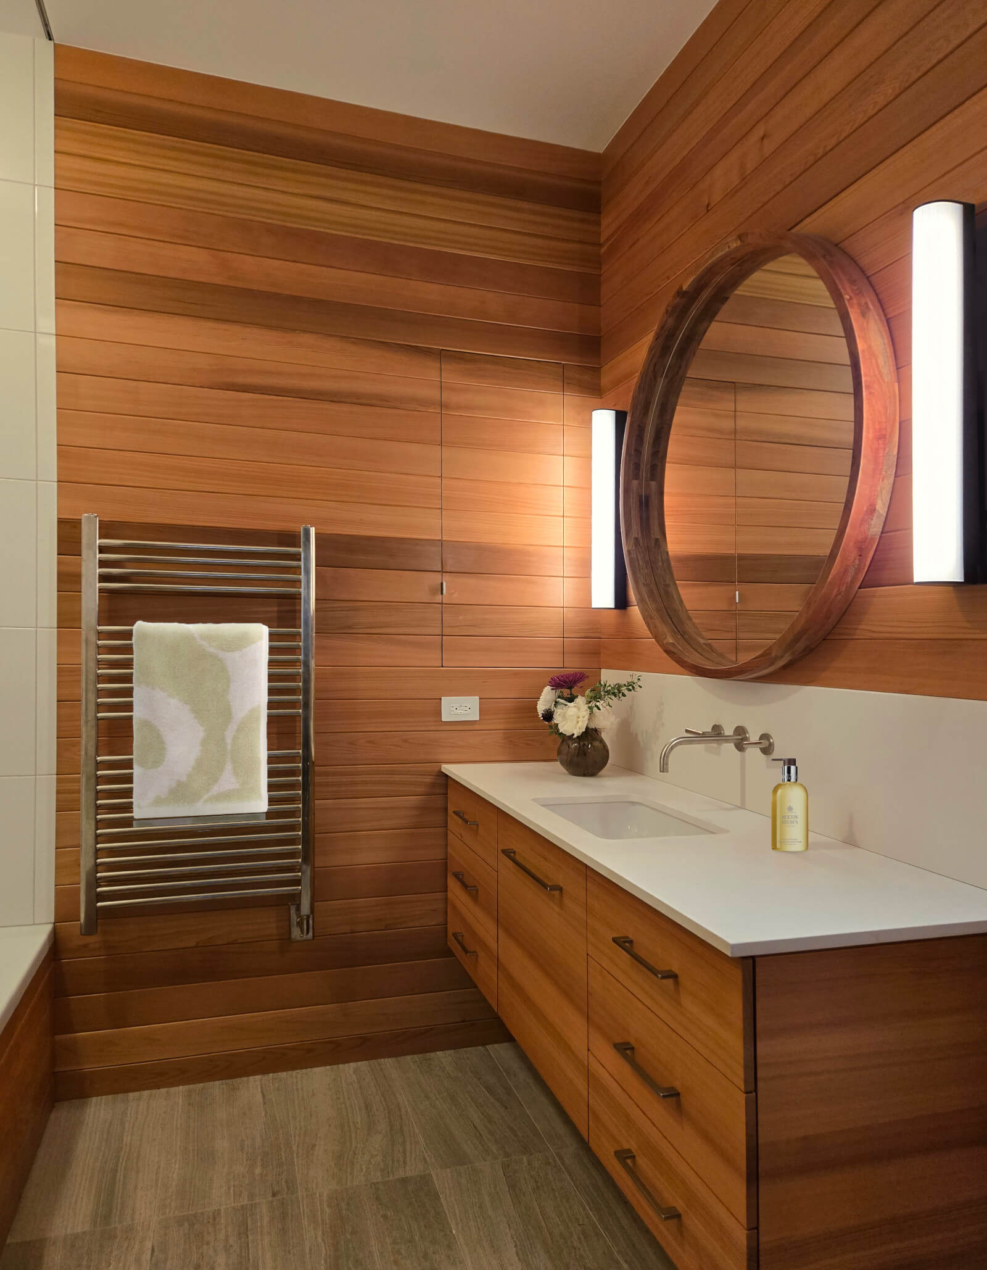
Other features include a climbing wall in the cellar gym illuminated by a walkable skylight. A longer light shaft brings daylight to an internal vanity in the primary bathroom. This bathroom also features a cypress ofuro tub and a walk-in shower.
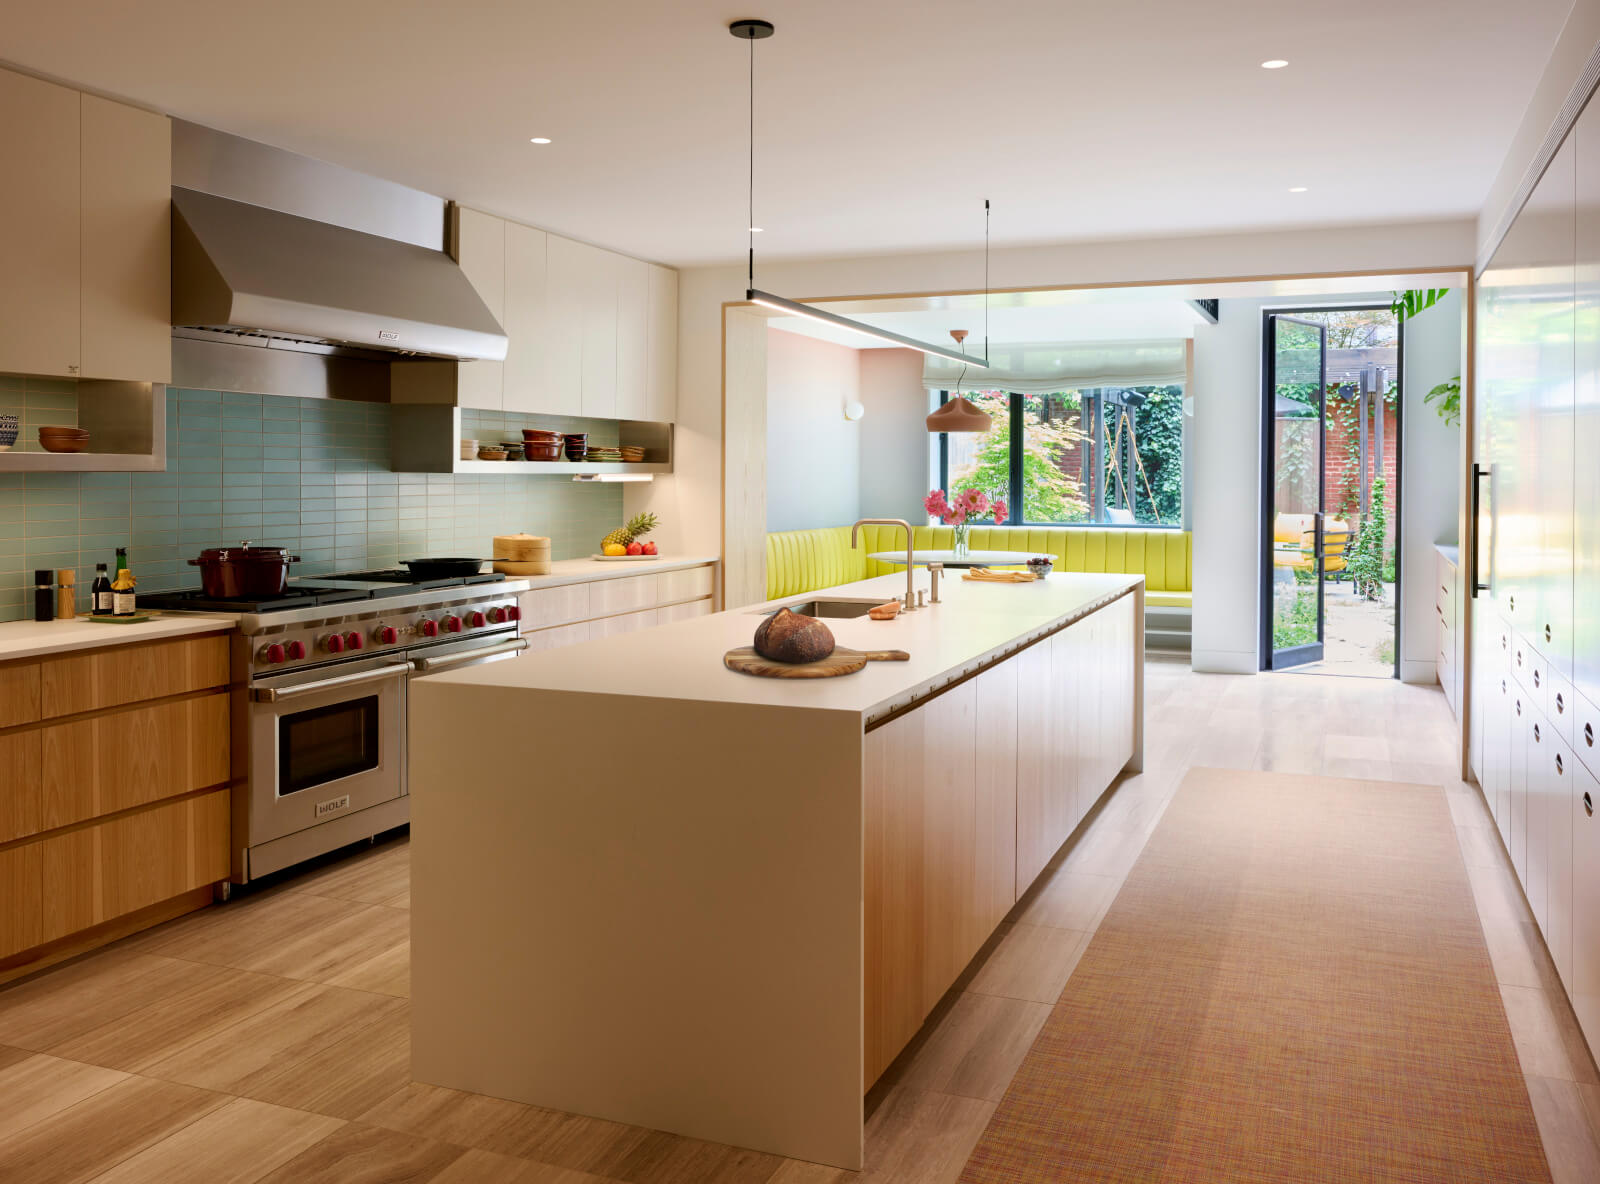
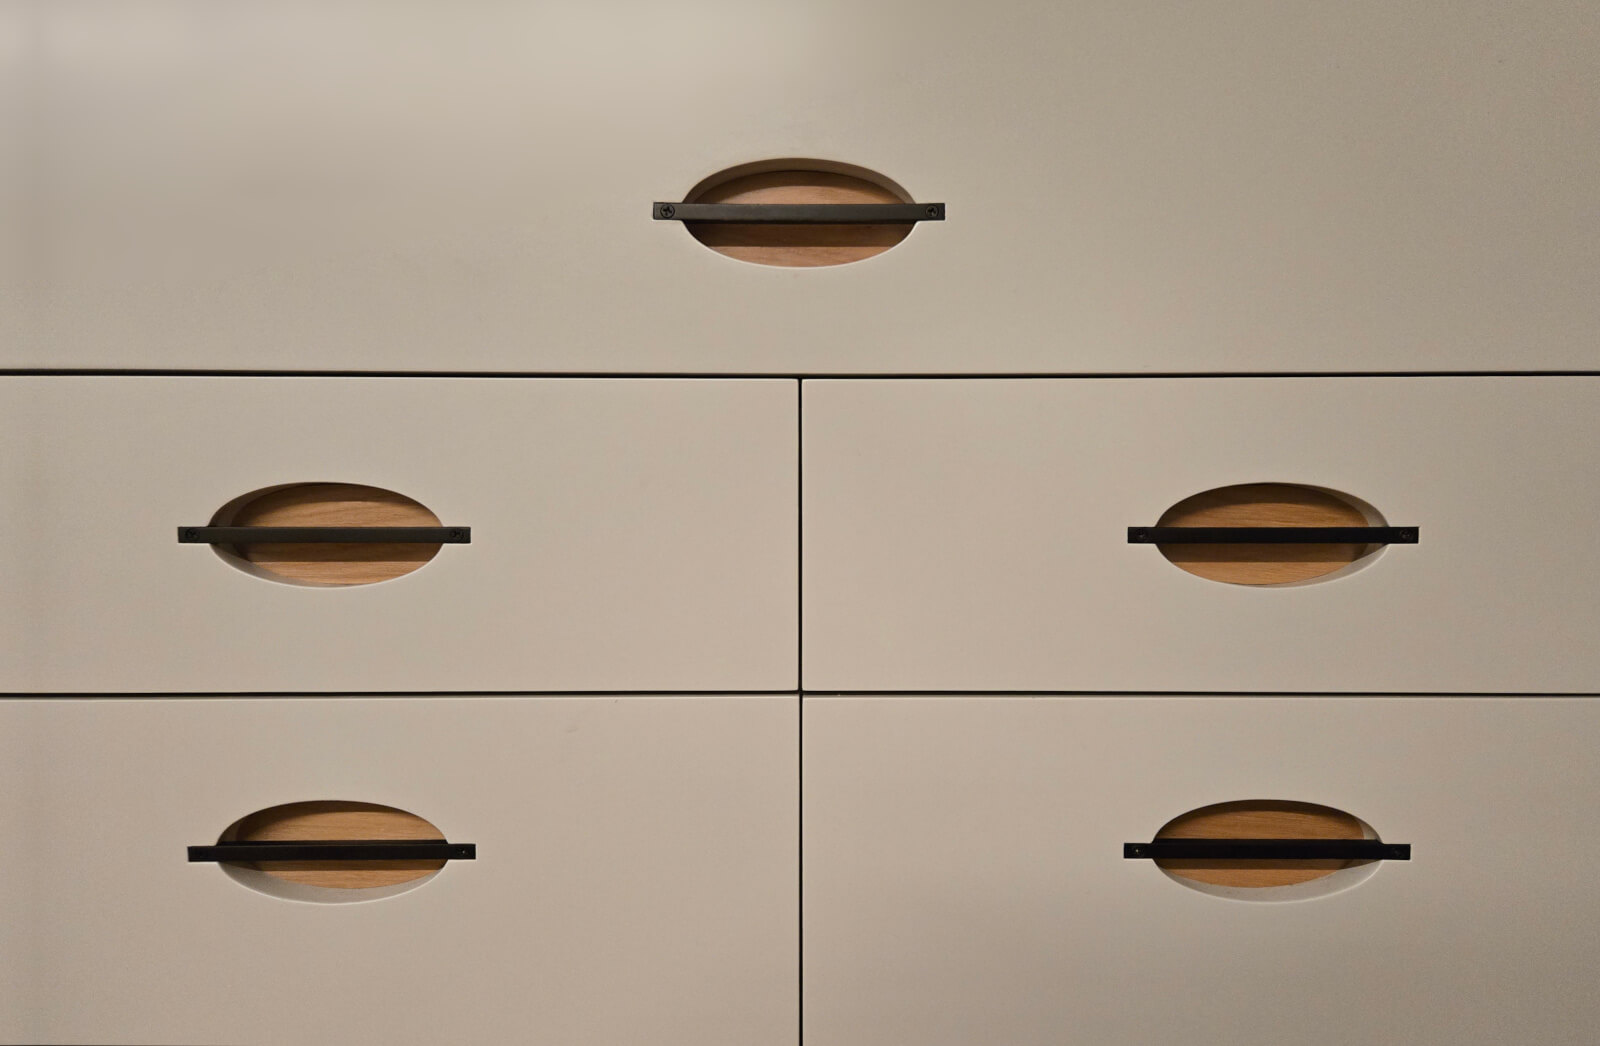
The kitchen in this Upper West Side brownstone is a cook’s paradise. There’s a 60″ Wolf range, a vacuum sealer, a meat dry ager, and a hidden Roomba charging station. Since the wall of kitchen cabinets includes drawers, doors, and in-plane sliding panels, we needed a single pull that could serve multiple functions. So we invented one: a bronze and hickory recessed pull that unifies the whole wall.
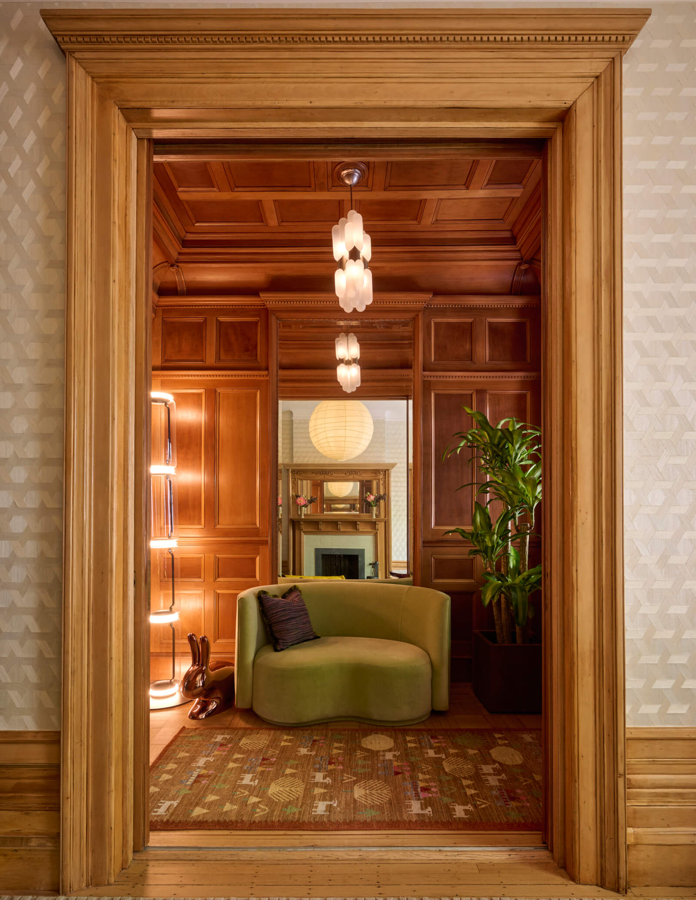
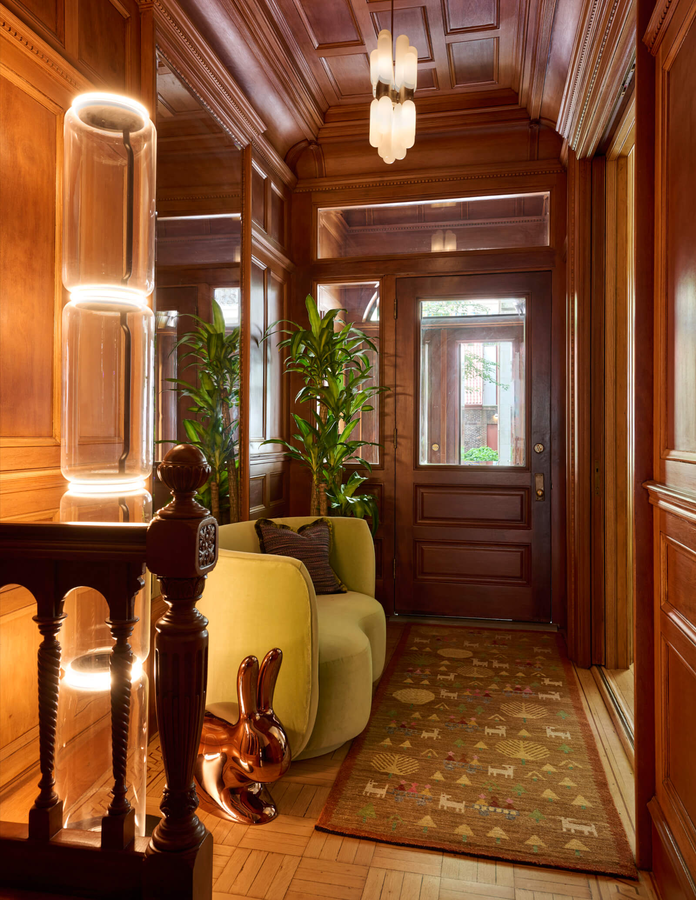
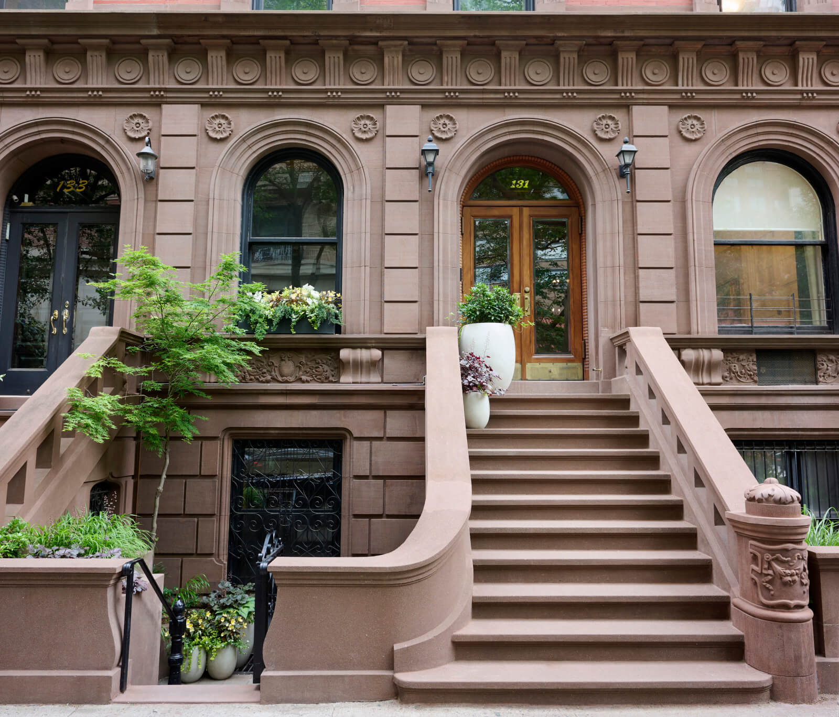
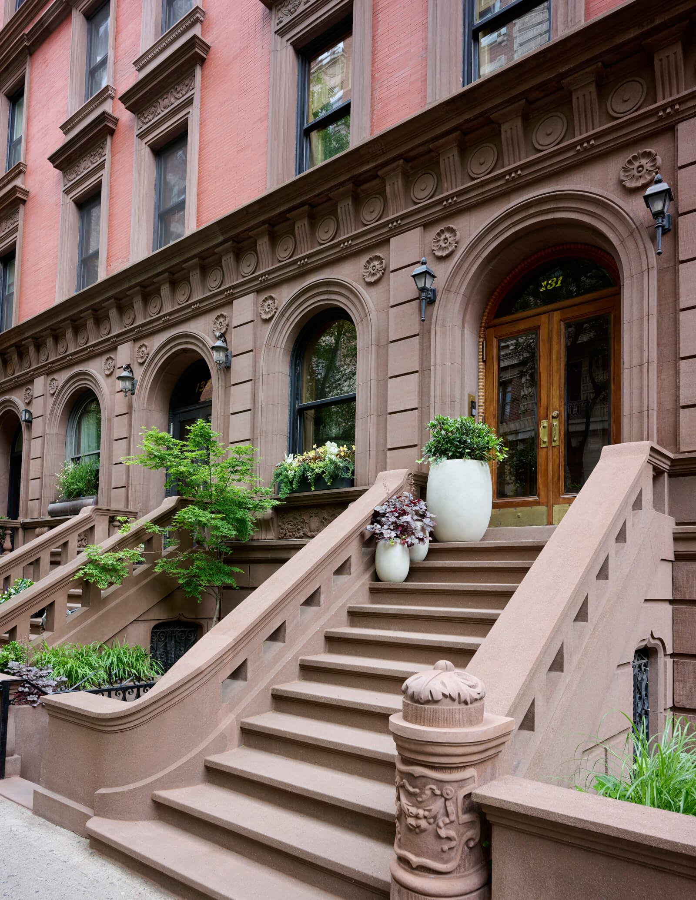
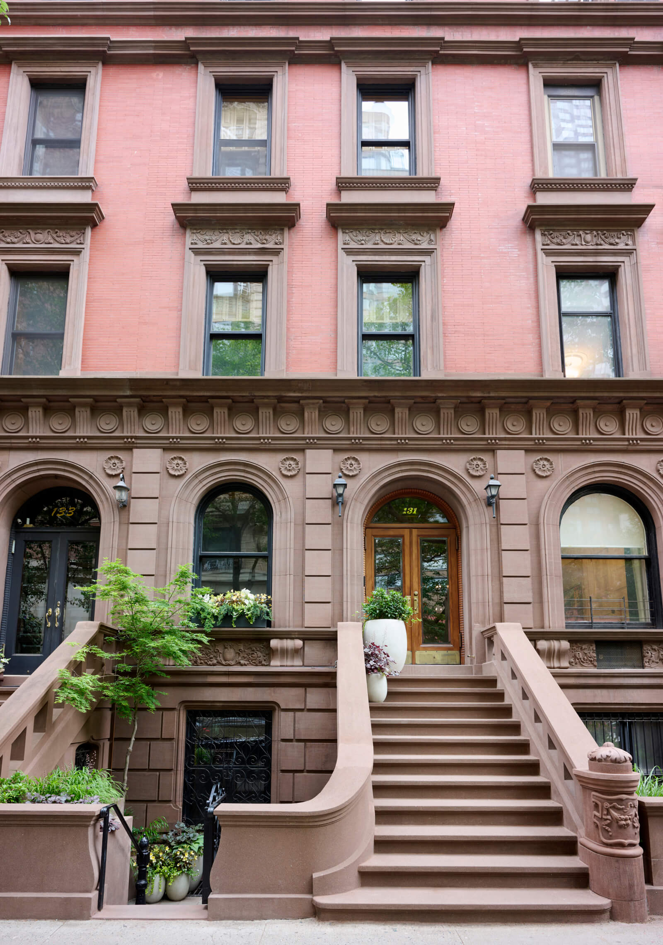
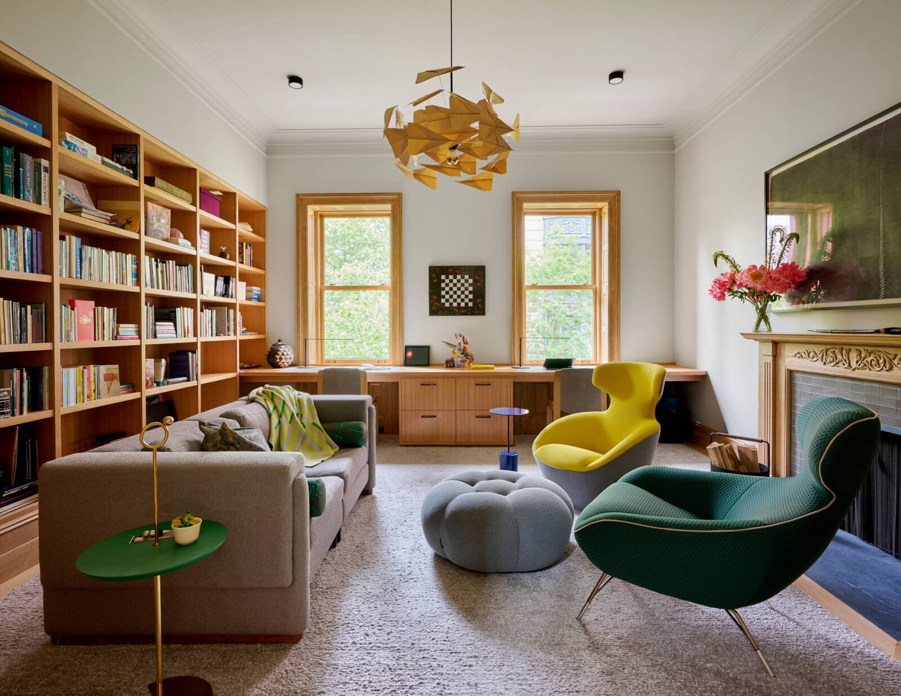
The design is a master class in marrying a brownstone’s historic restoration with modern extensions tailored to the busy lives of an urban family.