This roof transformation was a magic trick. We conjured a rooftop oasis out of thin air.
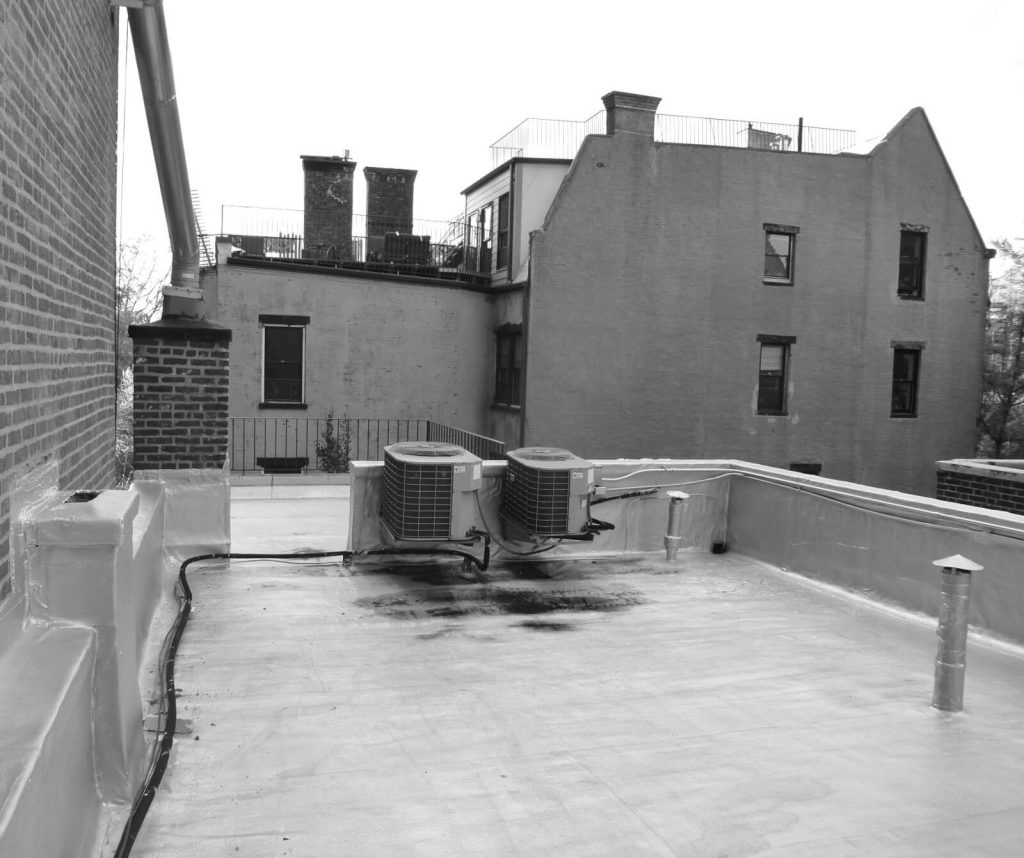
This house on Prospect Park West had a big roof filled with nothing but mechanical equipment. You passed this bleak view on your way to a family room at the top floor.
Still, seeing was easier than reaching. To actually set foot on the roof, you had to reverse pivot on the top stair winder and clamber up onto a high diagonal saddle to haul open the suburban-style sliding doors. It was awkward and dangerous.
Roof Transformation
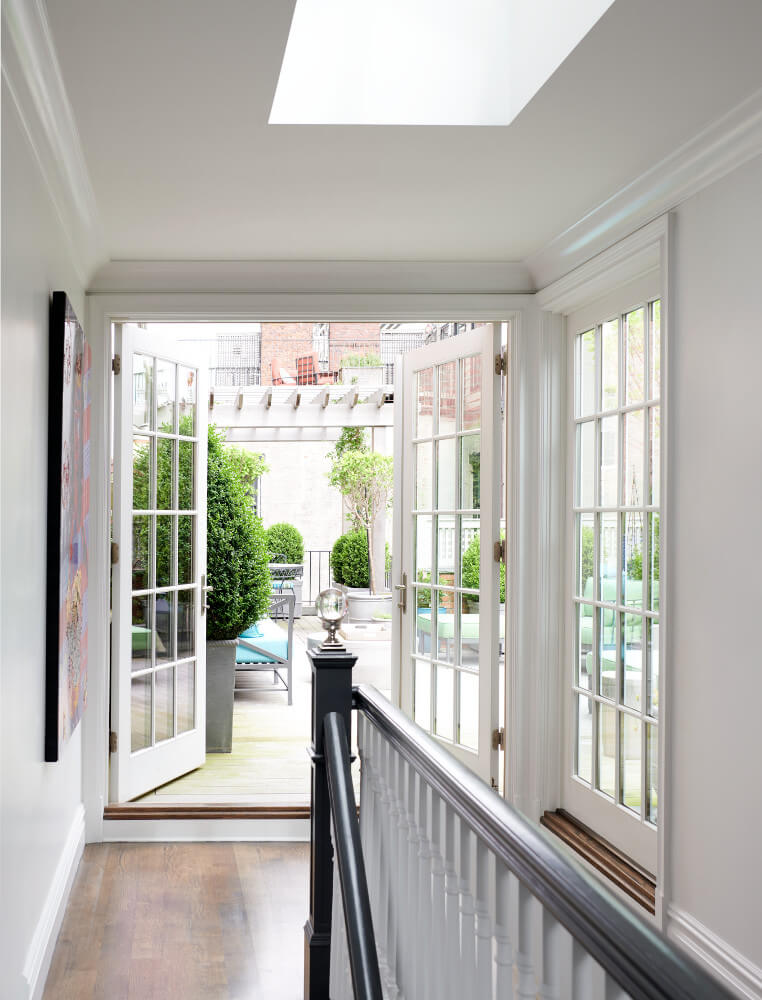
By adding a small extension, we created a graceful entrance to the roof deck with a proper landing. We replaced the sliding glass doors with divided-lite French doors and added a matching window at the side wall.
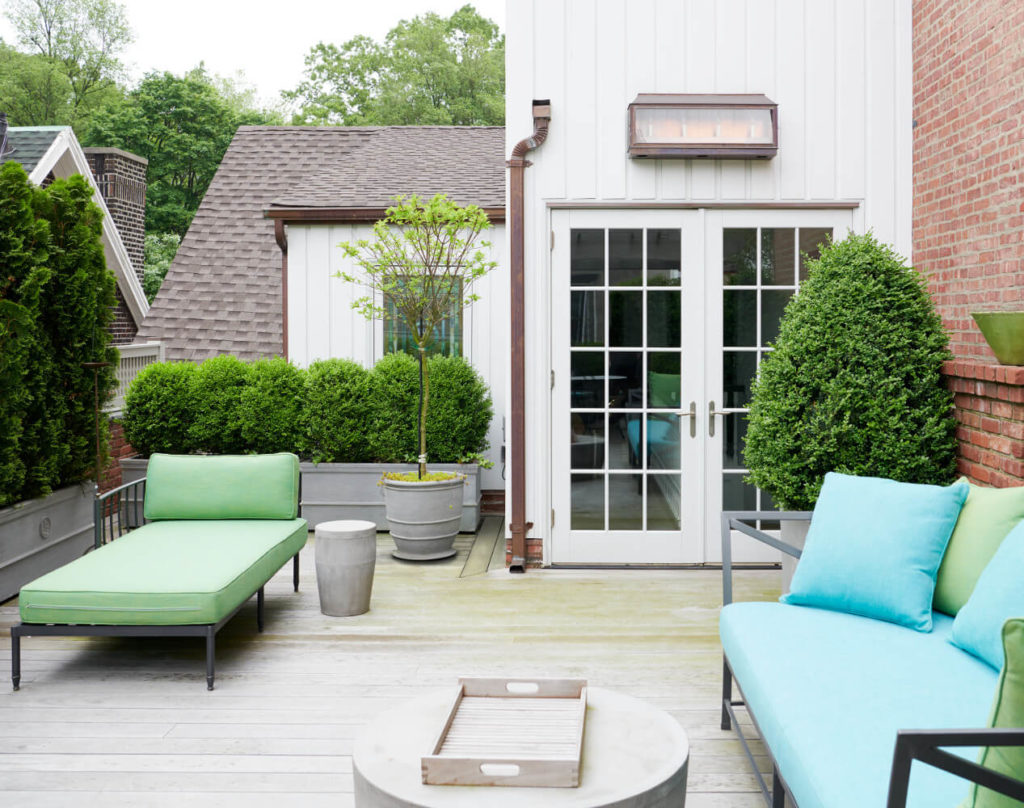
By relocating the mechanical equipment to the roof above our extension, we freed up the deck for lush landscaping and multiple seating areas.
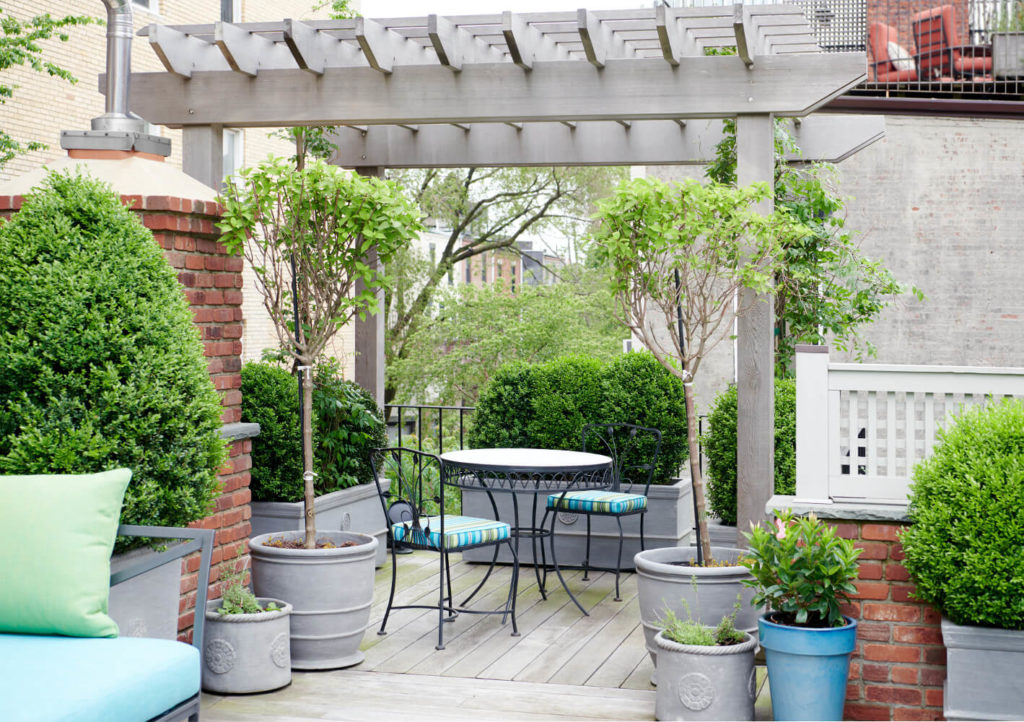
Lastly, we added a pergola to the little tab at the rear of the deck. This transformed an awkward corner into the perfect spot for morning coffee.
Not long ago, this was a barren mechanical roof. Now, the owners have a secret garden in the sky.